Sell Your Home
Get a free home valuation
Contact
Tell us about your needs
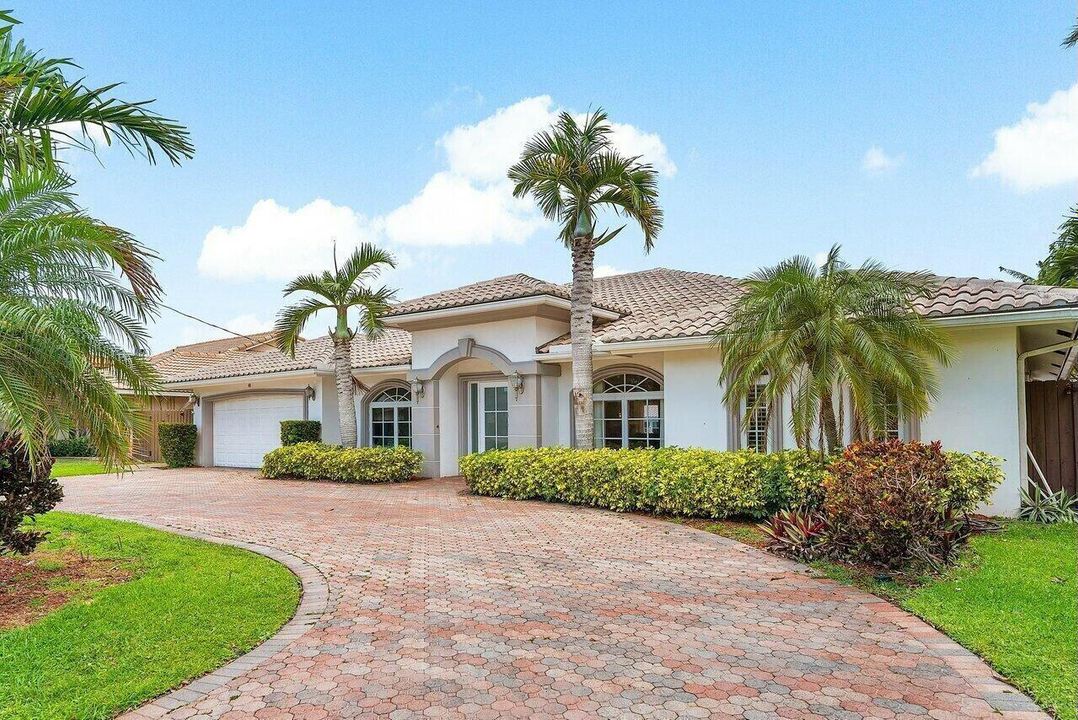
41 Castle Harbor Isle Drive, Fort Lauderdale FL 33308

House Active With Contract
$2,999,990

BTC: 38.80970246

ETH: 1,224.98570845

34 days
Waterfront
4 bds
3 ba
2,832 sqft

Overview

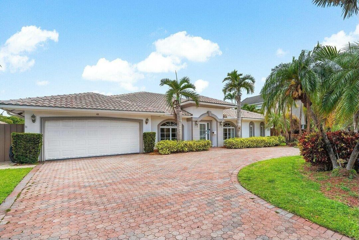
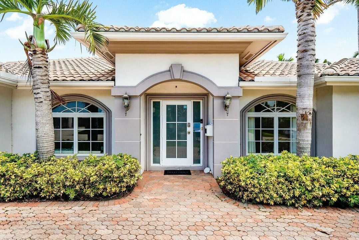
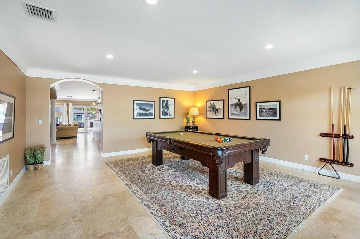
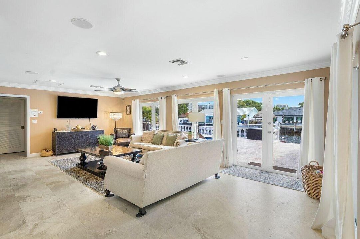
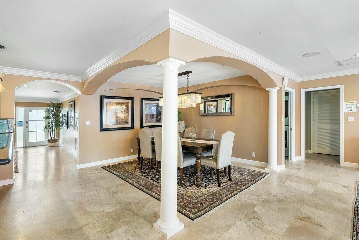
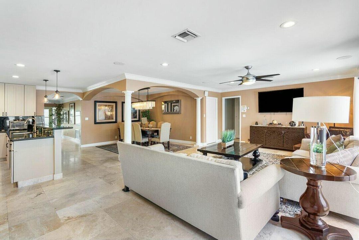
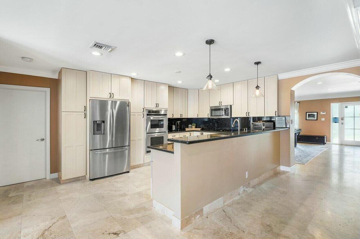
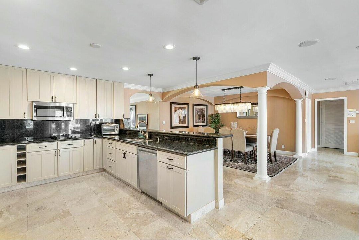
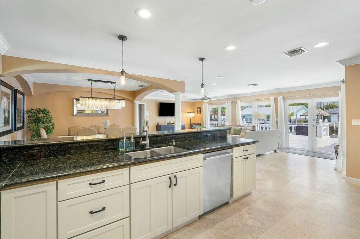
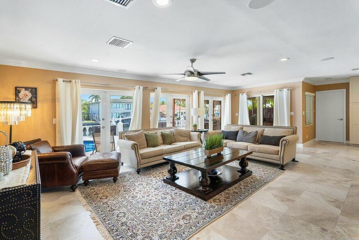
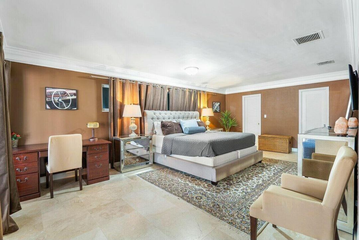
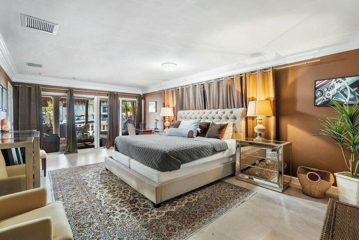
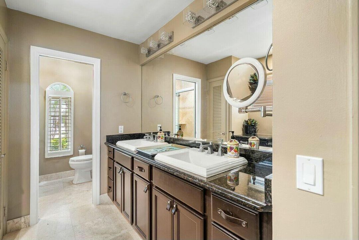
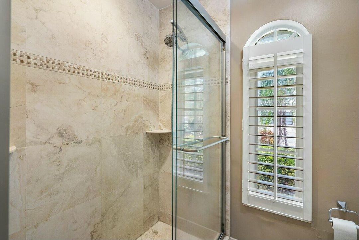
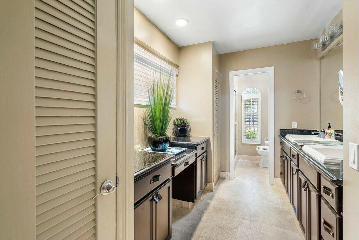
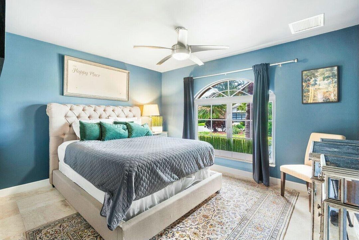
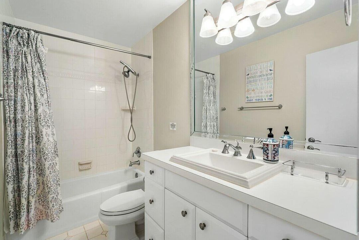
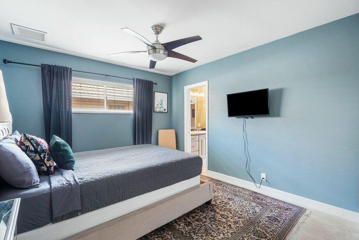
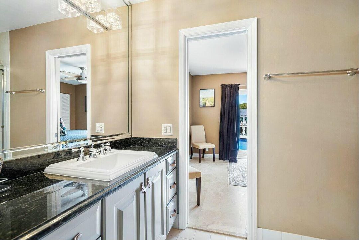
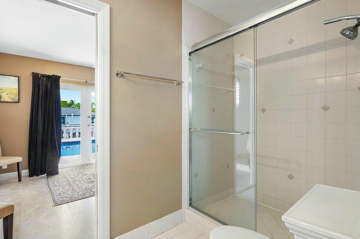
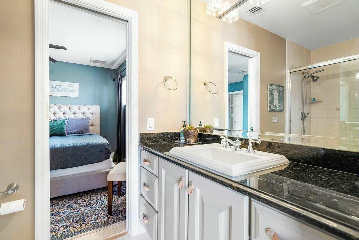
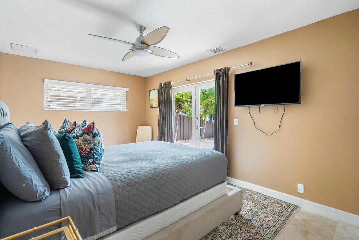
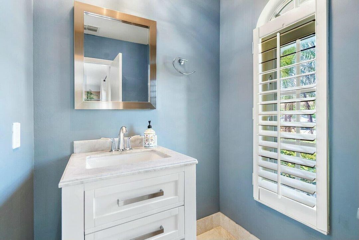
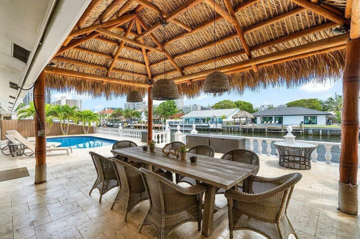
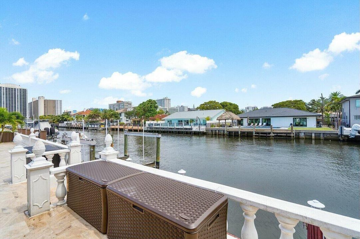
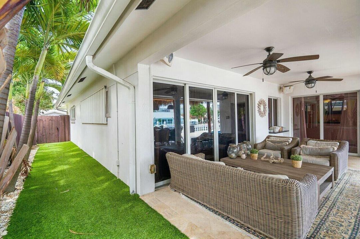
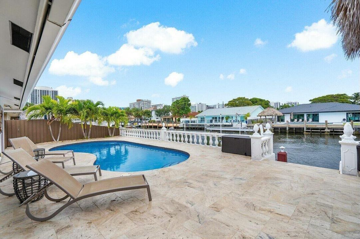
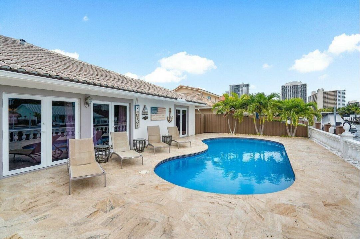
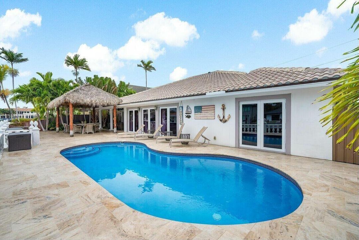
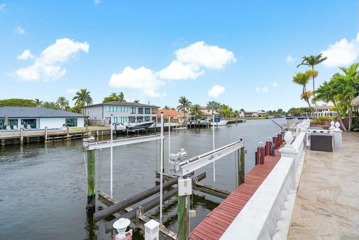
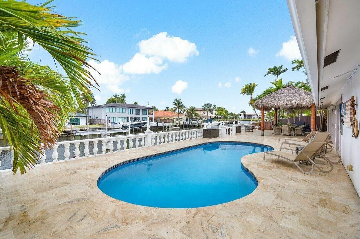
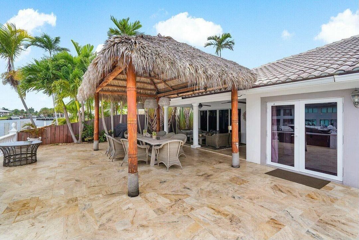
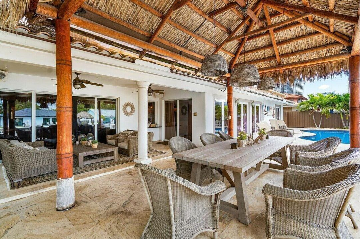
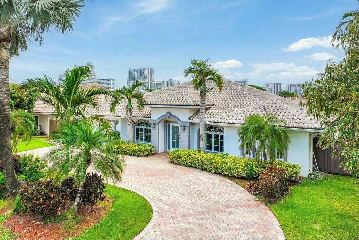
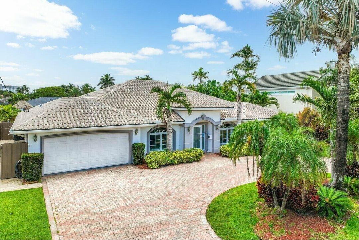
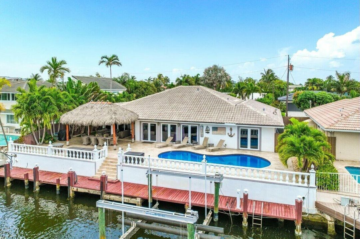
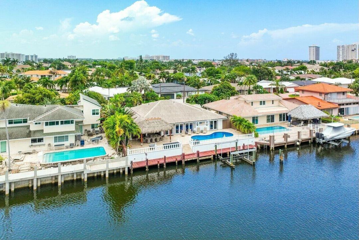
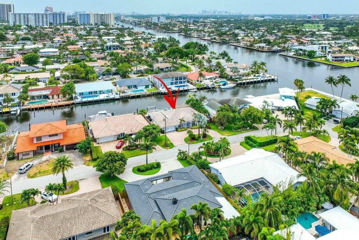
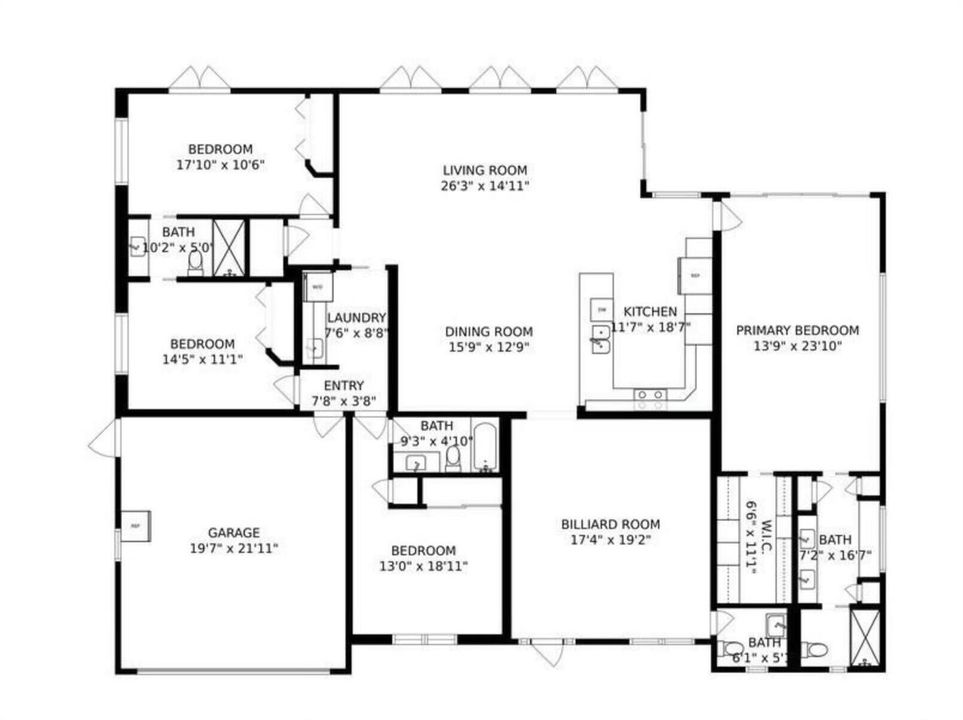
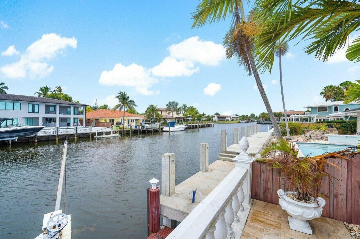
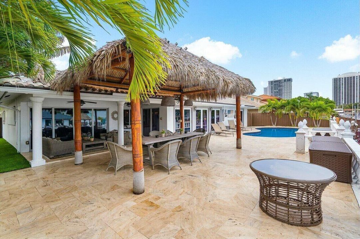
This waterfront gem in Fort Lauderdale offers the perfect blend of comfort, style, and location. The home features impact windows and doors throughout, a split-bedroom floor plan for added privacy, and a spacious master suite designed as a relaxing retreat. The open kitchen with bar seating flows seamlessly into the living areas, creating an ideal space for entertaining. Step outside to a private backyard oasis with a heated pool, tiki hut, and wide water views with no fixed bridges—providing direct ocean access for boating enthusiasts. Additional highlights include a newer AC system and a prime location close to fine dining, shopping, and the beach. This home combines everyday luxury with South Florida's best waterfront lifestyle.
Location

Details

Type:
Residential
Parking:
2 Or More Spaces / Circular Driveway / Parking Garage
Year Built:
1967
Lot:
0.18 Acres
Heating:
Central / Electric
Price/sqft:
$1,059
Cooling:
Central Air / Electric
HOA:
$16

Valuation

Our model vs. what's actually selling nearby.
Estimate
$1,299,000
$728K – $2.0M
Confidence Low
List vs. estimate
$1.7M above estimate
List $2,999,990 · +130.9%
Our model says this listing is priced above recent comparable activity. Room to negotiate.
Price per sq ft
$1,059
+101.1% vs. city median $526
Based on
5 MLS comparables
Median of recent comparable listings. Sold comps use closing price, active listings use list price.

Highlights

Annual tax
$43,279
2025
HOA
$16/mo
Pool
Heated
View
Intracoastal View, Pool
Waterfront
Canal Front, Canal Width 81-120 Feet
Garage
2 car garage
Furnished
Furnished,Furniture Only
Pets
Allowed
All facts and features
  • Flooring

    • Marble

    Heating

    • Central

    • Electric

    Cooling

    • Central Air

    • Electric

    Appliances

    • Electric Water Heater

    • Dishwasher

    • Disposal

    • Dryer

    • Electric Range

    • Refrigerator

    • Self Cleaning Oven

    • Wall Oven

    • Washer

    Other interior features

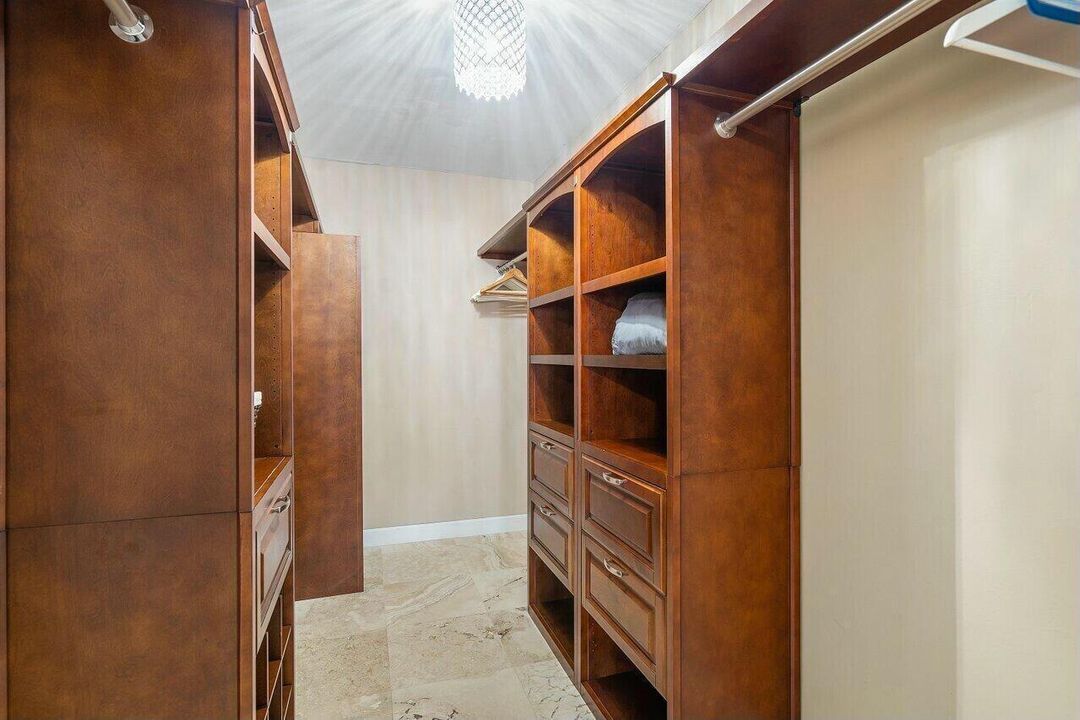
    • Closet Cabinetry

    • Entrance Foyer

    • Split Bedroom

    • Walk-In Closet(s)

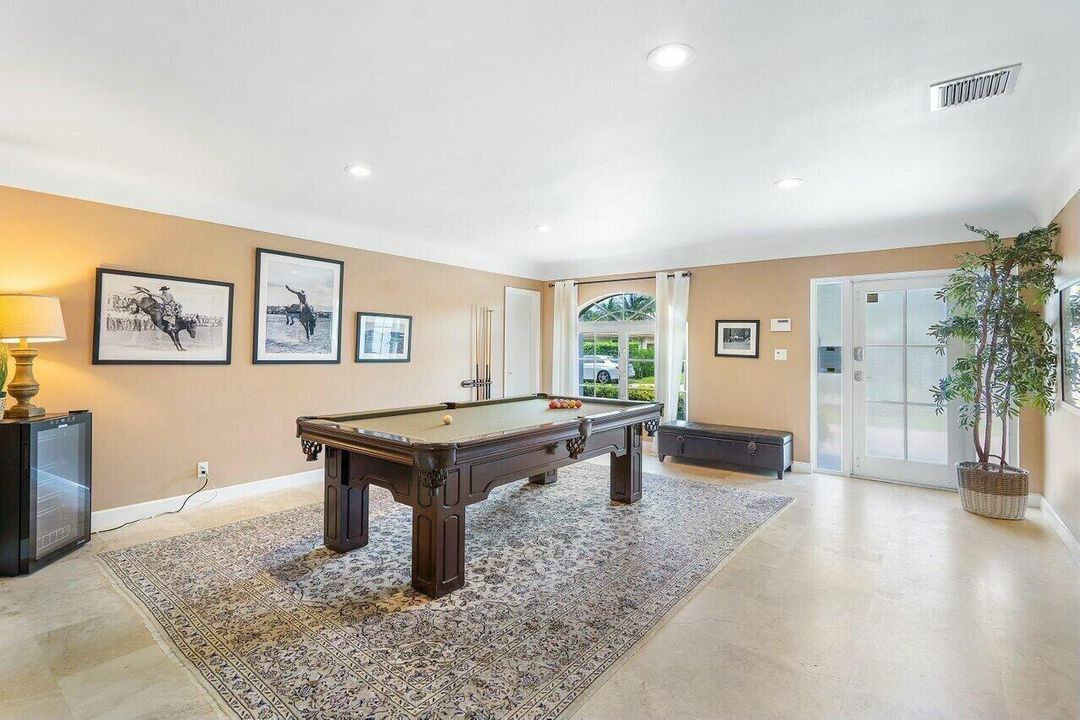
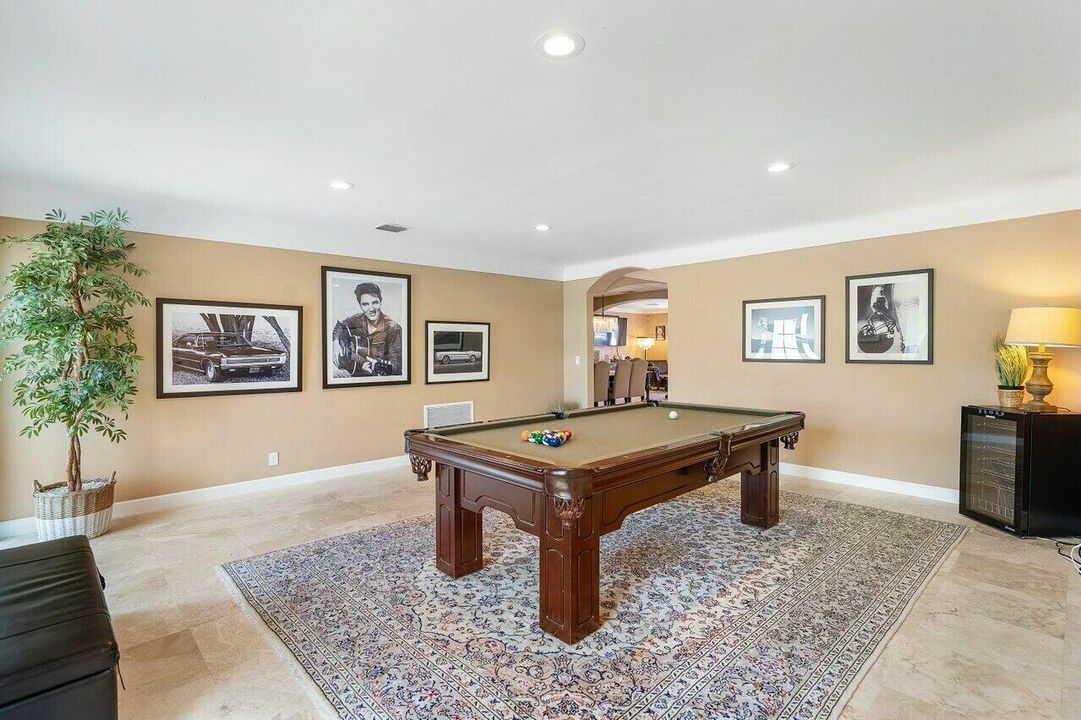
    • Family Room

    • Game Room

    • Recreation Room

    • Utility Room

    • Utility Room/Laundry

    Bedrooms and bathrooms

    • Bedrooms: 4

    • Bathrooms: 1

    • Full bathrooms: 3

  • Parking

    • 2 Or More Spaces

    • Circular Driveway

    • Parking Garage

    Property

    • Levels: 1

    • Pool Private: Yes

    • Exterior Features: East Of Us1

    Lot

    • Lot: 0.18 Acres

    Other Property Information

    • Parcel Number: 494319030690

    • Zoning: RS-8

  • Type and style

    • Property Type: Residential

    • Property Sub Type: Single Family Residence

  • Utility

    • Sewer Connected

    • Water Connected

    • Cable Available

    • Electricity Available

    • Phone Available

    • Sewer Available

    • Water Available

  • Other financial information

    • HOA: $16

    • HOA Frequency: Monthly

    • Annual tax amount: $43,279

  • Source details

    • MLS ID: B26055096

    Other facts

    • Construction Materials: Concrete Block Construction / CBS Construction / Slab Construction

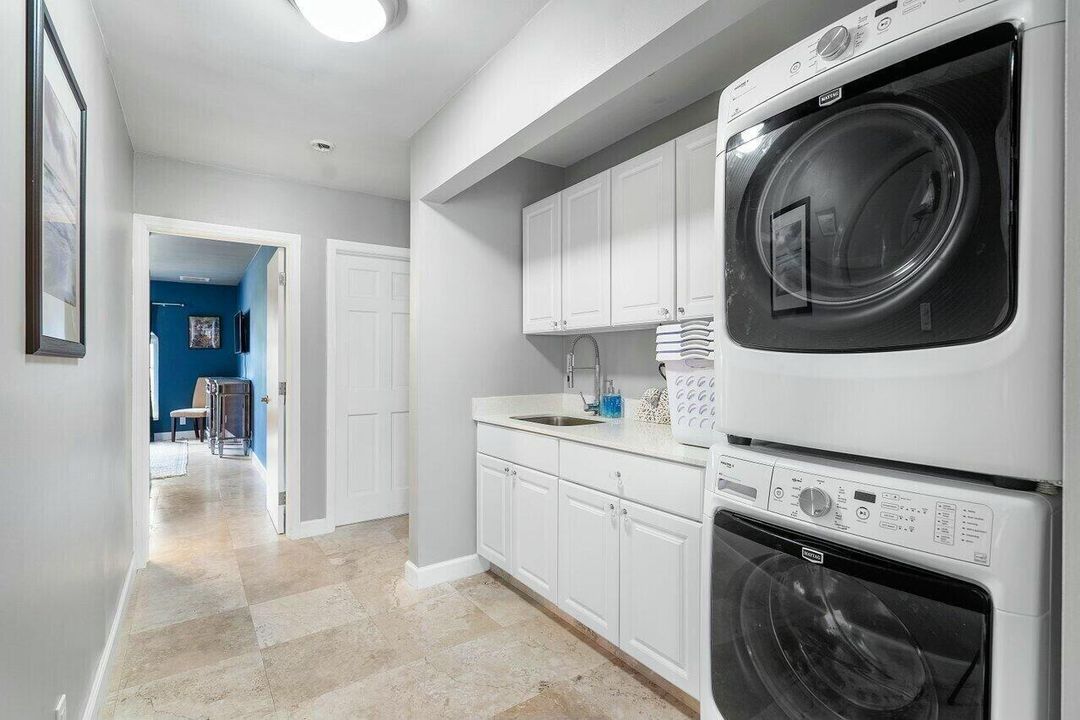
    • Laundry Features: Laundry Room / Utility Room/Laundry

    • Lot Features: Less Than 1/4 Acre Lot / East Of US 1 / Less Than 1 Acre / Fenced

    • Patio And Porch Features: Patio

    • Pool Features: Heated

    • Window Features: Complete Impact Glass / Partial Panel Shutters/Awnings

    • Direction Faces: North

    • Other Structures: Livable

    • Architectural Style: Ranch / One Story / Split Level

    • Waterfront: Yes

    • Garage Spaces: 2

    • Attached Garage: Yes

    • Garage: Yes

    • Living Area: 2832

    • Water Source: Public

    • Subdivision Name: BERMUDA RIVIERA,Bermuda Riviera

Private inquiry
Talk to the advisor on this listing.
Floor plans, HOA docs, off-market comparables, scheduling a private showing — one message, direct to the local specialist.

More like this

Active With Contract
$2,995,000
House
3 bds · 2 ba · 2,450 sqft
CORAL RIDGE COUNTRY CLUB, Fort Lauderdale
3050 NE 41st St, Fort Lauderdale FL 33308
-$250K
Active With Contract
$2,600,000
House
3 bds · 3 ba · 3,616 sqft
Las Olas By The Sea Ext 3, Fort Lauderdale
3325 NE 14th Court, Fort Lauderdale FL 33304
-$700K
Active With Contract
$3,300,000
House
4 bds · 3 ba · 2,681 sqft
LANDINGS SECOND SEC, Fort Lauderdale
5900 Bayview Drive, Fort Lauderdale FL 33308
-$75K
Active With Contract
$2,750,000
House
3 bds · 3 ba · 2,839 sqft
Pompano Isles Sec B 31-8, Pompano Beach
2461 SE 10th Street, Pompano Beach FL 33062
Active With Contract
$3,255,000
Condo/Co-op
3 bds · 3 ba · 2,534 sqft
3000 Waterside, Fort Lauderdale
3000 E Oakland Park # 1804, Fort Lauderdale FL 33306
Active With Contract
$2,500,000
House
4 bds · 4 ba · 3,430 sqft
LakeRidge PoinsettiaHeight, Fort Lauderdale
1325 NE 16th Ter, Fort Lauderdale FL 33304
Active With Contract
$2,999,000
Condo/Co-op
3 bds · 2 ba · 2,086 sqft
LHERMITAGE I CONDOMINIUM,L'Hermitage, Fort Lauderdale
3100 N Ocean Boulevard N # 1902, Fort Lauderdale FL 33308
-$489K
Active With Contract
$3,200,000
House
3 bds · 3 ba · 2,722 sqft
CORAL RIDGE GALT ADD, Fort Lauderdale
2832 NE 26th St, Fort Lauderdale FL 33305

Market around this address

Live counts in the same area.
View all

The multiple listing information is provided by the Miami Association of REALTORS® from a copyrighted compilation of listings. The compilation of listings and each individual listing are ©2026-present Miami Association of REALTORS®. All Rights Reserved. The information provided is for consumers' personal, noncommercial use and may not be used for any purpose other than to identify prospective properties consumers may be interested in purchasing. All properties are subject to prior sale or withdrawal. All information provided is deemed reliable but is not guaranteed accurate, and should be independently verified. Listing courtesy of: Sutter & Nugent LLC