Sell Your Home
Get a free home valuation
Contact
Tell us about your needs
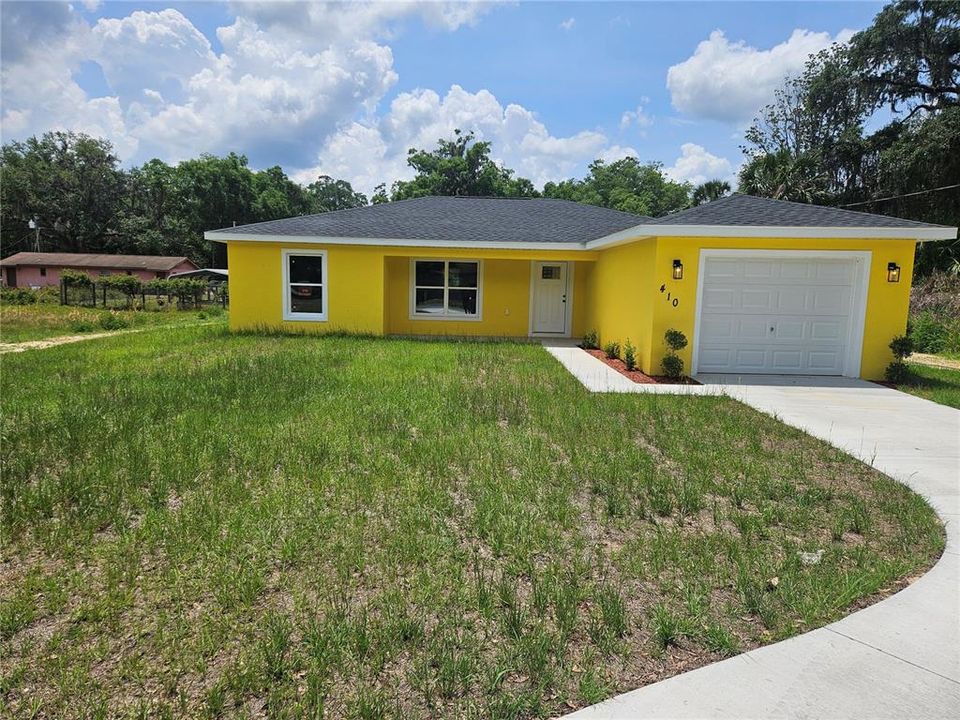
410 KILGORE STREET

House Active With Contract
$247,900

BTC: 3.17210493

ETH: 101.22498979

-$15K (2025/12/28)
301 days
3 bds
2 ba
1,209 sqft

Overview

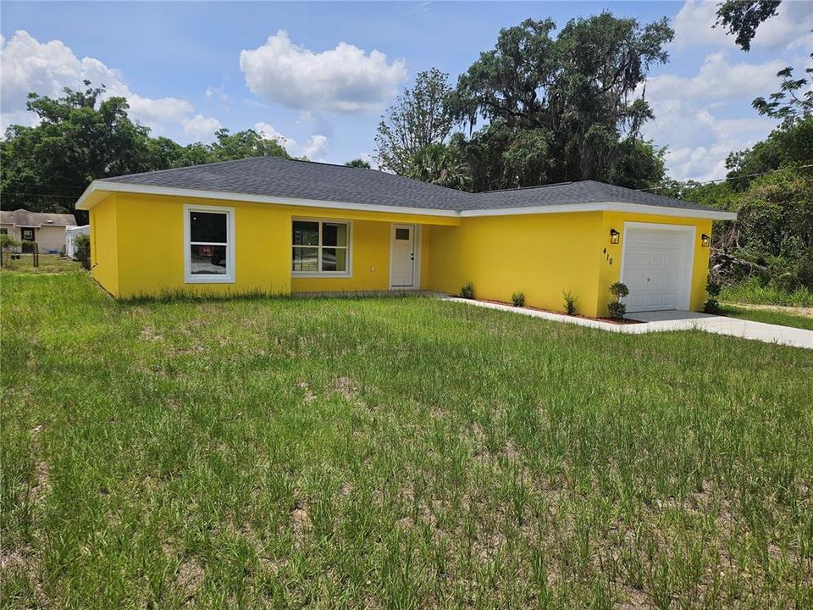
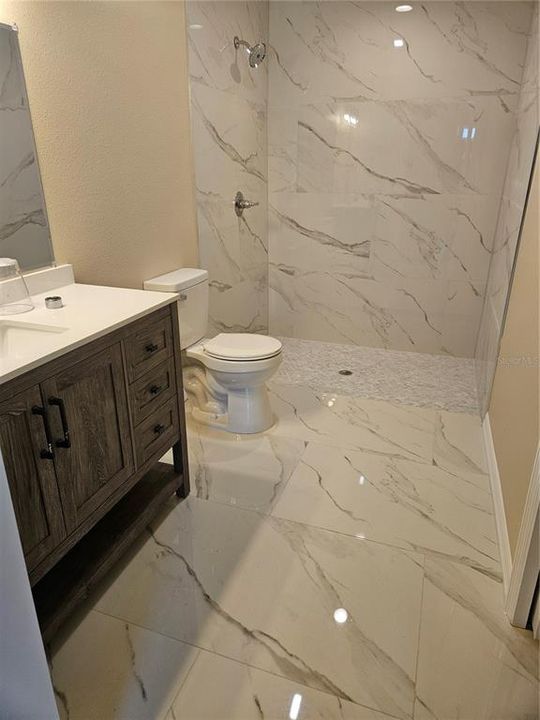
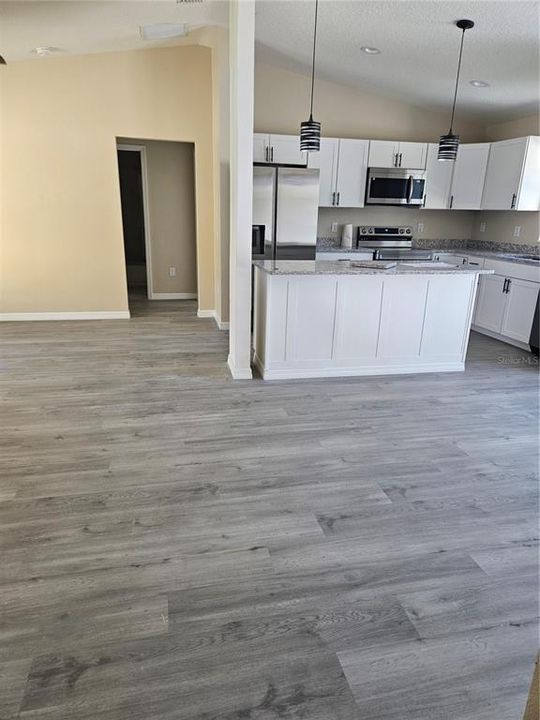
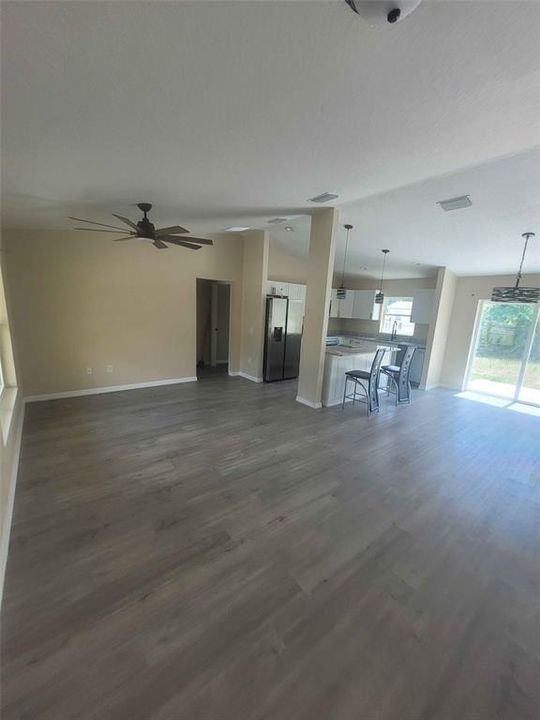
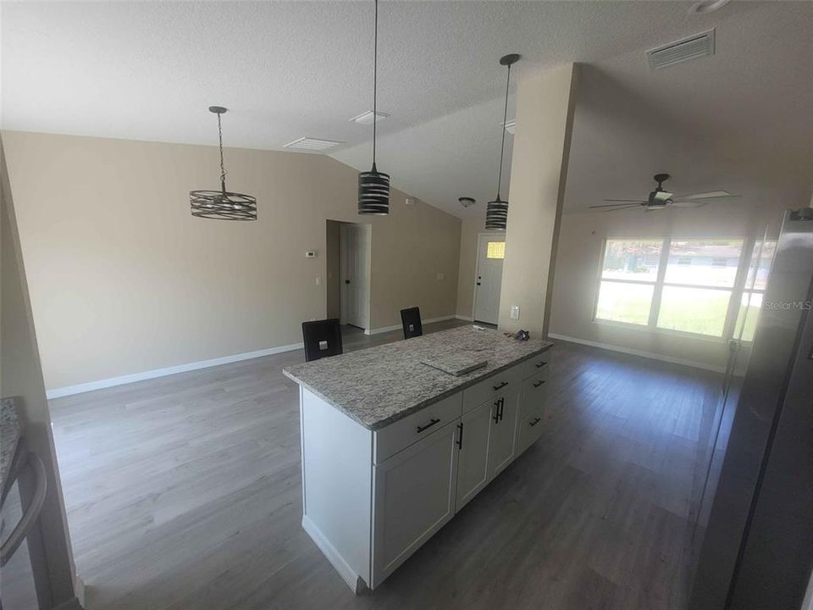
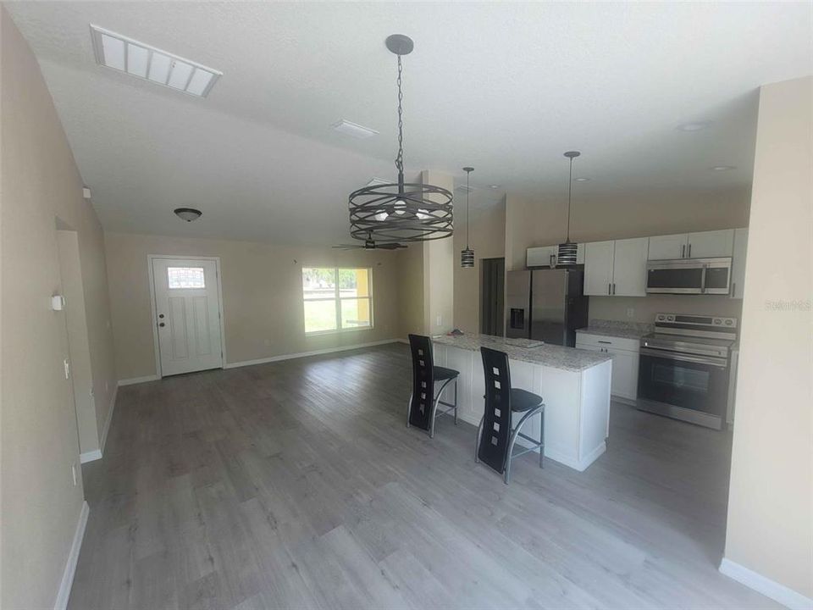
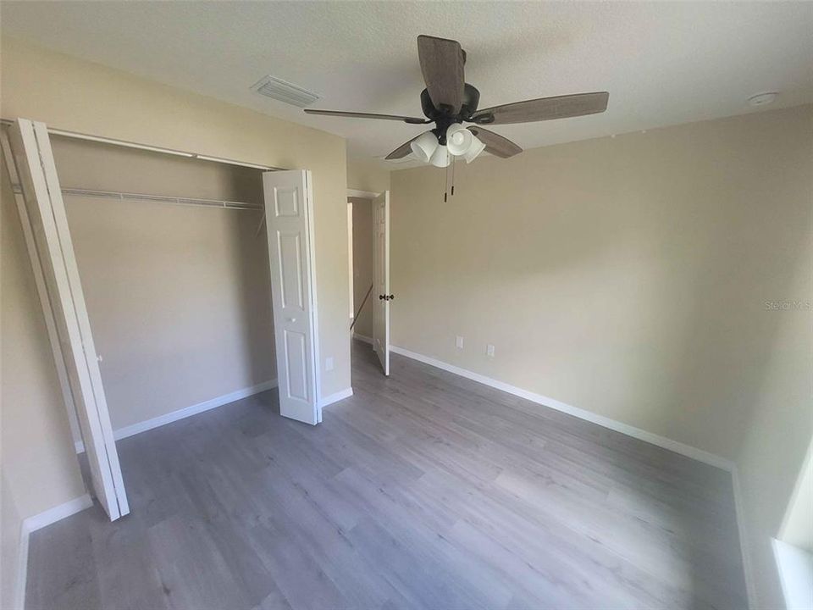
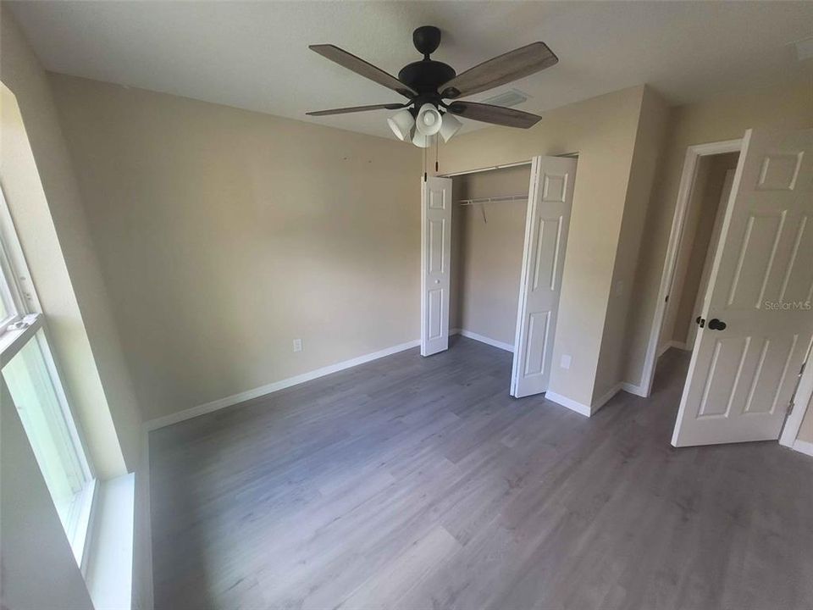
This newly built custom home built in 2024 comes with a stainless steel refrigerator, Range, Microwave, and dishwasher! The kitchen also features granite counter tops and a spacious island. This home has a cozy dining room with a view to the back yard through the sliding glass doors. The master bathroom also features your walk in closet.

Location

Details

Type:
Residential
Parking:
No Data
Year Built:
2024
Lot:
0.24 Acres
Heating:
Central
Price/sqft:
$205
Cooling:
Central Air
HOA:
No Data

Valuation

Our model vs. what's actually selling nearby.
Estimate
$239,900
$159K – $268K
Confidence Low
List vs. estimate
$8K above estimate
List $247,900 · +3.3%
Our model says this listing is priced above recent comparable activity. Room to negotiate.
Price per sq ft
$205
+16.0% vs. city median $176
Based on
41 MLS comparables
Median of recent comparable listings. Sold comps use closing price, active listings use list price.

Highlights

Annual tax
$142
2024
Garage
1 car garage
All facts and features
  • Flooring

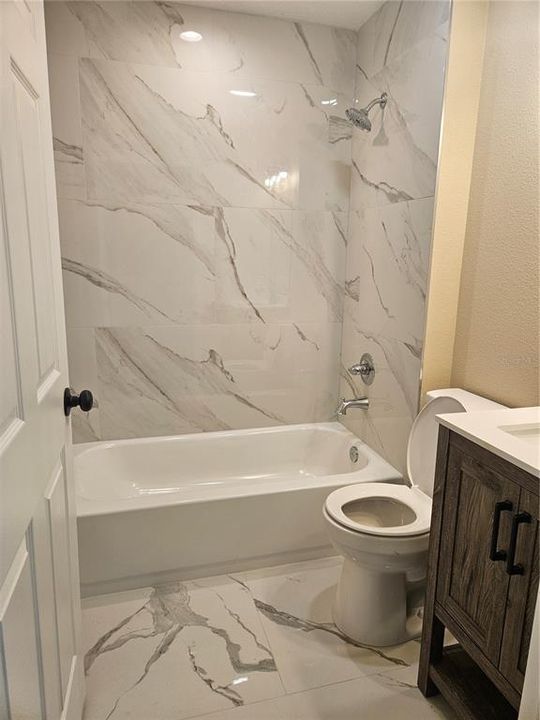
    • Porcelain Tile

    • Vinyl

    Heating

    • Central

    Cooling

    • Central Air

    Appliances

    • Dishwasher

    • Microwave

    • Range

    • Refrigerator

    Other interior features

    • Ceiling Fan(s)

    Bedrooms and bathrooms

    • Bedrooms: 3

    • Full bathrooms: 2

  • Property

    • Levels: One

    • Exterior Features: Lighting / Sidewalk

    Lot

    • Lot: 0.24 Acres

    Other Property Information

    • Parcel Number: G06F023

    • Zoning: RMU

  • Type and style

    • Property Type: Residential

    • Property Sub Type: Single Family Residence

  • Utility

    • Cable Available

    • Electricity Connected

    • Phone Available

    • Sewer Connected

    • Water Connected

  • Other financial information

    • Annual tax amount: $142

  • Source details

    • MLS ID: O6352923

    Other facts

    • Construction Materials: Block / Stucco

    • Foundation Details: Slab

    • Laundry Features: Inside

    • Direction Faces: North

    • Garage Spaces: 1

    • Attached Garage: Yes

    • Garage: Yes

    • Living Area: 1209

    • Water Source: Public

    • Subdivision Name: BARWICKS ADD/WILDWOOD

Private inquiry
Talk to the advisor on this listing.
Floor plans, HOA docs, off-market comparables, scheduling a private showing — one message, direct to the local specialist.

More like this

Active With Contract
$290,615
House
3 bds · 2 ba · 1,545 sqft
WOODLAND CROSSING, WILDWOOD
1157 WOODLAND TRACE LOOP
Active With Contract
$305,465
House
4 bds · 2 ba · 1,819 sqft
WOODLAND CROSSINGS, WILDWOOD
8839 PARKINGSON PLACE
Active With Contract
$224,700
House
3 bds · 2 ba · 1,536 sqft
LAKE MIONA HEIGHTS, WILDWOOD
4961 COUNTY ROAD 114
Active With Contract
$294,070
House
3 bds · 2 ba · 1,672 sqft
TRIUMPH SOUTH, WILDWOOD
8403 CLEARWAY DRIVE
Active With Contract
$309,000
House
3 bds · 2 ba · 1,289 sqft
VILLAGES OF SUMTER, THE VILLAGES
2435 POMEROY TERRACE
-$6K
Active With Contract
$313,990
House
4 bds · 2 ba · 2,104 sqft
TILLMAN OAKS, WILDWOOD
8809 PINE BARK WAY
Active With Contract
$285,990
House
3 bds · 2 ba · 1,504 sqft
TWISTED OAKS, WILDWOOD
8770 PINECREST TRAIL
-$3K
Active With Contract
$272,990
House
3 bds · 2 ba · 1,335 sqft
HIGHFIELD AT TWISTED OAKS, WILDWOOD
9116 WILDLIGHT TRAIL

Market around this address

Live counts in the same area.
View all

The multiple listing information is provided by the Stellar MLS from a copyrighted compilation of listings. The compilation of listings and each individual listing are ©2026-present Stellar MLS. All Rights Reserved. The information provided is for consumers' personal, noncommercial use and may not be used for any purpose other than to identify prospective properties consumers may be interested in purchasing. All properties are subject to prior sale or withdrawal. All information provided is deemed reliable but is not guaranteed accurate, and should be independently verified. Listing courtesy of: COMBS PREMIER REALTY GROUP