
Sell Your Home
Get a free home valuation
Contact
Tell us about your needs
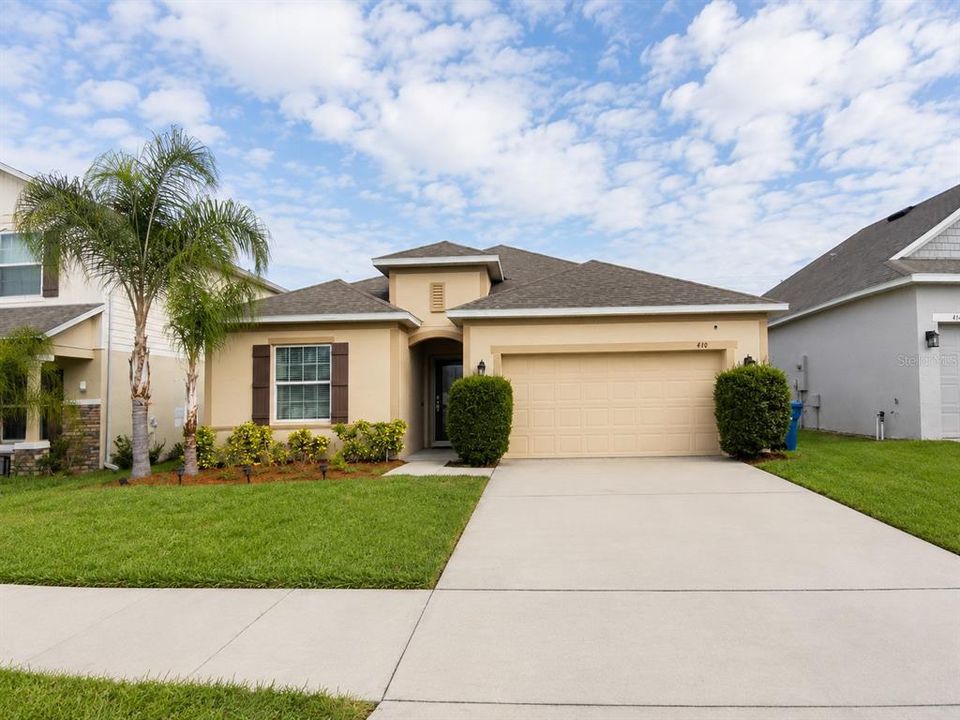
410 TAFT DRIVE

House For Rent
$2,200

BTC: 0.02827218

ETH: 0.91666667

/mo
1 days
4 bds
2 ba
2,182 sqft

Overview

Available now, a spacious 4/2 bathroom single-family home in Davenport features comfortable living spaces and a fully fenced backyard for everyday enjoyment. The home is conveniently located near US 27 and major roadways, with shopping and dining nearby, including Posner Park and St. Charles Plaza. Enjoy easy access to local restaurants, parks, and other everyday conveniences while being within reach of Central Florida attractions. lawn care has an additional fee. HOA approval required. Inquire now!

Location

Details

Type:
Residential Lease
Parking:
Driveway / Garage Door Opener
Year Built:
2020
Lot:
0.13 Acres
Heating:
Central
Price/sqft:
$1
Cooling:
Central Air
HOA:
No Data

Valuation

Our model vs. what's actually selling nearby.
Estimate
$2,374
$2K – $3K
Confidence Low
List vs. estimate
$174 below estimate
List $2,200 · -7.3%
Our model says this listing is priced below recent comparable activity. Expect competition.
Price per sq ft
$1
-99.5% vs. city median $191
Based on
26 MLS comparables
Median of recent comparable listings. Sold comps use closing price, active listings use list price.

Highlights

Garage
2 car garage
Pets
Allowed
All facts and features
  • Flooring

    • Vinyl

    Heating

    • Central

    Cooling

    • Central Air

    Appliances

    • Dishwasher

    • Disposal

    • Dryer

    • Microwave

    • Range

    • Refrigerator

    • Washer

    Other interior features

    • Ceiling Fan(s)

    Bedrooms and bathrooms

    • Bedrooms: 4

    • Full bathrooms: 2

  • Parking

    • Driveway

    • Garage Door Opener

    Property

    • Levels: One

    • Exterior Features: Irrigation System / Sliding Doors

    Lot

    • Lot: 0.13 Acres

    Other Property Information

    • Parcel Number: 272705726011000430

  • Type and style

    • Property Type: Residential Lease

    • Property Sub Type: Single Family Residence

  • Source details

    • MLS ID: S5156082

    Other facts

    • Laundry Features: Inside / Laundry Room

    • Patio And Porch Features: Covered / Enclosed / Porch / Rear Porch / Screened

    • Garage Spaces: 2

    • Attached Garage: Yes

    • Garage: Yes

    • Living Area: 2182

    • Subdivision Name: NORTHRIDGE RESERVE

Private inquiry
Talk to the advisor on this listing.
Floor plans, HOA docs, off-market comparables, scheduling a private showing — one message, direct to the local specialist.

More like this

New
For Rent
$2,650 /mo
House
3 bds · 2 ba · 1,372 sqft
HEATHER HILL PH 1, DAVENPORT
345 CHINA BERRY CIRCLE
New
For Rent
$2,100 /mo
House
4 bds · 2 ba · 1,865 sqft
CITRUS ISLE, DAVENPORT
309 CITRUS ISLE LOOP
New
For Rent
$2,000 /mo
Townhouse
3 bds · 2 ba · 1,488 sqft
DAVENPORT
1761 ROCK ELM ROAD
New
For Rent
$2,400 /mo
House
4 bds · 2 ba · 1,750 sqft
ORCHID TERRACE PH 2, HAINES CITY
1180 SAGUARO STREET
New
For Rent
$2,100 /mo
Townhouse
3 bds · 2 ba · 1,834 sqft
CHATEAU/ASTONIA, DAVENPORT
3286 LAURENT LOOP
New
For Rent
$2,300 /mo
House
3 bds · 2 ba · 1,725 sqft
LAKE CHARLES RESIDENCE PH 1C, DAVENPORT
534 NOBLE AVENUE
New
For Rent
$2,050 /mo
Townhouse
3 bds · 2 ba · 1,480 sqft
MADISON PLACE PH 2, DAVENPORT
1068 APPLETON STREET
New
For Rent
$2,000 /mo
Townhouse
3 bds · 2 ba · 1,888 sqft
CHATEAU/ASTONIA, DAVENPORT
3174 LAURENT LOOP

Market around this address

Live counts in the same area.
View all

The multiple listing information is provided by the Stellar MLS from a copyrighted compilation of listings. The compilation of listings and each individual listing are ©2026-present Stellar MLS. All Rights Reserved. The information provided is for consumers' personal, noncommercial use and may not be used for any purpose other than to identify prospective properties consumers may be interested in purchasing. All properties are subject to prior sale or withdrawal. All information provided is deemed reliable but is not guaranteed accurate, and should be independently verified. Listing courtesy of: MILA REALTY
