Sell Your Home
Get a free home valuation
Contact
Tell us about your needs
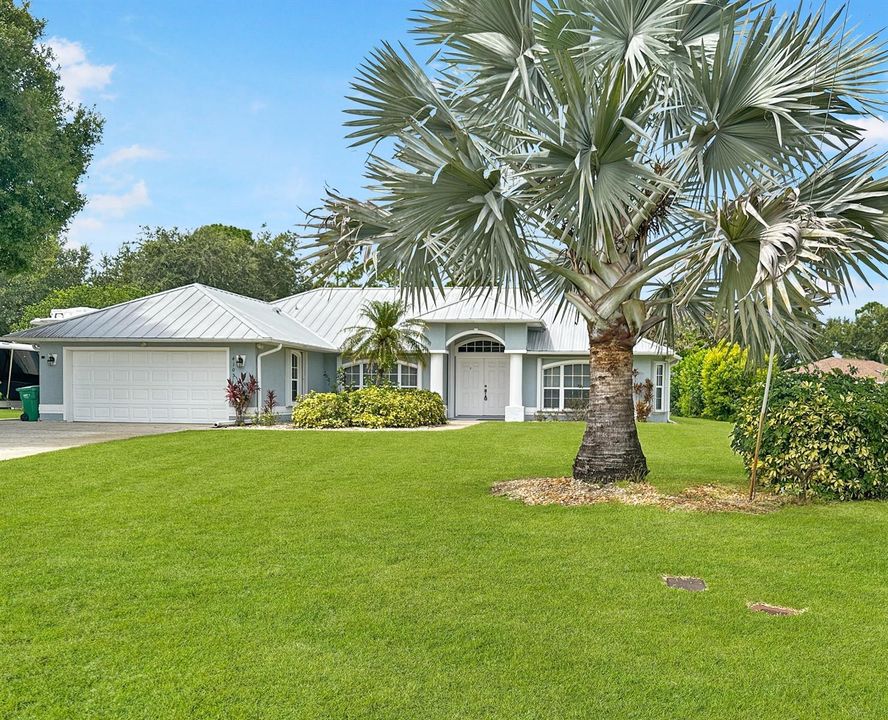
4105 Smokey Pines Court, Fort Pierce FL 34951

House Active With Contract
$590,000

BTC: 9.05185640

ETH: 310.09544633

4 days
3 bds
2 ba
1,825 sqft

Overview

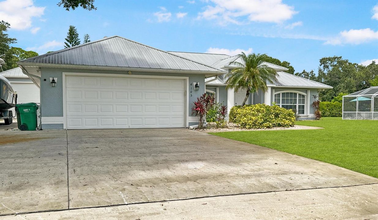
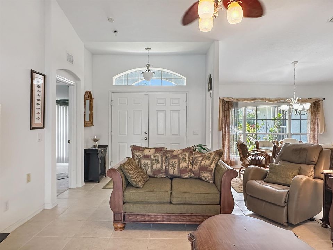
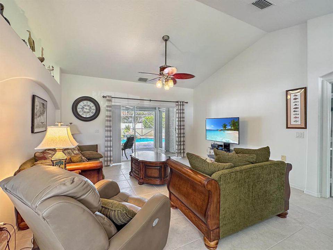
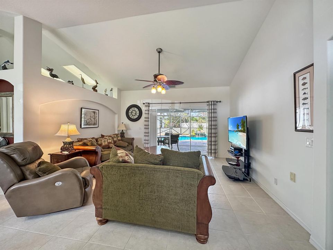
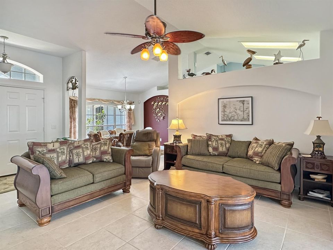
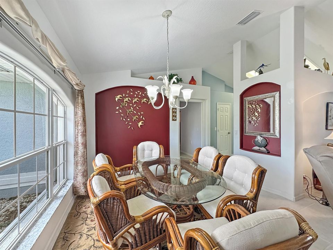
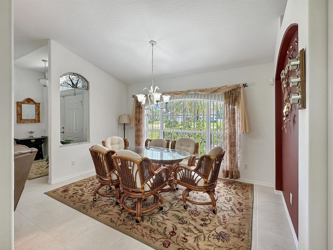
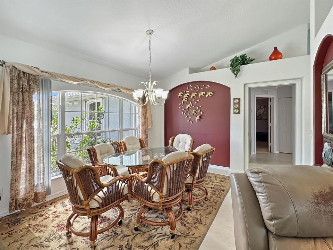
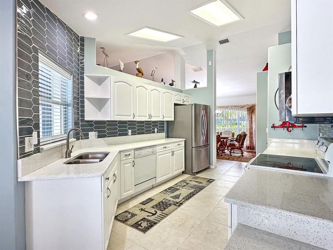
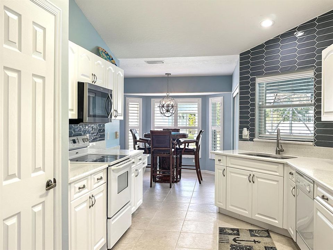
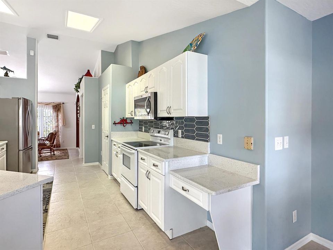
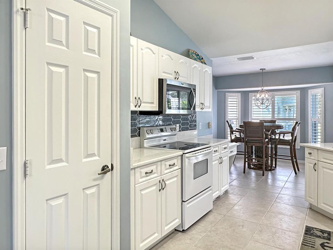
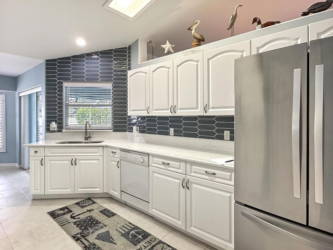
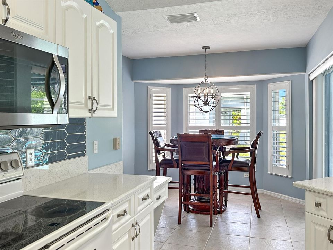
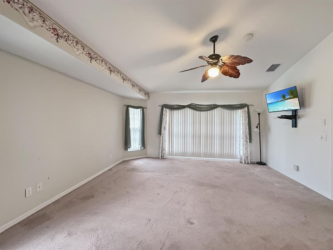
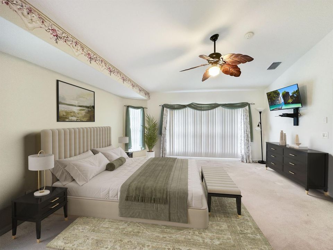
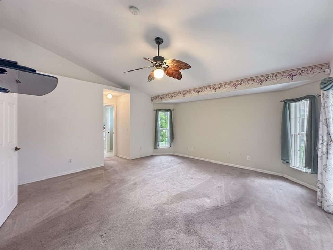
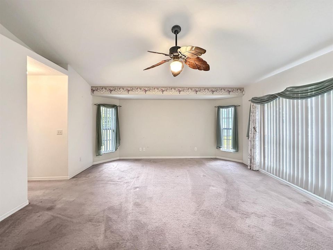
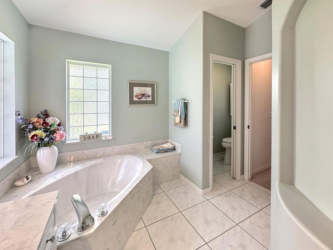
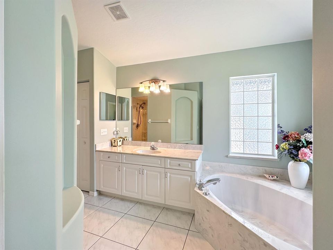
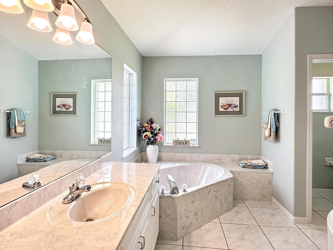
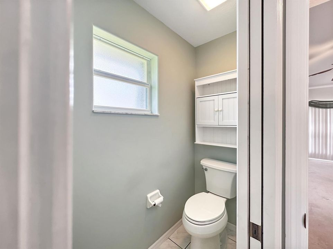
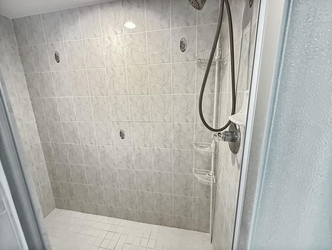
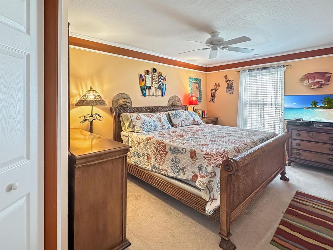
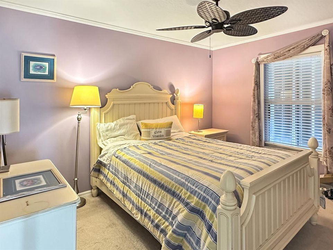
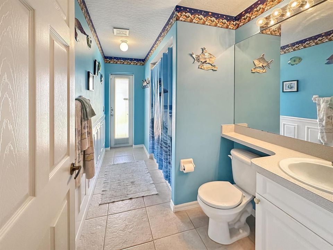
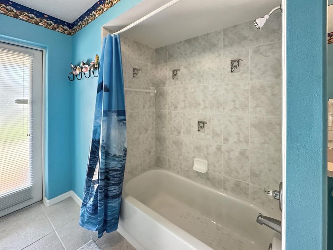
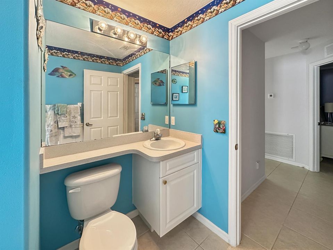
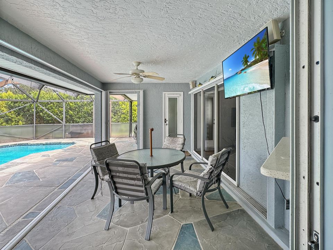
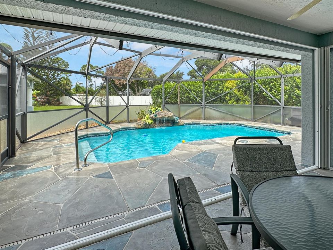
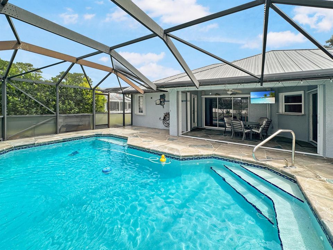
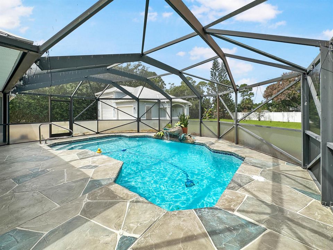
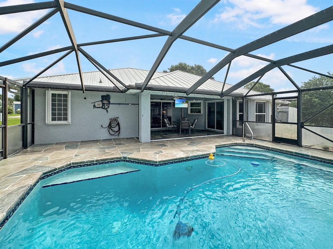
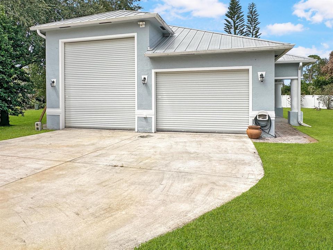
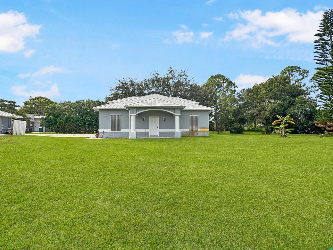
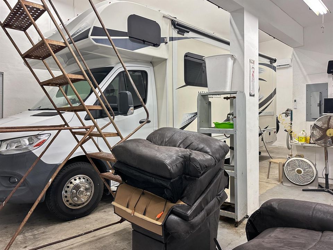
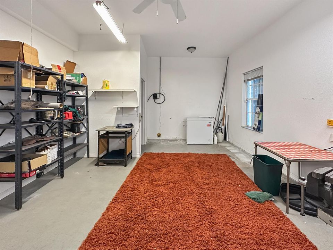
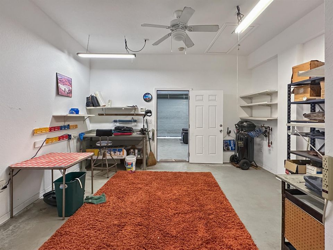
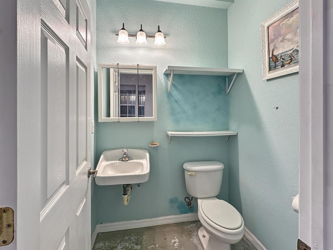
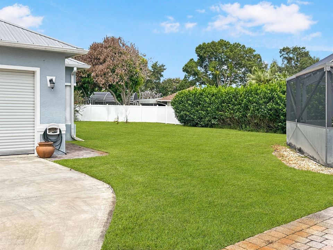
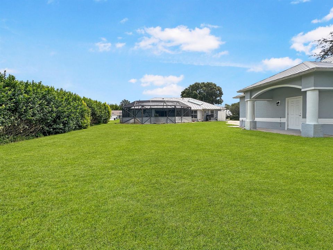
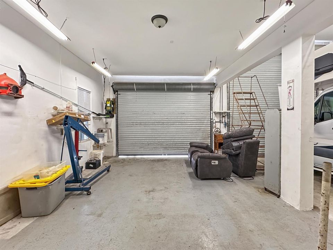
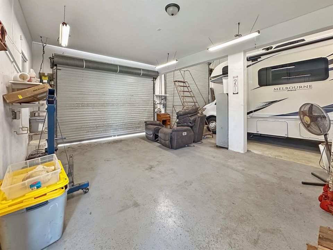
Welcome to a stunning retreat perfect for families seeking space, comfort, and versatility in a desirable neighborhood in northern unincorporated St. Lucie County. Set on a generous .65-acre lot on a quiet cul-de-sac, this beautifully maintained 2003 CBS home offers three spacious bedrooms and a thoughtfully designed split floor plan. Step inside to an elegant entryway that leads to an inviting living room, where triple sliders disappear seamlessly into the wall, blurring the line between indoor and outdoor living. Entertain in style in the formal dining area or enjoy casual meals in the cozy breakfast nook overlooking the sparkling screened-in pool. The modern kitchen is a chef's delight, boasting a large walk-in pantry, plenty of countertop area and pool views. Retreat to the grand master suite with a roomy walk-in closet, a luxurious bath featuring a garden tub, spacious walk-in shower and private pool access. The two guest bedrooms each offer walk-in closets and the guest bath serves as a cabana bath with direct entry from the pool. Outdoors, relax by the heated pool with a tranquil waterfall feature or enjoy a morning coffee on the covered porch. A massive outbuilding with a workshop, mini split A/C, 2 oversized overhead garage doors, a separate pedestrian door entrance and a half bath, offer endless possibilities—perfect for hobbies, and RV/boat/trailer/etc. storage. With an expanded driveway, RV electric and sewer hookups, and ample land, this property combines everyday convenience with space to grow. Accordion shutters and a 2012 metal roof provide peace of mind for any inclement weather. All this, just minutes from schools, shopping, dining, golf, parks, beaches, and major roadways—your family's perfect Florida lifestyle awaits!
Location

Details

Type:
Residential
Parking:
2 Or More Spaces / Detached / Parking Garage
Year Built:
2003
Lot:
0.65 Acres
Heating:
Central
Price/sqft:
$323
Cooling:
Ceiling Fan(s) / Central Air
HOA:
$50

Highlights

Annual tax
$9,978
2025
HOA
$50/yr
Pool
Heated
View
Garden, Pool
Garage
2 car garage
Furnished
Partially
Pets
Allowed
All facts and features
  • Flooring

    • Carpet

    • Ceramic Floor

    Heating

    • Central

    Cooling

    • Ceiling Fan(s)

    • Central Air

    Appliances

    • Solar Water Heater

    • Dishwasher

    • Dryer

    • Microwave

    • Electric Range

    • Refrigerator

    • Solar Hot Water

    • Washer

    Other interior features

    • Entrance Foyer

    • Pantry

    • Roman Tub

    • Split Bedroom

    • Vaulted Ceiling(s)

    • Walk-In Closet(s)

    • Family Room

    • Other

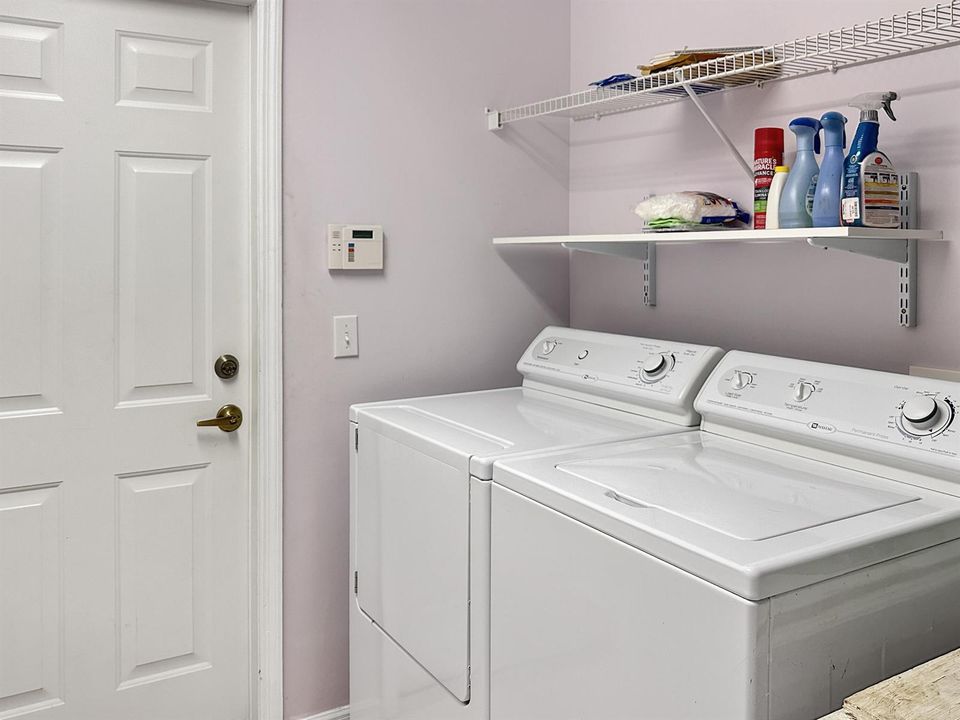
    • Utility Room/Laundry

    • Workshop

    Bedrooms and bathrooms

    • Bedrooms: 3

    • Bathrooms: 1

    • Full bathrooms: 2

  • Parking

    • 2 Or More Spaces

    • Detached

    • Parking Garage

    Property

    • Levels: 1

    • Pool Private: Yes

    Lot

    • Lot: 0.65 Acres

    Other Property Information

    • Parcel Number: 131350201050001

    • Zoning: RS-4Co

  • Type and style

    • Property Type: Residential

    • Property Sub Type: Single Family Residence

  • Utility

    • Sewer Connected

    • Water Connected

    • Sewer Available

    • Water Available

  • Other financial information

    • HOA: $50

    • HOA Frequency: Annually

    • Annual tax amount: $9,978

  • Source details

    • MLS ID: B26051697

    Other facts

    • Construction Materials: CBS Construction

    • Laundry Features: Laundry Room / Utility Room/Laundry

    • Lot Features: 1/2 To Less Than 3/4 Acre Lot / Cul-De-Sac / Less Than 1 Acre

    • Patio And Porch Features: Patio / Screened Porch

    • Pool Features: Heated / Screen Enclosure

    • Window Features: Complete Accordian Shutters / Hurricane Shutters / Blinds / Plantation Shutters / Single Hung Metal / Verticals

    • Direction Faces: Northeast

    • Other Structures: Livable

    • Architectural Style: One Story / Modern/Contemporary

    • Garage Spaces: 2

    • Attached Garage: Yes

    • Garage: Yes

    • Living Area: 1825

    • Water Source: Public

    • Subdivision Name: HOLIDAY PINES SUBDIVISION,Holiday Pines

Private inquiry
Talk to the advisor on this listing.
Floor plans, HOA docs, off-market comparables, scheduling a private showing — one message, direct to the local specialist.

More like this

New
Active With Contract
$689,000
House
3 bds · 2 ba · 2,533 sqft
INDIAN RIVER CLUB PLAT 6 C,Indian River Club, Vero Beach
928 Carolina Circle SW, Vero Beach FL 32962
Active With Contract
$439,900
House
3 bds · 2 ba · 1,749 sqft
HOLIDAY PINES SUBDIVISION, Fort Pierce
5310 Echo Pines Circle E, Fort Pierce FL 34951
-$34K
Active With Contract
$418,995
House
4 bds · 2 ba · 2,583 sqft
SEAGROVE PHASE 3 PUD, Fort Pierce
3202 Spanish Cedar Place, Fort Pierce FL 34946
+$10K
Active With Contract
$493,900
House
4 bds · 3 ba · 2,265 sqft
WATERSTONE PHASE THREE, Fort Pierce
8746 Waterstone Boulevard, Fort Pierce FL 34951

Market around this address

Live counts in the same area.
View all

The multiple listing information is provided by the Miami Association of REALTORS® from a copyrighted compilation of listings. The compilation of listings and each individual listing are ©2026-present Miami Association of REALTORS®. All Rights Reserved. The information provided is for consumers' personal, noncommercial use and may not be used for any purpose other than to identify prospective properties consumers may be interested in purchasing. All properties are subject to prior sale or withdrawal. All information provided is deemed reliable but is not guaranteed accurate, and should be independently verified. Listing courtesy of: Pare Realty, Inc.