Sell Your Home
Get a free home valuation
Contact
Tell us about your needs
411 EDGEWATER DRIVE

House For Sale
$549,500

BTC: 8.43050015

ETH: 288.80923349

-$90K (2026/07/15)
171 days
Waterfront
3 bds
2 ba
1,916 sqft

Overview

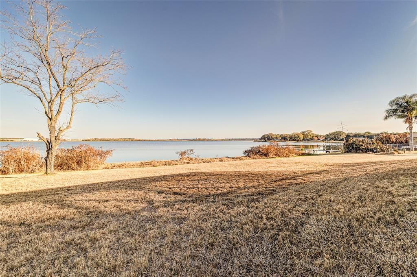
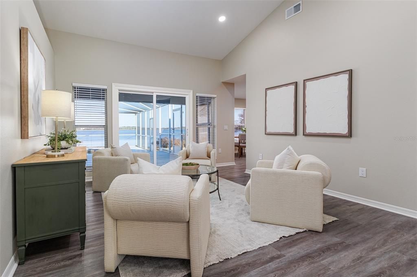
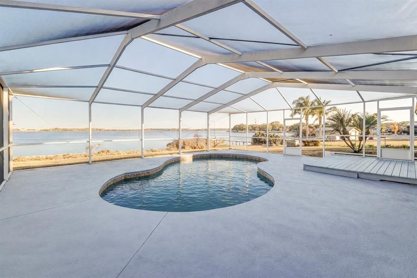
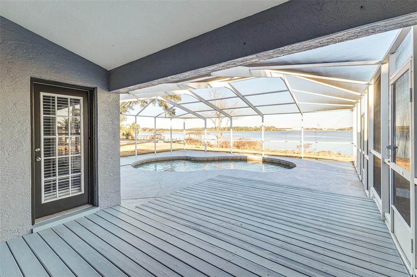
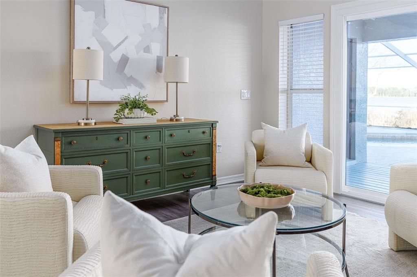
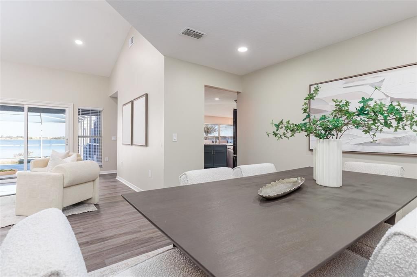
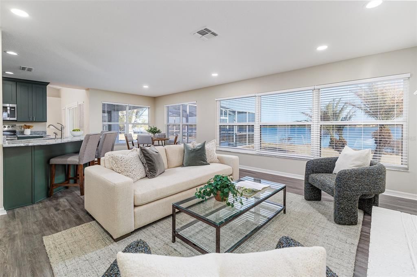
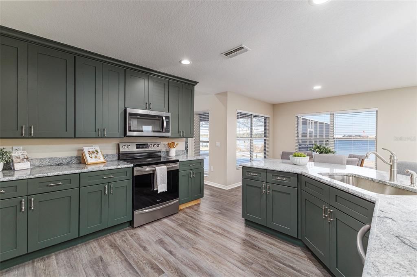
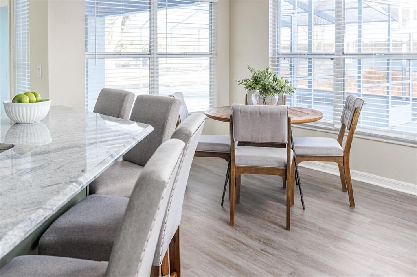
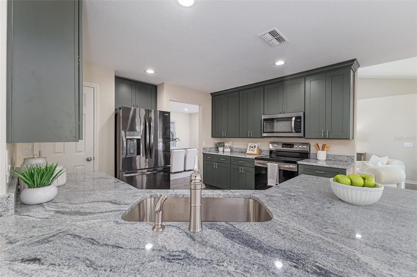
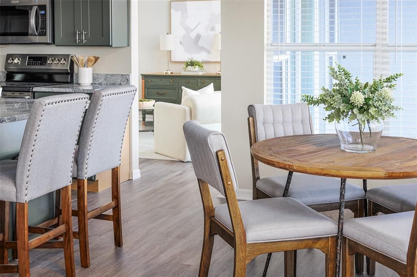
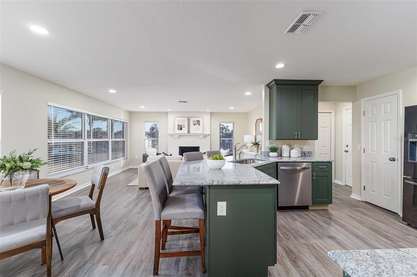
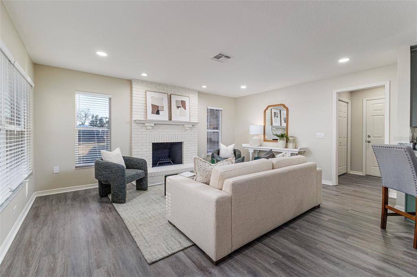
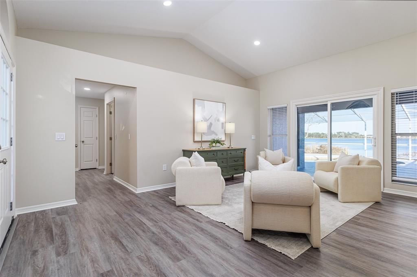
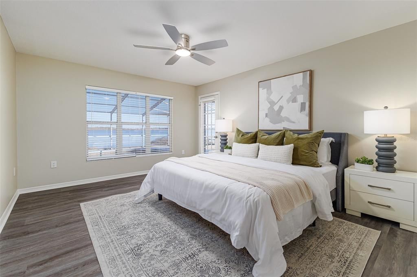
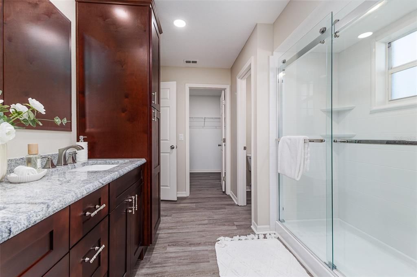
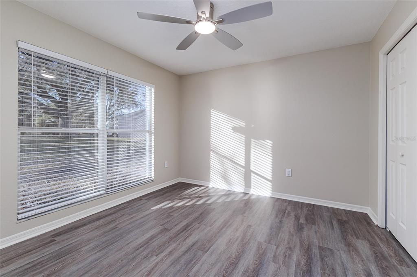
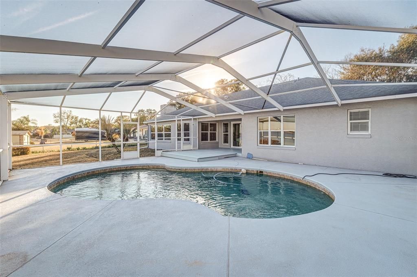
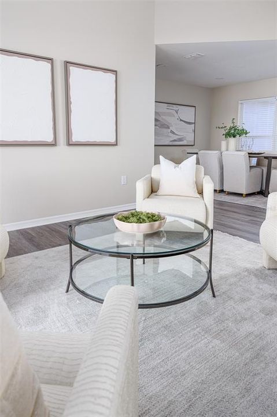
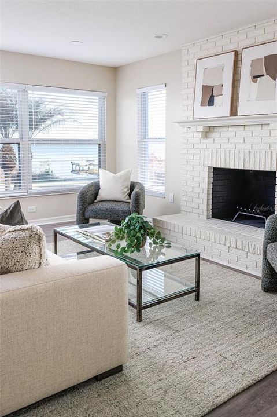
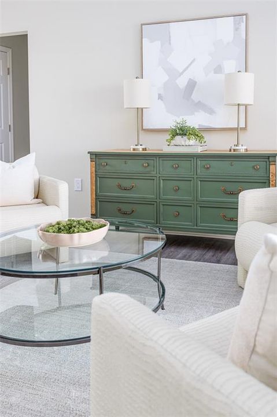
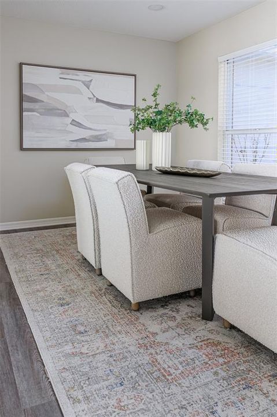
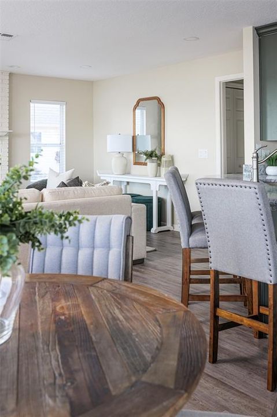
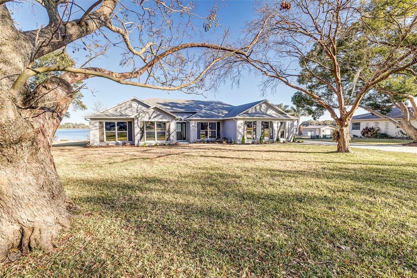
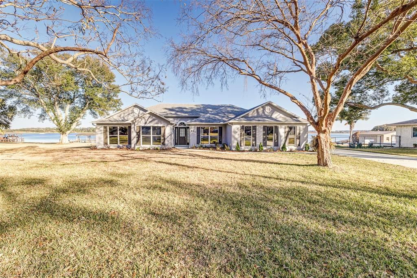
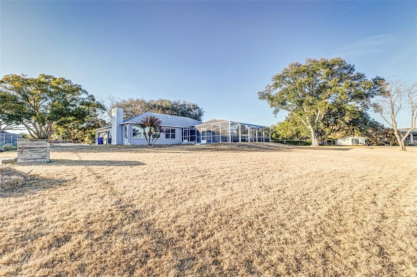
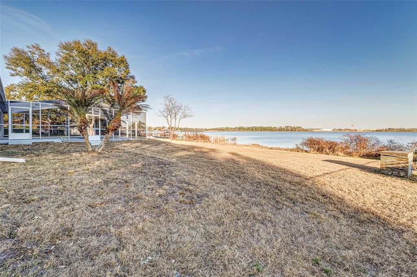
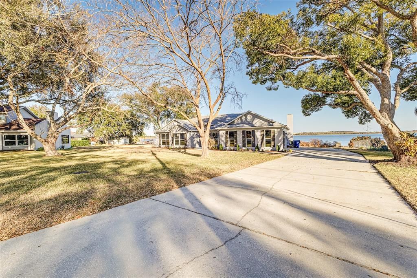
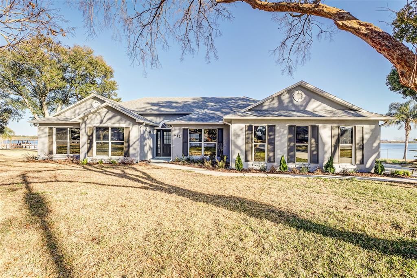
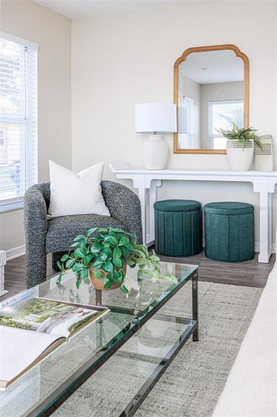
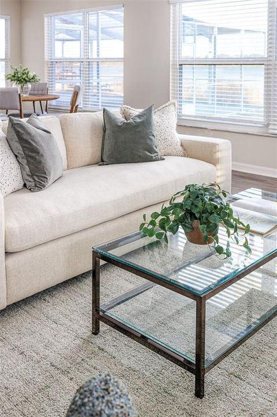
Lakefront living on nearly an acre—welcome to 411 Edgewater Dr. in Polk City. Set on a rare .83-acre waterfront lot with approximately 205 feet of frontage on beautiful Lake Agnes (home to Fantasy of Flight), this fully updated pool home is the kind of Florida lifestyle property that doesn’t come around often. Step out back to a screened-in pool and expansive lake views with an eastern exposure—perfect for sunrise coffee, bright mornings on the water, and shaded afternoons by the pool. With ample shoreline, the buyer has the opportunity to add a private boat dock and truly create the ultimate lakefront retreat. Plenty of parking with space for a boat or RV. Inside, the home is turn-key and move-in ready with tasteful updates throughout. Energy film on the windows helps reduce heat load and glare, keeping the interior comfortable while preserving those incredible water views. Conveniently located between Lakeland and Orlando with quick access to I-4, you’re positioned for easy commutes to Orlando, Lakeland, and Tampa—and it’s also just about a half-hour drive to Walt Disney World Resort—while still enjoying the peace and space of lakefront living.
Location

Details

Type:
Residential
Parking:
Boat / Driveway / Garage Door Opener / Garage Faces Side / Guest / Off Street / Oversized / RV Parking
Year Built:
1995
Lot:
0.83 Acres
Heating:
Central / Electric
Price/sqft:
$287
Cooling:
Central Air
HOA:
No Data

Valuation

Our model vs. what's actually selling nearby.
Estimate
$350,000
$336K – $496K
Confidence Low
List vs. estimate
$199K above estimate
List $549,500 · +57.0%
Our model says this listing is priced above recent comparable activity. Room to negotiate.
Price per sq ft
$286
-0.1% vs. city median $286
Based on
5 MLS comparables
Median of recent comparable listings. Sold comps use closing price, active listings use list price.

Highlights

Annual tax
$6,000
2025
Pool
Gunite
View
Water
Waterfront
Lake Front
Garage
2 car garage
Pets
Allowed
All facts and features
  • Flooring

    • Luxury Vinyl

    Heating

    • Central

    • Electric

    Cooling

    • Central Air

    Appliances

    • Dishwasher

    • Disposal

    • Electric Water Heater

    • Microwave

    • Range

    • Refrigerator

    Other interior features

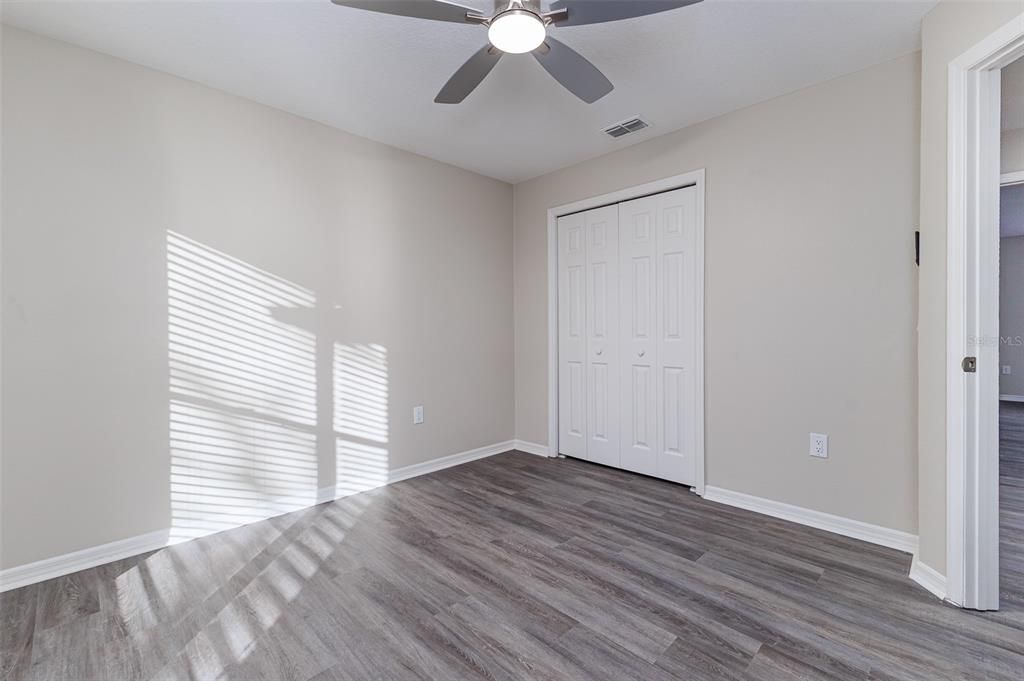
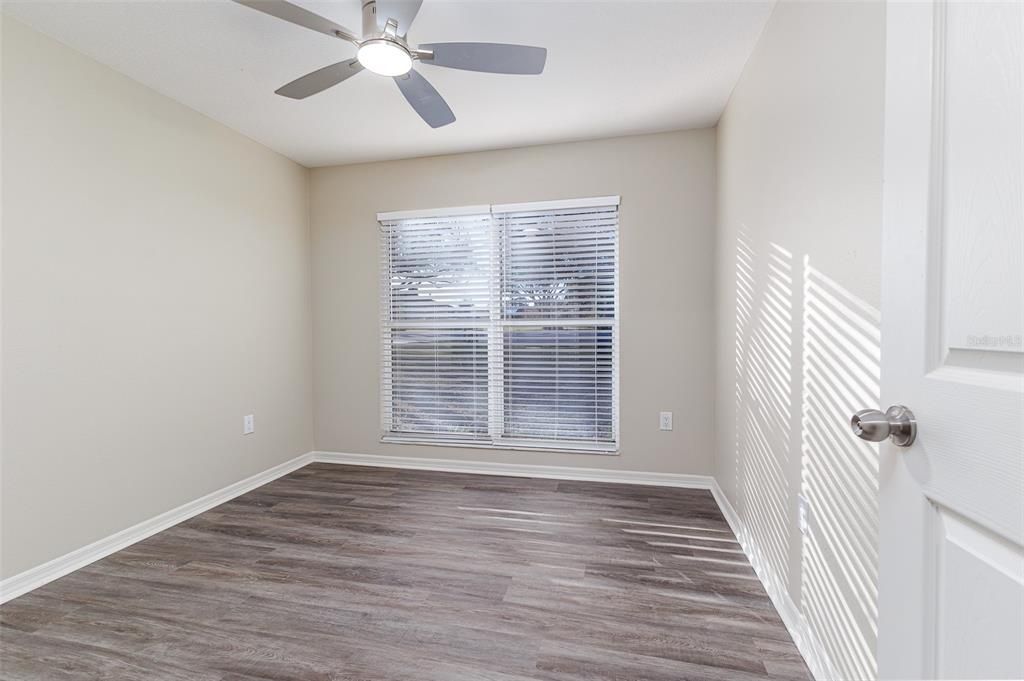
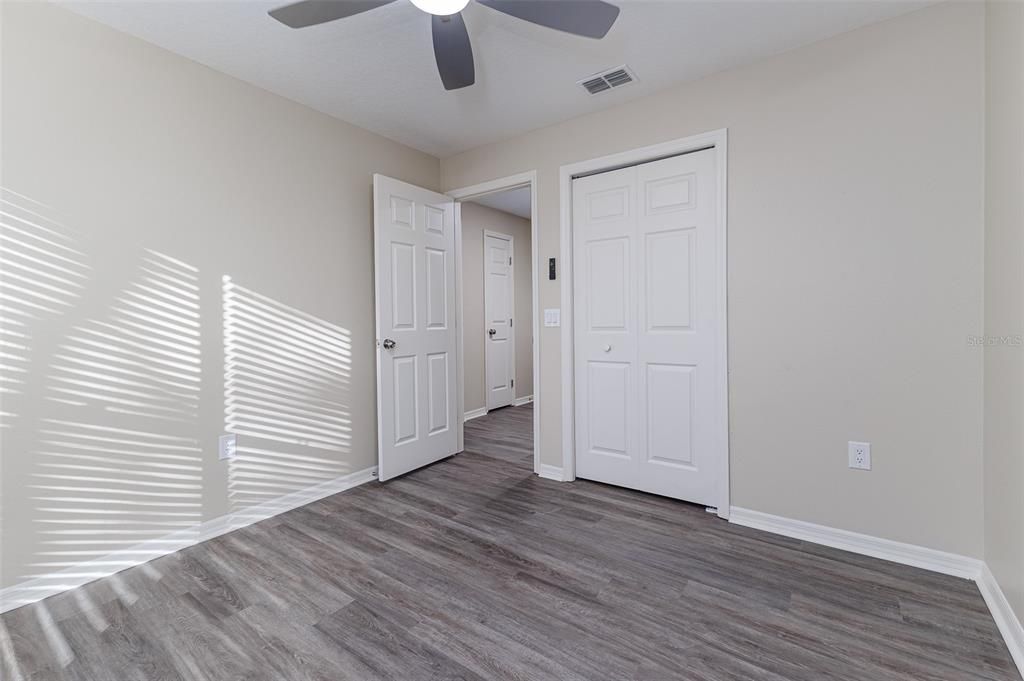
    • Ceiling Fan(s)

    • High Ceilings

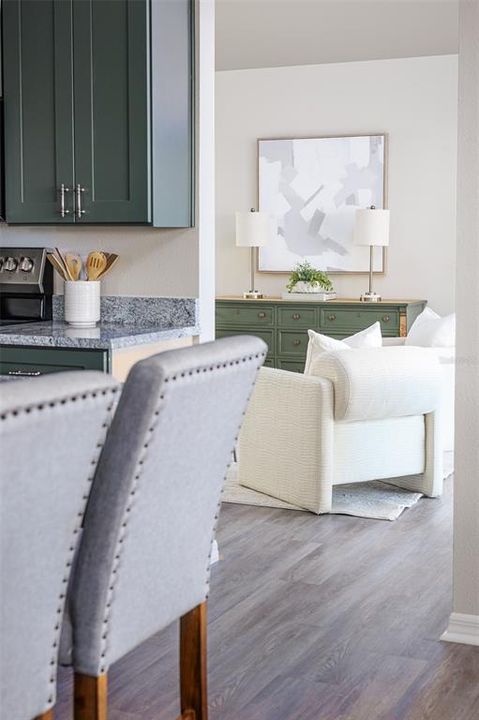
    • Kitchen/Family Room Combo

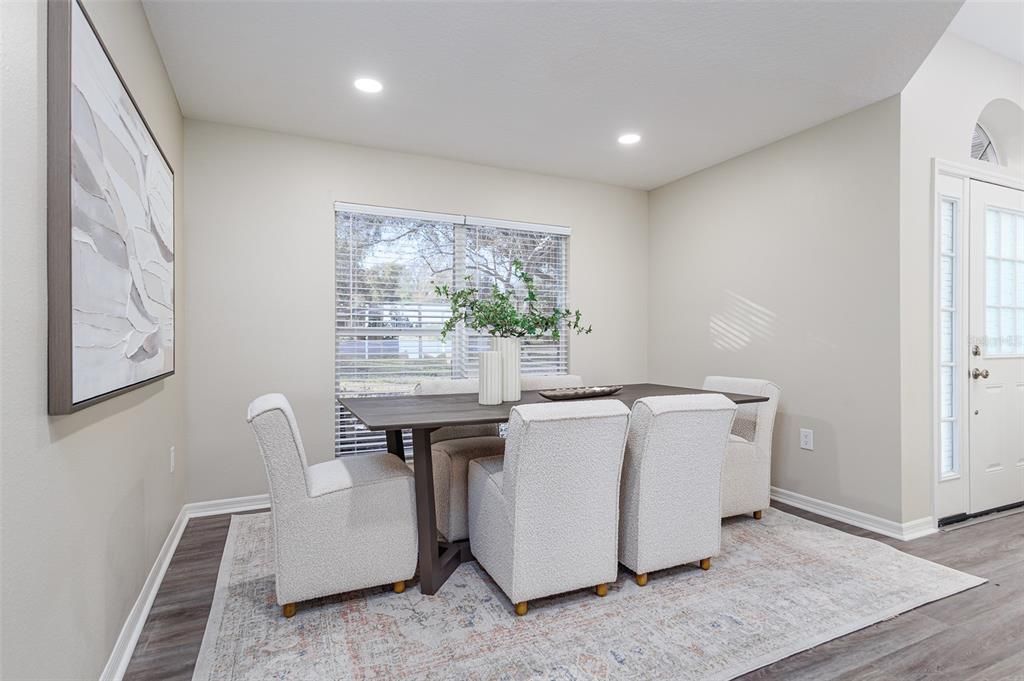
    • L Dining

    • Open Floorplan

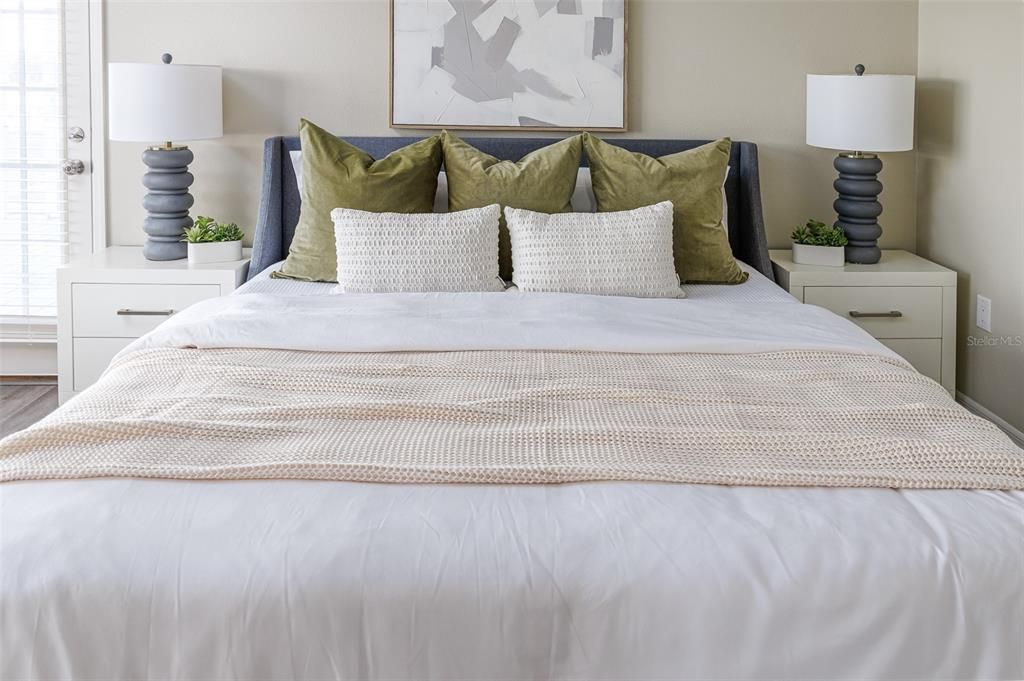
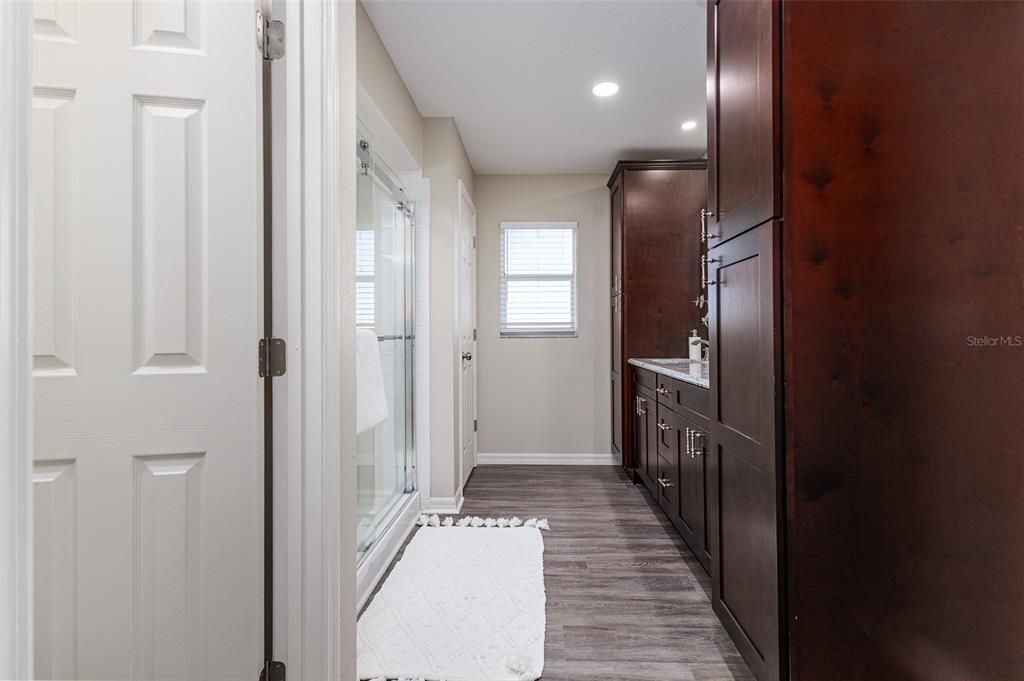
    • Primary Bedroom Main Floor

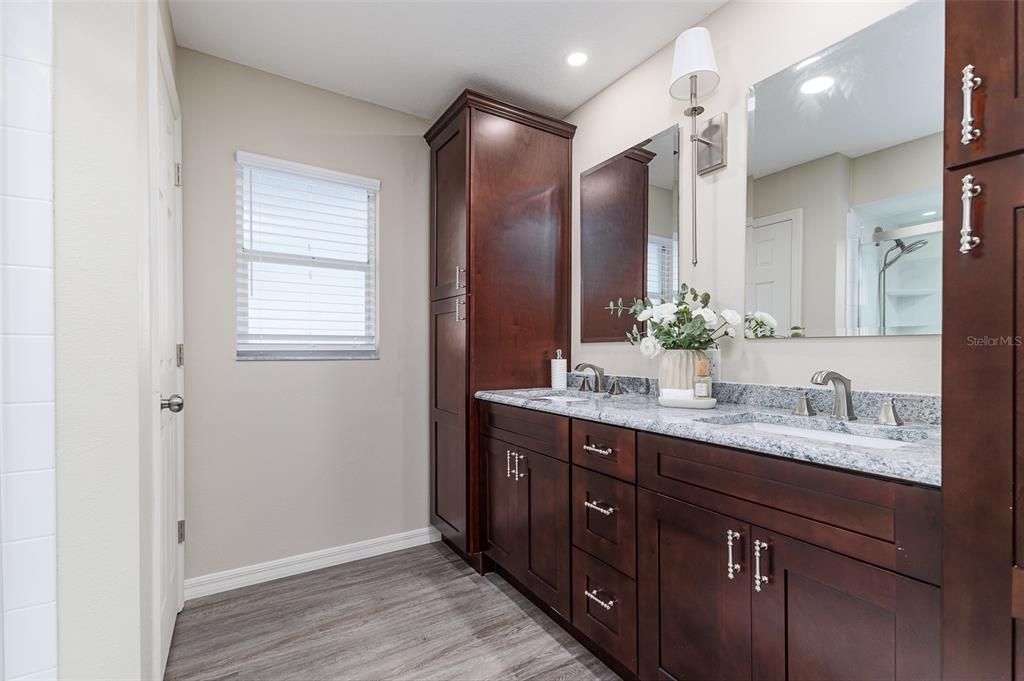
    • Solid Surface Counters

    • Solid Wood Cabinets

    • Stone Counters

    • Thermostat

    • Vaulted Ceiling(s)

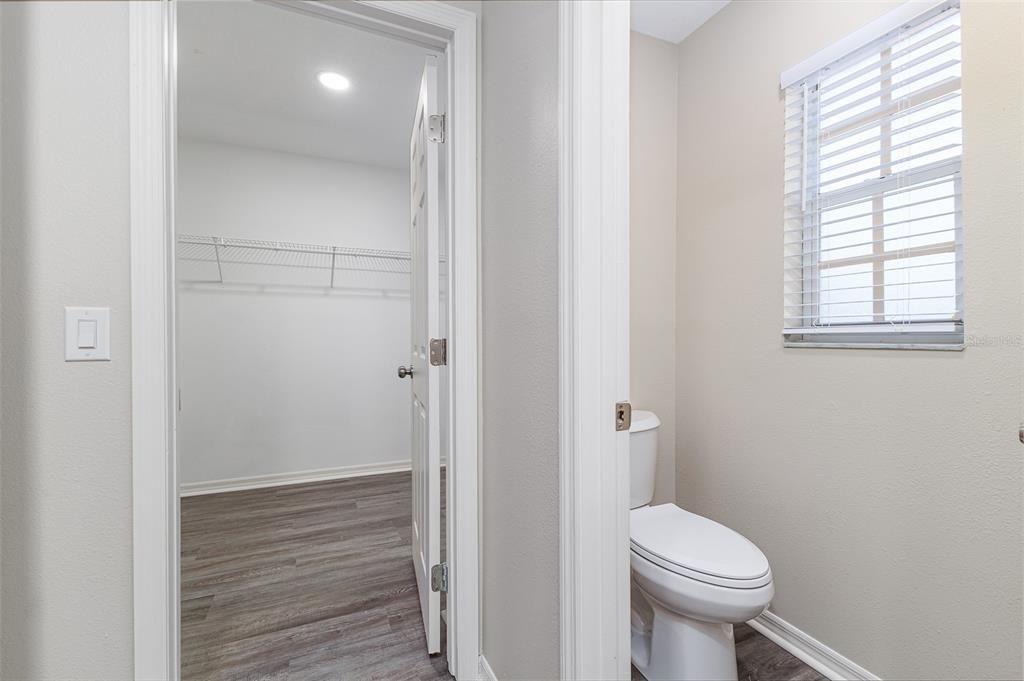
    • Walk-In Closet(s)

    • Window Treatments

    Bedrooms and bathrooms

    • Bedrooms: 3

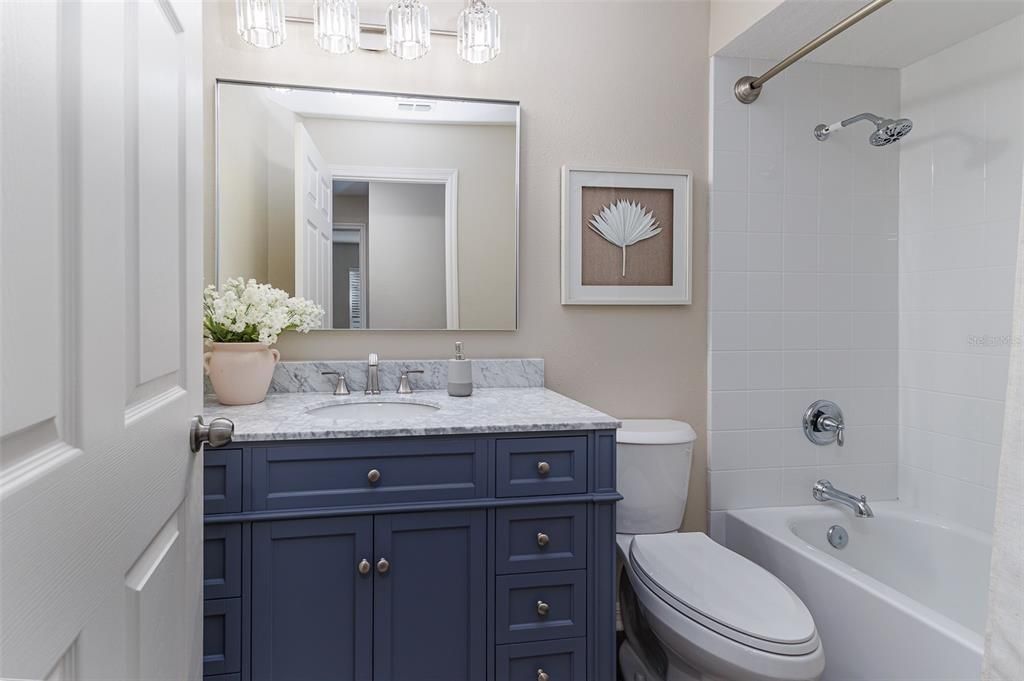
    • Full bathrooms: 2

  • Parking

    • Boat

    • Driveway

    • Garage Door Opener

    • Garage Faces Side

    • Guest

    • Off Street

    • Oversized

    • RV Parking

    Property

    • Levels: One

    • Pool Private: Yes

    • Exterior Features: Irrigation System / Private Mailbox / Sliding Doors

    Lot

    • Lot: 0.83 Acres

    Other Property Information

    • Parcel Number: 252705298330000200

    • Zoning: R-1

  • Type and style

    • Property Type: Residential

    • Property Sub Type: Single Family Residence

  • Utility

    • Cable Available

    • Electricity Connected

    • Other

    • Public

    • Sprinkler Well

    • Water Connected

  • Other financial information

    • Annual tax amount: $6,000

  • Source details

    • MLS ID: TB8475279

    Other facts

    • Construction Materials: Block / Stucco

    • Foundation Details: Slab

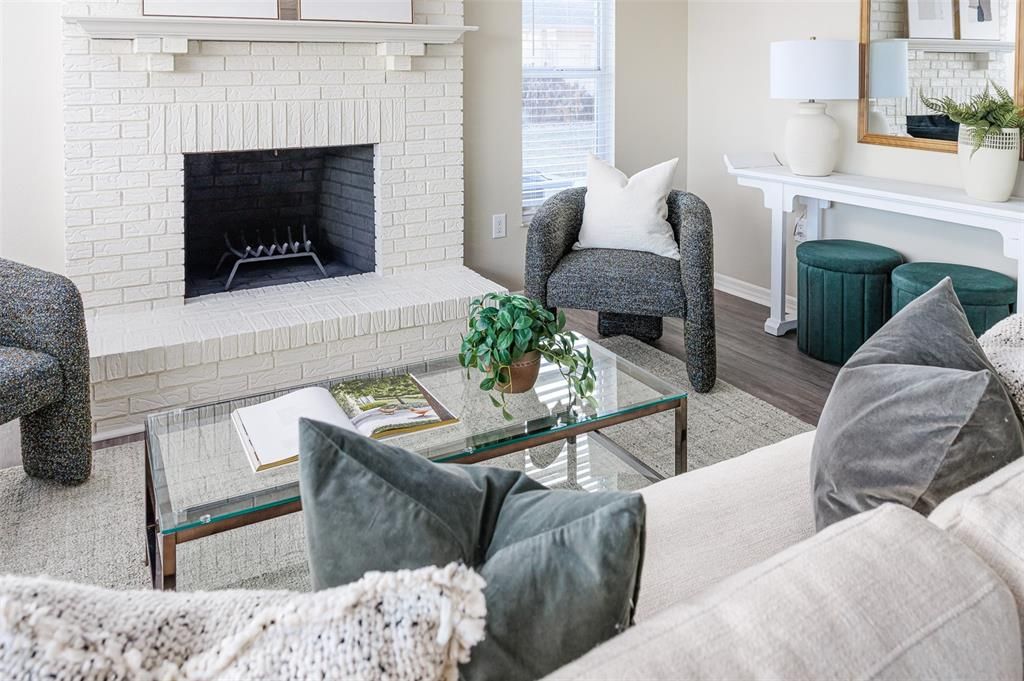
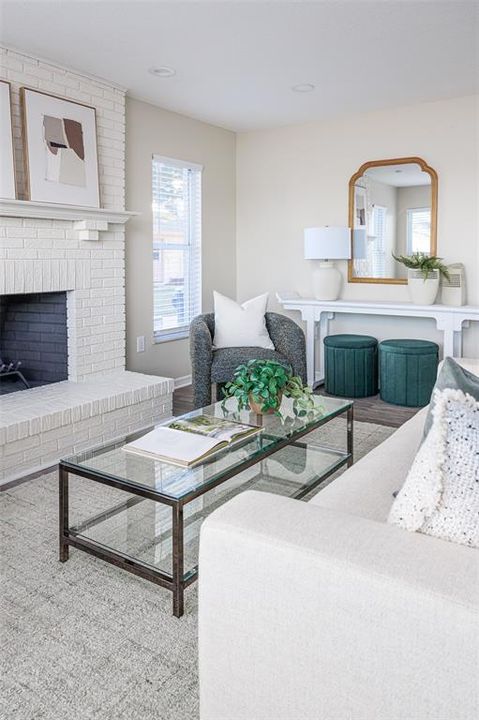
    • Fireplace Features: Family Room / Masonry / Wood Burning

    • Laundry Features: Electric Dryer Hookup / Inside / Laundry Closet / Washer Hookup

    • Lot Features: Cleared / Cul-De-Sac / Landscaped / Oversized Lot

    • Patio And Porch Features: Covered / Patio / Rear Porch / Screened

    • Pool Features: Gunite / In Ground / Screen Enclosure

    • Window Features: Blinds / Solar Screens / Tinted Windows

    • Direction Faces: West

    • Architectural Style: Florida / Ranch

    • Waterfront: Yes

    • Fireplace: Yes

    • Water Body Name: LAKE AGNES

    • Garage Spaces: 2

    • Attached Garage: Yes

    • Garage: Yes

    • Living Area: 1916

    • Water Source: Canal/Lake For Irrigation

    • Subdivision Name: CITRUS HARBOUR SUB

Private inquiry
Talk to the advisor on this listing.
Floor plans, HOA docs, off-market comparables, scheduling a private showing — one message, direct to the local specialist.

More like this

New
For Sale
$559,000
House
4 bds · 3 ba · 3,009 sqft
LAKE JULIANA ESTATES, AUBURNDALE
5280 TENNESSEE RIDGE COURT
New
For Sale
$499,000
House
3 bds · 2 ba · 1,704 sqft
UNINCORPORATED POLK COUNTY NO SUB NAME, POLK CITY
5710 MOUNT OLIVE ROAD
For Sale
$430,000
House
1 bds · 2 ba · 819 sqft
BAY LAKE RESIDENCE, POLK CITY
3261 FISH HAWK DRIVE
-$5K
For Sale
$459,900
House
4 bds · 3 ba · 2,204 sqft
LAKE JULIANA ESTATES, AUBURNDALE
477 LAKE VISTA DRIVE
For Sale
$650,000
House
2 bds · 2 ba · 1,710 sqft
MT OLIVE SHORES NORTH, POLK CITY
492 MEANDERING WAY
-$20K
For Sale
$399,900
House
4 bds · 3 ba · 2,200 sqft
LAKE JULIANA ESTATES, AUBURNDALE
4820 SUMMIT VIEW WAY
For Sale
$393,045
House
3 bds · 2 ba · 2,135 sqft
BELLAVIVA, AUBURNDALE
5370 CASTELLO AVENUE
-$27K
For Sale
$499,999
House
4 bds · 3 ba · 2,572 sqft
LAKE JULIANA ESTATES, AUBURNDALE
226 LAKE VISTA DRIVE

Market around this address

Live counts in the same area.
View all

The multiple listing information is provided by the Stellar MLS from a copyrighted compilation of listings. The compilation of listings and each individual listing are ©2026-present Stellar MLS. All Rights Reserved. The information provided is for consumers' personal, noncommercial use and may not be used for any purpose other than to identify prospective properties consumers may be interested in purchasing. All properties are subject to prior sale or withdrawal. All information provided is deemed reliable but is not guaranteed accurate, and should be independently verified. Listing courtesy of: NOBLE SWAN LIVING LLC