Sell Your Home
Get a free home valuation
Contact
Tell us about your needs

411 Evergreen Drive, Lake Park FL 33403

House Active With Contract
$410,000

BTC: 5.35527691

ETH: 182.22222222

18 days
2 bds
1 ba
1,135 sqft

Overview

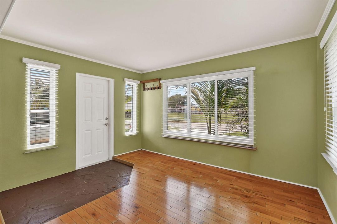
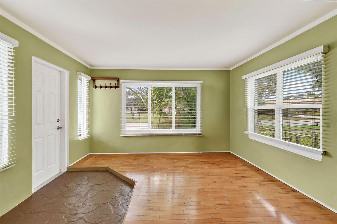
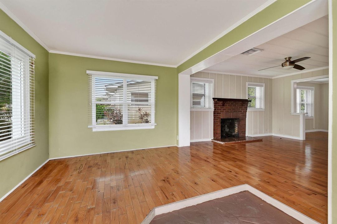
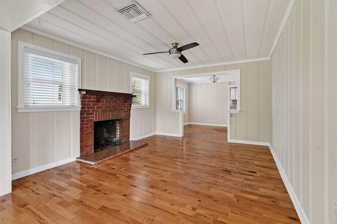
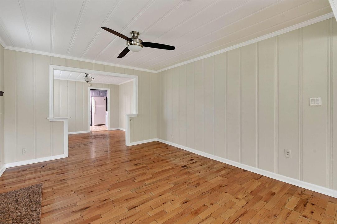
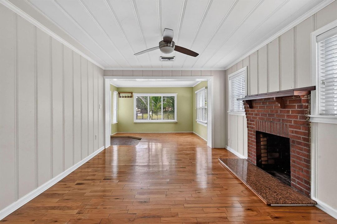
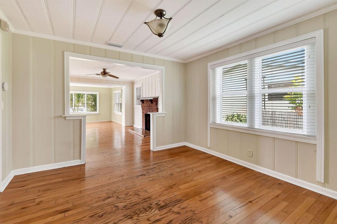
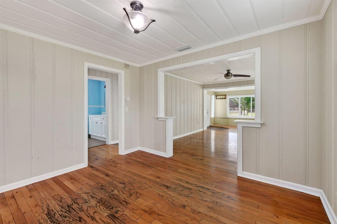
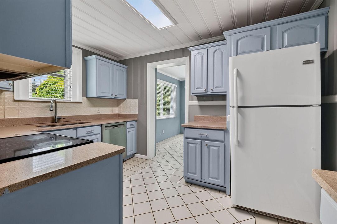
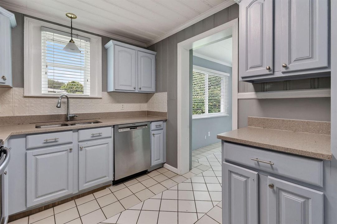
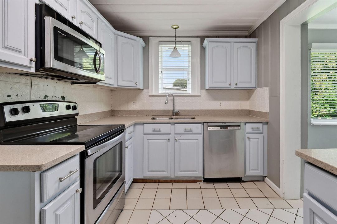
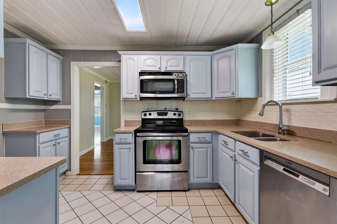
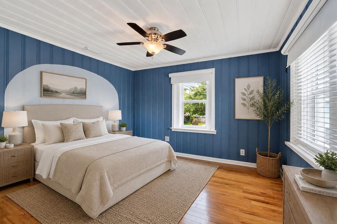
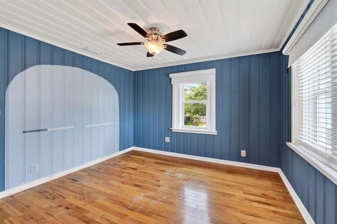
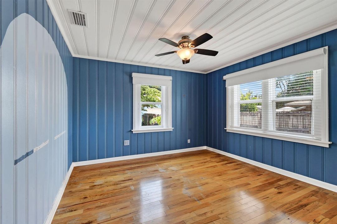
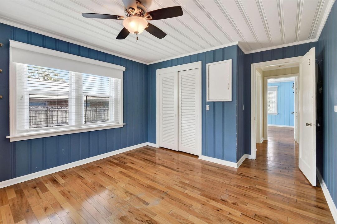
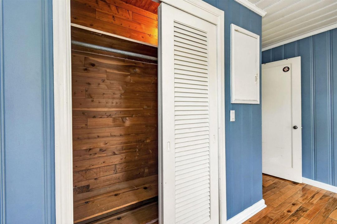
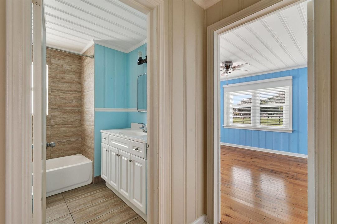
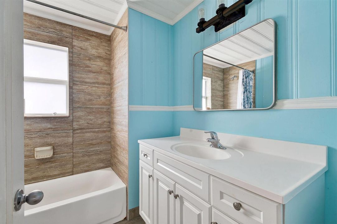
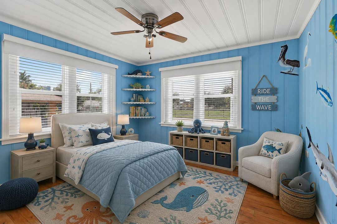
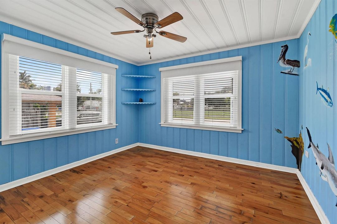
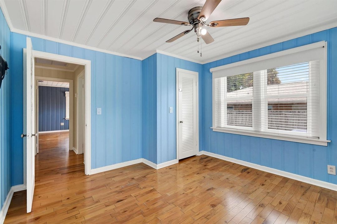
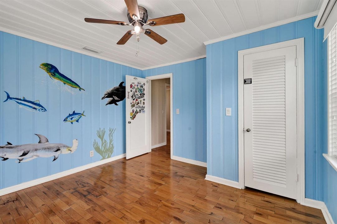
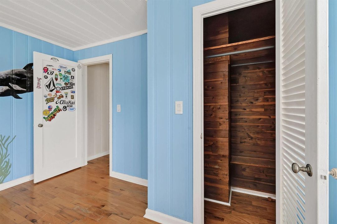
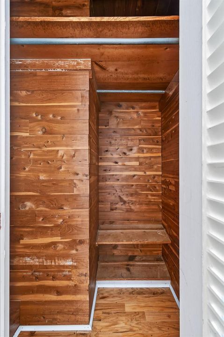
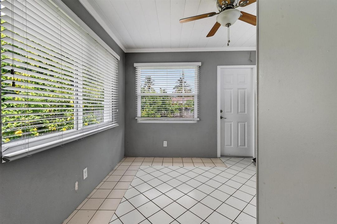
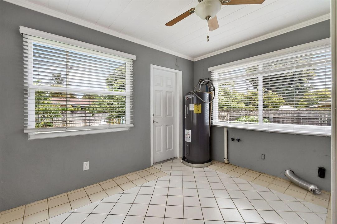
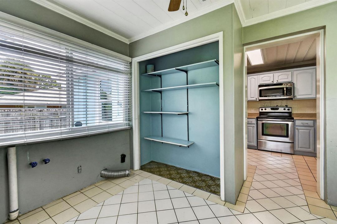
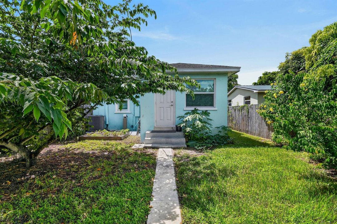
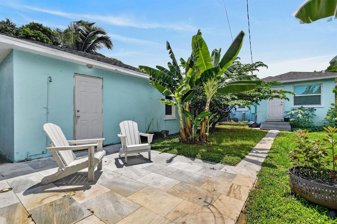
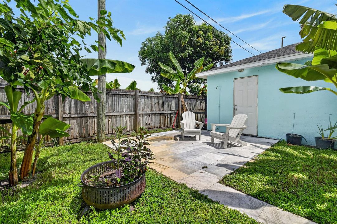
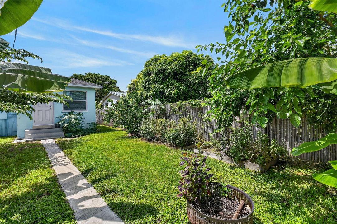
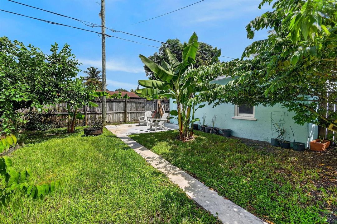
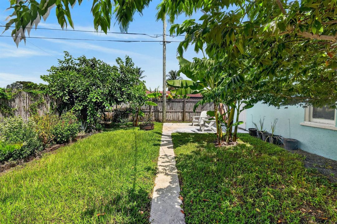
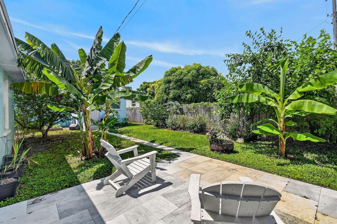
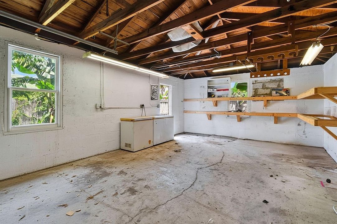
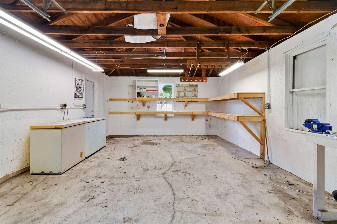
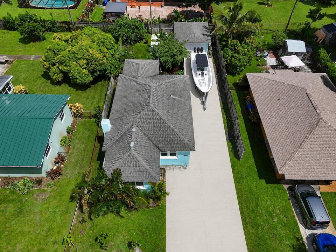
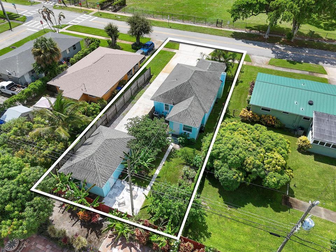
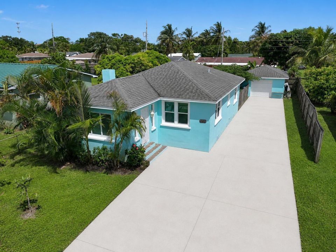
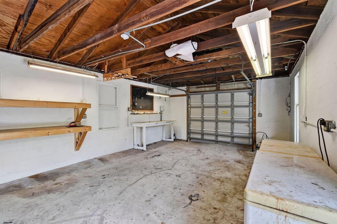
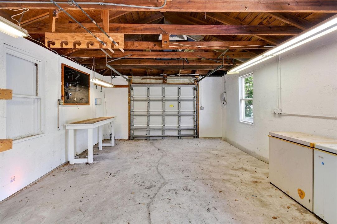
Picturesque 2-bedroom, 1-bath single-family home in Lake Park offering the freedom of no HOA, exceptional boat/equipment storage, and a detached garage/workshop. Full of character, this 'Old Florida' home features large impact-glass windows, a brick fireplace, warm wood flooring, and an inviting interior floor plan. Both bedrooms are filled with natural light showcasing beautiful wood floors and charming beadboard-style details. Cedar-lined closets add another special touch of character and craftsmanship rarely found on the market. Major improvements include complete impact glass hurricane windows and doors, a new oversized A/C system ductwork installed in July 2025, and all plumbing upgraded ~3 years ago. The extra-long driveway can accommodate a boat up to ~42 feet or multiple smaller boats! Use the space for trailers, work vehicles, recreational toys, or equipment. A 384 sq. ft. detached garage/workshop adds valuable space for storage, hobbies, projects, or a dedicated work area. Outside, enjoy a lush tropical setting that feels like a tropical retreat with an established food forest producing papayas, bananas, Jamaican cherries, and mulberries. Mature landscaping and plenty of green space create a private backyard with room to garden, entertain, or simply enjoy the South Florida lifestyle. With CBS construction, no HOA, extensive storage options, and a detached workshop, this property offers flexibility that's increasingly difficult to find. An excellent opportunity for a boater, hobbyist gardener, or anyone looking for a charming Lake Park home. Disclaimer: Some listing photos have been virtually staged and/or digitally enhanced for illustrative purposes.

Location

Details

Type:
Residential
Parking:
1 Space / 2 Or More Spaces / Detached / Parking Garage
Year Built:
1947
Lot:
0.14 Acres
Heating:
Central
Price/sqft:
$361
Cooling:
Central Air
HOA:
No Data

Valuation

Our model vs. what's actually selling nearby.
Estimate
$369,999
$304K – $636K
Confidence Low
List vs. estimate
$40K above estimate
List $410,000 · +10.8%
Our model says this listing is priced above recent comparable activity. Room to negotiate.
Price per sq ft
$361
+3.3% vs. city median $349
Based on
13 MLS comparables
+ 30 public-records sales within 0.5 mi
Median actual sale: $1.1M
Median of recent comparable listings. Sold comps use closing price, active listings use list price.

Highlights

Annual tax
$2,230
2025
View
Garden
Garage
1 car garage
Pets
Allowed
All facts and features
  • Flooring

    • Ceramic Floor

    • Wood

    Heating

    • Central

    Cooling

    • Central Air

    Appliances

    • Electric Water Heater

    • Dishwasher

    • Microwave

    • Electric Range

    • Refrigerator

    Other interior features

    • Built-in Features

    • Attic

    • Utility Room

    • Utility Room/Laundry

    Bedrooms and bathrooms

    • Bedrooms: 2

    • Full bathrooms: 1

  • Parking

    • 1 Space

    • 2 Or More Spaces

    • Detached

    • Parking Garage

    Property

    • Levels: 1

    • Exterior Features: West Of Us1 / Fruit Trees

    Lot

    • Lot: 0.14 Acres

    Other Property Information

    • Parcel Number: 36434220010210430

    • Zoning: R1 (city)

  • Type and style

    • Property Type: Residential

    • Property Sub Type: Single Family Residence

  • Utility

    • Electricity Connected

    • Sewer Connected

    • Water Connected

    • Electricity Available

    • Sewer Available

    • Water Available

  • Other financial information

    • Annual tax amount: $2,230

  • Source details

    • MLS ID: B26071800

    Other facts

    • Construction Materials: CBS Construction

    • Laundry Features: Laundry Room / Utility Room/Laundry / Washer Hookup

    • Lot Features: Less Than 1/4 Acre Lot / Less Than 1 Acre / West Of US 1 / Fenced

    • Window Features: Complete Impact Glass

    • Direction Faces: South

    • Other Structures: Livable

    • Garage Spaces: 1

    • Garage: Yes

    • Living Area: 1135

    • Water Source: Public

    • Subdivision Name: KELSEY CITY,Kelsey City

Private inquiry
Talk to the advisor on this listing.
Floor plans, HOA docs, off-market comparables, scheduling a private showing — one message, direct to the local specialist.

More like this

New
Active With Contract
$350,000
House
2 bds · 1 ba · 1,464 sqft
RIVIERA BEACH HEIGHTS ADD, Riviera Beach
1001 W 4TH Street, Riviera Beach FL 33404
New
Active With Contract
$459,000
Condo/Co-op
2 bds · 2 ba · 1,143 sqft
SUGAR SANDS CONDO 15, Singer Island
1051 SUGAR SANDS Boulevard # 255, Singer Island FL 33404
New
Active With Contract
$299,000
House
3 bds · 1 ba · 1,359 sqft
ACREHOME PARK SECOND ADD, Riviera Beach
1333 W 31st Street, Riviera Beach FL 33404
New
Active With Contract
$429,900
Townhouse
3 bds · 2 ba · 1,280 sqft
RAINWOOD EAST REPLAT,Town Oaks, Palm Beach Gardens
1065 RAINTREE Lane, Palm Beach Gardens FL 33410
New
Active With Contract
$489,900
House
3 bds · 2 ba · 1,676 sqft
KELSEY CITY,Kelsey City, Lake Park
207 BAYBERRY Drive, Lake Park FL 33403
Active With Contract
$325,000
Condo/Co-op
2 bds · 2 ba · 1,244 sqft
OLD PORT COVE CONDO TWO,OLD PORT COVE CONDO, North Palm Beach
130 Lakeshore Drive # 821, North Palm Beach FL 33408
-$10K
Active With Contract
$289,000
Condo/Co-op
3 bds · 2 ba · 1,496 sqft
EARMAN VILLAS CONDO,EARMAN VILLAS, North Palm Beach
809 HUMMINGBIRD Way # 5C, North Palm Beach FL 33408
Active With Contract
$375,900
House
2 bds · 2 ba · 1,138 sqft
KELSEY CITY, Lake Park
414 FORESTERIA Drive, Lake Park FL 33403

Market around this address

Live counts in the same area.
View all

The multiple listing information is provided by the Miami Association of REALTORS® from a copyrighted compilation of listings. The compilation of listings and each individual listing are ©2026-present Miami Association of REALTORS®. All Rights Reserved. The information provided is for consumers' personal, noncommercial use and may not be used for any purpose other than to identify prospective properties consumers may be interested in purchasing. All properties are subject to prior sale or withdrawal. All information provided is deemed reliable but is not guaranteed accurate, and should be independently verified. Listing courtesy of: Douglas Elliman