Sell Your Home
Get a free home valuation
Contact
Tell us about your needs
411 ROCK SPRINGS CIRCLE

House Active With Contract
$420,000

BTC: 5.43337646

ETH: 171.49857085

-$9K (2026/07/07)
36 days
5 bds
3 ba
2,444 sqft

Overview

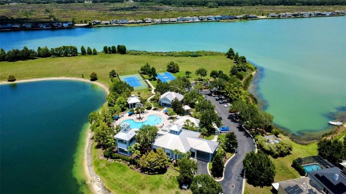
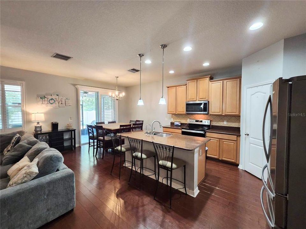
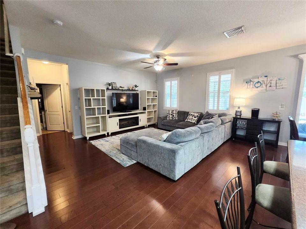
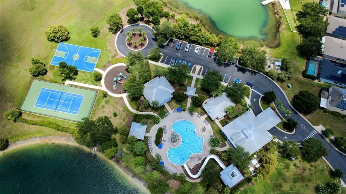
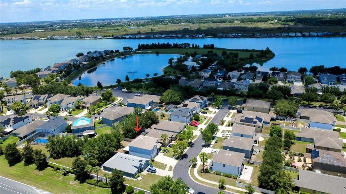
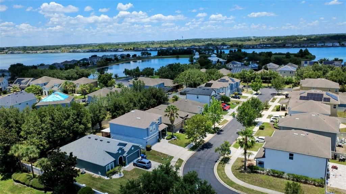
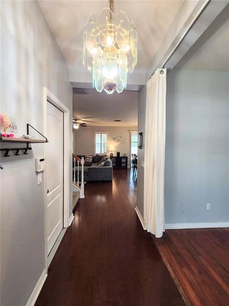
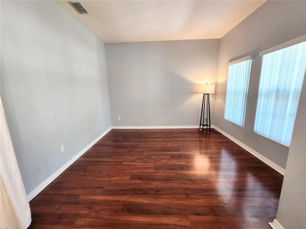
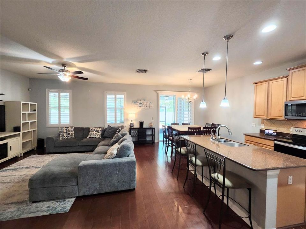
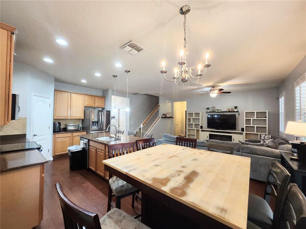
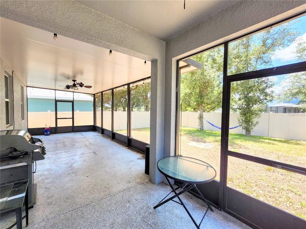
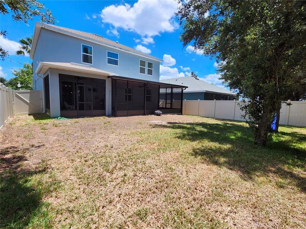
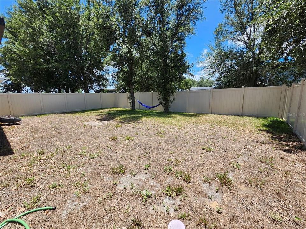
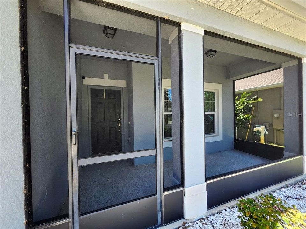
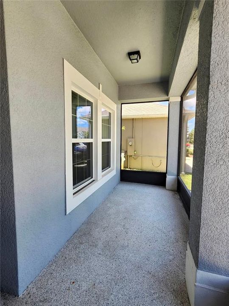
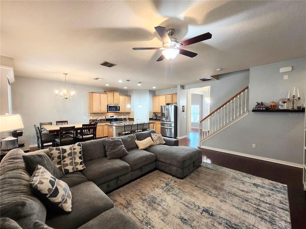
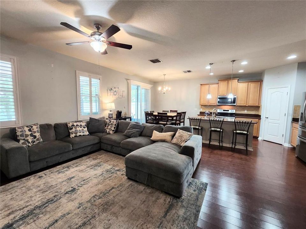
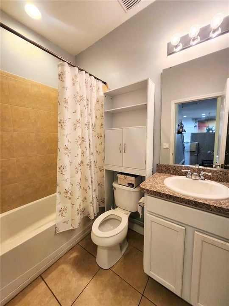
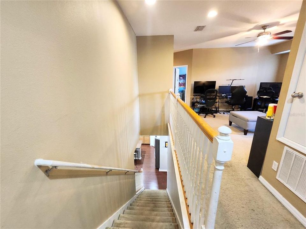
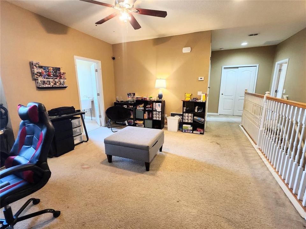
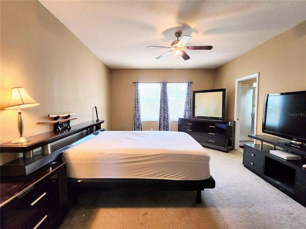
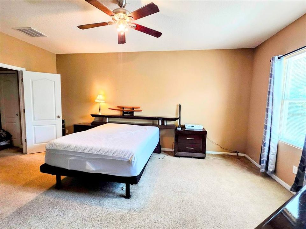
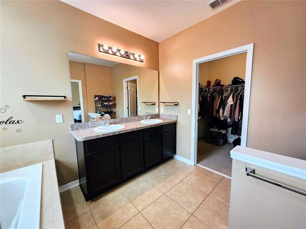
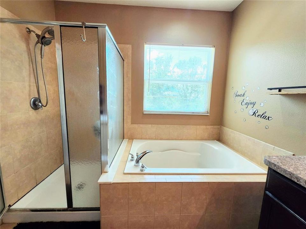
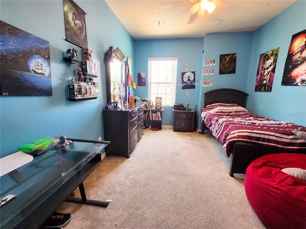
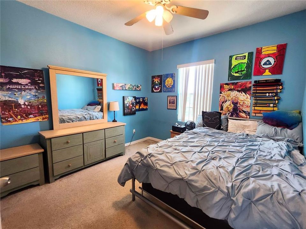
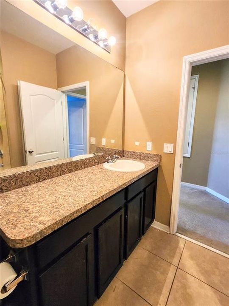
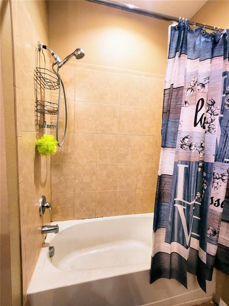
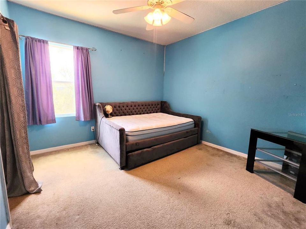
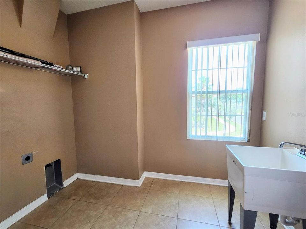
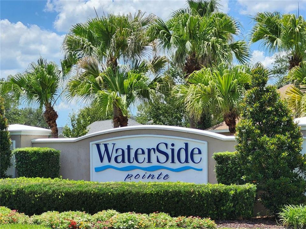
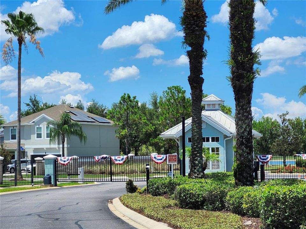
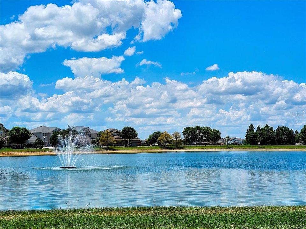
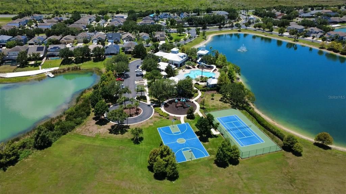
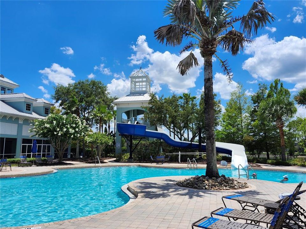
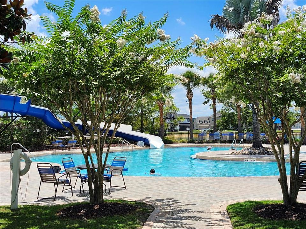
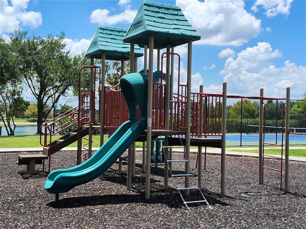
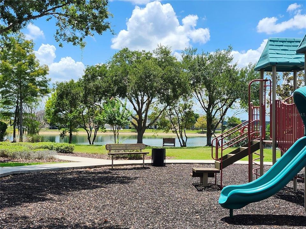
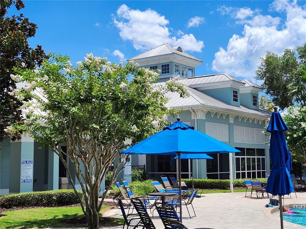
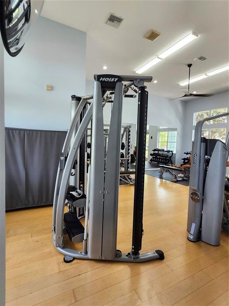
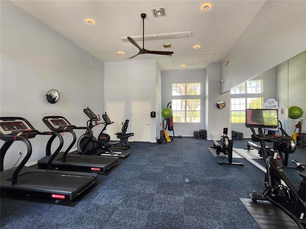
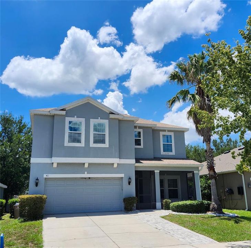
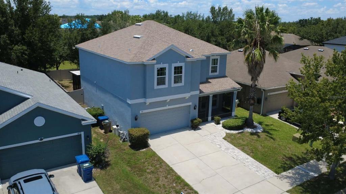
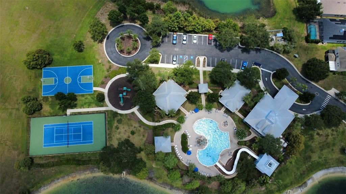
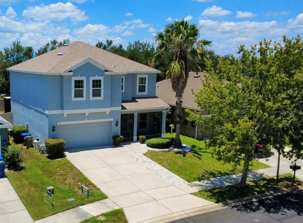
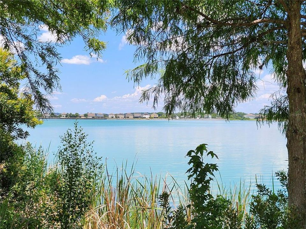
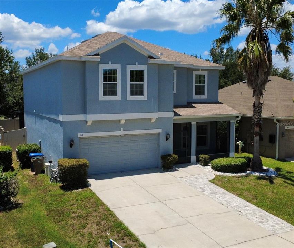
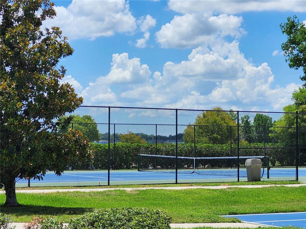
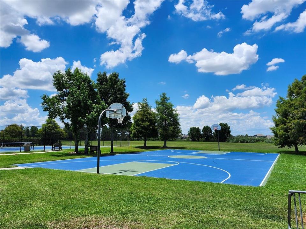
Under contract-accepting backup offers. Find your slice of Florida paradise right here in this amazing neighborhood of Waterside Pointe with resort style amenities! This spacious and beautifully designed 2-story home offers 5 bedrooms, 3 full bathrooms, a 2 car garage with large fenced in back yard. NEW ROOF 2023! All new kitchen appliances 2024! Stepping inside you are welcomed by an open-concept floor plan perfect for entertaining or family time. The expansive Kitchen, dining & living areas create the perfect gathering spaces. The lower level also features a guest bedroom and a versatile bonus room offering flexibility for a home office, playroom, or multi-generational living. The real wood flooring and color combinations add true character throughout the home. Off the dining, sliding glass doors lead to a large enclosed patio, creating the perfect opportunity to extend your living space outdoors. Upstairs, you will find a spacious loft area customizable to fit your needs, whether as a media room, home office, or cozy retreat. The impressive primary suite offers a walk-in closet and a private ensuite bathroom featuring a relaxing garden tub & separate walk-in shower. Additional 3 bedrooms, a conveniently located laundry room, and another full bathroom with a tub/shower combo are also upstairs. LOW HOA in this beautiful community! Great schools, shopping & restaurants are close by. Florida's best amusement parks; Disney World, Universal Studios are approx. 23 miles away, the East Coast & Atlantic Ocean is approx. 65 miles & the West Coast by Weeki Wachee Springs & more Gulf Beaches are approx. 52 miles. This central location has so much to enjoy!
Location

Details

Type:
Residential
Parking:
Driveway / Garage Door Opener
Year Built:
2012
Lot:
0.13 Acres
Heating:
Electric
Price/sqft:
$172
Cooling:
Central Air
HOA:
$545

Valuation

Our model vs. what's actually selling nearby.
Estimate
$400,000
$283K – $489K
Confidence Low
List vs. estimate
$20K above estimate
List $420,000 · +5.0%
Our model says this listing is priced above recent comparable activity. Room to negotiate.
Price per sq ft
$171
-15.1% vs. city median $202
Based on
15 MLS comparables
Median of recent comparable listings. Sold comps use closing price, active listings use list price.

Highlights

Annual tax
$3,252
2025
HOA
$544/qtr
24-Hour Guard, Community Pool, Manager
Garage
2 car garage
Pets
Allowed
All facts and features
  • Flooring

    • Carpet

    • Ceramic Tile

    • Hardwood

    Heating

    • Electric

    Cooling

    • Central Air

    Appliances

    • Dishwasher

    • Electric Water Heater

    • Kitchen Reverse Osmosis System

    • Range

    • Refrigerator

    Other interior features

    • High Ceilings

    • Kitchen/Family Room Combo

    • Open Floorplan

    • Solid Wood Cabinets

    • Walk-In Closet(s)

    • Window Treatments

    Bedrooms and bathrooms

    • Bedrooms: 5

    • Full bathrooms: 3

  • Parking

    • Driveway

    • Garage Door Opener

    Property

    • Levels: Two

    • Exterior Features: Lighting / Sliding Doors

    Lot

    • Lot: 0.13 Acres

    Other Property Information

    • Parcel Number: 222225001000002200

  • Type and style

    • Property Type: Residential

    • Property Sub Type: Single Family Residence

  • Utility

    • BB/HS Internet Available

    • Public

  • Other financial information

    • HOA: $545

    • HOA Frequency: Quarterly

    • Annual tax amount: $3,252

  • Source details

    • MLS ID: TB8521730

    Other facts

    • Construction Materials: Block / Stucco

    • Foundation Details: Slab

    • Laundry Features: Electric Dryer Hookup / Inside / Laundry Room / Washer Hookup

    • Patio And Porch Features: Covered / Enclosed / Front Porch / Rear Porch

    • Direction Faces: East

    • Garage Spaces: 2

    • Attached Garage: Yes

    • Garage: Yes

    • Living Area: 2444

    • Water Source: Public

    • Subdivision Name: WATERSIDE POINTE PH I I P S T

Private inquiry
Talk to the advisor on this listing.
Floor plans, HOA docs, off-market comparables, scheduling a private showing — one message, direct to the local specialist.

More like this

New
Active With Contract
$315,000
House
3 bds · 2 ba · 1,241 sqft
MINNEOLA PARK RIDGE ON LAKE MINNEOLA PH 02, MINNEOLA
1025 GREEN RIDGE COURT
New
Active With Contract
$299,990
House
3 bds · 2 ba · 1,000 sqft
CLERMONT, CLERMONT
1005 W MONTROSE STREET
-$15K
Active With Contract
$315,000
Townhouse
3 bds · 2 ba · 1,668 sqft
GROVELAND WATERSIDE POINTE PH 01, GROVELAND
543 JUNIPER SPRINGS DRIVE
Active With Contract
$435,000
House
4 bds · 2 ba · 2,428 sqft
CLERMONT HILLCREST, CLERMONT
540 DREW AVENUE
-$10K
Active With Contract
$335,000
House
4 bds · 2 ba · 1,735 sqft
EAGLE POINTE PH III SUB, GROVELAND
87 PRAIRIE FALCON DRIVE
Active With Contract
$425,000
Lots/Land
20.00 acres
GROVELAND FARMS 04-23-25, GROVELAND
COFFEE CREEK LANE
-$7K
Active With Contract
$403,000
House
4 bds · 2 ba · 1,860 sqft
EAGLE POINTE, GROVELAND
645 BLACK EAGLE DRIVE
Active With Contract
$334,900
House
3 bds · 2 ba · 1,790 sqft
GROVELAND HIDDEN LAKES ESTATES, GROVELAND
162 HIDDEN POINTE LANE

Market around this address

Live counts in the same area.
View all

The multiple listing information is provided by the Stellar MLS from a copyrighted compilation of listings. The compilation of listings and each individual listing are ©2026-present Stellar MLS. All Rights Reserved. The information provided is for consumers' personal, noncommercial use and may not be used for any purpose other than to identify prospective properties consumers may be interested in purchasing. All properties are subject to prior sale or withdrawal. All information provided is deemed reliable but is not guaranteed accurate, and should be independently verified. Listing courtesy of: CHARLES RUTENBERG REALTY INC