Sell Your Home
Get a free home valuation
Contact
Tell us about your needs
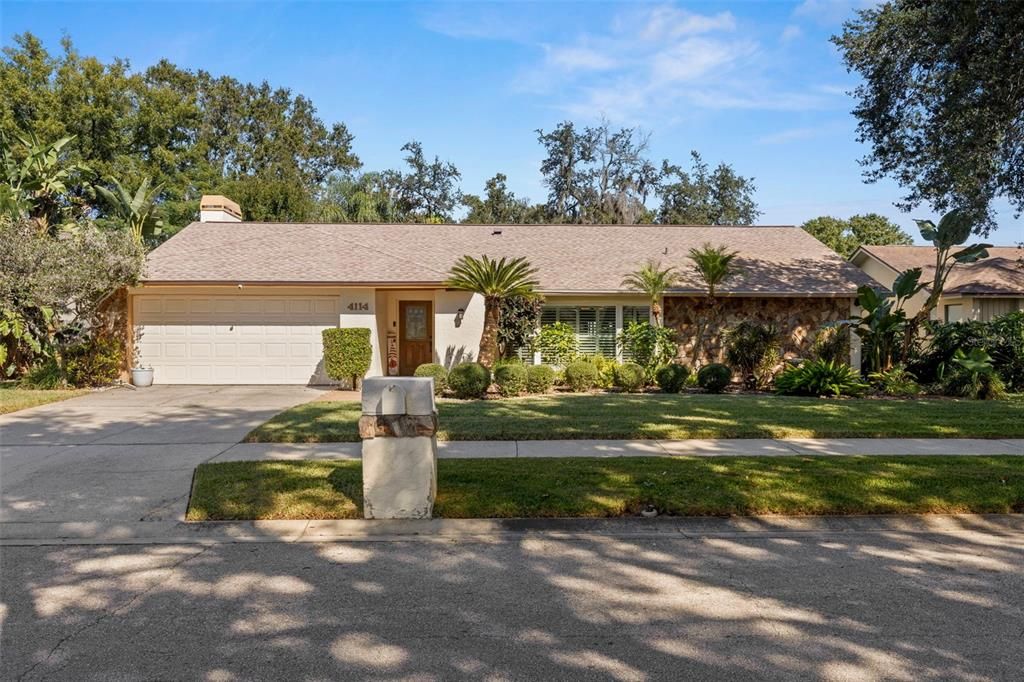
4114 KIPLING AVENUE

House Recently Sold
$435,000

BTC: 5.31947417

ETH: 178.86513158

Sold on: 2026-01-03
1 days
3 bds
2 ba
2,248 sqft

Overview

Located in the desirable community of Walden Lake and boasting gorgeous curb appeal, this 3-bedroom, 2-bath home offers incredible flexibility of space and beautifully updated features throughout. Step into the spacious living and dining area, designed with a casual, open feel and highlighted by French doors leading out to the lanai and pool. There is ample room to create a true formal living space, dining area, and even a home office setup if desired. Continue through to the expansive family room, complete with a cozy fireplace, and the updated kitchen featuring granite countertops, stylish cabinetry, and a complementary backsplash. The eat-in nook provides a second set of French doors to the lanai, allowing indoor and outdoor living to flow seamlessly—perfect for everyday comfort and entertaining. This split-bedroom layout offers ideal privacy. The master suite includes a walk-in closet, a beautifully updated en-suite bath with a large walk-in shower, and a double-sink vanity. The two secondary bedrooms are generously sized and share a large full bath with direct access to the pool area. Outdoor living is a true highlight. The screened lanai and pool area feature a warm, rustic feel with flat stone finishes, an outdoor kitchen with cabinetry and counter space, and plenty of room to relax or entertain. The fenced backyard is lined with mature landscaping, creating a peaceful and private oasis. Major Updates Include: Pool pump (2025) Roof (2022) AC system (2022) Windows (2018) Pool resurfaced (2018) Plumbing redone (2018) Hot water heater (2021) New windows throughout home 2018 plantation shutters throughout This lovingly maintained home is even better in person and ready to welcome its next owner.

Location

Details

Type:
Residential
Parking:
No Data
Year Built:
1988
Lot:
0.24 Acres
Heating:
Central
Price/sqft:
$196
Cooling:
Central Air
HOA:
$32

Valuation

Our model vs. what's actually selling nearby.
Estimate
$399,000
$333K – $489K
Confidence Low
List vs. estimate
$40K above estimate
List $439,998 · +10.3%
Our model says this listing is priced above recent comparable activity. Room to negotiate.
Price per sq ft
$195
-5.8% vs. city median $207
Based on
7 MLS comparables
Median of recent comparable listings. Sold comps use closing price, active listings use list price.

Highlights

Annual tax
$5,613
2024
HOA
$32/mo
Pool
Child Safety Fence
Garage
2 car garage
Pets
Allowed
All facts and features
  • Flooring

    • Carpet

    • Luxury Vinyl

    Heating

    • Central

    Cooling

    • Central Air

    Appliances

    • Dishwasher

    • Disposal

    • Dryer

    • Microwave

    • Range

    • Refrigerator

    • Washer

    Other interior features

    • Ceiling Fan(s)

    • High Ceilings

    • Kitchen/Family Room Combo

    • Living Room/Dining Room Combo

    • Open Floorplan

    • Solid Wood Cabinets

    • Stone Counters

    • Walk-In Closet(s)

    Bedrooms and bathrooms

    • Bedrooms: 3

    • Full bathrooms: 2

  • Property

    • Levels: One

    • Pool Private: Yes

    • Exterior Features: Irrigation System / Private Mailbox

    Lot

    • Lot: 0.24 Acres

    Other Property Information

    • Parcel Number: P12292157C00000600012.0

    • Zoning: PD

  • Type and style

    • Property Type: Residential

    • Property Sub Type: Single Family Residence

  • Utility

    • Public

  • Other financial information

    • HOA: $32

    • HOA Frequency: Monthly

    • Annual tax amount: $5,613

  • Source details

    • MLS ID: TB8449387

    Other facts

    • Construction Materials: Stucco

    • Foundation Details: Slab

    • Fireplace Features: Wood Burning

    • Laundry Features: Laundry Closet

    • Pool Features: Child Safety Fence / In Ground / Screen Enclosure

    • Direction Faces: North

    • Fireplace: Yes

    • Garage Spaces: 2

    • Attached Garage: Yes

    • Garage: Yes

    • Living Area: 2248

    • Water Source: Public

    • Subdivision Name: WALDEN LAKE UNIT 30 PH 1 SE

Private inquiry
Talk to the advisor on this listing.
Floor plans, HOA docs, off-market comparables, scheduling a private showing — one message, direct to the local specialist.

More like this

Recently Sold
$355,000
House
4 bds · 3 ba · 2,573 sqft
WALDEN LAKE UNIT 33 2 PH B, PLANT CITY
3311 CUMMINGS PLACE
Recently Sold
$500,000
House
4 bds · 2 ba · 2,873 sqft
UNPLATTED, PLANT CITY
3902 DRAWDY ROAD
Recently Sold
$380,000
House
4 bds · 3 ba · 3,923 sqft
WALDEN LAKE UNIT 20, PLANT CITY
2881 HAMMOCK DRIVE
Recently Sold
$307,500
Townhouse
3 bds · 2 ba · 1,884 sqft
TERRACE AT WALDEN LAKE, PLANT CITY
2791 IDYLL LAKES CIRCLE
Recently Sold
$350,000
House
4 bds · 2 ba · 2,366 sqft
WALDEN LAKE UNIT 20, PLANT CITY
2889 HAMMOCK DRIVE
Recently Sold
$365,000
House
3 bds · 2 ba · 1,636 sqft
WALDEN LAKE, PLANT CITY
2317 WALDEN PLACE N
Recently Sold
$370,000
House
3 bds · 2 ba · 1,726 sqft
WALDEN LAKE SUB UN 1, PLANT CITY
1304 SANDALWOOD DRIVE
Recently Sold
$380,000
House
3 bds · 2 ba · 1,850 sqft
WALDEN LAKE 33 3 CORRECTIVE PLACE, PLANT CITY
3442 SILVERSTONE COURT

Market around this address

Live counts in the same area.
View all

The multiple listing information is provided by the Stellar MLS from a copyrighted compilation of listings. The compilation of listings and each individual listing are ©2026-present Stellar MLS. All Rights Reserved. The information provided is for consumers' personal, noncommercial use and may not be used for any purpose other than to identify prospective properties consumers may be interested in purchasing. All properties are subject to prior sale or withdrawal. All information provided is deemed reliable but is not guaranteed accurate, and should be independently verified. Listing courtesy of: THE SOMERDAY GROUP PL