Sell Your Home
Get a free home valuation
Contact
Tell us about your needs
4114 ROBERTS POINT CIRCLE

House For Sale
$1,150,000

BTC: 14.77864165

ETH: 479.16666667

20 days
Waterfront
4 bds
3 ba
2,165 sqft

Overview

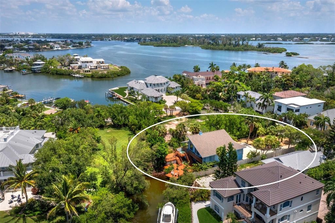
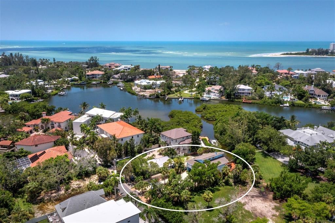
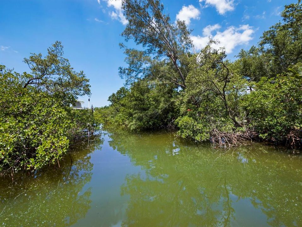
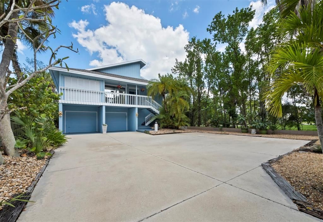
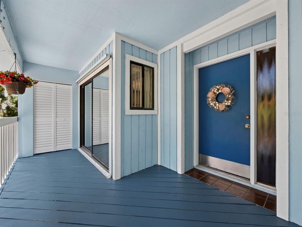
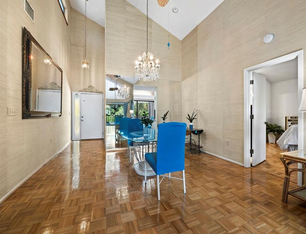
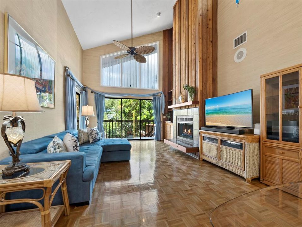
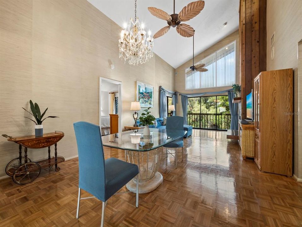
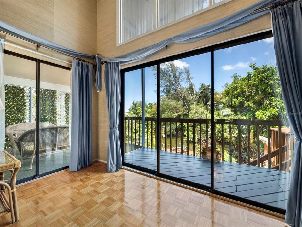
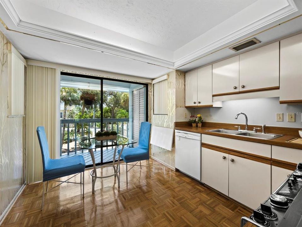
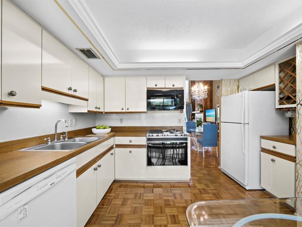
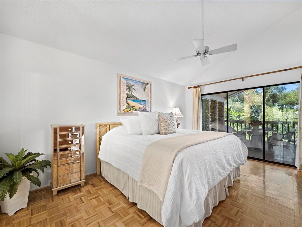
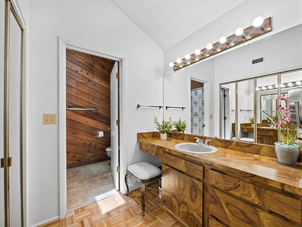
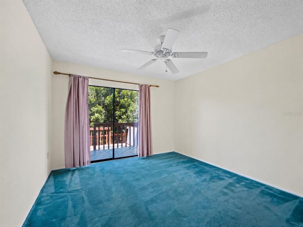
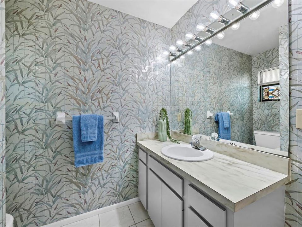
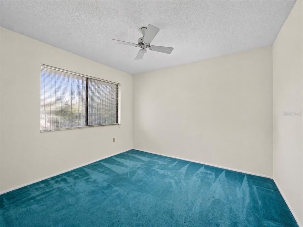
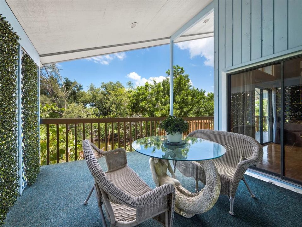
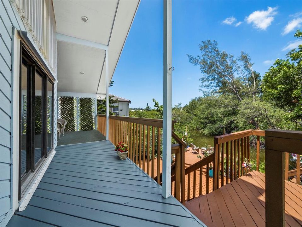
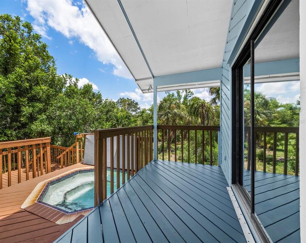
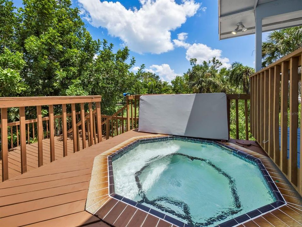
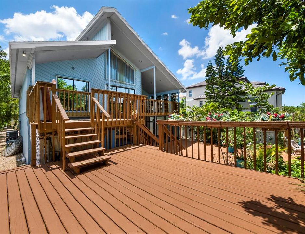
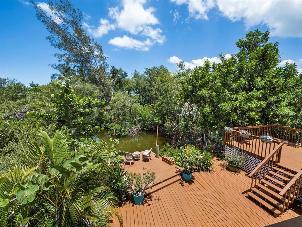
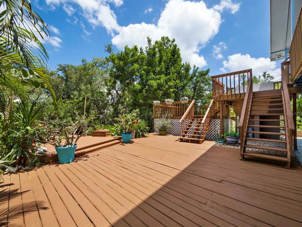
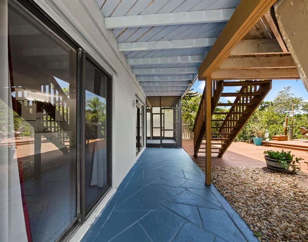
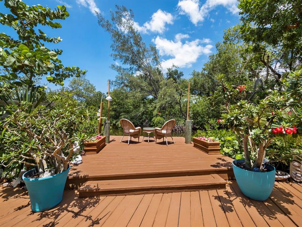
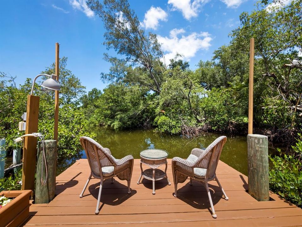
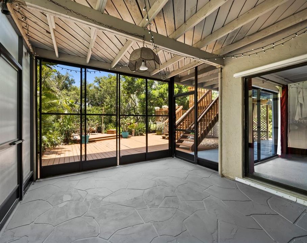
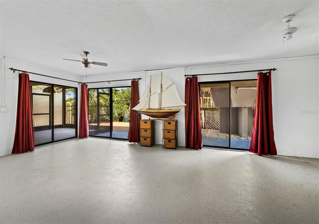
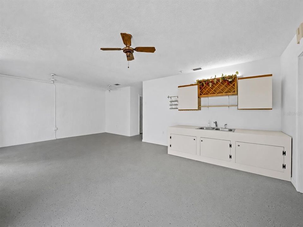
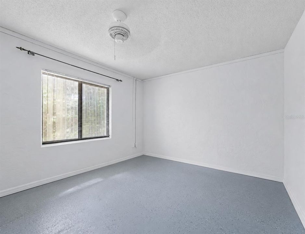
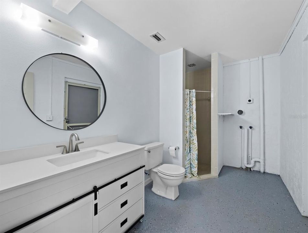
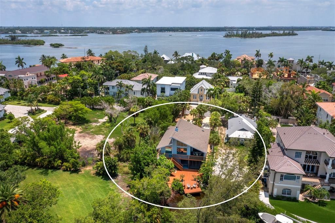
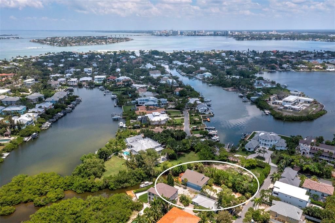
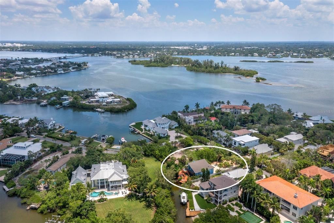
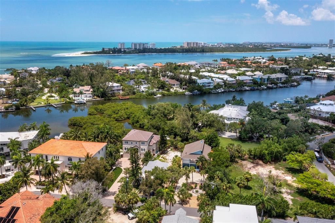
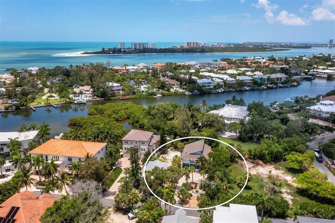
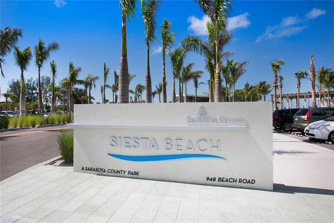
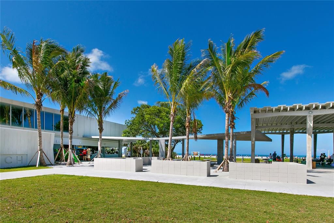
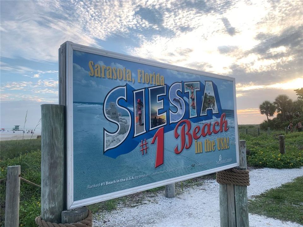
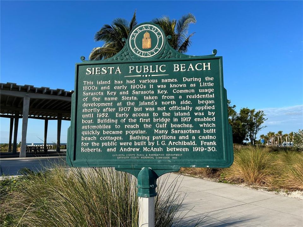
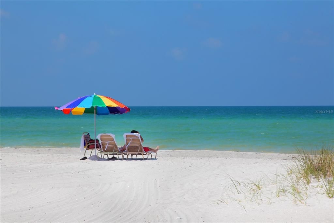
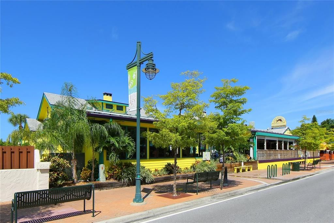
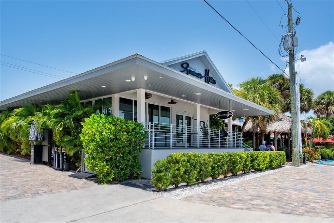
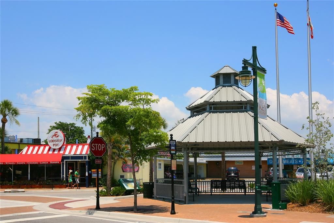
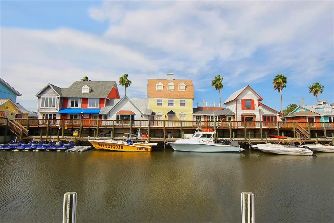
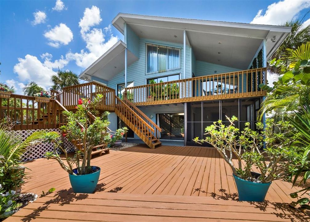
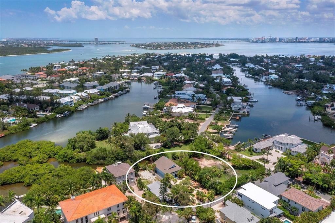
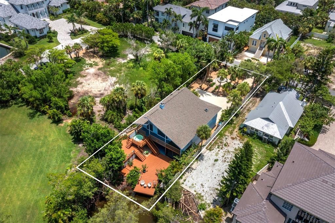
Set along a quiet bayou in Roberts Point, one of North Siesta Key’s most coveted and established neighborhoods, this well-cared-for waterfront residence offers an appealing combination of immediate livability, flexible space and exceptional future potential. Enjoy the home as it is, thoughtfully update it over time or create an entirely new island retreat among the neighborhood’s impressive luxury residences. The primary living spaces are positioned on the upper level, where vaulted ceilings and an open layout create a bright, comfortable setting for everyday living and entertaining. Multiple decks extend the living areas outdoors, offering peaceful views of the water and surrounding tropical landscape. A hot tub overlooking the bayou provides a relaxing place to unwind at the end of the day. The legal ground level (non-conforming) adds valuable versatility with a private bedroom and bath, bonus room, screened lanai and two-car garage, well suited for guests, extended family, a home office or a recreational space. A new roof completed in August 2023, hurricane shutters and completed storm remediation provide added peace of mind. The property offers direct water access to Sarasota Bay for motorized craft, kayaks and paddleboards, making it easy to enjoy Siesta Key’s natural surroundings from your own backyard. Ideally located near Siesta Beach, Siesta Village, shopping, dining, and entertainment, and easy access to mainland Sarasota, this is a distinctive opportunity to live, renovate or rebuild in a coveted North Siesta Key setting.
Location

Details

Type:
Residential
Parking:
Driveway / Garage Door Opener / Ground Level
Year Built:
1982
Lot:
0.20 Acres
Heating:
Central / Electric
Price/sqft:
$531
Cooling:
Central Air
HOA:
No Data

Valuation

Our model vs. what's actually selling nearby.
Estimate
$467,499
$347K – $837K
Confidence Low
List vs. estimate
$682K above estimate
List $1,150,000 · +146.0%
Our model says this listing is priced above recent comparable activity. Room to negotiate.
Price per sq ft
$531
+65.3% vs. city median $321
Based on
6 MLS comparables
Median of recent comparable listings. Sold comps use closing price, active listings use list price.

Highlights

Annual tax
$3,710
2025
View
Garden, Water
Waterfront
Canal - Saltwater
Garage
2 car garage
Pets
Allowed
All facts and features
  • Flooring

    • Carpet

    • Ceramic Tile

    • Parquet

    Heating

    • Central

    • Electric

    Cooling

    • Central Air

    Appliances

    • Dishwasher

    • Disposal

    • Dryer

    • Electric Water Heater

    • Microwave

    • Range

    • Refrigerator

    • Washer

    Other interior features

    • Ceiling Fan(s)

    • Eating Space In Kitchen

    • Living Room/Dining Room Combo

    • Open Floorplan

    • Primary Bedroom Main Floor

    • Thermostat

    • Vaulted Ceiling(s)

    Bedrooms and bathrooms

    • Bedrooms: 4

    • Full bathrooms: 3

  • Parking

    • Driveway

    • Garage Door Opener

    • Ground Level

    Property

    • Levels: Two

    • Exterior Features: Balcony / Garden / Hurricane Shutters / Sliding Doors

    Lot

    • Lot: 0.20 Acres

    Other Property Information

    • Parcel Number: 0078100043

    • Zoning: RSF1

  • Type and style

    • Property Type: Residential

    • Property Sub Type: Single Family Residence

  • Utility

    • Cable Connected

    • Electricity Connected

    • Public

    • Sewer Connected

    • Water Connected

  • Other financial information

    • Annual tax amount: $3,710

  • Source details

    • MLS ID: A4700902

    Other facts

    • Construction Materials: Block / Concrete / Stucco

    • Foundation Details: Stilt/On Piling

    • Fireplace Features: Living Room / Wood Burning

    • Laundry Features: Laundry Room

    • Lot Features: FloodZone

    • Patio And Porch Features: Deck / Front Porch / Rear Porch / Screened

    • Direction Faces: Southeast

    • Architectural Style: Elevated / Key West

    • Waterfront: Yes

    • Fireplace: Yes

    • Water Body Name: COCOANUT BAYOU

    • Garage Spaces: 2

    • Attached Garage: Yes

    • Garage: Yes

    • Living Area: 2165

    • Water Source: Public

    • Lot Size Dimensions: 50 x 194 x 67 x 158

    • Subdivision Name: ROBERTS POINT

Private inquiry
Talk to the advisor on this listing.
Floor plans, HOA docs, off-market comparables, scheduling a private showing — one message, direct to the local specialist.

More like this

For Sale
$1,340,000
House
3 bds · 2 ba · 1,750 sqft
OCEAN BEACH REP, SARASOTA
445 REID STREET
New
For Sale
$874,900
Condo/Co-op
2 bds · 2 ba · 1,282 sqft
WHISPERING SANDS SEC 7, SARASOTA
19 WHISPERING SANDS DRIVE UNIT 201
New
For Sale
$899,900
Condo/Co-op
2 bds · 2 ba · 1,204 sqft
OUR HOUSE AT THE BCH PH I, SARASOTA
1055 BEACH ROAD UNIT B602
New
For Sale
$975,000
Condo/Co-op
2 bds · 2 ba · 1,367 sqft
HARBOR HOUSE, SARASOTA
174 GOLDEN GATE POINT UNIT 43
New
For Sale
$1,039,000
House
3 bds · 2 ba · 1,368 sqft
SHORELAND WOODS, SARASOTA
3424 OLD OAK DRIVE
For Sale
$824,000
Condo/Co-op
2 bds · 2 ba · 1,352 sqft
OUR HOUSE AT THE BEACH, SARASOTA
1187 LAKE HOUSE CIRCLE UNIT C127
For Sale
$1,099,000
Condo/Co-op
2 bds · 2 ba · 1,337 sqft
GULF & BAY CLUB PH 3, SARASOTA
5770 MIDNIGHT PASS ROAD UNIT 301
For Sale
$995,000
Condo/Co-op
2 bds · 2 ba · 1,202 sqft
HARBOR HOUSE SOUTH, SARASOTA
400 GOLDEN GATE POINT UNIT 22

Market around this address

Live counts in the same area.
View all

The multiple listing information is provided by the Stellar MLS from a copyrighted compilation of listings. The compilation of listings and each individual listing are ©2026-present Stellar MLS. All Rights Reserved. The information provided is for consumers' personal, noncommercial use and may not be used for any purpose other than to identify prospective properties consumers may be interested in purchasing. All properties are subject to prior sale or withdrawal. All information provided is deemed reliable but is not guaranteed accurate, and should be independently verified. Listing courtesy of: PREMIER SOTHEBY'S INTERNATIONAL REALTY