Sell Your Home
Get a free home valuation
Contact
Tell us about your needs
4116 BUTTE TRAIL

House For Rent
$12,000

BTC: 0.18410555

ETH: 6.30702603

/mo
3 days
3 bds
4 ba
3,399 sqft

Overview

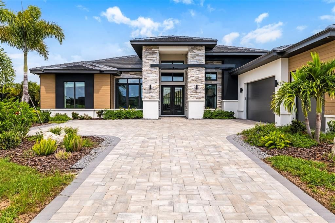
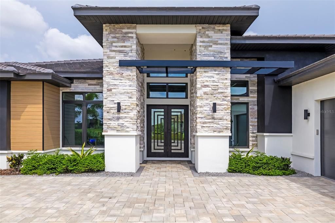
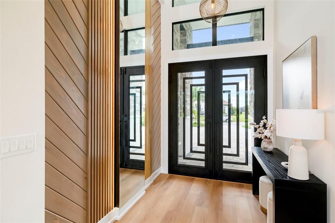
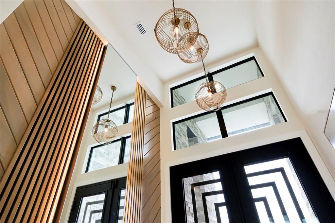
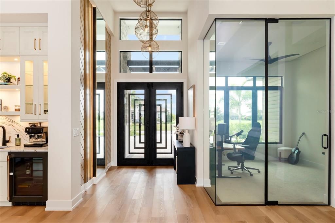
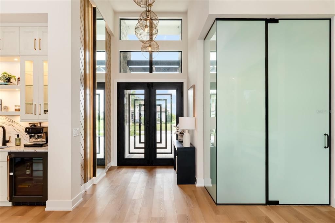
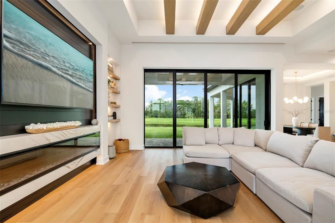
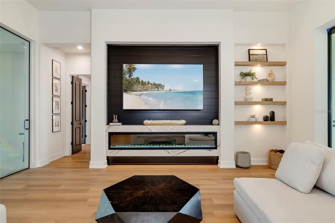
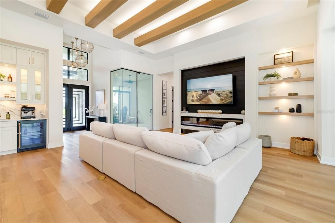
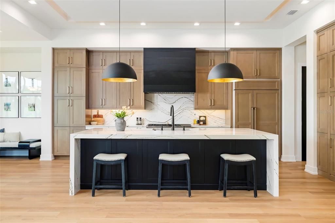
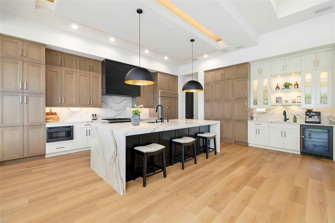
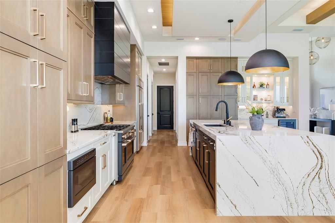
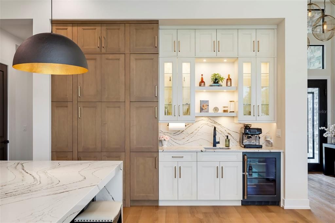
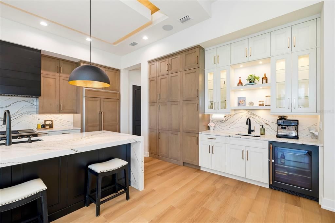
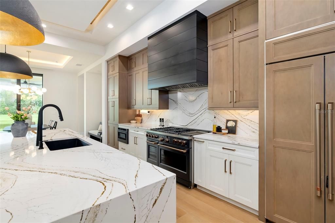
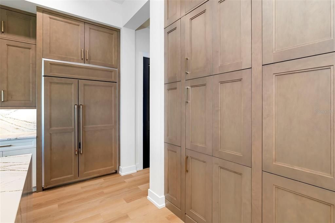
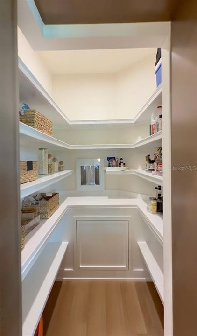
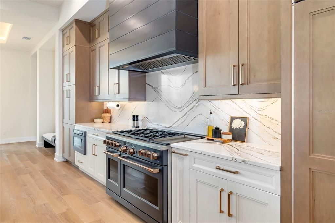
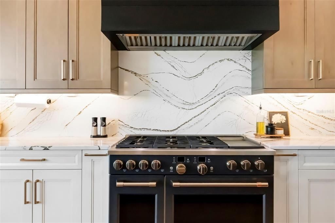
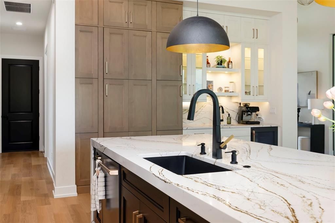
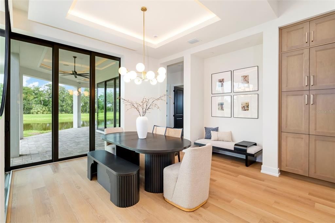
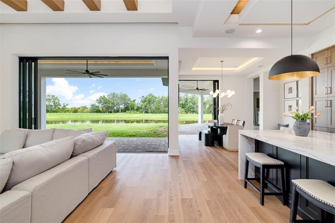
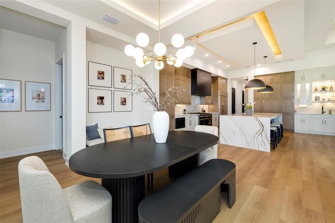
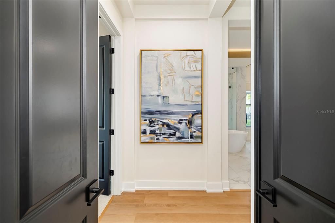
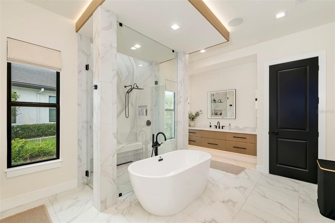
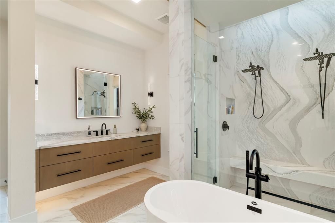
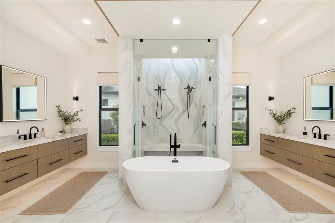
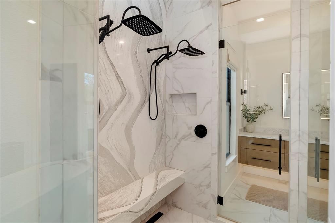
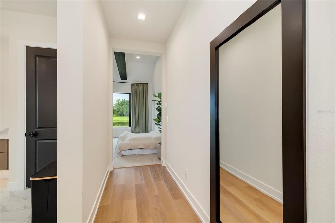
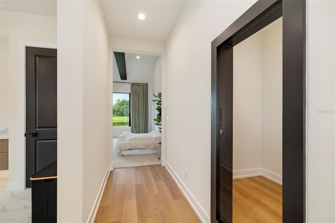
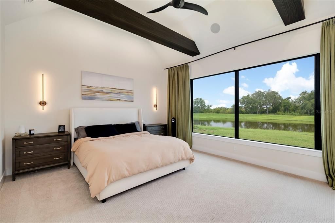
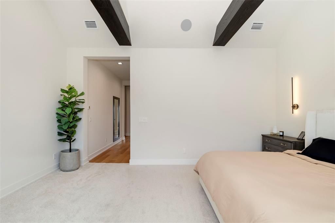
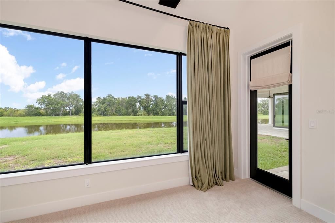
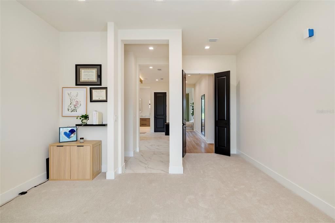
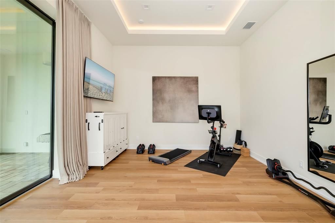
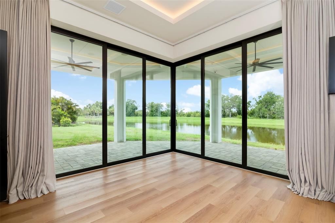
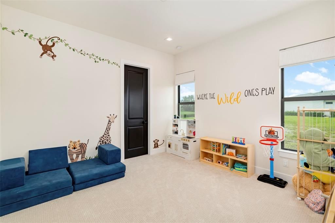
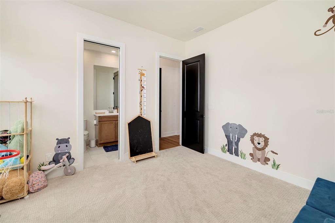
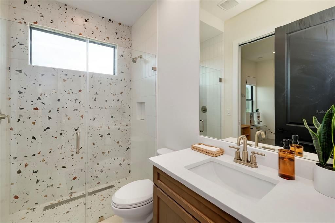
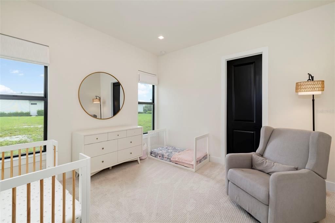
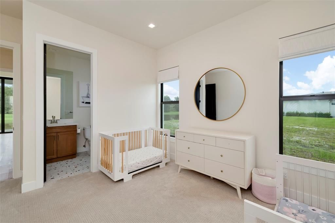
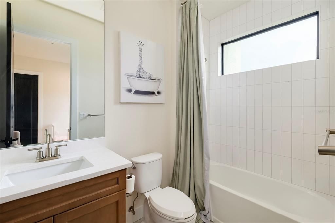
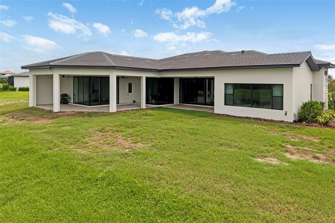
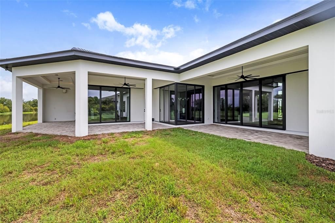
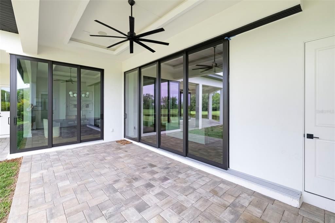
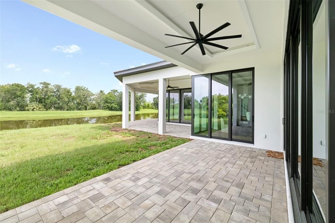
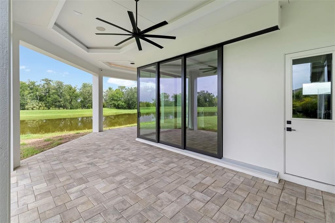
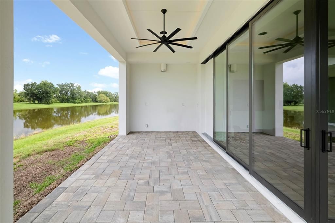
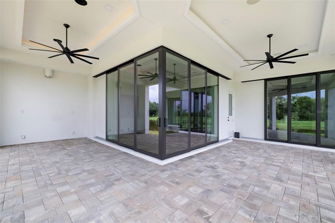
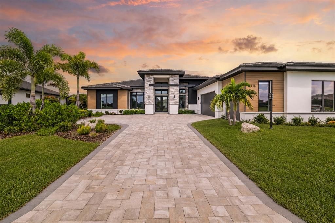
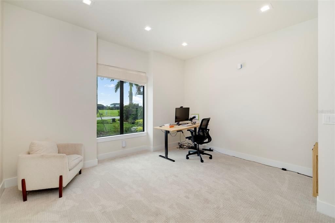
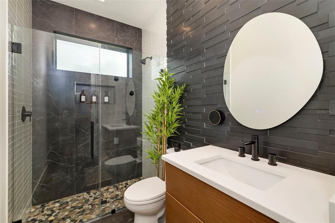
Welcome to 4116 Butte Trail, where timeless luxury meets effortless one-level living. Custom built by the renowned Lee Wetherington, this exceptional residence showcases the signature Florida contemporary style that has made Lee Wetherington Homes synonymous with elegant design, clean architectural lines, and warm, inviting living spaces. Offering three spacious bedrooms plus a private office and an expansive bonus room, this thoughtfully designed home provides the perfect balance of comfort, flexibility, and elegance. Soaring ceilings and abundant natural light create an open, airy atmosphere throughout, while high-end finishes and impeccable craftsmanship are evident in every detail. At the heart of the home is a spectacular chef's kitchen designed to impress. Featuring gorgeous custom cabinetry throughout, premium finishes, generous workspace, and a stylish wet bar. The hidden walk-in pantry is seamlessly integrated into the custom cabinetry, creating a sleek, uninterrupted look. Beyond the discreet entrance lies generous storage space and a dedicated water-filling station. The seamless flow between the kitchen and living areas makes gathering with family and friends effortless. Step outside from the kitchen through elegant French doors to an expansive outdoor entertaining area overlooking the tranquil pond. The thoughtfully designed open-concept layout offers generous space for both a comfortable living area and a dedicated dining space. Whether you're hosting guests or enjoying a quiet evening, the spacious lanai offers the perfect setting to take in breathtaking sunset views and embrace Florida's indoor-outdoor lifestyle. The luxurious primary suite offers a peaceful retreat, and the oversized primary closet is currently being utilized as an additional office space, showcasing its versatility. The oversized closet can easily be turned into a walk-in closet. Whether you envision a dedicated workspace, dressing room, boutique-style wardrobe, or custom dream closet, this blank slate is ready to be transformed to suit your lifestyle. Within the primary suite a hidden surprise awaits—behind the custom mirror is a secret room. Additional access from the primary suite to the outdoor retreat area. If you're searching for refined, single-level luxury living in a home built by one of the area's most respected luxury builders, 4116 Butte Trail is an extraordinary opportunity not to be missed.
Location

Details

Type:
Residential Lease
Parking:
No Data
Year Built:
2024
Lot:
0.36 Acres
Heating:
Natural Gas
Price/sqft:
$4
Cooling:
Central Air
HOA:
No Data

Highlights

View
Water
Garage
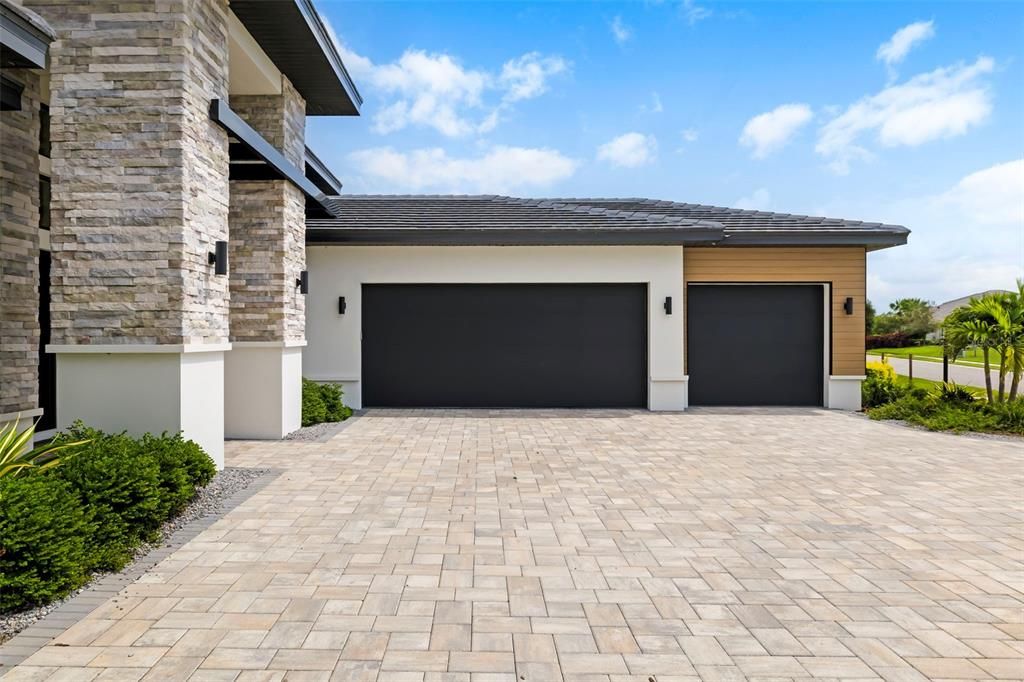
3 car garage
Pets
Allowed
All facts and features
  • Flooring

    • Carpet

    • Luxury Vinyl

    Heating

    • Natural Gas

    Cooling

    • Central Air

    Appliances

    • Bar Fridge

    • Built-In Oven

    • Dishwasher

    • Disposal

    • Dryer

    • Exhaust Fan

    • Microwave

    • Range Hood

    • Refrigerator

    • Washer

    Other interior features

    • Built-in Features

    • Eating Space In Kitchen

    • High Ceilings

    • Kitchen/Family Room Combo

    • Open Floorplan

    • Primary Bedroom Main Floor

    • Solid Wood Cabinets

    • Stone Counters

    • Walk-In Closet(s)

    • Wet Bar

    • Window Treatments

    Bedrooms and bathrooms

    • Bedrooms: 3

    • Full bathrooms: 4

  • Property

    • Levels: One

    • Exterior Features: French Doors / Irrigation System / Sliding Doors / Sprinkler Metered

    Lot

    • Lot: 0.36 Acres

    Other Property Information

    • Parcel Number: 576070659

  • Type and style

    • Property Type: Residential Lease

    • Property Sub Type: Single Family Residence

  • Utility

    • Electricity Connected

    • Natural Gas Connected

    • Water Connected

  • Source details

    • MLS ID: A4701491

    Other facts

    • Fireplace Features: Electric / Living Room

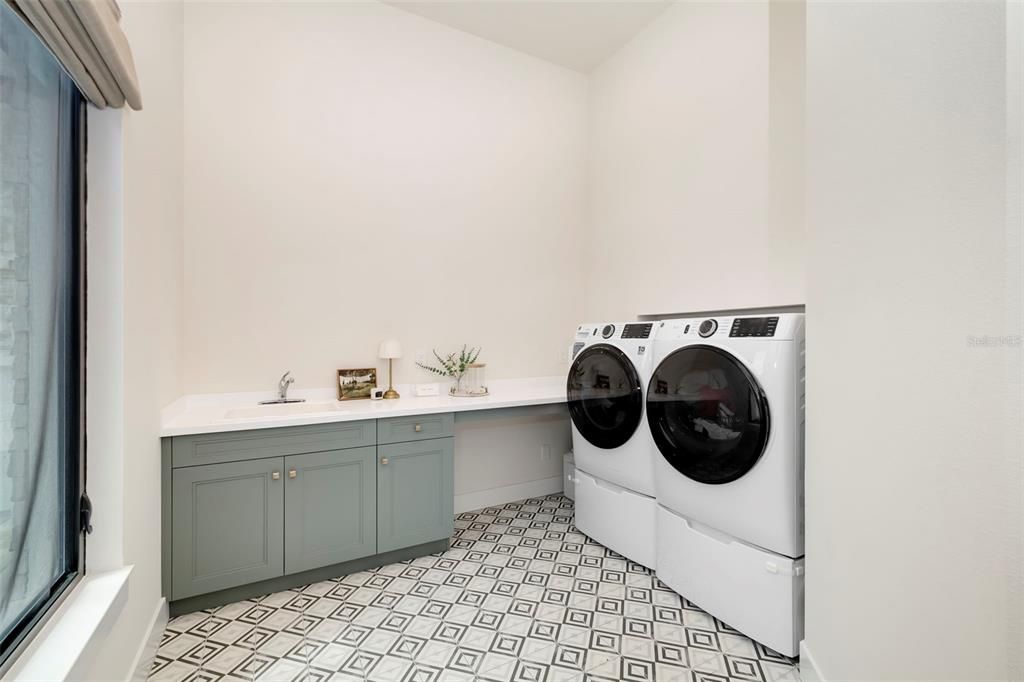
    • Laundry Features: Laundry Room

    • Direction Faces: East

    • Fireplace: Yes

    • Garage Spaces: 3

    • Attached Garage: Yes

    • Garage: Yes

    • Living Area: 3399

    • Water Source: Public

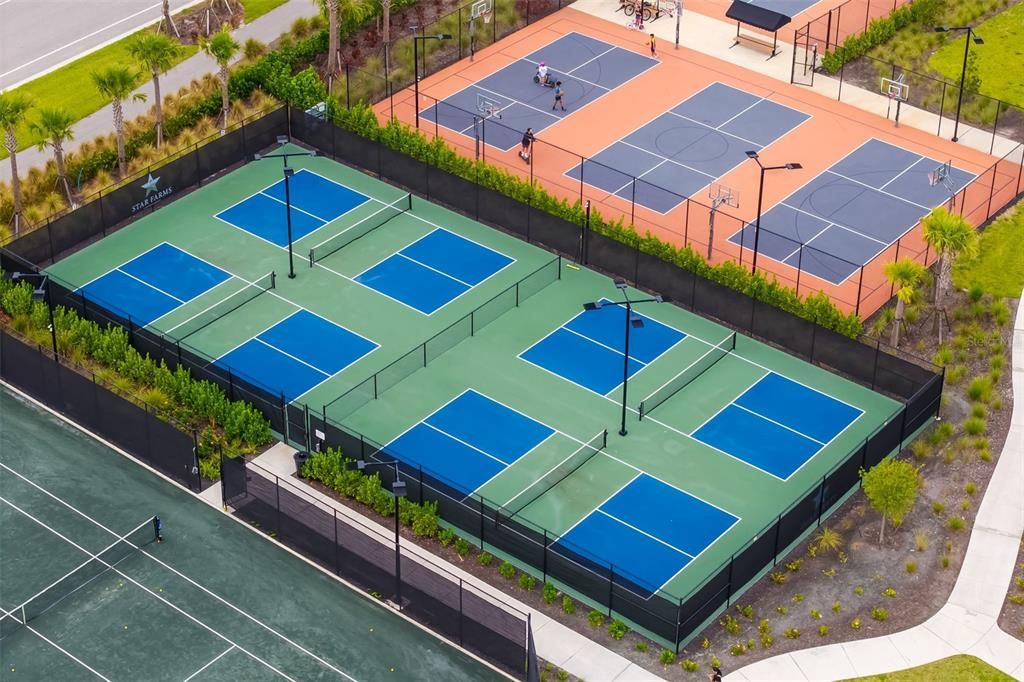
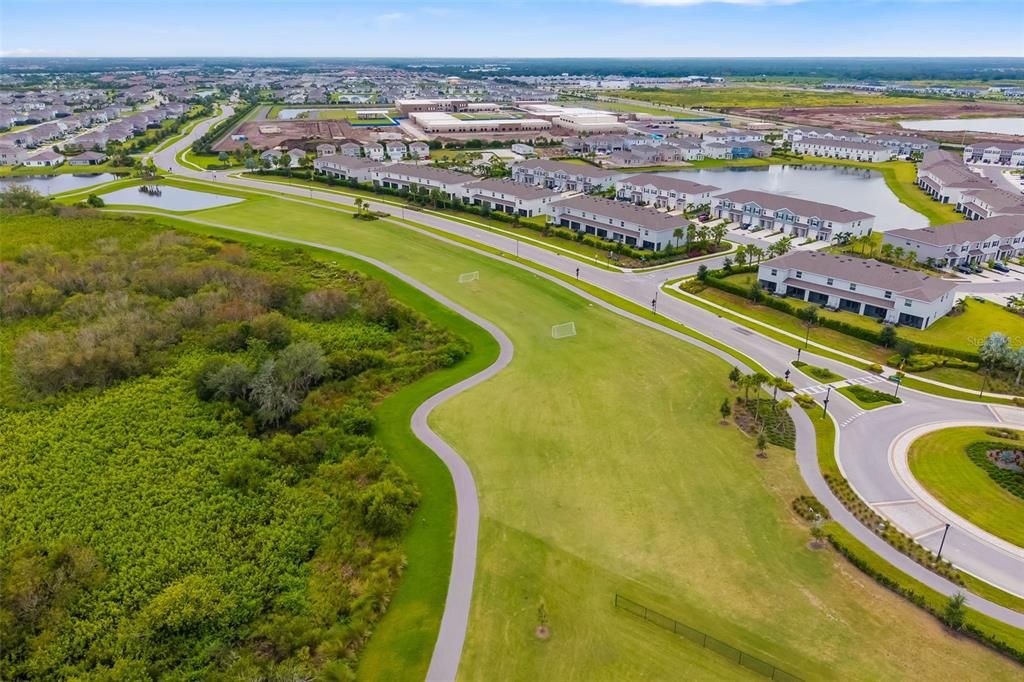
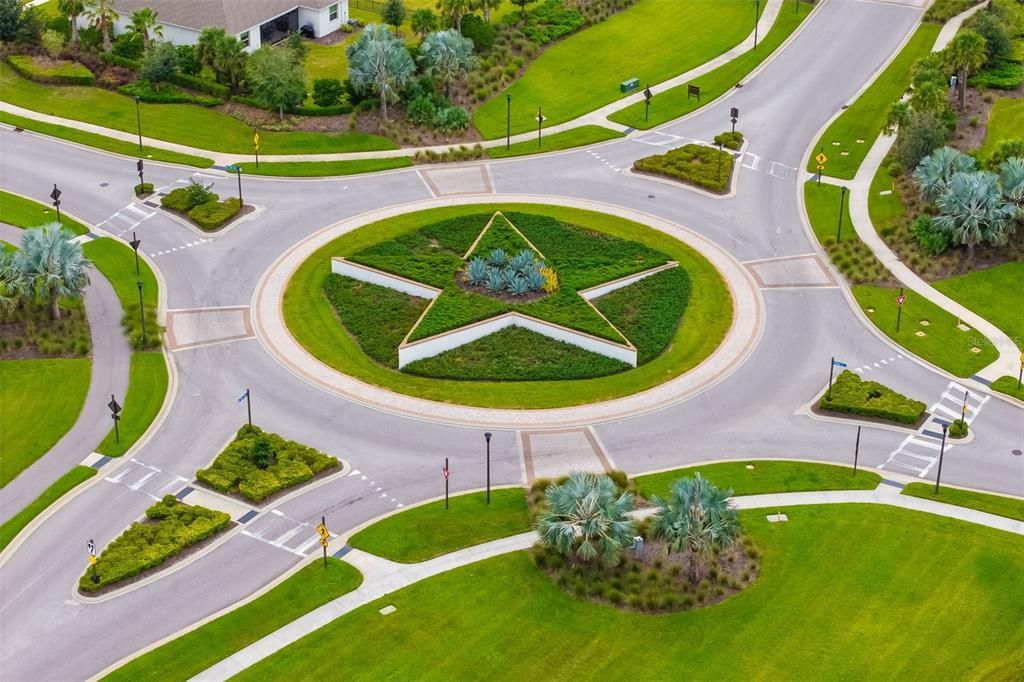
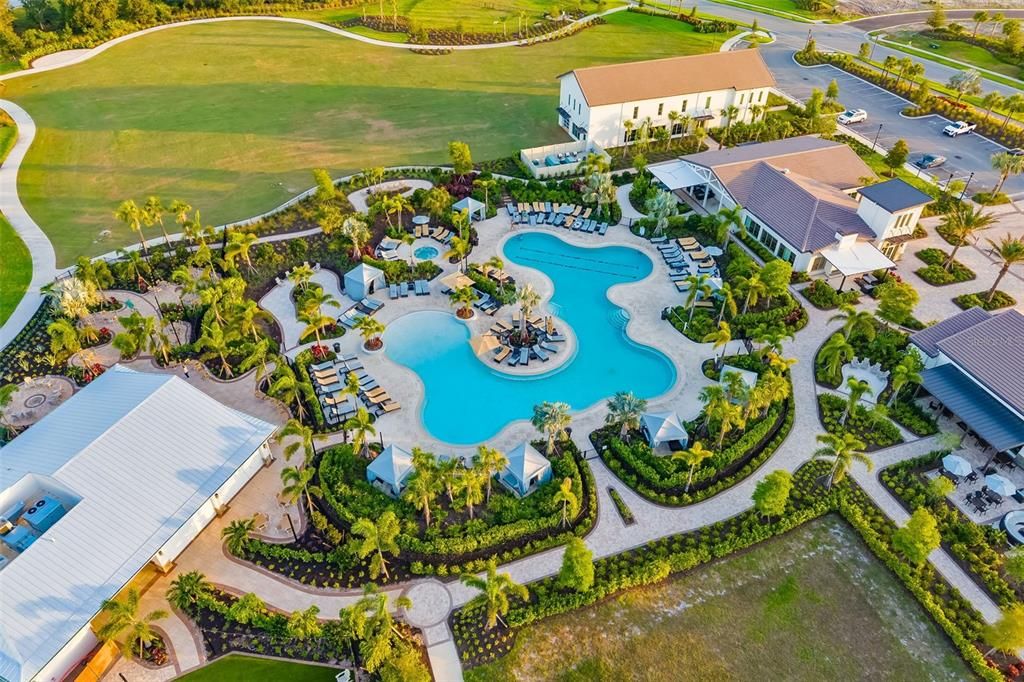
    • Subdivision Name: STAR FARMS PH I-IV

Private inquiry
Talk to the advisor on this listing.
Floor plans, HOA docs, off-market comparables, scheduling a private showing — one message, direct to the local specialist.

More like this

-$2K
For Rent
$12,000 /mo
House
4 bds · 2 ba · 2,245 sqft
LAKEWOOD RANCH
19047 SCALLOP LOOP
For Rent
$9,000 /mo
House
3 bds · 3 ba · 2,445 sqft
CALUSA COUNTRY CLUB, LAKEWOOD RANCH
5612 LIGHTNING WHELK LANE
For Rent
$11,000 /mo
House
3 bds · 2 ba · 2,248 sqft
LAKEWOOD NATIONAL GOLF CLUB PH I, BRADENTON
6137 CESSNA RUN
For Rent
$10,500 /mo
House
3 bds · 2 ba · 2,293 sqft
SAPPHIRE POINT PH IIIB, BRADENTON
For Rent
$12,000 /mo
House
3 bds · 2 ba · 1,920 sqft
AZARIO ESPLANADE PH II SUBPH C-O, BRADENTON
4708 MOTTA COURT
+$500
For Rent
$12,500 /mo
House
2 bds · 2 ba · 1,850 sqft
LAKEWOOD NATIONAL, BRADENTON
5930 CESSNA RUN
+$500
For Rent
$8,500 /mo
House
3 bds · 3 ba · 2,444 sqft
LORRAINE LAKES, BRADENTON
15021 SEA SALT WAY
For Rent
$10,000 /mo
House
4 bds · 3 ba · 2,800 sqft
LORRAINE LAKES, LAKEWOOD RANCH
4909 OYSTER PEARL STREET

Market around this address

Live counts in the same area.
View all

The multiple listing information is provided by the Stellar MLS from a copyrighted compilation of listings. The compilation of listings and each individual listing are ©2026-present Stellar MLS. All Rights Reserved. The information provided is for consumers' personal, noncommercial use and may not be used for any purpose other than to identify prospective properties consumers may be interested in purchasing. All properties are subject to prior sale or withdrawal. All information provided is deemed reliable but is not guaranteed accurate, and should be independently verified. Listing courtesy of: COMPASS FLORIDA LLC