Sell Your Home
Get a free home valuation
Contact
Tell us about your needs
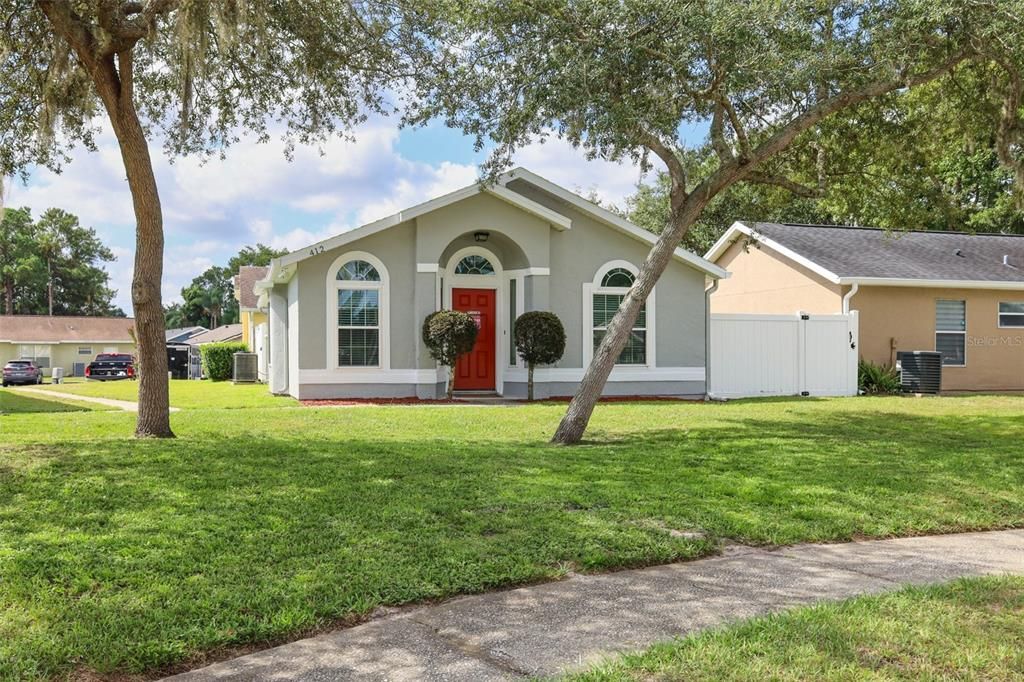
412 HORIZON DRIVE

House For Sale
$300,000

BTC: 3.92156863

ETH: 125.00000000

New
3 bds
2 ba
1,101 sqft

Overview

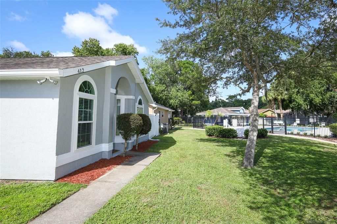
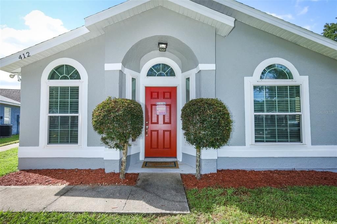
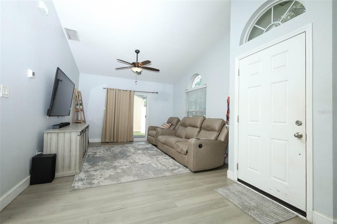
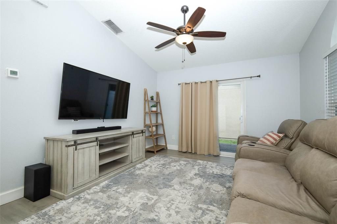
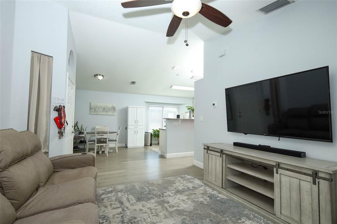
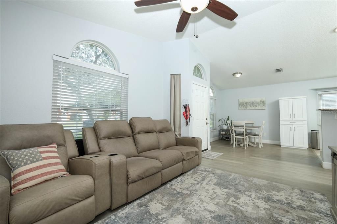
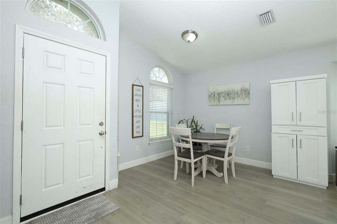
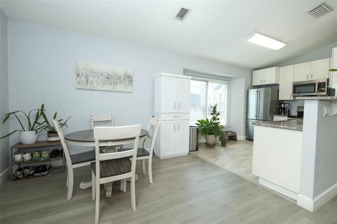
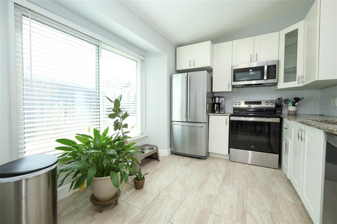
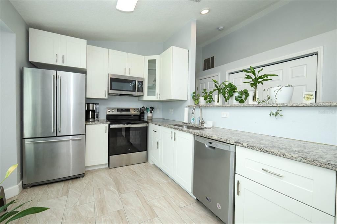
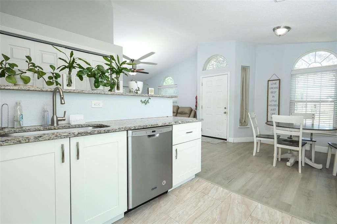
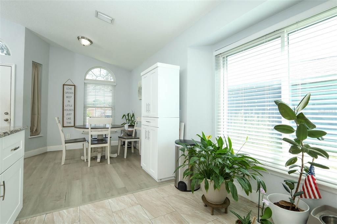
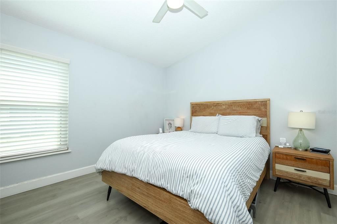
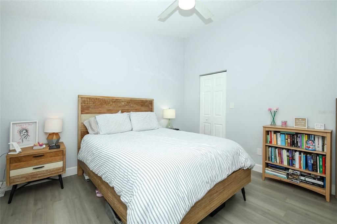
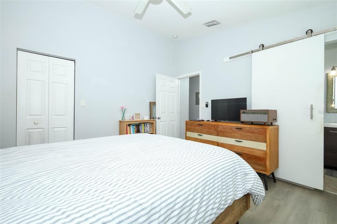
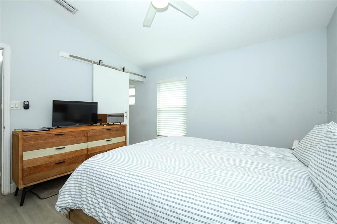
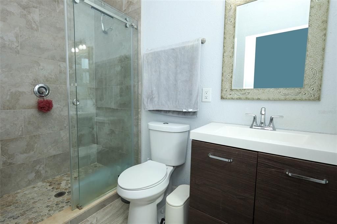
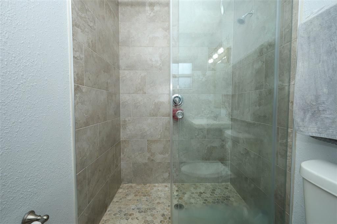
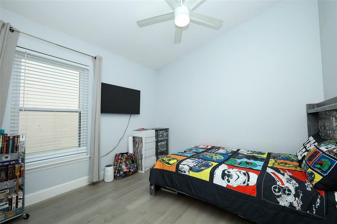
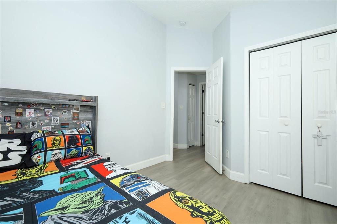
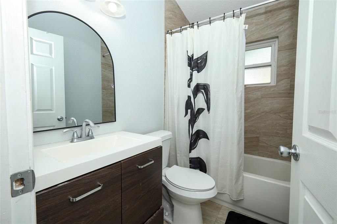
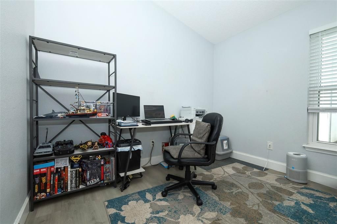
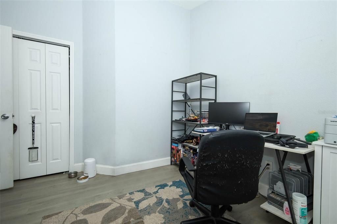
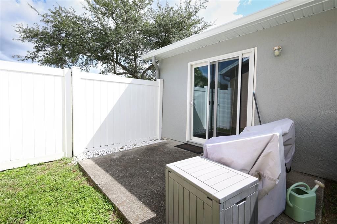
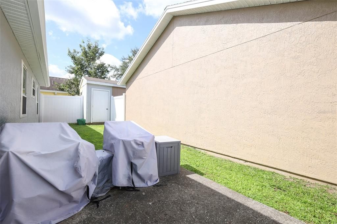
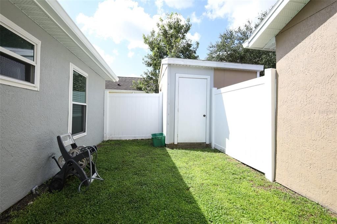
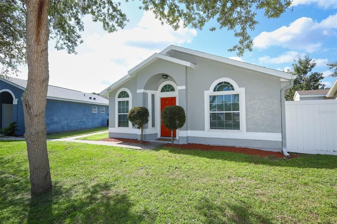
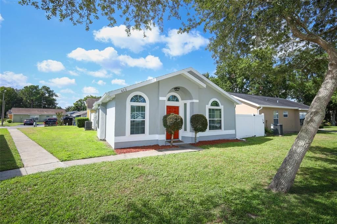
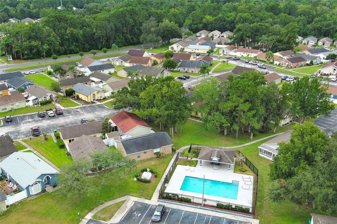
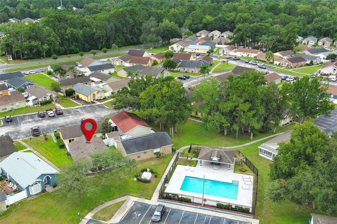
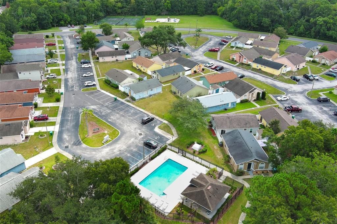
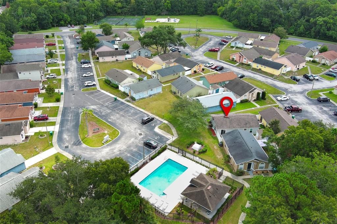
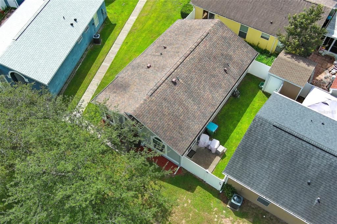
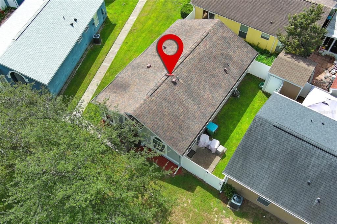
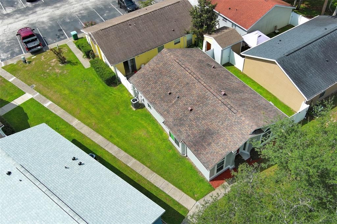
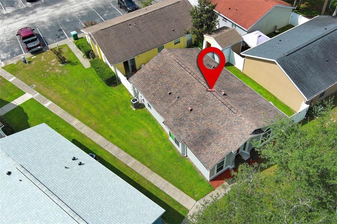
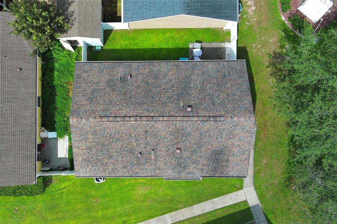
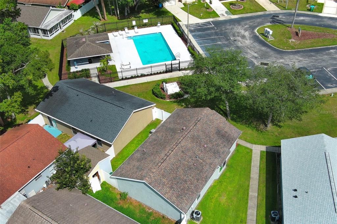
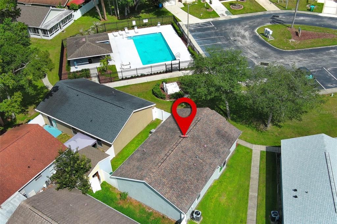
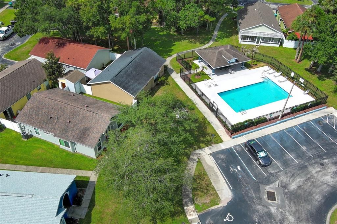
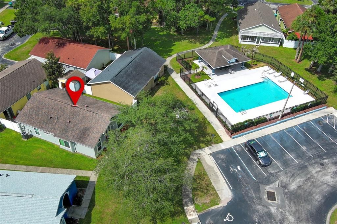
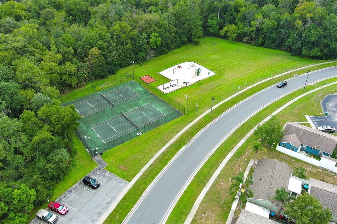
Welcome to 412 Horizon Drive, a beautifully maintained home in the desirable Winter Springs community. The inviting kitchen features granite countertops, stylish cabinetry, and stainless-steel appliances, while ceramic tile and wood-laminate flooring provide a cohesive flow throughout the home. The primary suite is highlighted by a spa-inspired bathroom with a barn-door entry, an expansive tiled shower, and a rainfall-style multifunction shower system with a handheld wand. Additional features include generous living spaces, ceiling fans, updated windows, a 2018 roof, a 2018 A/C system, and new exterior paint completed in 8/2026. The spacious yard is ready for outdoor entertaining. Conveniently located near shopping, dining, parks, and everyday amenities. This is a home you will not want to miss!
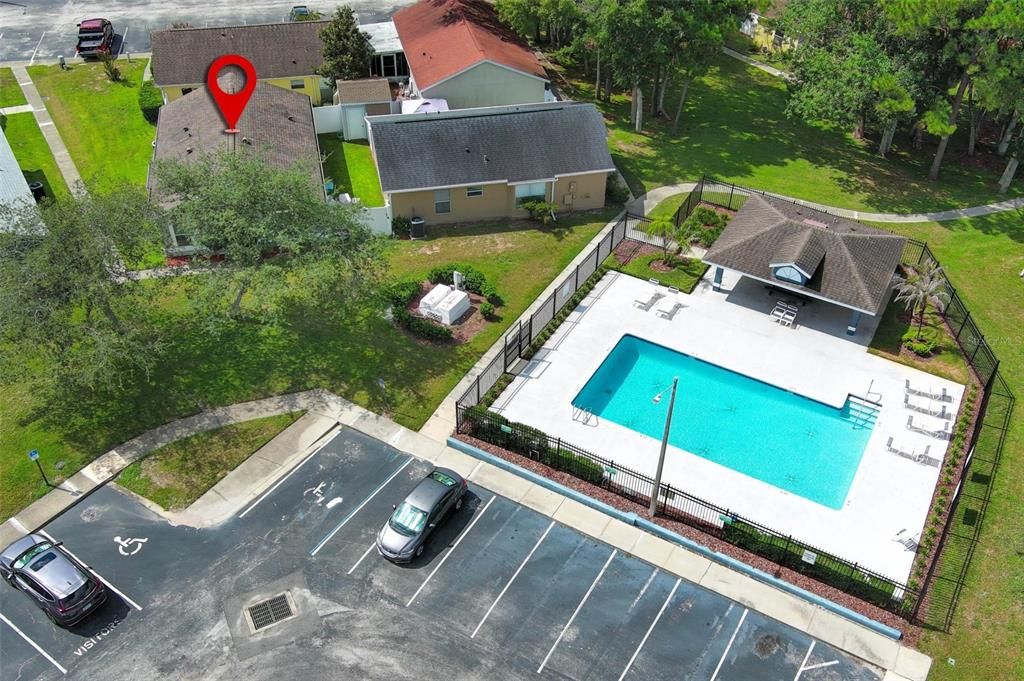
Location

Details

Type:
Residential
Parking:
Assigned / Guest
Year Built:
2000
Lot:
0.04 Acres
Heating:
Central
Price/sqft:
$272
Cooling:
Central Air
HOA:
$138

Valuation

Our model vs. what's actually selling nearby.
Estimate
$275,000
$220K – $300K
Confidence Low
List vs. estimate
$25K above estimate
List $300,000 · +9.1%
Our model says this listing is priced above recent comparable activity. Room to negotiate.
Price per sq ft
$272
+6.7% vs. city median $255
Based on
21 MLS comparables
Median of recent comparable listings. Sold comps use closing price, active listings use list price.

Highlights

Annual tax
$2,182
2025
HOA
$138/mo
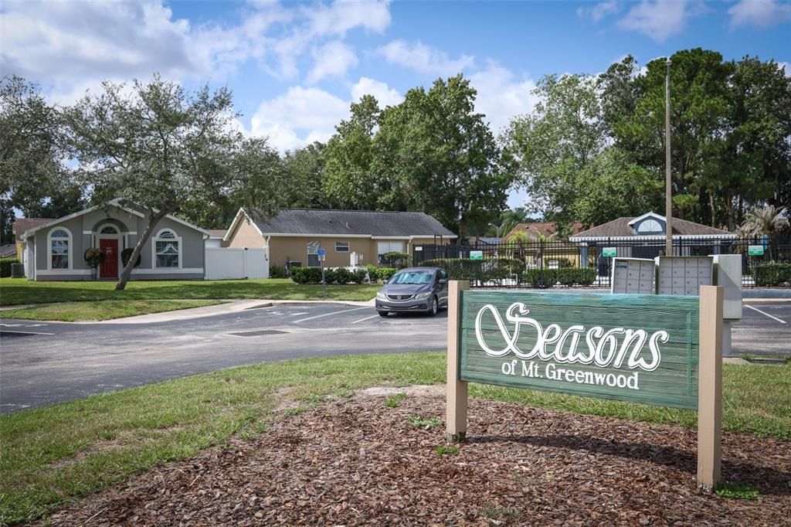
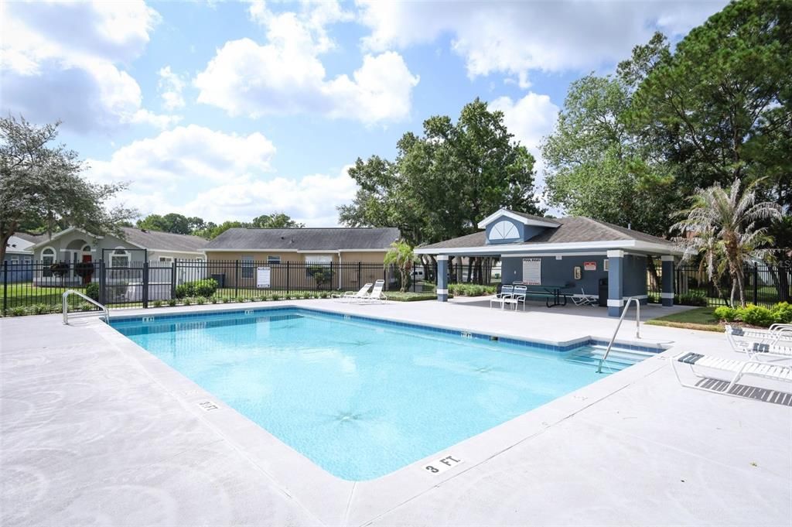
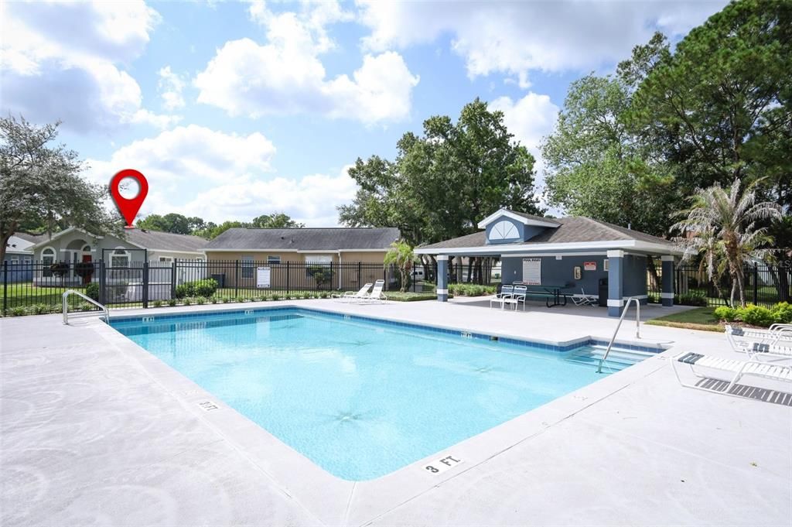
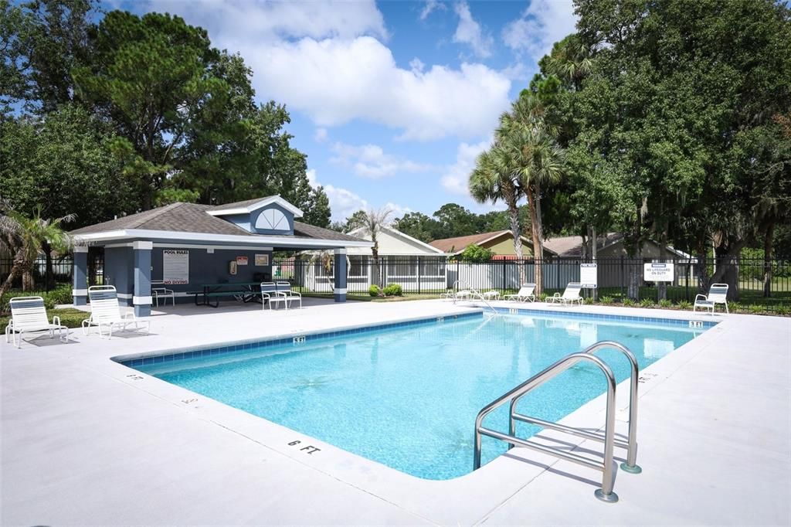
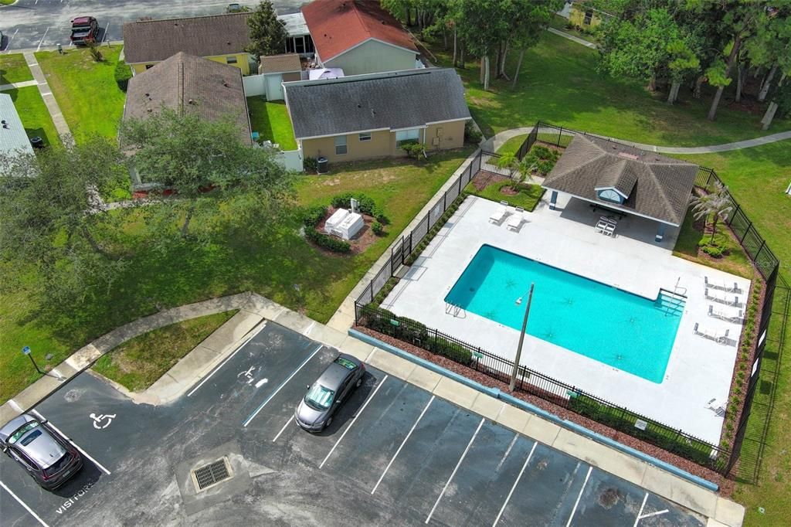
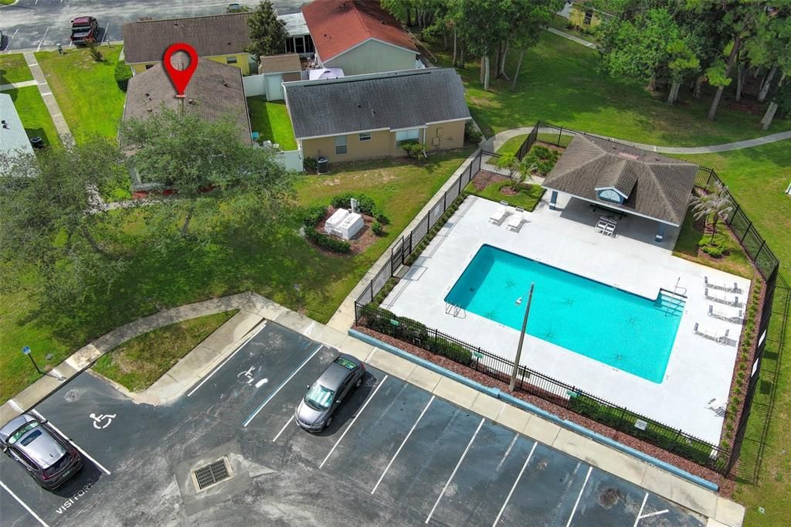
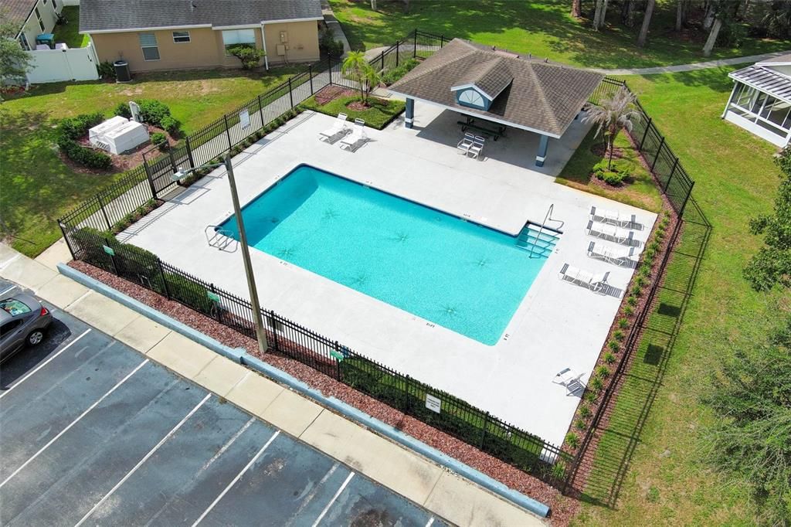
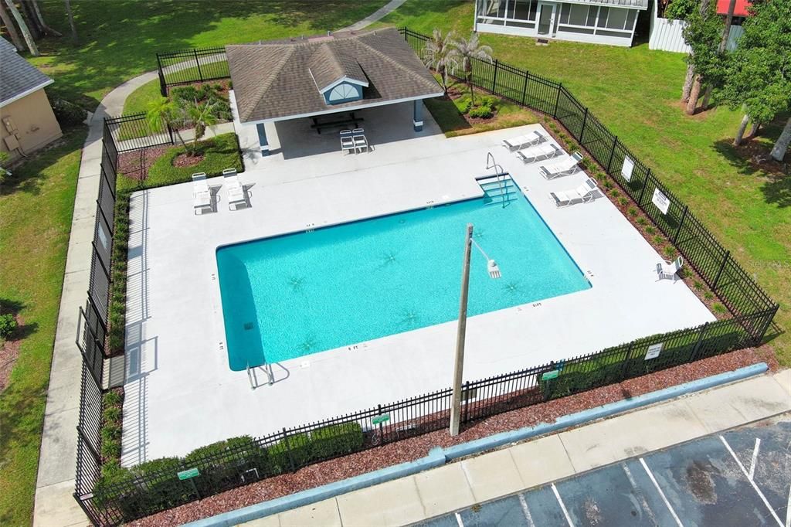

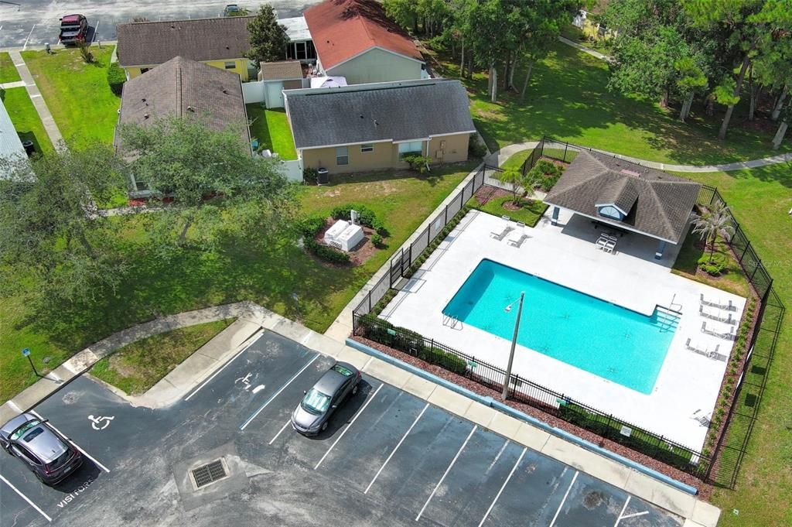
Community Pool, Maintenance Grounds
Pets
Allowed
All facts and features
  • Flooring

    • Ceramic Tile

    • Laminate

    Heating

    • Central

    Cooling

    • Central Air

    Appliances

    • Dishwasher

    • Electric Water Heater

    • Microwave

    • Range

    • Refrigerator

    Other interior features

    • Ceiling Fan(s)

    • Eating Space In Kitchen

    • High Ceilings

    • Solid Wood Cabinets

    • Stone Counters

    • Thermostat

    • Window Treatments

    Bedrooms and bathrooms

    • Bedrooms: 3

    • Bathrooms: 1

    • Full bathrooms: 2

  • Parking

    • Assigned

    • Guest

    Property

    • Levels: One

    • Exterior Features: Sidewalk / Sliding Doors / Storage

    Lot

    • Lot: 0.04 Acres

    Other Property Information

    • Parcel Number: 03213051900001100

    • Zoning: PUD

  • Type and style

    • Property Type: Residential

    • Property Sub Type: Single Family Residence

  • Utility

    • BB/HS Internet Available

    • Cable Available

    • Electricity Available

    • Phone Available

    • Public

  • Other financial information

    • HOA: $138

    • HOA Frequency: Monthly

    • Annual tax amount: $2,182

  • Source details

    • MLS ID: O6435319

    Other facts

    • Construction Materials: Stucco / Wood Frame

    • Foundation Details: Slab

    • Laundry Features: Inside

    • Direction Faces: Northwest

    • Living Area: 1101

    • Water Source: Public

    • Subdivision Name: SEASONS THE

Private inquiry
Talk to the advisor on this listing.
Floor plans, HOA docs, off-market comparables, scheduling a private showing — one message, direct to the local specialist.

More like this

For Sale
$274,900
Townhouse
3 bds · 2 ba · 1,344 sqft
STERLING PARK UNIT 24, CASSELBERRY
250 RAINTREE DRIVE
For Sale
$350,000
House
3 bds · 2 ba · 1,251 sqft
DEER RUN UNIT 15, CASSELBERRY
4300 CLOVERLEAF PLACE
New
For Sale
$344,900
House
4 bds · 2 ba · 1,841 sqft
SUMMERSET NORTH SEC 5, CASSELBERRY
377 BRITTANY CIRCLE
New
For Sale
$339,000
House
3 bds · 2 ba · 1,482 sqft
SUMMERSET NORTH SEC 3, CASSELBERRY
522 E GRANDVIEW WAY
New
For Sale
$342,999
Townhouse
3 bds · 2 ba · 1,498 sqft
LEGACY PLACE, CASSELBERRY
1610 GRAND RUE DRIVE
New
For Sale
$229,000
Condo/Co-op
2 bds · 2 ba · 905 sqft
SOUTHPORT CONDO, CASSELBERRY
170 HILL STREET
New
For Sale
$220,000
Condo/Co-op
2 bds · 2 ba · 905 sqft
SOUTHPORT CONDO, CASSELBERRY
283 HILL STREET UNIT 283
New
For Sale
$298,900
House
3 bds · 2 ba · 1,298 sqft
WILDWOOD, WINTER SPRINGS
736 SUMMERLAND DRIVE

Market around this address

Live counts in the same area.
View all

The multiple listing information is provided by the Stellar MLS from a copyrighted compilation of listings. The compilation of listings and each individual listing are ©2026-present Stellar MLS. All Rights Reserved. The information provided is for consumers' personal, noncommercial use and may not be used for any purpose other than to identify prospective properties consumers may be interested in purchasing. All properties are subject to prior sale or withdrawal. All information provided is deemed reliable but is not guaranteed accurate, and should be independently verified. Listing courtesy of: KELLER WILLIAMS ADVANTAGE REALTY