Sell Your Home
Get a free home valuation
Contact
Tell us about your needs
412 E PALM DRIVE

House For Sale
$269,900

BTC: 3.21309524

ETH: 101.84905660

2 days
2 bds
1 ba
1,064 sqft

Overview

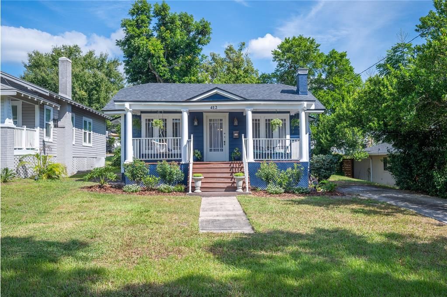
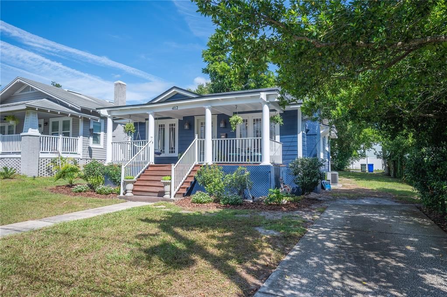
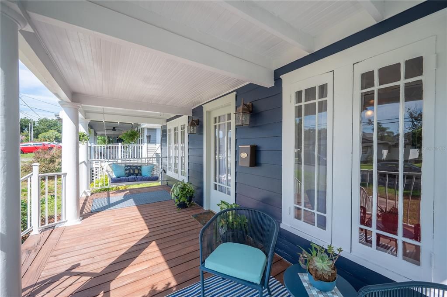
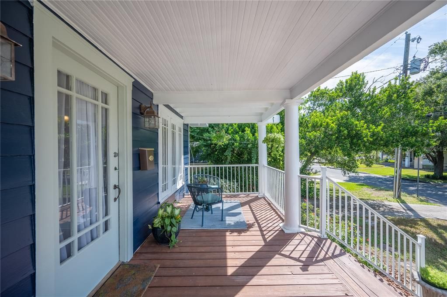
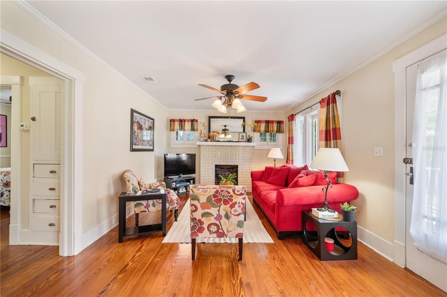
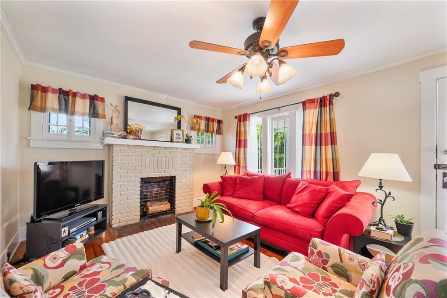
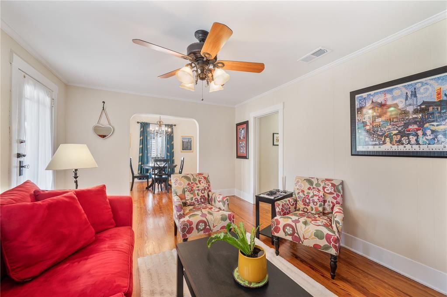
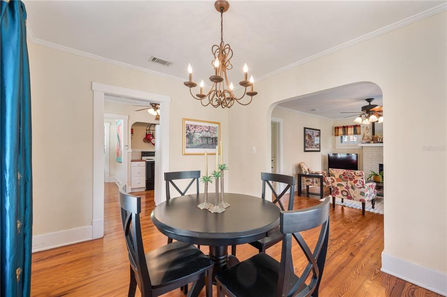
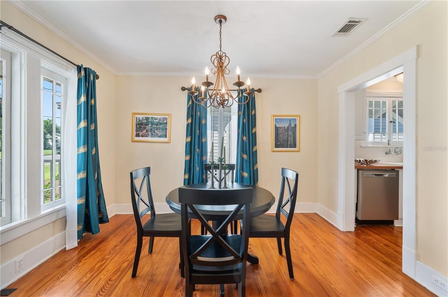
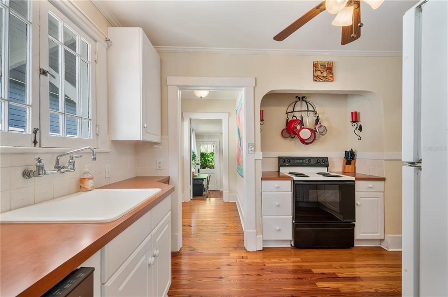
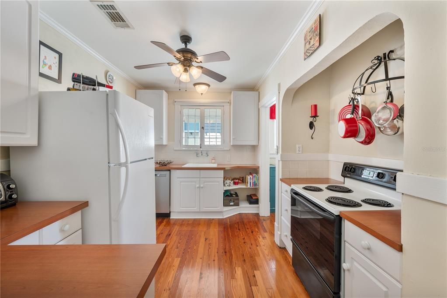
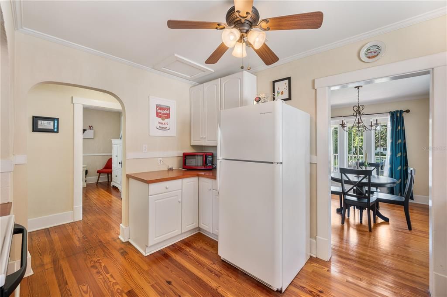
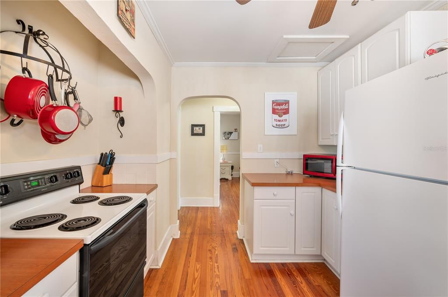
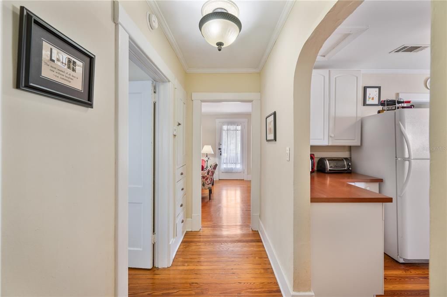
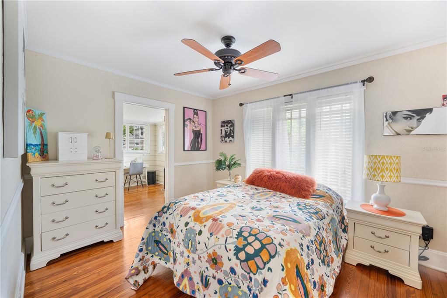
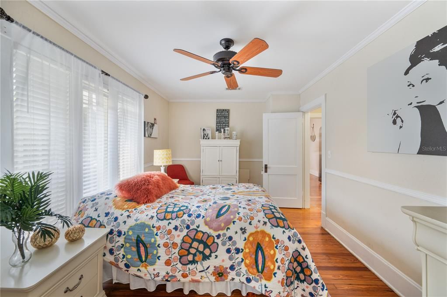
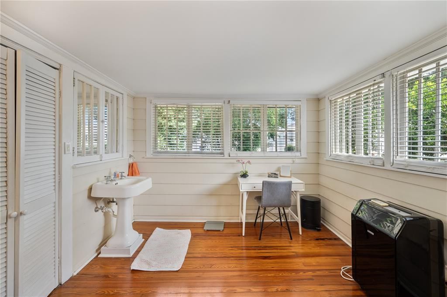
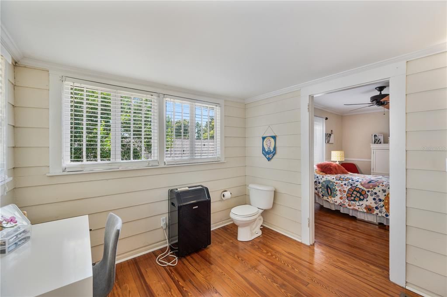
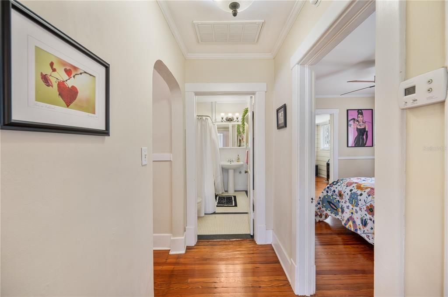
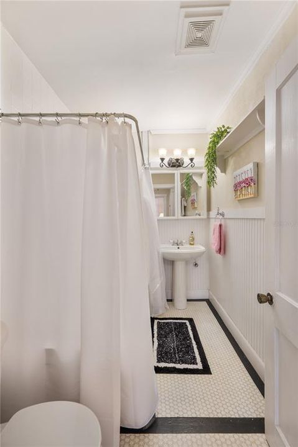
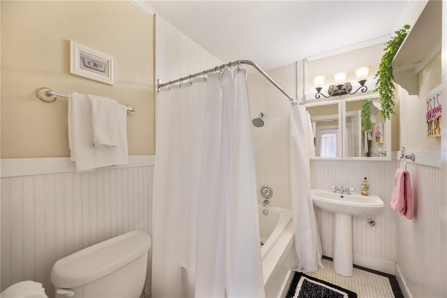
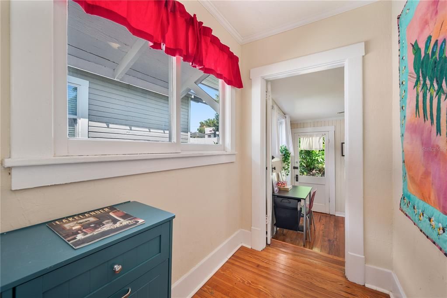
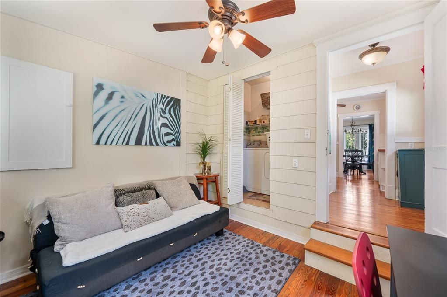
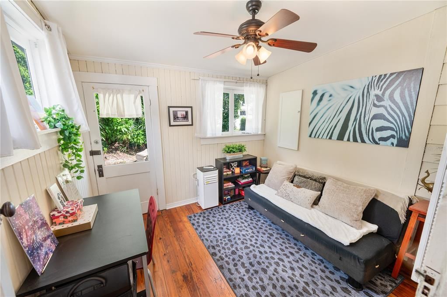
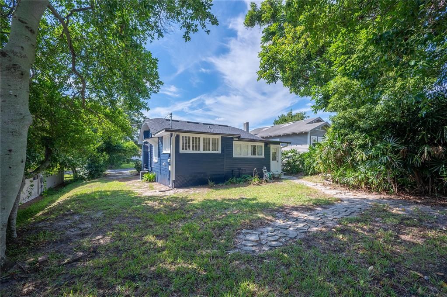
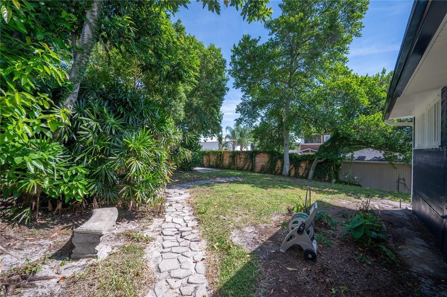
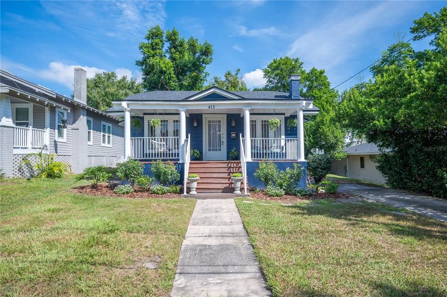
HISTORIC BUNGALOW! Built in 1925 and located just a few blocks from Lake Hollingsworth, this central Lakeland historic home offers the character, charm, and location that make this area so special, along with a 2022 ROOF and freshly painted exterior! The grand elevation and spacious front porch create a memorable first impression, complete with a welcoming porch swing and plenty of room to enjoy the outdoors. Inside, original pine wood flooring runs throughout the entire home, including the kitchen and bathrooms, creating a seamless flow and adding incredible warmth and depth to each space. Original 1920s windows, rounded archways, built in cabinetry, and a wood burning fireplace further showcase the craftsmanship and period details that have been preserved throughout the home. The home functions as a 2 bedroom, 1.5 bath layout, with a spacious primary suite featuring a half bath and a large walk in closet. The generous layout also provides potential to reconfigure the existing half bath area into a full bathroom. The second bedroom offers flexibility as a den, home office, or flex space and includes the laundry closet as well as its own exterior entrance. The charming kitchen continues the home’s vintage appeal with a porcelain farmhouse sink, full appliance suite, and a unique arched range alcove with a hanging pot rack that adds both character and functional storage. The full bathroom is generously sized with a large tub and shower combination and painted wood floors that complement the home’s historic aesthetic. The property offers a driveway as well as an additional parking pad accessible from the rear alley, providing two convenient parking options at opposite ends of the property. Additional improvements include a new water heater and termite fumigation completed in 2022. With its remarkable original details, thoughtful updates, flexible floor plan, inviting front porch, and location just blocks from Lake Hollingsworth, this 1925 home is an opportunity to enjoy a piece of Lakeland history right in the heart of the city.

Location

Details

Type:
Residential
Parking:
Driveway / Parking Pad
Year Built:
1925
Lot:
0.15 Acres
Heating:
Central
Price/sqft:
$254
Cooling:
Central Air / Other
HOA:
No Data

Valuation

Our model vs. what's actually selling nearby.
Estimate
$235,000
$195K – $309K
Confidence Low
List vs. estimate
$34K above estimate
List $269,900 · +14.9%
Our model says this listing is priced above recent comparable activity. Room to negotiate.
Price per sq ft
$253
+28.4% vs. city median $197
Based on
7 MLS comparables
Median of recent comparable listings. Sold comps use closing price, active listings use list price.

Highlights

Annual tax
$448
2026
All facts and features
  • Flooring

    • Hardwood

    Heating

    • Central

    Cooling

    • Central Air

    • Other

    Appliances

    • Dishwasher

    • Disposal

    • Dryer

    • Electric Water Heater

    • Microwave

    • Range

    • Refrigerator

    • Washer

    • Water Filtration System

    Other interior features

    • Built-in Features

    • Ceiling Fan(s)

    • Crown Molding

    • Split Bedroom

    • Thermostat

    • Walk-In Closet(s)

    Bedrooms and bathrooms

    • Bedrooms: 2

    • Bathrooms: 1

    • Full bathrooms: 1

  • Parking

    • Driveway

    • Parking Pad

    Property

    • Levels: One

    • Exterior Features: Lighting / Private Mailbox / Rain Gutters

    Lot

    • Lot: 0.15 Acres

    Other Property Information

    • Parcel Number: 242830256500001420

    • Zoning: RA-3

  • Type and style

    • Property Type: Residential

    • Property Sub Type: Single Family Residence

  • Utility

    • BB/HS Internet Available

    • Electricity Connected

  • Other financial information

    • Annual tax amount: $448

  • Source details

    • MLS ID: L4965310

    Other facts

    • Construction Materials: Wood Frame / Wood Siding

    • Foundation Details: Crawlspace

    • Fireplace Features: Decorative / Wood Burning

    • Laundry Features: Inside

    • Lot Features: City Lot

    • Patio And Porch Features: Front Porch

    • Window Features: Blinds / Drapes / Rods

    • Direction Faces: South

    • Architectural Style: Bungalow

    • Fireplace: Yes

    • Living Area: 1064

    • Water Source: Public

    • Lot Size Dimensions: 50 x 133

    • Subdivision Name: HORNEYS J T ADD 01

Private inquiry
Talk to the advisor on this listing.
Floor plans, HOA docs, off-market comparables, scheduling a private showing — one message, direct to the local specialist.

More like this

For Sale
$325,000
House
4 bds · 3 ba · 2,186 sqft
SKYLINE ACRES, LAKELAND
725 STRAIN BOULEVARD
New
For Sale
$275,000
House
3 bds · 2 ba · 1,045 sqft
HONEYTREE EAST, LAKELAND
2262 HONEYCOMB LANE
New
For Sale
$205,000
House
3 bds · 1 ba · 863 sqft
BILTMORE PARK SUB, LAKELAND
541 S CLAYTON AVENUE
New
For Sale
$299,000
House
3 bds · 2 ba · 1,372 sqft
WINDSOR ESTATES, DAVENPORT
815 WINDSOR ESTATES DRIVE
New
For Sale
$239,900
House
3 bds · 2 ba · 1,380 sqft
WESWEGO SUB, LAKELAND
1049 EDITH AVENUE
New
For Sale
$291,000
House
3 bds · 2 ba · 1,517 sqft
SHORE ACRES, LAKELAND
703 INTERLACHEN PKWY
For Sale
$350,000
House
4 bds · 2 ba · 1,660 sqft
TRADEWINDS 3RD ADD, LAKELAND
1815 LOWRY AVENUE
For Sale
$350,000
House
3 bds · 2 ba · 1,296 sqft
CLOVERDALE SUB, LAKELAND
1324 AUBURN STREET

Market around this address

Live counts in the same area.
View all

The multiple listing information is provided by the Stellar MLS from a copyrighted compilation of listings. The compilation of listings and each individual listing are ©2026-present Stellar MLS. All Rights Reserved. The information provided is for consumers' personal, noncommercial use and may not be used for any purpose other than to identify prospective properties consumers may be interested in purchasing. All properties are subject to prior sale or withdrawal. All information provided is deemed reliable but is not guaranteed accurate, and should be independently verified. Listing courtesy of: PAIGE WAGNER HOMES REALTY