Sell Your Home
Get a free home valuation
Contact
Tell us about your needs
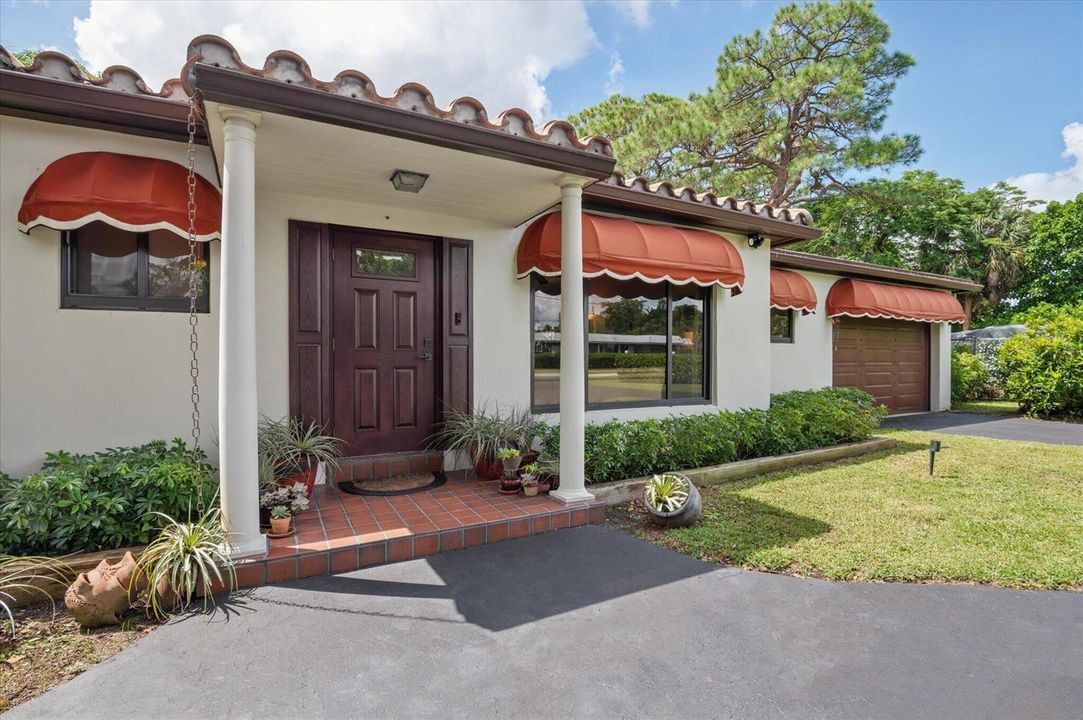
4120 SW 1ST Court, Plantation FL 33317

House For Sale
$950,000

BTC: 11.99494949

ETH: 387.91343405

2 days
4 bds
4 ba
2,674 sqft

Overview

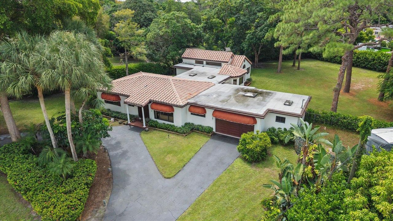
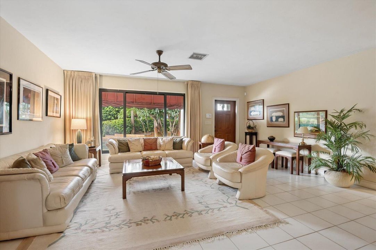
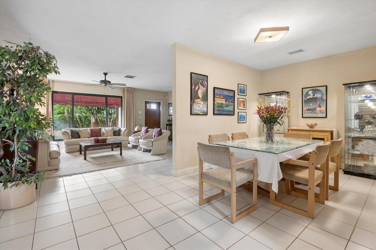
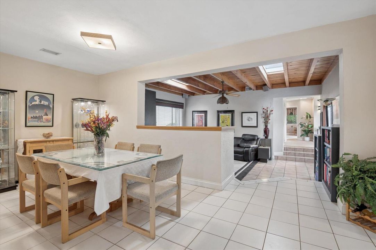
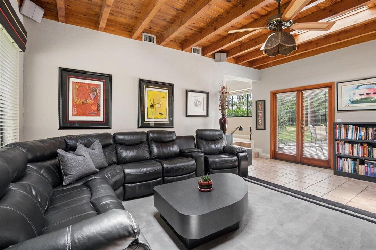
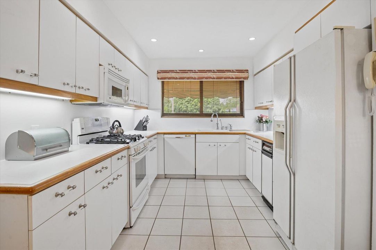
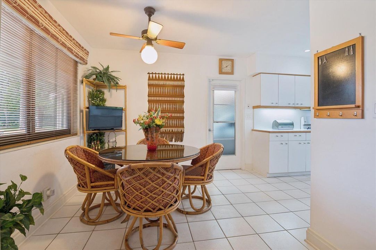
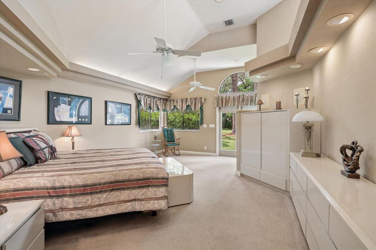
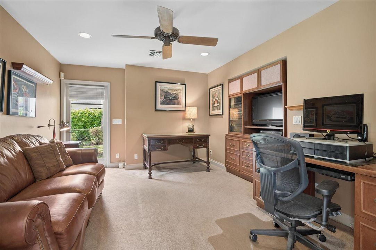
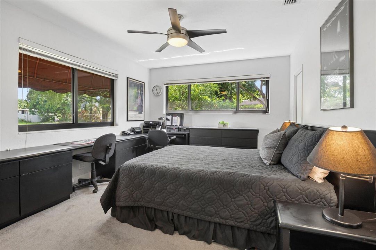
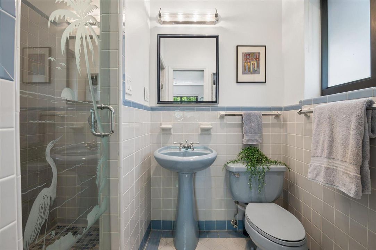
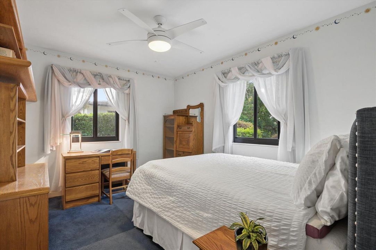
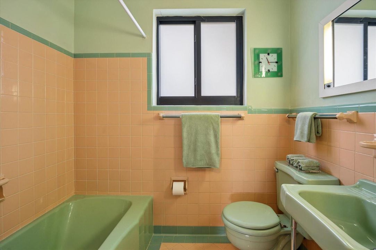
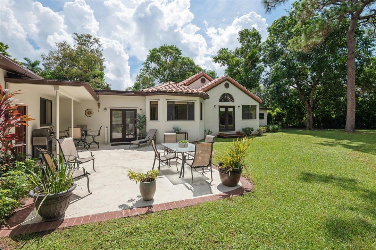
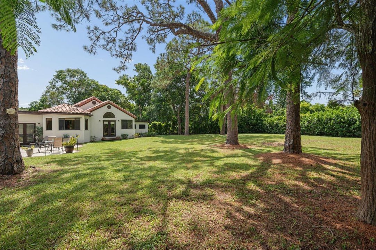
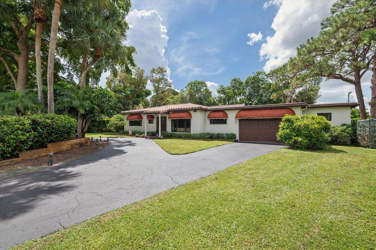
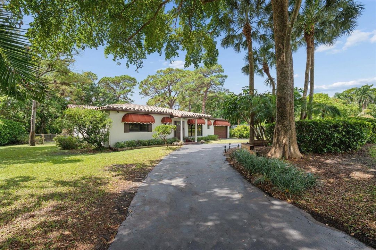
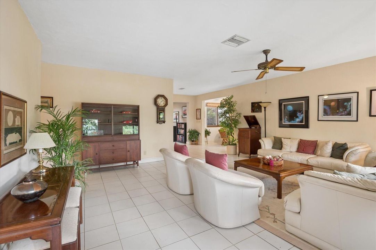
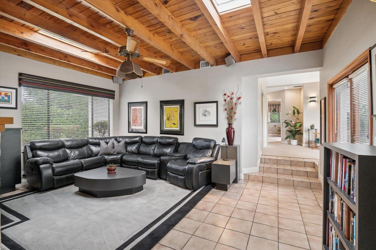
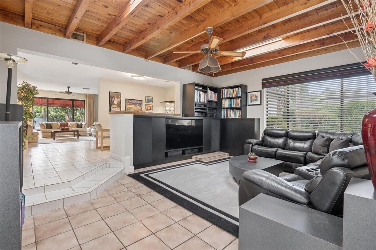
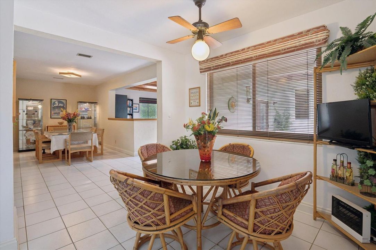
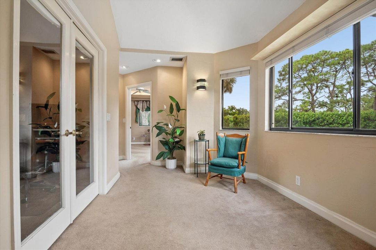
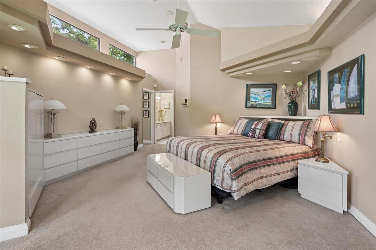
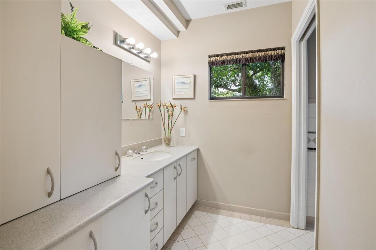
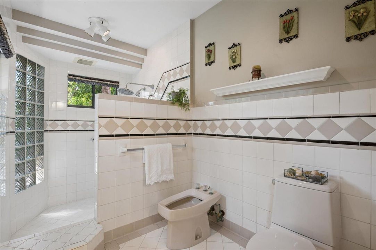
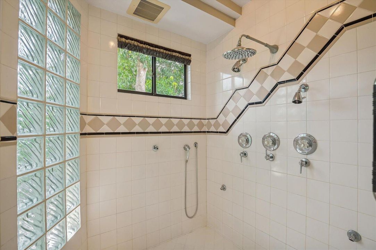
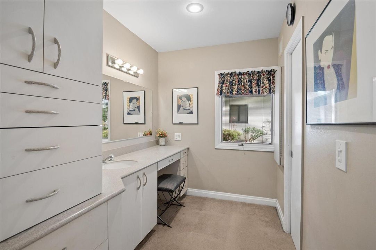
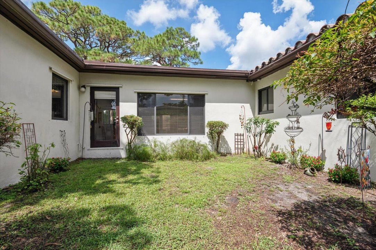
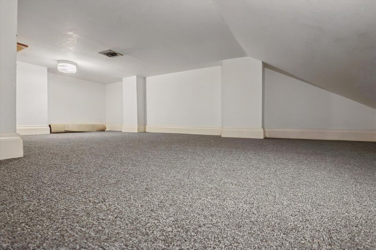
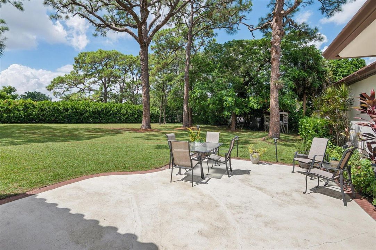
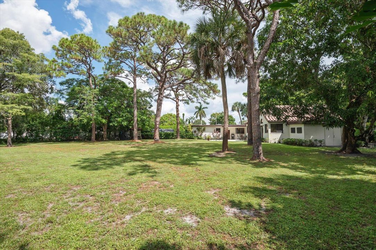
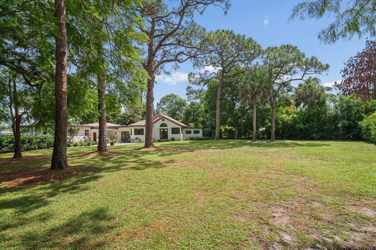
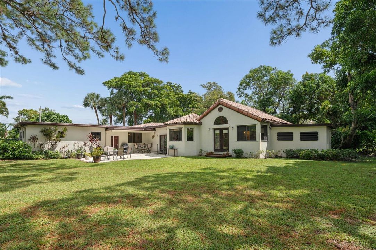
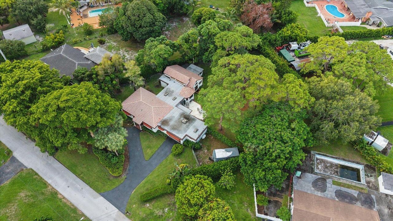
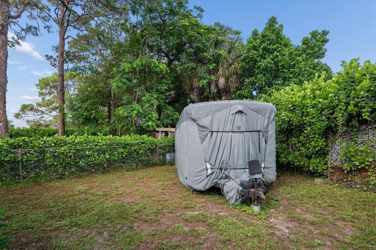
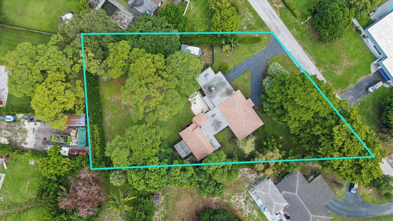
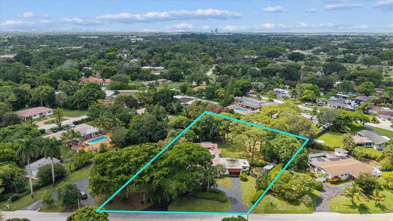
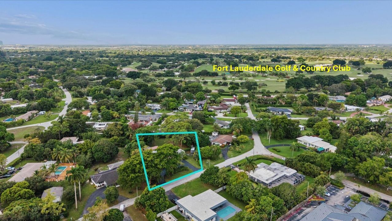
"I love this house," says the seller, and it shows in every detail. The longtime owners transformed the home into beautifully-designed 4 bedrooms and 4 bathrooms following a spacious addition in 1991. This house and the 2/3 acre lot are meticulously maintained. Now it's time for a new owner to fall in love with the property! This is your amazing opportunity to enjoy: 2 ensuite bedrooms—one that is 25' x 15' with 2 dressing areas and walk-in closets, family room, large eat-in kitchen, skylights, abundant natural light, 2 air conditioners, 2 water heaters, hurricane protection everywhere, interior attic storage, storage shed, fenced yard, fenced-in RV/boat parking, underground utilities. Near Fort Lauderdale Country Club Golf Course. Easy access to highways, Fort Lauderdale, and the beaches. No HOA.
Location

Details

Type:
Residential
Parking:
1 Space / Circular Driveway / Driveway / Parking Garage / Rv/Boat Parking
Year Built:
1953
Lot:
0.68 Acres
Heating:
Central / Electric / Reverse Cycle Unit / Reverse Cycle
Price/sqft:
$355
Cooling:
Ceiling Fan(s) / Central Air / Reverse Cycle
HOA:
No Data

Valuation

Our model vs. what's actually selling nearby.
Estimate
$1,437,000
$1.0M – $2.5M
Confidence Low
List vs. estimate
$487K below estimate
List $950,000 · -33.9%
Our model says this listing is priced below recent comparable activity. Expect competition.
Price per sq ft
$355
-7.8% vs. city median $385
Based on
14 MLS comparables
Median of recent comparable listings. Sold comps use closing price, active listings use list price.

Highlights

Annual tax
$2,823
2025
View
Garden
Garage
1 car garage
Furnished
Furniture For Sale,Furniture Negotiable
Pets
Allowed
All facts and features
  • Flooring

    • Carpet

    • Tile

    Heating

    • Central

    • Electric

    • Reverse Cycle Unit

    • Reverse Cycle

    Cooling

    • Ceiling Fan(s)

    • Central Air

    • Reverse Cycle

    Appliances

    • Electric Water Heater

    • Trash Compactor

    • Dishwasher

    • Disposal

    • Dryer

    • Ice Maker

    • Microwave

    • Gas Range

    • Refrigerator

    • Washer

    Other interior features

    • Built-in Features

    • Closet Cabinetry

    • French Doors

    • Pantry

    • Pull Down Stairs

    • Skylight

    • Split Bedroom

    • Vaulted Ceiling(s)

    • Volume Ceilings

    • Walk-In Closet(s)

    • Family Room

    • Storage

    Bedrooms and bathrooms

    • Bedrooms: 4

    • Full bathrooms: 4

  • Parking

    • 1 Space

    • Circular Driveway

    • Driveway

    • Parking Garage

    • Rv/Boat Parking

    Property

    • Levels: 1

    • Exterior Features: Exterior Lights / Room For Pool

    Lot

    • Lot: 0.68 Acres

    Other Property Information

    • Parcel Number: 504112020630

    • Zoning: RS-2B

  • Type and style

    • Property Type: Residential

    • Property Sub Type: Single Family Residence

  • Utility

    • Septic

    • Underground Utilities

    • Cable Available

    • Electricity Available

    • Phone Available

    • Water Available

  • Other financial information

    • Annual tax amount: $2,823

  • Source details

    • MLS ID: B26073170

    Other facts

    • Construction Materials: CBS Construction / Frame / Frame With Stucco / Slab Construction / Stucco

    • Lot Features: 1/2 To Less Than 3/4 Acre Lot / Interior Lot / Irregular Lot / Less Than 1 Acre / Oversized Lot / Above Ground Irrigation / Treed Lot / Fenced / Septic / Sprinklers

    • Patio And Porch Features: Awning(s) / Patio

    • Window Features: Partial Impact Glass / Partial Panel Shutters/Awnings / Hurricane Shutters / Skylight(s) / Skylight / Awning / Blinds / Drapes / Sliding / Verticals

    • Direction Faces: North

    • Other Structures: Livable / Extra Building/Shed / Shed(s) / Storage Shed

    • Architectural Style: Other / Ranch / One Story

    • Garage Spaces: 1

    • Attached Garage: Yes

    • Garage: Yes

    • Living Area: 2674

    • Water Source: Public

    • Subdivision Name: COUNTRY CLUB ESTATES UNIT

Private inquiry
Talk to the advisor on this listing.
Floor plans, HOA docs, off-market comparables, scheduling a private showing — one message, direct to the local specialist.

More like this

For Sale
$825,000
House
3 bds · 3 ba · 1,540 sqft
FLAMINGO PARK SEC, Fort Lauderdale
2100 SW 23rd Ter, Fort Lauderdale FL 33312
For Sale
$789,990
House
3 bds · 2 ba · 1,924 sqft
Solterra Radiance, Sunrise
7929 NW 25 CT, Sunrise FL 33313
New
For Sale
$935,000
House
3 bds · 3 ba · 1,144 sqft
FLAMINGO PARK SEC, Fort Lauderdale
2041 SW 23RD Avenue, Fort Lauderdale FL 33312
New
For Sale
$969,000
House
4 bds · 2 ba · 1,888 sqft
WATERWAY ESTATES SEC FOUR,WATERWAY ESTATES, Plantation
6121 SW 16th St, Plantation FL 33317
New
For Sale
$1,150,000
House
4 bds · 3 ba · 2,791 sqft
PLANTATION GOLF ESTATES, Plantation
6700 E Tropical Way, Plantation FL 33317
New
For Sale
$769,990
House
2 bds · 2 ba · 1,827 sqft
Solterra Radiance, Sunrise
7943 NW 25 CT, Sunrise FL 33313
For Sale
$775,000
House
3 bds · 2 ba · 1,984 sqft
PLANTATION SECLUDED GDNS-1,Plantation Secluded, Plantation
7241 NW 5TH Court, Plantation FL 33317
+$175K
For Sale
$750,000
House
3 bds · 2 ba · 1,496 sqft
WASHINGTON PARK FIRST ADD, Fort Lauderdale
2788 NW 9th Pl, Fort Lauderdale FL 33311

Market around this address

Live counts in the same area.
View all

The multiple listing information is provided by the Miami Association of REALTORS® from a copyrighted compilation of listings. The compilation of listings and each individual listing are ©2026-present Miami Association of REALTORS®. All Rights Reserved. The information provided is for consumers' personal, noncommercial use and may not be used for any purpose other than to identify prospective properties consumers may be interested in purchasing. All properties are subject to prior sale or withdrawal. All information provided is deemed reliable but is not guaranteed accurate, and should be independently verified. Listing courtesy of: Coldwell Banker Realty