Sell Your Home
Get a free home valuation
Contact
Tell us about your needs
4120 LAKES COURT

House For Sale
$575,000

BTC: 6.87634537

ETH: 236.43092105

7 days
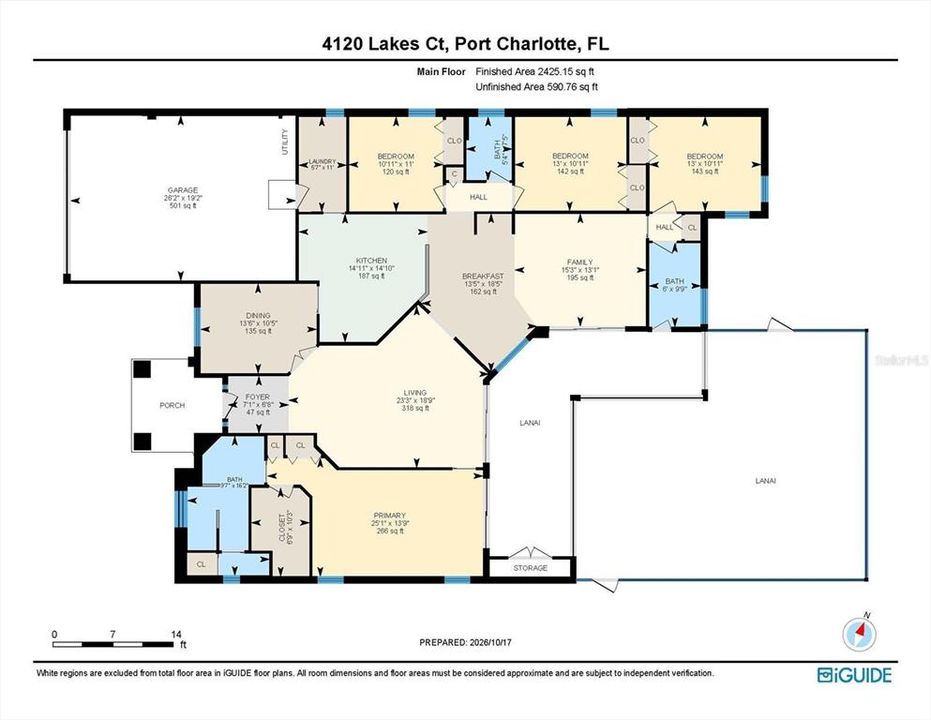
4 bds
3 ba
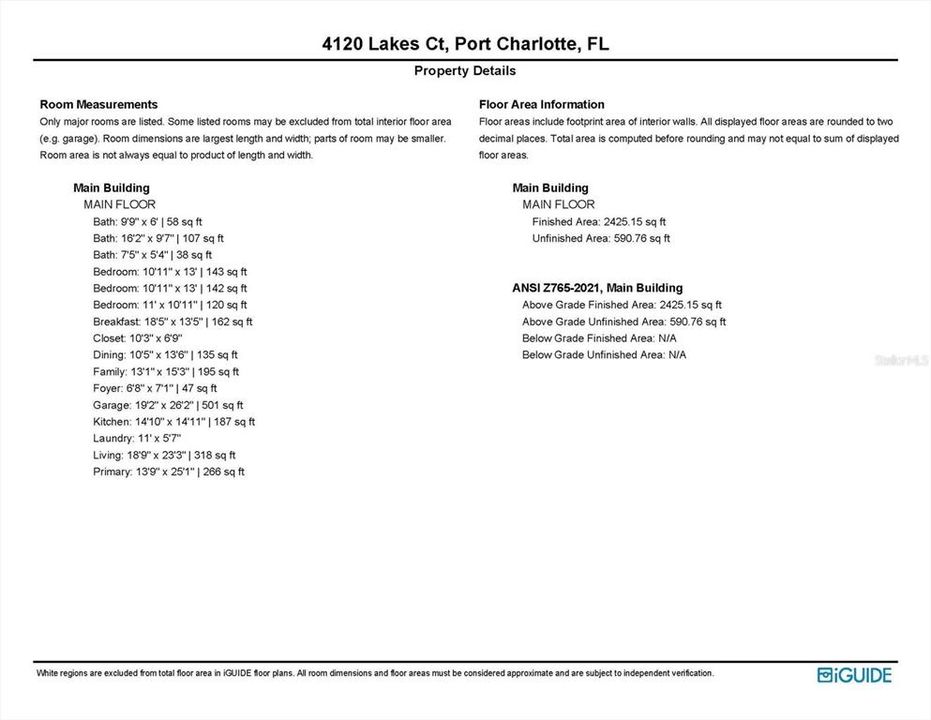
2,356 sqft

Overview

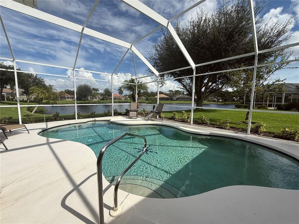
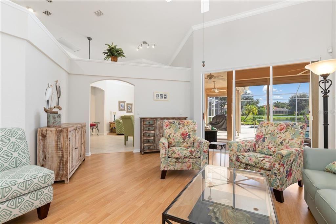
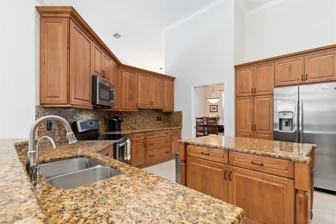
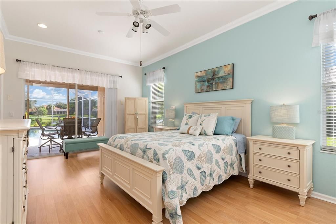
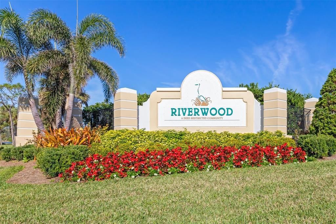
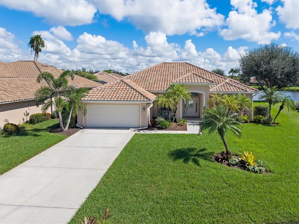
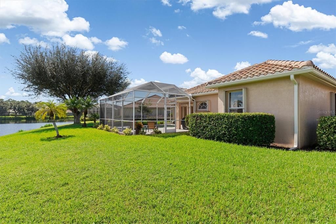
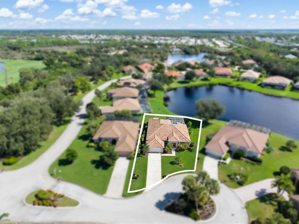
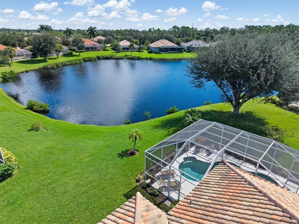
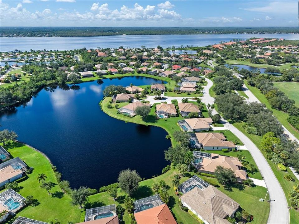
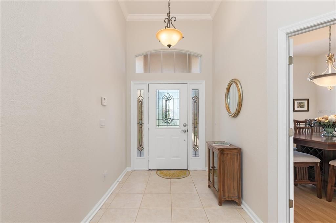
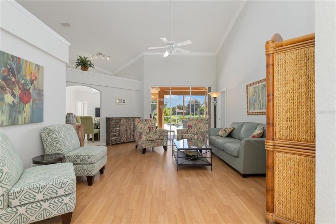
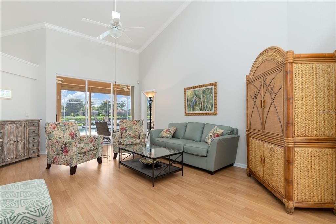
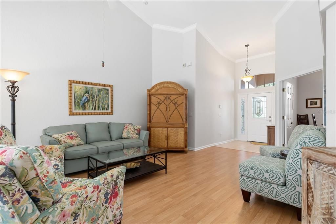
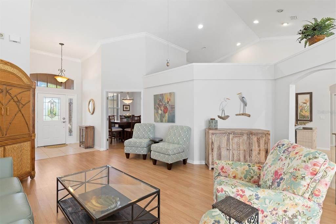
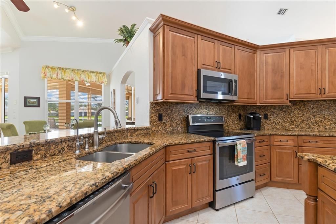
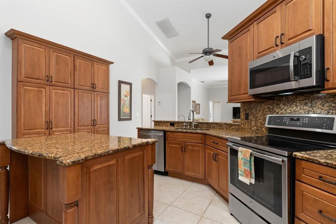
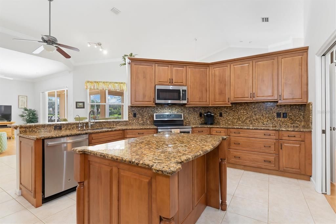
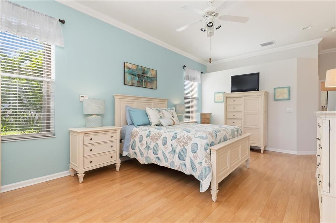
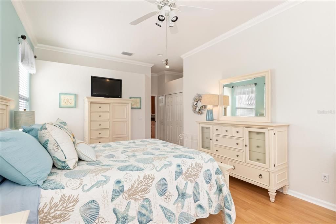
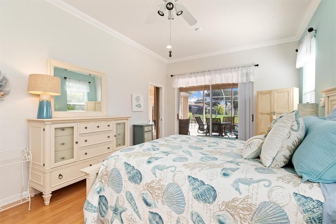
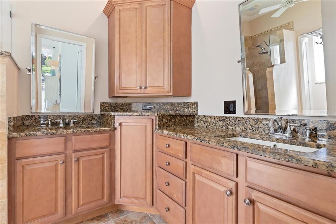
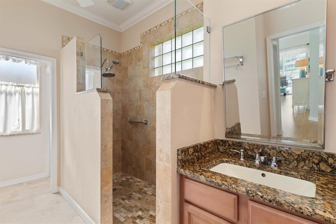
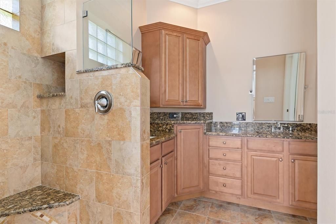
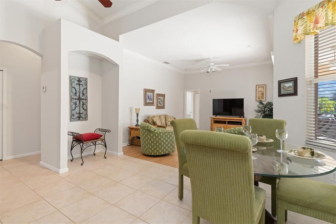
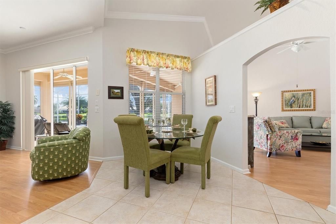
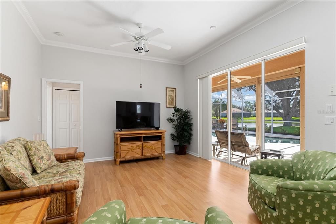
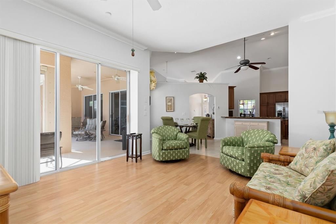
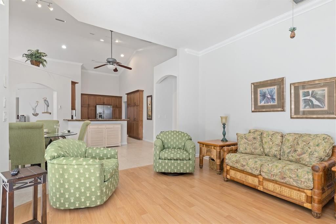
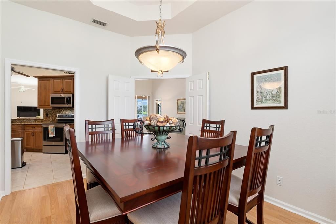
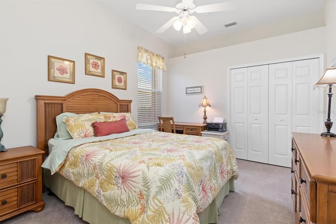
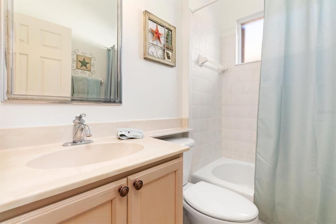
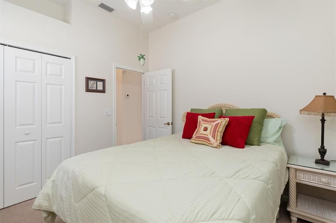
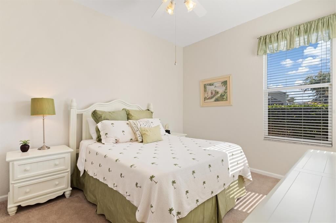
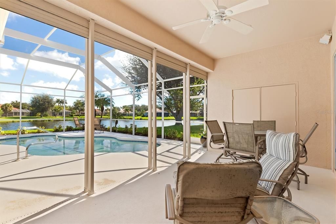
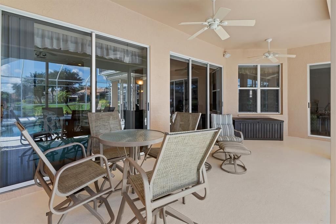
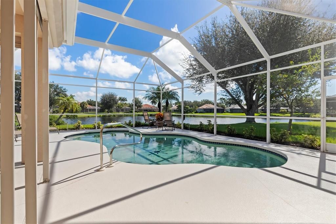
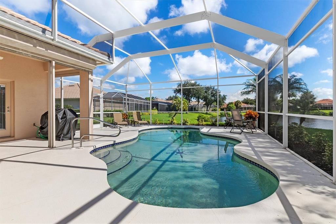
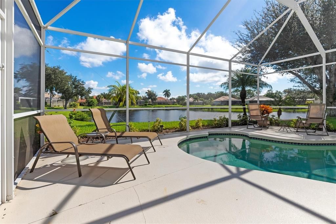
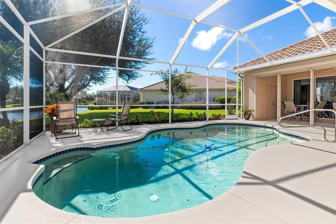
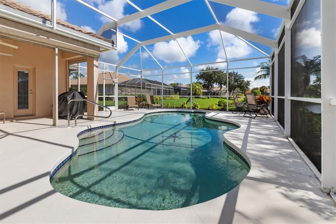
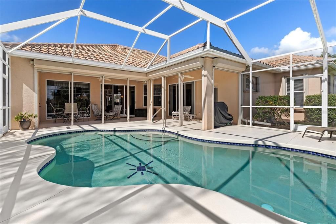
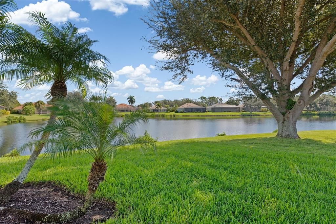
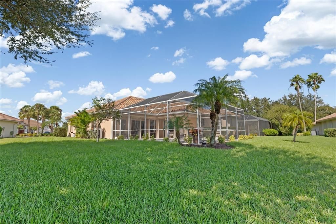
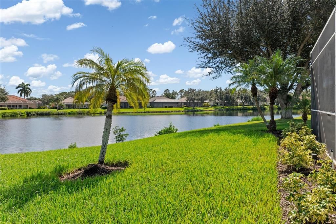
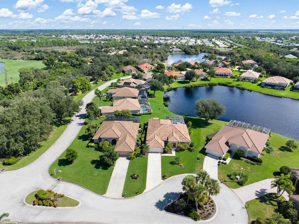
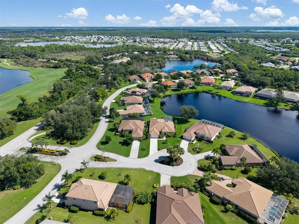
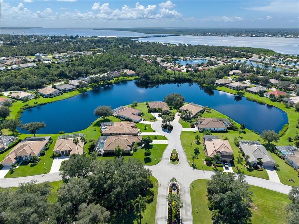
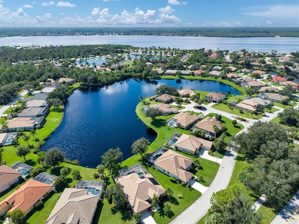
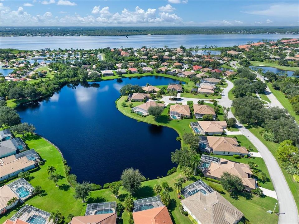
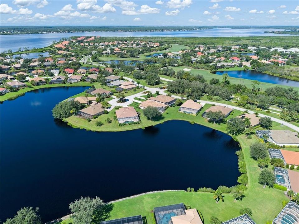
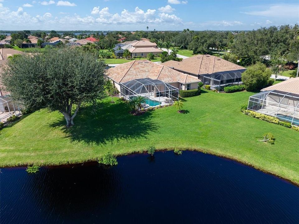
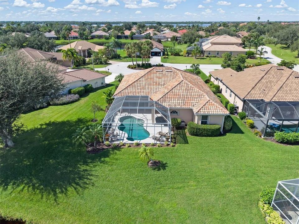
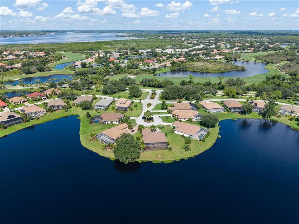
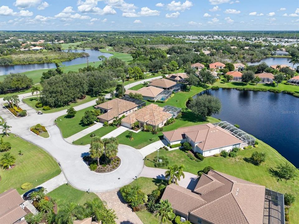
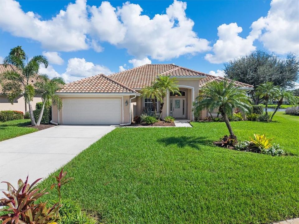
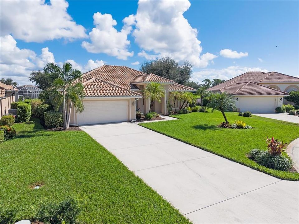
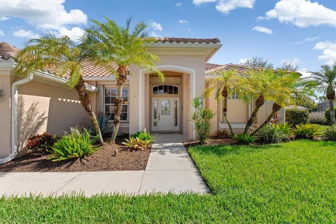
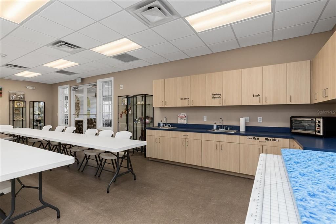
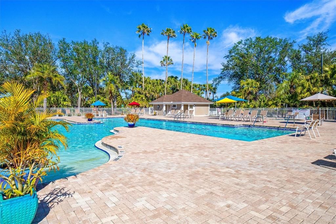
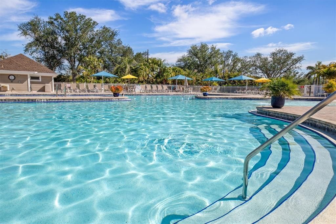
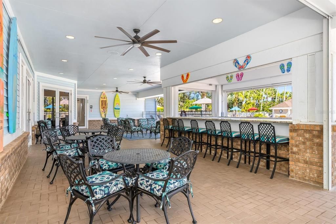
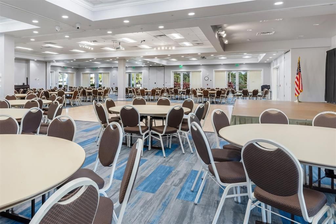
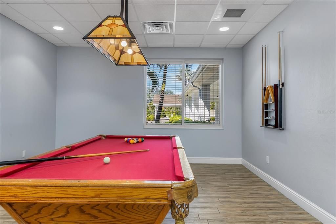
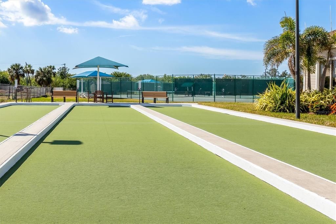
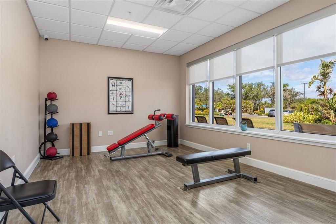
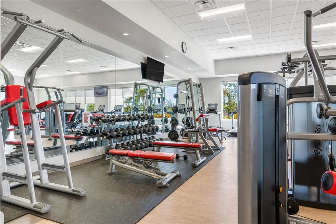
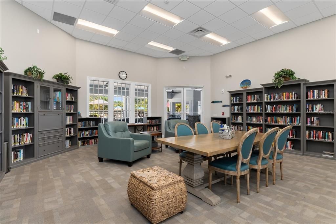
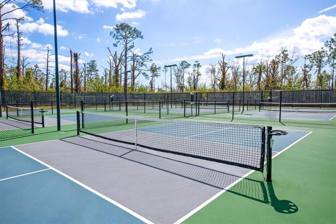
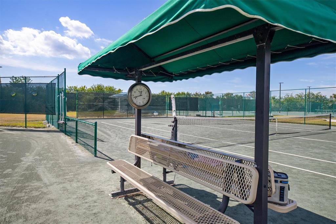
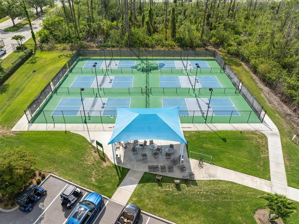
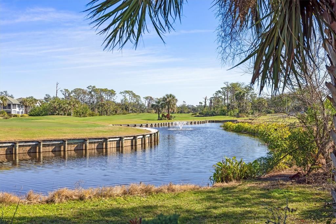
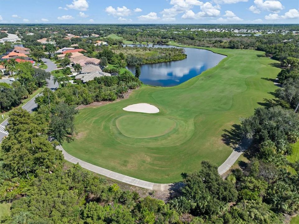
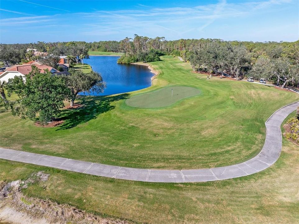
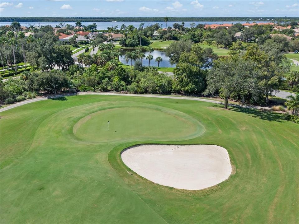
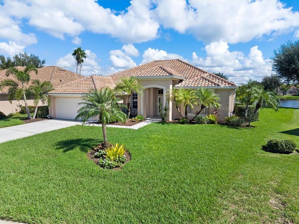
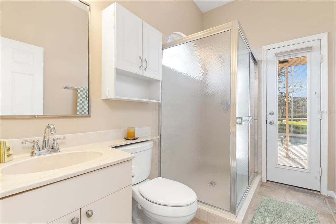
Discover the Florida lifestyle at 4120 Lakes Court, a beautifully updated lakefront home in the gated Riverwood community. Offering four bedrooms, three full bathrooms, a heated saltwater pool, and serene water views, this inviting residence is designed for relaxed everyday living and effortless entertaining. Pocket sliders open the living space to the expansive lanai, blending indoor and outdoor living around the pool and tranquil lake backdrop. The well-appointed kitchen features GE Monogram appliances, a convection oven, custom cabinetry with pull-out shelving and wire racks, and a generous center island—perfect for gathering with family and friends. Designer coastal décor gives the home a welcoming, polished feel, while a flexible guest-suite layout provides room for visitors or additional living needs. Enjoy the confidence of major updates: 2024 roof and whole-house filtration system; 2025 exterior paint and hot water heater; 2023 HVAC; and pool pump and heater updates in 2022–2023. An oversized two-car garage adds valuable space for vehicles, storage, and Florida essentials. This home also features Roll-Down and Accordion Shutters for lock and leave security. Furniture is available by separate contract with the sellers. Riverwood residents enjoy an impressive range of community amenities, including a Clubhouse, fitness center, community pool, tennis and pickleball courts, walking areas, parks, and RV storage. Golf course and Manasota Beach Club memberships are subject to availability. With its lakefront setting, heated saltwater pool, extensive updates, generous garage, and sought-after Riverwood lifestyle, 4120 Lakes Court is ready to welcome you home.
Location

Details

Type:
Residential
Parking:
Garage Door Opener
Year Built:
2002
Lot:
0.28 Acres
Heating:
Electric
Price/sqft:
$244
Cooling:
Central Air
HOA:
$510

Valuation

Our model vs. what's actually selling nearby.
Estimate
$574,750
$473K – $683K
Confidence Low
List vs. estimate
At estimate
List $575,000 · +0.0%
List is in line with recent comparable activity.
Price per sq ft
$244
+15.9% vs. city median $210
Based on
10 MLS comparables
Median of recent comparable listings. Sold comps use closing price, active listings use list price.

Highlights

Annual tax
$7,473
2025
HOA
$510/qtr
24-Hour Guard, Community Pool, Manager
Pool
In Ground
View
Water
Garage
2 car garage
Furnished
Negotiable
Pets
Allowed
All facts and features
  • Flooring

    • Carpet

    Heating

    • Electric

    Cooling

    • Central Air

    Appliances

    • Dishwasher

    • Disposal

    • Dryer

    • Electric Water Heater

    • Microwave

    • Range

    • Refrigerator

    • Washer

    • Whole House R.O. System

    Other interior features

    • Ceiling Fan(s)

    • Crown Molding

    • High Ceilings

    • Kitchen/Family Room Combo

    • Primary Bedroom Main Floor

    • Vaulted Ceiling(s)

    • Walk-In Closet(s)

    • Window Treatments

    Bedrooms and bathrooms

    • Bedrooms: 4

    • Full bathrooms: 3

  • Parking

    • Garage Door Opener

    Property

    • Levels: One

    • Pool Private: Yes

    • Exterior Features: Hurricane Shutters / Irrigation System / Private Mailbox / Rain Gutters / Sliding Doors

    Lot

    • Lot: 0.28 Acres

    Other Property Information

    • Parcel Number: 402128111002

    • Zoning: PD

  • Type and style

    • Property Type: Residential

    • Property Sub Type: Single Family Residence

  • Utility

    • Cable Available

    • Electricity Connected

    • Public

    • Sewer Connected

    • Sprinkler Recycled

    • Street Lights

    • Underground Utilities

    • Water Connected

  • Other financial information

    • HOA: $510

    • HOA Frequency: Quarterly

    • Annual tax amount: $7,473

  • Source details

    • MLS ID: C7531884

    Other facts

    • Construction Materials: Block / Stucco

    • Foundation Details: Slab

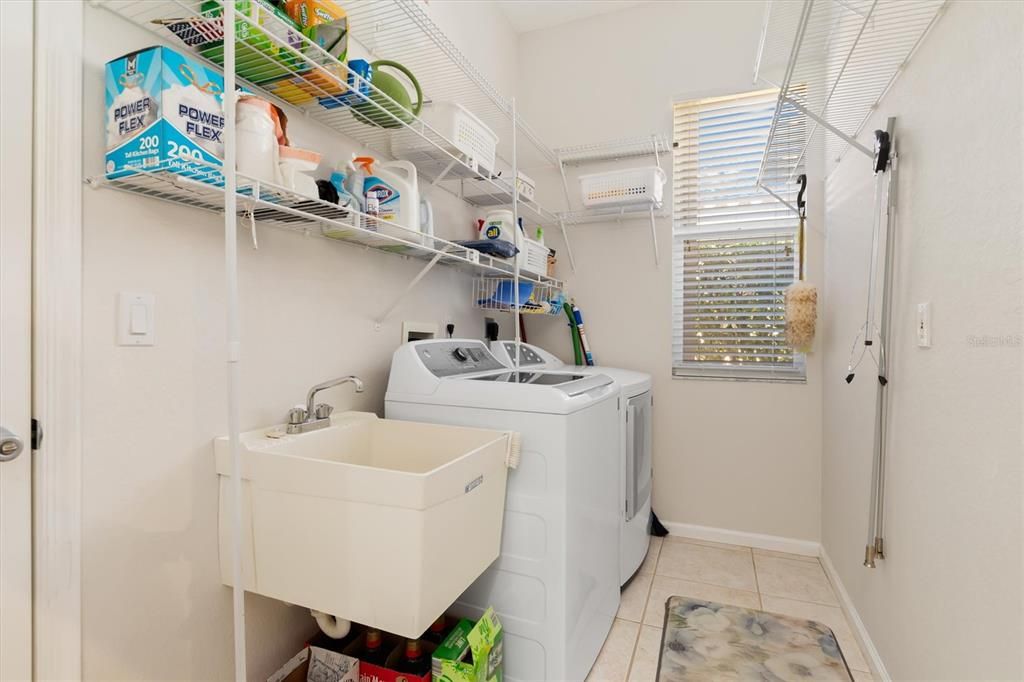
    • Laundry Features: Inside / Laundry Room / Sink

    • Lot Features: Cul-De-Sac / FloodZone / In County

    • Patio And Porch Features: Covered / Rear Porch / Screened

    • Pool Features: In Ground / Gunite / Heated / Salt Water

    • Window Features: Blinds / Shutters

    • Direction Faces: Southwest

    • Architectural Style: Florida

    • Garage Spaces: 2

    • Attached Garage: Yes

    • Garage: Yes

    • Living Area: 2356

    • Water Source: Public

    • Lot Size Dimensions: 74 x 153 x 71 x 162

    • Subdivision Name: SILVER LAKES RIVERWOOD

Private inquiry
Talk to the advisor on this listing.
Floor plans, HOA docs, off-market comparables, scheduling a private showing — one message, direct to the local specialist.

More like this

For Sale
$510,000
House
4 bds · 3 ba · 2,501 sqft
PORT CHARLOTTE SEC 060, PORT CHARLOTTE
4148 DRIVER LANE
For Sale
$425,000
House
3 bds · 3 ba · 1,796 sqft
PORT CHARLOTTE SEC 060, PORT CHARLOTTE
3059 HOLCOMB ROAD
For Sale
$679,885
House
3 bds · 2 ba · 1,560 sqft
EL JOBEAN WARD 01, PORT CHARLOTTE
4199 HOLLIS AVENUE
New
For Sale
$549,000
House
3 bds · 3 ba · 2,201 sqft
ISLES/WEST PORT PH I, PORT CHARLOTTE
1854 E ISLES ROAD
For Sale
$439,997
Multi-family
6 bds · 2,324 sqft
PORT CHARLOTTE SEC 095, PORT CHARLOTTE
11779 WILLMINGTON BOULEVARD UNIT 11779
For Sale
$519,000
House
4 bds · 3 ba · 2,032 sqft
BISCAYNE LNDG NORTH, PORT CHARLOTTE
1785 SADDLEWOOD CIRCLE
For Sale
$449,000
House
2 bds · 2 ba · 1,800 sqft
RIVERWOOD, PORT CHARLOTTE
13335 GOLF POINTE DRIVE
For Sale
$439,000
House
3 bds · 2 ba · 1,900 sqft
RIVERWOOD, PORT CHARLOTTE
13151 N MARSH DRIVE

Market around this address

Live counts in the same area.
View all

The multiple listing information is provided by the Stellar MLS from a copyrighted compilation of listings. The compilation of listings and each individual listing are ©2026-present Stellar MLS. All Rights Reserved. The information provided is for consumers' personal, noncommercial use and may not be used for any purpose other than to identify prospective properties consumers may be interested in purchasing. All properties are subject to prior sale or withdrawal. All information provided is deemed reliable but is not guaranteed accurate, and should be independently verified. Listing courtesy of: RE/MAX HARBOR REALTY