Sell Your Home
Get a free home valuation
Contact
Tell us about your needs
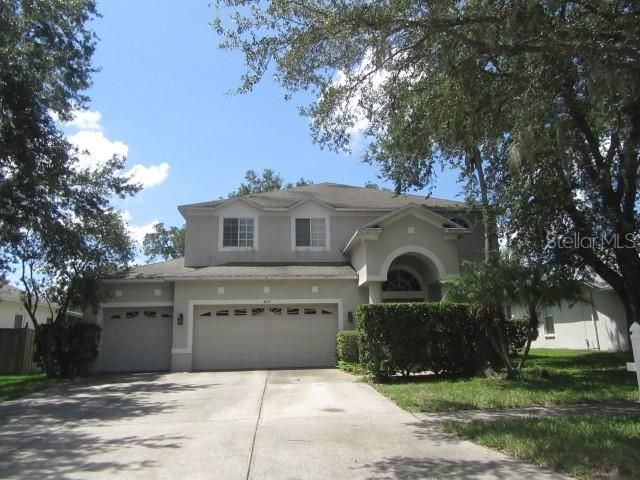
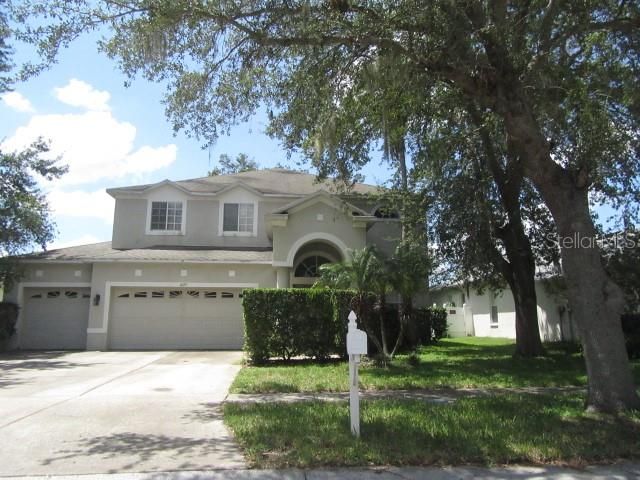
4129 BALINGTON DRIVE

House For Sale
$399,900

BTC: 6.17892460

ETH: 210.18164235

8 days
4 bds
3 ba
2,954 sqft

Overview

REO Occupied - Do Not Disturb Occupant. Attempting to inspect or visit an occupied property may be considered trespassing. NO VIEWINGS of this property. Please DO NOT DISTURB the occupant. "As is" cash only sale with no contingencies or inspections. Buyer will be responsible for obtaining possession of the property upon closing. Two story single family home with attached 3 car garage built in 2003 with 2954sf of living space in Buckhorn Preserve.

Location

Details

Type:
Residential
Parking:
No Data
Year Built:
2003
Lot:
0.18 Acres
Heating:
Central
Price/sqft:
$135
Cooling:
Central Air
HOA:
$360

Valuation

Our model vs. what's actually selling nearby.
Estimate
$475,000
$306K – $623K
Confidence Low
List vs. estimate
$75K below estimate
List $399,900 · -15.8%
Our model says this listing is priced below recent comparable activity. Expect competition.
Price per sq ft
$135
-37.0% vs. city median $214
Based on
25 MLS comparables
Median of recent comparable listings. Sold comps use closing price, active listings use list price.

Highlights

Annual tax
$7,558
2025
HOA
$360/yr
Garage
3 car garage
Pets
Allowed
All facts and features
  • Flooring

    • Other

    Heating

    • Central

    Cooling

    • Central Air

    Appliances

    • None

    Other interior features

    • Ninguno

    Bedrooms and bathrooms

    • Bedrooms: 4

    • Bathrooms: 1

    • Full bathrooms: 3

  • Property

    • Levels: Two

    • Exterior Features: None

    Lot

    • Lot: 0.18 Acres

    Other Property Information

    • Parcel Number: U05302165000000100028.0

    • Zoning: PD

  • Type and style

    • Property Type: Residential

    • Property Sub Type: Single Family Residence

  • Utility

    • Electricity Connected

  • Other financial information

    • HOA: $360

    • HOA Frequency: Annually

    • Annual tax amount: $7,558

  • Source details

    • MLS ID: TB8537164

    Other facts

    • Construction Materials: Stucco

    • Foundation Details: Slab

    • Laundry Features: None

    • Patio And Porch Features: Covered / Patio

    • Direction Faces: North

    • Garage Spaces: 3

    • Attached Garage: Yes

    • Garage: Yes

    • Living Area: 2954

    • Water Source: Public

    • Subdivision Name: BUCKHORN PRESERVE PH 2

Private inquiry
Talk to the advisor on this listing.
Floor plans, HOA docs, off-market comparables, scheduling a private showing — one message, direct to the local specialist.

More like this

New
For Sale
$369,900
Townhouse
3 bds · 2 ba · 1,713 sqft
BLOOMINGDALE TOWNES, BRANDON
3216 MOONLIT LILY PLACE
New
For Sale
$424,900
House
4 bds · 2 ba · 1,879 sqft
BUCKHORN TRACE, VALRICO
2423 BUCKHORN MANOR DRIVE
New
For Sale
$439,999
House
3 bds · 2 ba · 2,091 sqft
STARLING AT FISHHAWK PH IA, LITHIA
15913 OAKLEAF RUN DRIVE
New
For Sale
$408,000
House
4 bds · 2 ba · 2,008 sqft
COPPER RIDGE TR C, VALRICO
4209 AMBER RIDGE LANE
New
For Sale
$399,999
House
4 bds · 2 ba · 2,080 sqft
BLOOMINGDALE SEC DD PH, VALRICO
2701 BROOKVILLE DRIVE
New
For Sale
$400,000
House
3 bds · 2 ba · 1,812 sqft
LITTLE OAK ESTATES, VALRICO
3412 LITTLE OAK STREET
New
For Sale
$475,000
House
4 bds · 2 ba · 1,804 sqft
RIVER HILLS, VALRICO
5616 ROCKFIELD LOOP
New
For Sale
$299,999
House
4 bds · 2 ba · 1,825 sqft
BRENTWOOD HILLS TR A UNIT 2, VALRICO
507 GREG STREET

Market around this address

Live counts in the same area.
View all

The multiple listing information is provided by the Stellar MLS from a copyrighted compilation of listings. The compilation of listings and each individual listing are ©2026-present Stellar MLS. All Rights Reserved. The information provided is for consumers' personal, noncommercial use and may not be used for any purpose other than to identify prospective properties consumers may be interested in purchasing. All properties are subject to prior sale or withdrawal. All information provided is deemed reliable but is not guaranteed accurate, and should be independently verified. Listing courtesy of: TAMPA BAY PREMIER REALTY