Sell Your Home
Get a free home valuation
Contact
Tell us about your needs

41300 DIXIE AVENUE

House Active With Contract
$464,900

BTC: 5.59177291

ETH: 175.43396226

3 days
4 bds
3 ba
2,088 sqft

Overview

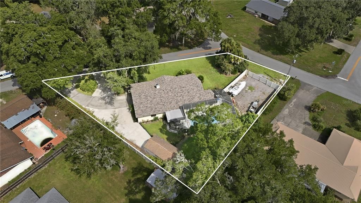
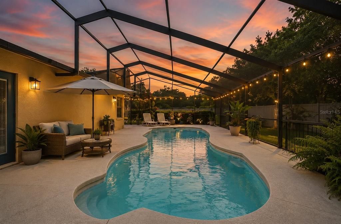
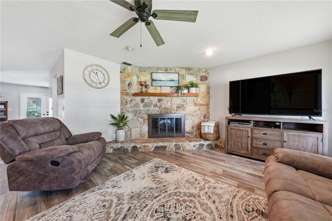
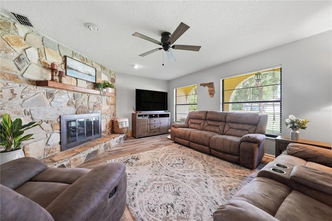
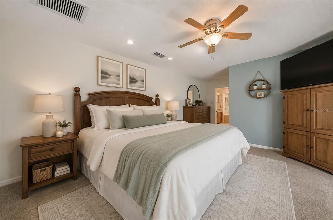
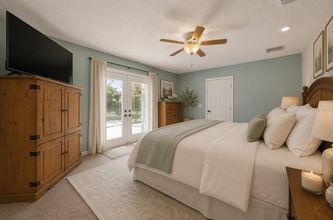
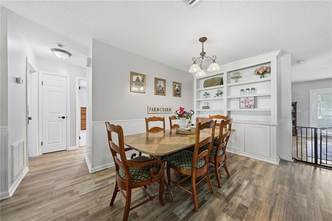
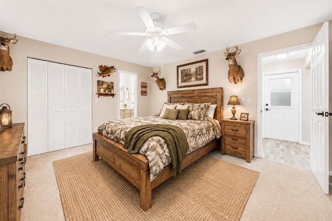
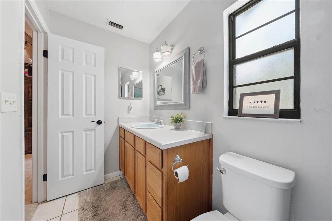
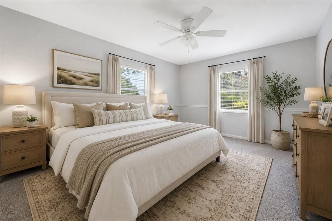
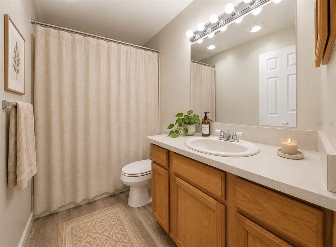
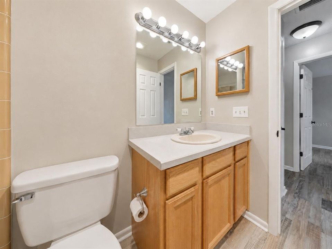
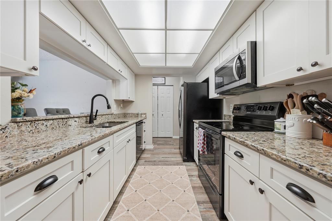
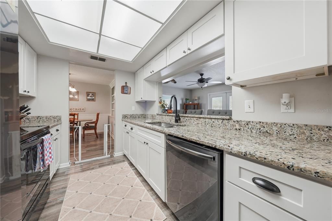
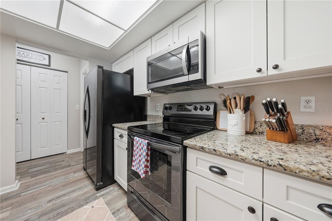
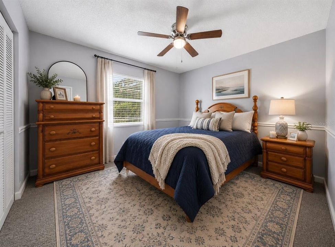
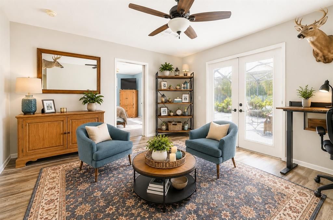
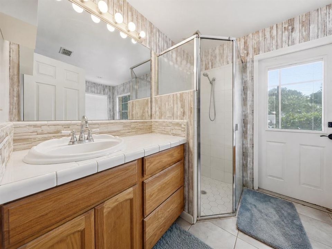
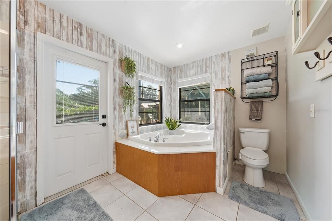
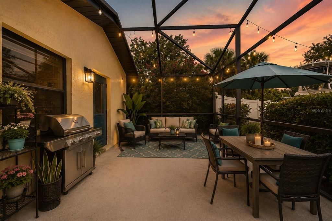
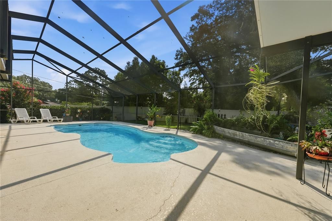
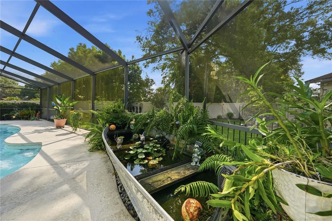
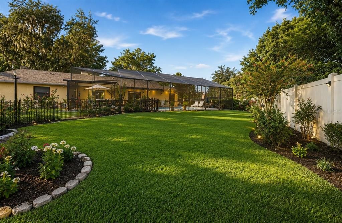
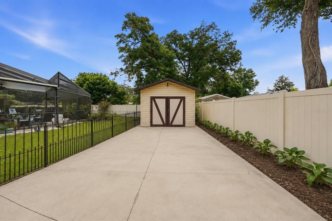
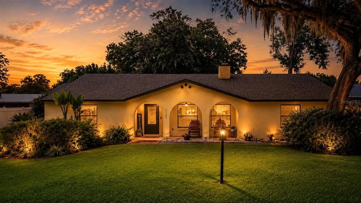
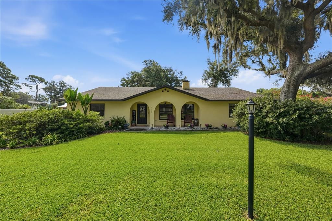
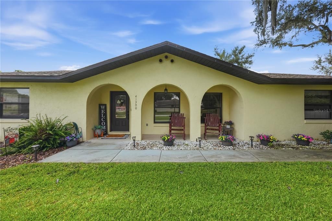
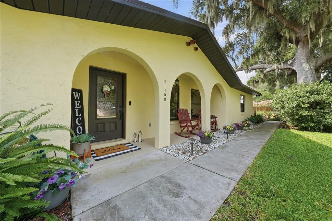
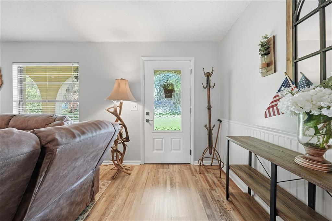
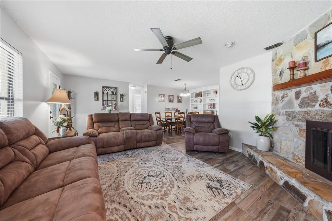
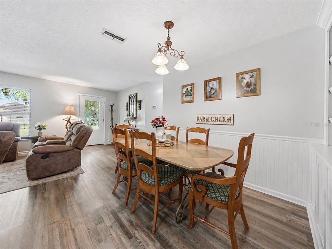
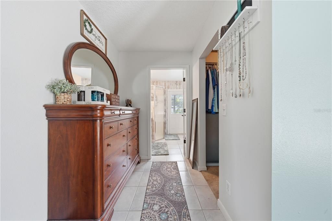
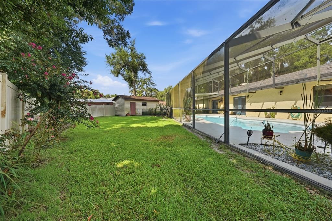
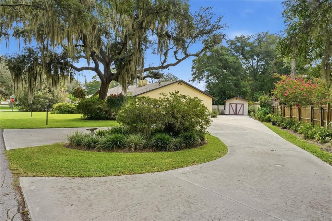
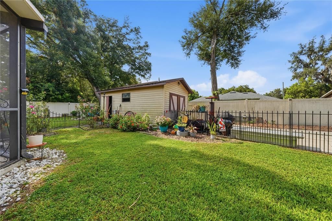
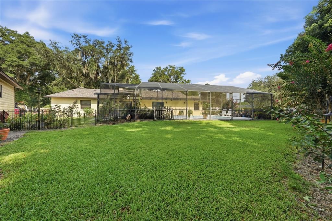
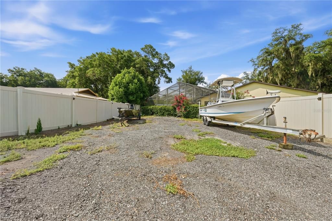
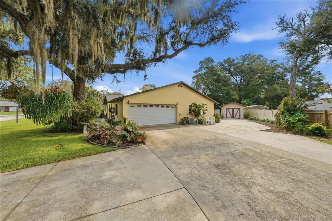
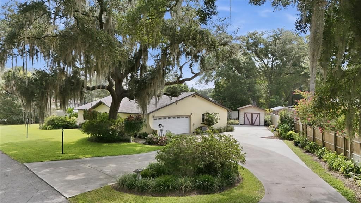
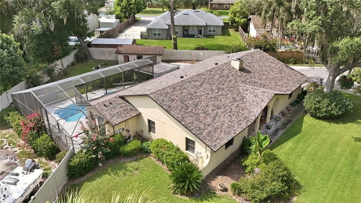
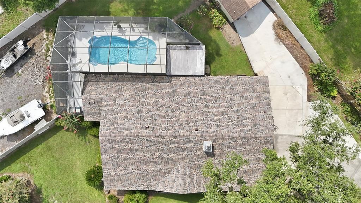
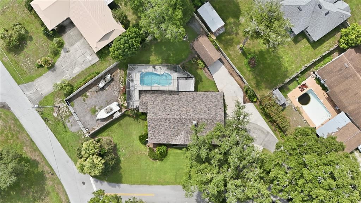
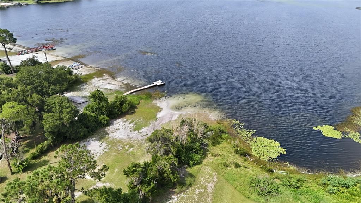
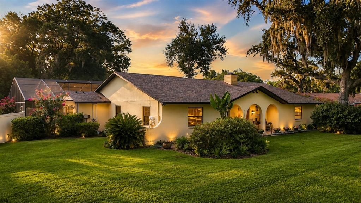
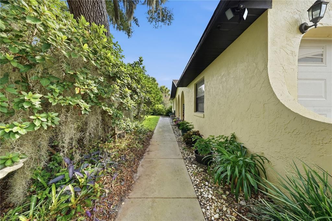
Virtually Staged. Welcome to this one-of-a-kind Spanish-style home offering the perfect blend of character, space, and functionality. This home sits on a beautifully landscaped corner lot spanning over one-third of an acre, this 4-bedroom, 3-full bathroom home also features two primary suites and a versatile bonus room that can serve as a home office, second living area, playroom, or whatever best fits your lifestyle. Inside, you'll find generously sized bedrooms throughout, along with new luxury vinyl plank flooring and new carpet. The spacious primary suite is a true retreat, featuring a massive walk-in closet, an oversized bathroom with a jacuzzi tub and separate shower, and double doors leading directly to the pool area. Designed for both entertaining and everyday living, the backyard is an oasis. Enjoy the beautiful swimming pool, a custom fish pond, and an expansive screened-in porch with over 800 square feet of covered outdoor living space, providing plenty of room for dining, relaxing, and gathering with family and friends. The fully fenced backyard also offers exceptional storage and flexibility with a large storage shed and gated side parking ideal for boats, RVs, trailers, or additional vehicles. A circular driveway and attached two-car garage provide ample parking for guests and everyday convenience. Major updates include a 2023 roof, newer AC, newer water heater, updated flooring throughout, and a completely remodeled kitchen, there is also a 1-year warranty paid by the seller to give extra peace of mind to the new owner. Located in the desirable Silver Beach Heights community with no HOA, residents enjoy exclusive access to a private, gated community beach on the lake, offering a rare waterfront amenity without the restrictions of an HOA. If you've been searching for a home with character, generous living space, modern updates, and room for all your toys, this unique property checks every box. Minutes from town, 20 minutes to Mount Dora, an hour to Orlando, Daytona Beach, and Ocala.

Location

Details

Type:
Residential
Parking:
Circular Driveway / Garage Door Opener / Garage Faces Side
Year Built:
1980
Lot:
0.38 Acres
Heating:
Central / Electric
Price/sqft:
$223
Cooling:
Central Air
HOA:
No Data

Valuation

Our model vs. what's actually selling nearby.
Estimate
$352,450
$251K – $459K
Confidence Low
List vs. estimate
$112K above estimate
List $464,900 · +31.9%
Our model says this listing is priced above recent comparable activity. Room to negotiate.
Price per sq ft
$222
-3.7% vs. city median $231
Based on
18 MLS comparables
Median of recent comparable listings. Sold comps use closing price, active listings use list price.

Highlights

Annual tax
$3,641
2025
Pool
In Ground
Garage
2 car garage
Pets
Allowed
All facts and features
  • Flooring

    • Carpet

    • Ceramic Tile

    • Vinyl

    Heating

    • Central

    • Electric

    Cooling

    • Central Air

    Appliances

    • Convection Oven

    • Dishwasher

    • Electric Water Heater

    • Range

    • Refrigerator

    Other interior features

    • Ceiling Fan(s)

    • Eating Space In Kitchen

    • Living Room/Dining Room Combo

    • Walk-In Closet(s)

    Bedrooms and bathrooms

    • Bedrooms: 4

    • Full bathrooms: 3

  • Parking

    • Circular Driveway

    • Garage Door Opener

    • Garage Faces Side

    Property

    • Levels: One

    • Pool Private: Yes

    • Exterior Features: Storage

    Lot

    • Lot: 0.38 Acres

    Other Property Information

    • Parcel Number: 011826030000D00100

    • Zoning: R-3

  • Type and style

    • Property Type: Residential

    • Property Sub Type: Single Family Residence

  • Utility

    • Cable Available

    • Electricity Connected

    • Street Lights

  • Other financial information

    • Annual tax amount: $3,641

  • Source details

    • MLS ID: G5115858

    Other facts

    • Construction Materials: Block

    • Foundation Details: Slab

    • Fireplace Features: Living Room / Wood Burning

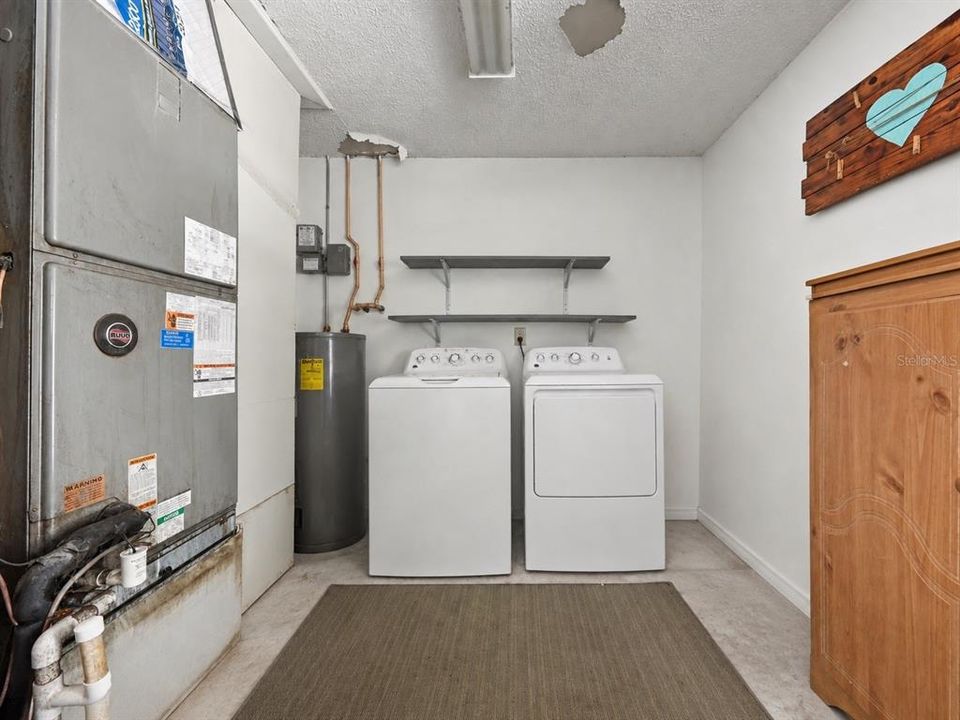
    • Laundry Features: Inside

    • Lot Features: Corner Lot / In County / Landscaped

    • Patio And Porch Features: Enclosed / Rear Porch / Screened

    • Pool Features: In Ground

    • Direction Faces: North

    • Other Structures: Storage

    • Architectural Style: Mediterranean

    • Fireplace: Yes

    • Water Body Name: SOUTH TWIN LAKE

    • Garage Spaces: 2

    • Attached Garage: Yes

    • Garage: Yes

    • Living Area: 2088

    • Water Source: Public

    • Lot Size Dimensions: 173 x 143 x 47 x 31 x 31 x 129

    • Subdivision Name: SILVER BEACH HEIGHTS

Private inquiry
Talk to the advisor on this listing.
Floor plans, HOA docs, off-market comparables, scheduling a private showing — one message, direct to the local specialist.

More like this

New
Active With Contract
$349,900
House
4 bds · 2 ba · 1,644 sqft
EAST UMATILLA, UMATILLA
40688 E 9TH AVENUE
-$25K
Active With Contract
$375,000
House
3 bds · 2 ba · 1,434 sqft
EAST UMATILLA, UMATILLA
40351 W 1ST AVENUE
-$29K
Active With Contract
$399,900
House
3 bds · 2 ba · 1,985 sqft
SILVER BEACH HEIGHTS, UMATILLA
17819 PALM STREET
-$34K
Active With Contract
$565,000
House
3 bds · 2 ba · 2,204 sqft
ALTOONA, ALTOONA
43411 STATE ROAD 19
Active With Contract
$495,000
Lots/Land
8.25 acres
UMATILLA
GUERRANT STREET

Market around this address

Live counts in the same area.
View all

The multiple listing information is provided by the Stellar MLS from a copyrighted compilation of listings. The compilation of listings and each individual listing are ©2026-present Stellar MLS. All Rights Reserved. The information provided is for consumers' personal, noncommercial use and may not be used for any purpose other than to identify prospective properties consumers may be interested in purchasing. All properties are subject to prior sale or withdrawal. All information provided is deemed reliable but is not guaranteed accurate, and should be independently verified. Listing courtesy of: LPT REALTY, LLC