Sell Your Home
Get a free home valuation
Contact
Tell us about your needs
415 42nd Street, West Palm Beach FL 33407

House For Sale
$2,199,900

BTC: 33.75115066

ETH: 1,156.23554640

7 days
3 bds
3 ba
2,620 sqft

Overview

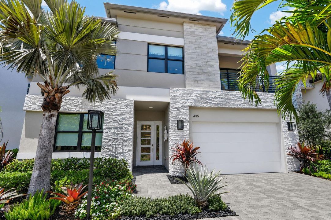
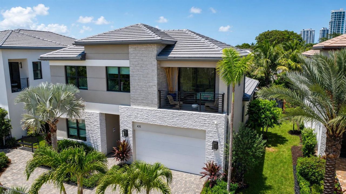
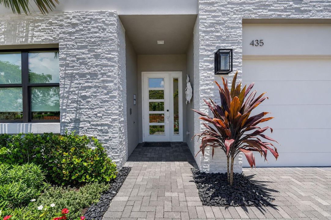

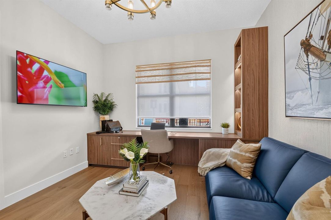
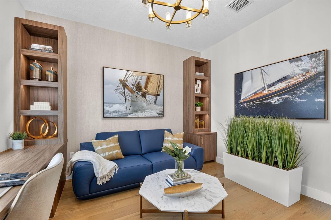
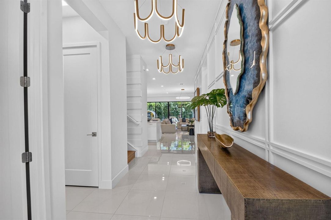
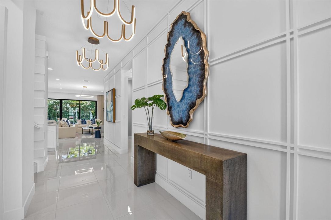
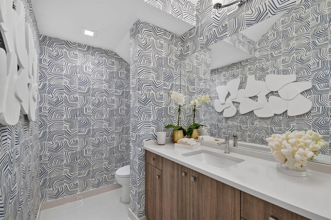
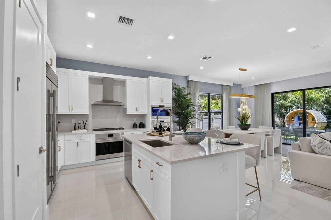
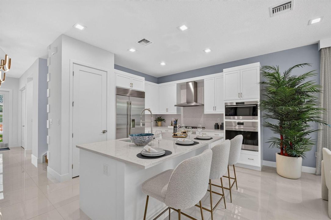
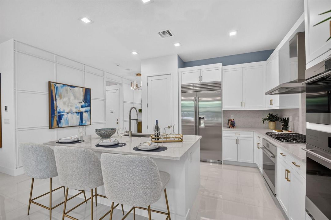
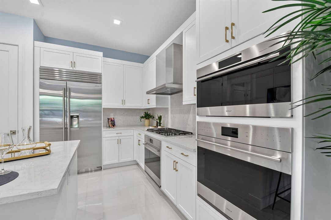
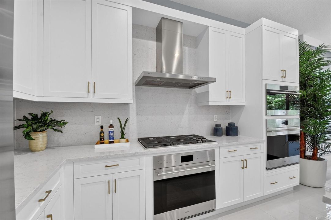
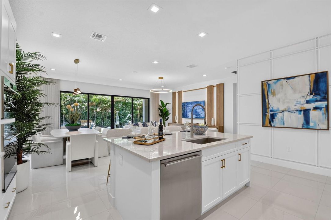
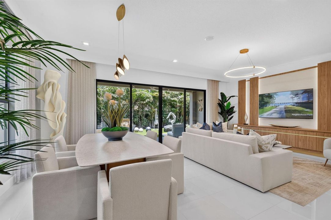
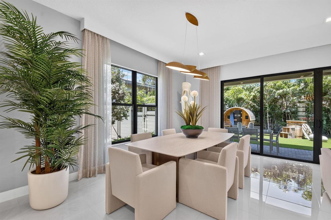
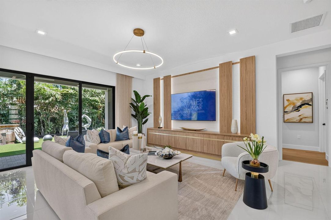
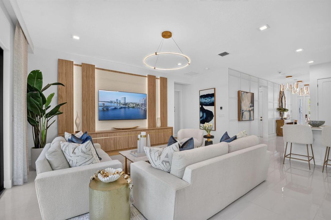
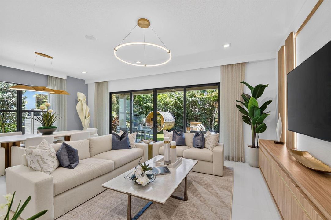
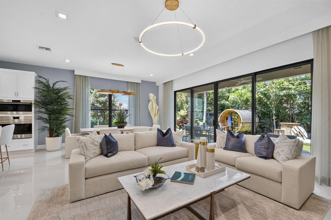
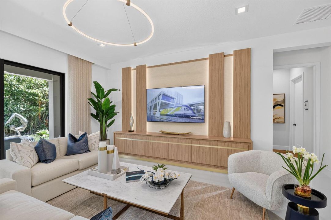
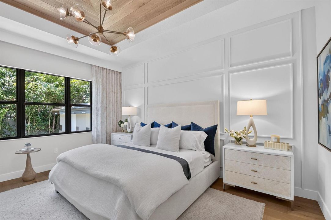
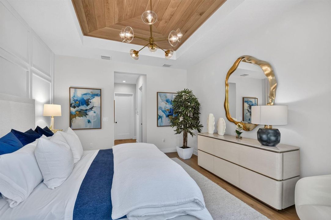
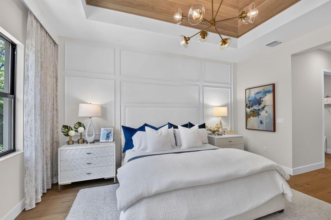
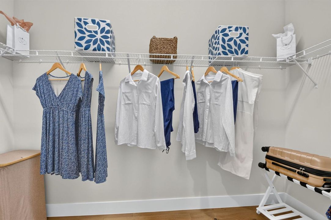
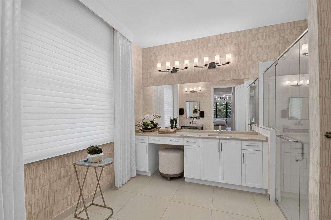
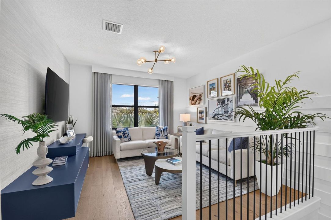
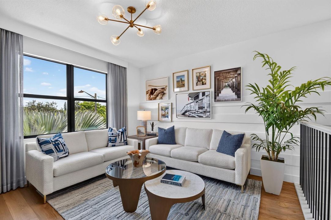
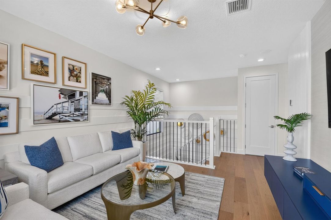
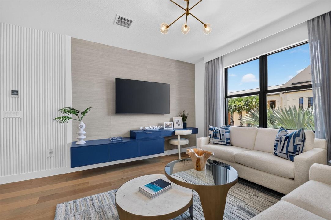
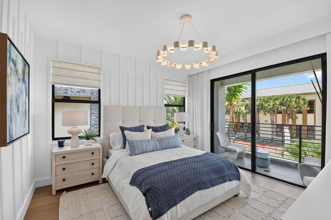
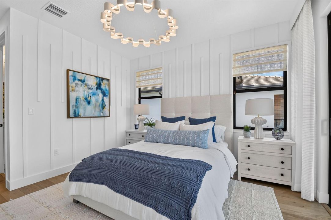
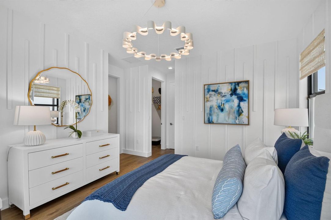
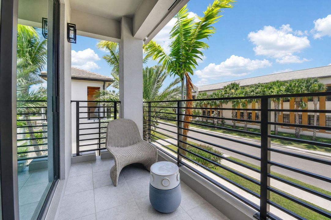
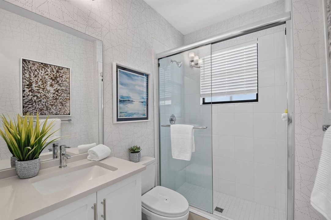
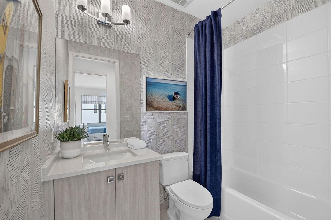
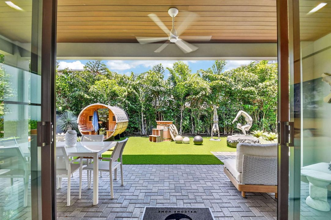
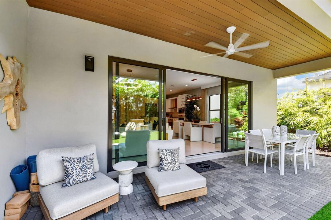
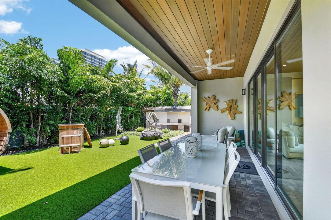
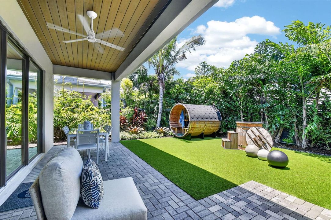
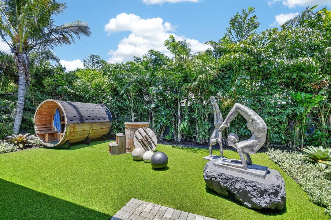
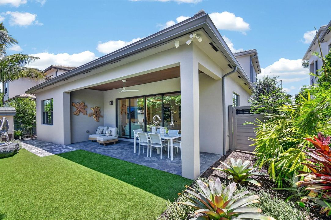
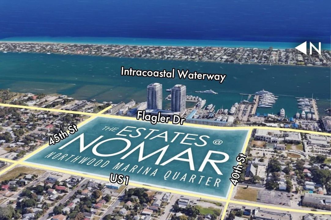
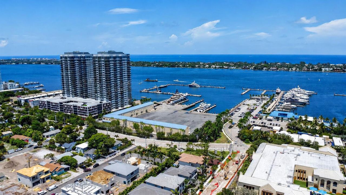
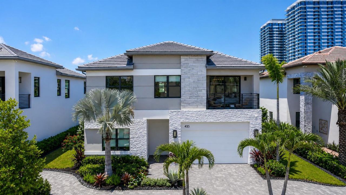
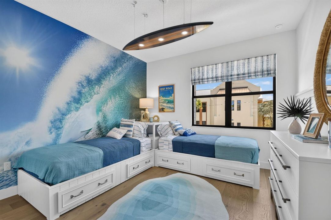
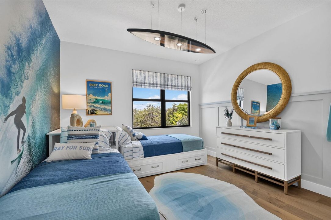
Experience luxury new construction in one of West Palm Beach's fastest-growing neighborhoods with the Mykonos floor plan at The Estates at NOMAR by GL Homes. This thoughtfully designed two-story residence combines modern architecture, open-concept living, designer finishes, and the quality craftsmanship GL Homes is known for, creating a home that's equally suited for everyday living and entertaining. Located in the heart of the emerging Northwood Marina District, The Estates at NOMAR offers more than just a beautiful home—it offers the opportunity to be part of one of South Florida's most exciting waterfront transformations. Just across from the world-renowned Rybovich Marina, the area is planned for luxury waterfront residences, a private members club, upscale restaurants, boutique shopping, public gathering spaces, and a vibrant marina district that is reshaping this part of West Palm Beach. Living here also means you're only minutes from many of Palm Beach County's top destinations, including Downtown West Palm Beach, CityPlace, Palm Beach Island, and the rapidly growing NORA District, home to some of the area's newest restaurants, coffee shops, fitness studios, and boutique retailers. Just around the corner is The Cove Club, one of the area's premier private waterfront social clubs, adding yet another exciting amenity to this rapidly evolving neighborhood. Builder incentives may be available for qualified buyers. Some photos are of the professionally decorated Mykonos model home and are for illustrative purposes only. Actual home, finishes, features, options, and selections may vary.
Location

Details

Type:
Residential
Parking:
2 Or More Spaces / Driveway / Parking Garage / On Street
Year Built:
2027
Lot:
0.12 Acres
Heating:
Central
Price/sqft:
$840
Cooling:
Ceiling Fan(s) / Central Air
HOA:
No Data

Valuation

Our model vs. what's actually selling nearby.
Estimate
$1,450,000
$637K – $2.6M
Confidence Low
List vs. estimate
$749K above estimate
List $2,199,900 · +51.7%
Our model says this listing is priced above recent comparable activity. Room to negotiate.
Price per sq ft
$839
+124.6% vs. city median $373
Based on
9 MLS comparables
+ 30 public-records sales within 0.5 mi
Median actual sale: $440K
Median of recent comparable listings. Sold comps use closing price, active listings use list price.

Highlights

View
Garden
Garage
2 car garage
Pets
Allowed
All facts and features
  • Flooring

    • Ceramic Floor

    • Wood

    Heating

    • Central

    Cooling

    • Ceiling Fan(s)

    • Central Air

    Appliances

    • Electric Water Heater

    • Dishwasher

    • Disposal

    • Dryer

    • Ice Maker

    • Microwave

    • Gas Range

    • Refrigerator

    • Washer

    Other interior features

    • Split Bedroom

    • Utility Room/Laundry

    Bedrooms and bathrooms

    • Bedrooms: 3

    • Bathrooms: 1

    • Full bathrooms: 3

  • Parking

    • 2 Or More Spaces

    • Driveway

    • Parking Garage

    • On Street

    Property

    • Levels: 2

    Lot

    • Lot: 0.12 Acres

    Other Property Information

    • Parcel Number: 74434304040100110

    • Zoning: RES

  • Type and style

    • Property Type: Residential

    • Property Sub Type: Single Family Residence

  • Utility

    • Electricity Connected

    • Natural Gas Connected

    • Sewer Connected

    • Water Connected

    • Electricity Available

    • Natural Gas Available

    • Sewer Available

    • Water Available

  • Source details

    • MLS ID: B26056601

    Other facts

    • Construction Materials: Concrete Block Construction

    • Laundry Features: Laundry Room / Utility Room/Laundry

    • Lot Features: Less Than 1/4 Acre Lot / Less Than 1 Acre / No Bldg Included / Fenced

    • Patio And Porch Features: Patio

    • Window Features: Complete Impact Glass

    • Direction Faces: South

    • Other Structures: Livable / None

    • Architectural Style: Two Story

    • Garage Spaces: 2

    • Attached Garage: Yes

    • Garage: Yes

    • Living Area: 2620

    • Water Source: Public

    • Subdivision Name: NORTHWOOD,Estates At Nomar

Private inquiry
Talk to the advisor on this listing.
Floor plans, HOA docs, off-market comparables, scheduling a private showing — one message, direct to the local specialist.

More like this

-$130K
For Sale
$1,849,000
House
6 bds · 2 ba · 2,400 sqft
NORTH PALM BCH 1, West Palm Beach
4811 N FLAGLER Drive, West Palm Beach FL 33407
For Sale
$2,724,900
House
4 bds · 4 ba · 3,252 sqft
NORTH PALM BEACH PL NO 1 B,The Estates at NOMAR, West Palm Beach
480 42nd Street, West Palm Beach FL 33407
For Sale
$2,200,000
Condo/Co-op
2 bds · 2 ba · 1,272 sqft
PALM BEACH TOWERS CONDO, Palm Beach
44 Cocoanut Row # 222b, Palm Beach FL 33480
For Sale
$1,700,000
House
4 bds · 3 ba · 2,767 sqft
NORTHWOOD ADD,Northwood, West Palm Beach
509 38th Street, West Palm Beach FL 33407
For Sale
$1,995,000
Condo/Co-op
3 bds · 3 ba · 2,459 sqft
Banyan Cay Resort,Belgrove Villas, West Palm Beach
2115 Banyan Villa Circle, West Palm Beach FL 33401
For Sale
$1,900,000
Condo/Co-op
2 bds · 2 ba · 1,725 sqft
2700 NORTH OCEAN CONDO, Riviera Beach
2700 N Ocean Drive # 1006b, Riviera Beach FL 33404
For Sale
$2,275,000
Condo/Co-op
3 bds · 3 ba · 2,459 sqft
Banyan Cay Resort,Belgrove Villas, West Palm Beach
2175 Banyan Villa Circle, West Palm Beach FL 33401
For Sale
$2,070,000
Condo/Co-op
3 bds · 3 ba · 2,459 sqft
Belgrove Villas,Banyan Cay, West Palm Beach
2149 Banyan Villa Circle, West Palm Beach FL 33401

Market around this address

Live counts in the same area.
View all

The multiple listing information is provided by the Miami Association of REALTORS® from a copyrighted compilation of listings. The compilation of listings and each individual listing are ©2026-present Miami Association of REALTORS®. All Rights Reserved. The information provided is for consumers' personal, noncommercial use and may not be used for any purpose other than to identify prospective properties consumers may be interested in purchasing. All properties are subject to prior sale or withdrawal. All information provided is deemed reliable but is not guaranteed accurate, and should be independently verified. Listing courtesy of: EXP Realty LLC