Sell Your Home
Get a free home valuation
Contact
Tell us about your needs
415 HIAWATHA AVENUE

House For Sale
$325,000

BTC: 4.17657264

ETH: 135.41666667

18 days
3 bds
2 ba
1,512 sqft

Overview

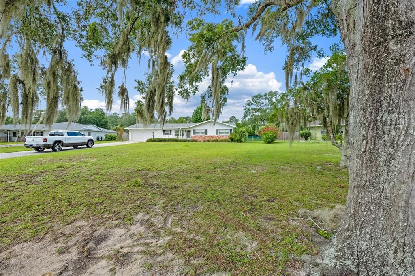
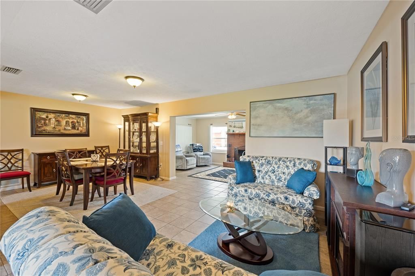
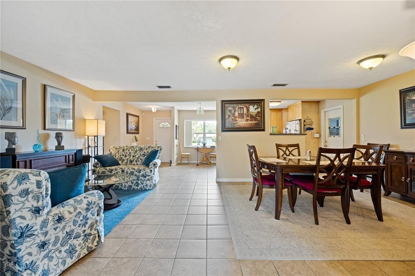
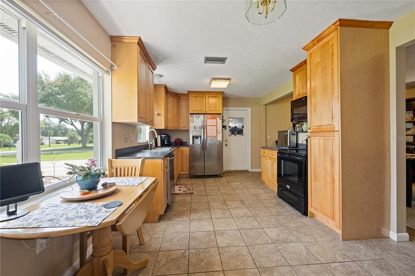
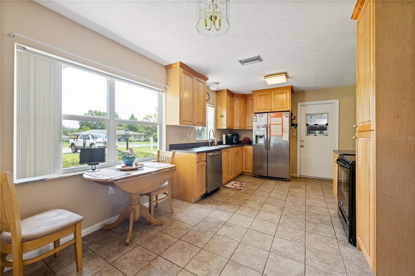
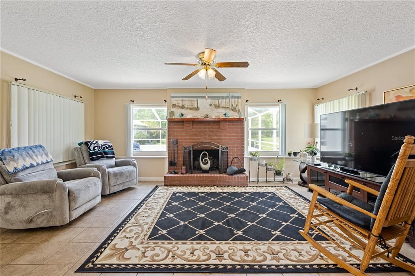
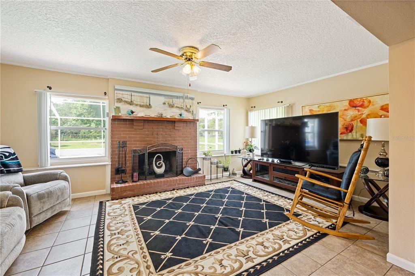
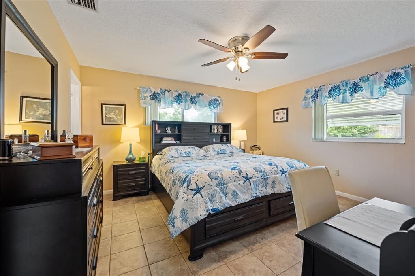
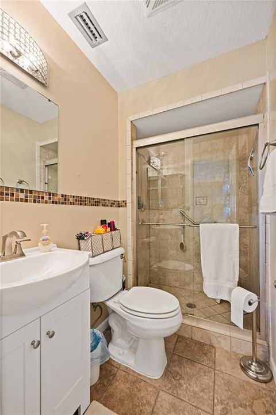
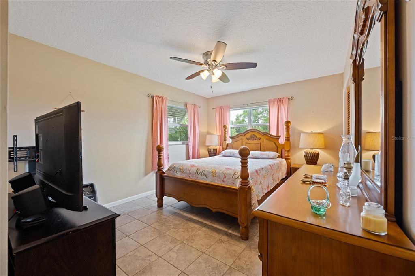
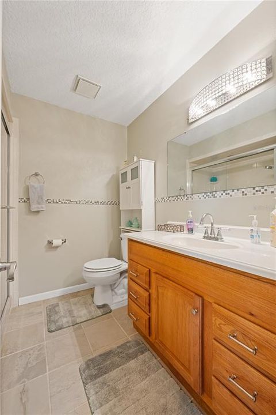
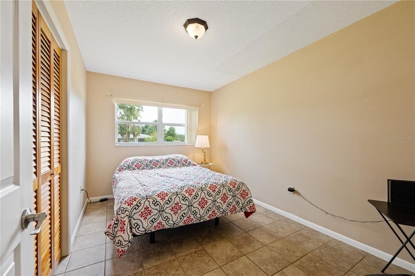
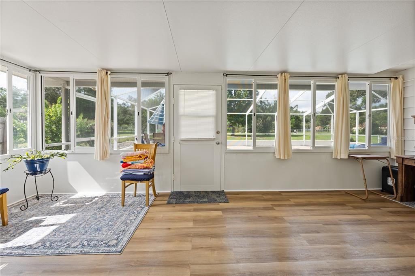
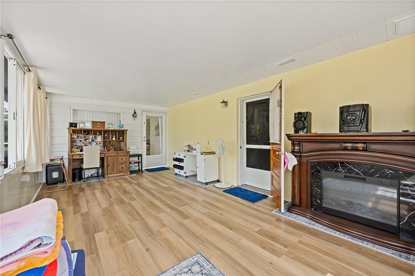
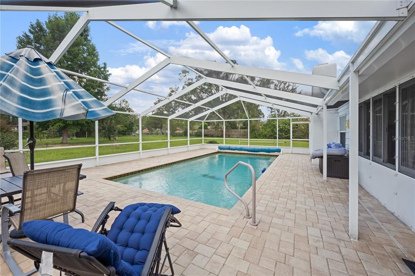
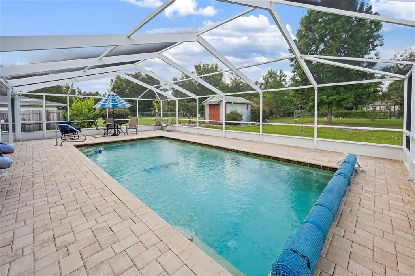
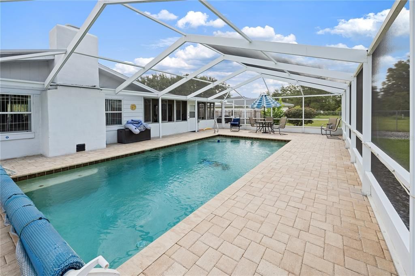
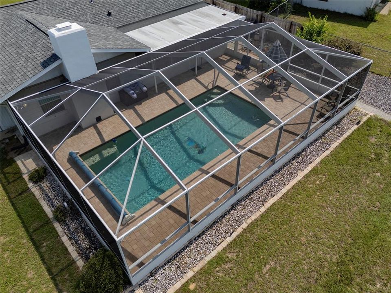
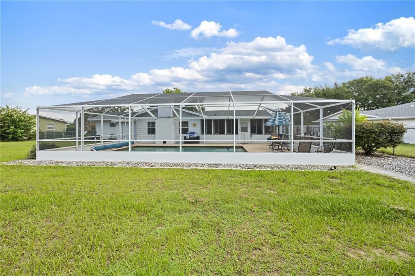
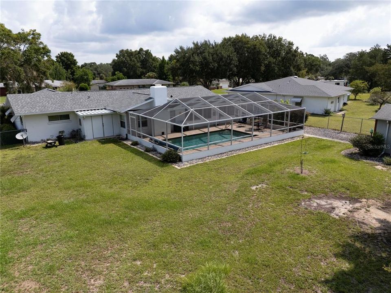
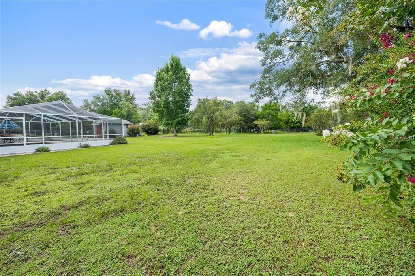
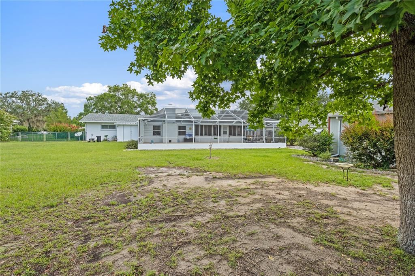
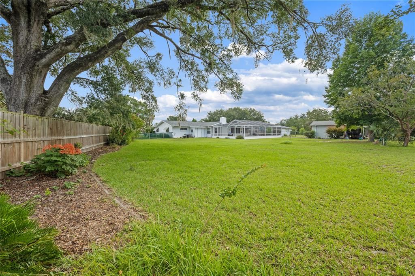
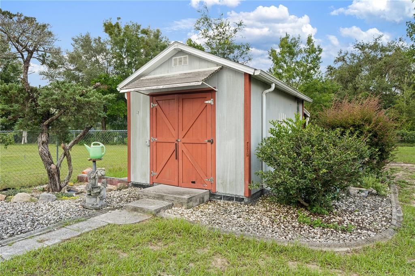
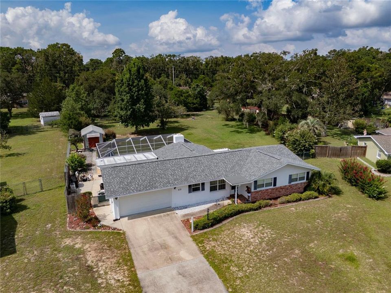
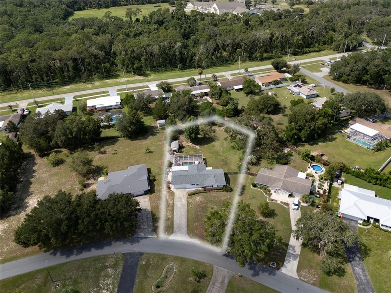
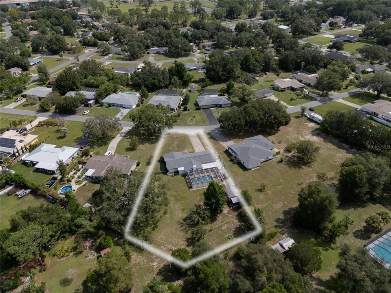
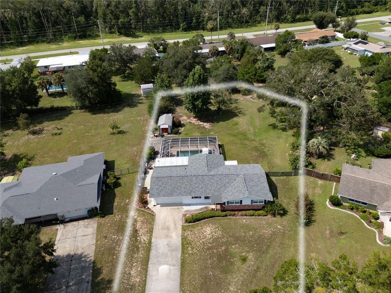
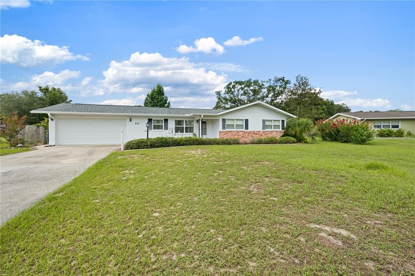
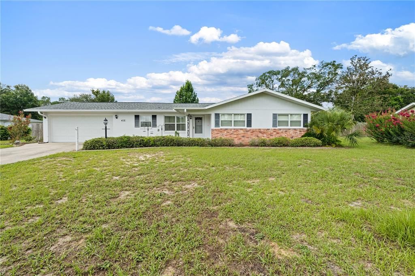
Welcome home to this meticulously maintained 3-bedroom, 2-bath concrete block home, perfectly situated on an oversized lot in a quiet, established neighborhood just minutes from shopping, dining, schools, and everyday amenities. Designed for both comfortable living and effortless entertaining, the open floor plan features a spacious living area centered around a cozy fireplace, flowing seamlessly into the dining and kitchen spaces. The enclosed, conditioned Florida room offers endless possibilities as a home office, game room, fitness space, hobby room, or additional living area. Step outside to your own private backyard retreat featuring a salt water, screened pool surrounded by beautiful pavers—perfect for year-round enjoyment. The fully fenced backyard provides privacy and plenty of room for pets, gardening, or outdoor gatherings. This home has been thoughtfully updated with a newer roof, HVAC system, hot water heater, windows, and appliances, offering peace of mind for years to come. Additional features include storm shutters, a seperate irrigation well, updated bathrooms, a spacious 2-car garage with extra storage space, and exceptional pride of ownership throughout. If you're looking for a move-in ready home that combines quality construction, modern updates, and laid back outdoor living, this one checks all the boxes!

Location

Details

Type:
Residential
Parking:
Driveway / Garage Door Opener / Ground Level / Off Street
Year Built:
1973
Lot:
0.61 Acres
Heating:
Central / Electric / Heat Pump
Price/sqft:
$215
Cooling:
Central Air
HOA:
No Data

Valuation

Our model vs. what's actually selling nearby.
Estimate
$265,000
$194K – $338K
Confidence Low
List vs. estimate
$60K above estimate
List $325,000 · +22.6%
Our model says this listing is priced above recent comparable activity. Room to negotiate.
Price per sq ft
$214
+13.7% vs. city median $188
Based on
8 MLS comparables
Median of recent comparable listings. Sold comps use closing price, active listings use list price.

Highlights

Annual tax
$2,447
2025
Pool
Gunite
View
Pool
Garage
2 car garage
All facts and features
  • Flooring

    • Luxury Vinyl

    • Tile

    Heating

    • Central

    • Electric

    • Heat Pump

    Cooling

    • Central Air

    Appliances

    • Dishwasher

    • Electric Water Heater

    • Microwave

    • Range

    • Refrigerator

    Other interior features

    • Ceiling Fan(s)

    • Eating Space In Kitchen

    • Living Room/Dining Room Combo

    • Open Floorplan

    • Primary Bedroom Main Floor

    • Window Treatments

    Bedrooms and bathrooms

    • Bedrooms: 3

    • Full bathrooms: 2

  • Parking

    • Driveway

    • Garage Door Opener

    • Ground Level

    • Off Street

    Property

    • Levels: One

    • Pool Private: Yes

    • Exterior Features: Hurricane Shutters / Storage

    Lot

    • Lot: 0.61 Acres

    Other Property Information

    • Parcel Number: 20E19S180070 000K0 0070

    • Zoning: SFR

  • Type and style

    • Property Type: Residential

    • Property Sub Type: Single Family Residence

  • Utility

    • Electricity Connected

    • Public

    • Sewer Connected

    • Water Connected

  • Other financial information

    • Annual tax amount: $2,447

  • Source details

    • MLS ID: OM729783

    Other facts

    • Construction Materials: Block

    • Foundation Details: Slab

    • Fireplace Features: Circulating / Decorative / Electric / Family Room / Masonry / Wood Burning

    • Laundry Features: In Garage

    • Lot Features: Cleared / City Lot / Irregular Lot / Landscaped / Level / Oversized Lot

    • Patio And Porch Features: Covered / Enclosed / Front Porch / Patio / Rear Porch / Screened

    • Pool Features: Gunite / In Ground / Lighting / Pool Sweep / Salt Water / Screen Enclosure / Solar Cover

    • Window Features: Blinds / Double Pane Windows / Low-Emissivity Windows / Window Treatments

    • Direction Faces: North

    • Other Structures: Storage

    • Architectural Style: Florida / Ranch

    • Fireplace: Yes

    • Garage Spaces: 2

    • Attached Garage: Yes

    • Garage: Yes

    • Living Area: 1512

    • Water Source: Public / Well

    • Lot Size Dimensions: 80 x 209 x 86 x 215

    • Subdivision Name: INVERNESS HEIGHTS

Private inquiry
Talk to the advisor on this listing.
Floor plans, HOA docs, off-market comparables, scheduling a private showing — one message, direct to the local specialist.

More like this

New
For Sale
$289,900
House
3 bds · 2 ba · 1,434 sqft
INVERNESS HIGHLANDS WEST, INVERNESS
6324 E MOBILE STREET
For Sale
$349,000
House
3 bds · 2 ba · 1,218 sqft
INVERNESS VILLAGE UNIT 4, INVERNESS
4322 E MARYLAND STREET
For Sale
$287,500
House
2 bds · 2 ba · 1,333 sqft
INVERNESS HIGHLANDS WEST, INVERNESS
3367 S APOPKA AVENUE
For Sale
$245,900
Townhouse
4 bds · 2 ba · 1,921 sqft
WINDERMERE PH 01, INVERNESS
706 MORAY DRIVE
For Sale
$279,900
House
3 bds · 2 ba · 1,615 sqft
INVERNESS HIGHLANDS SOUTH, INVERNESS
407 W HARVARD STREET
For Sale
$275,000
House
3 bds · 2 ba · 1,252 sqft
INVERNESS HIGHLANDS WEST, INVERNESS
6461 E MOBILE STREET
For Sale
$259,900
House
3 bds · 2 ba · 1,162 sqft
INVERNESS HIGHLANDS SOUTH, INVERNESS
312 CLARK STREET
For Sale
$289,500
House
3 bds · 2 ba · 1,296 sqft
INVERNESS HIGHLANDS UNIT 02, INVERNESS
3032 E PORTER STREET UNIT 34

Market around this address

Live counts in the same area.
View all

The multiple listing information is provided by the Stellar MLS from a copyrighted compilation of listings. The compilation of listings and each individual listing are ©2026-present Stellar MLS. All Rights Reserved. The information provided is for consumers' personal, noncommercial use and may not be used for any purpose other than to identify prospective properties consumers may be interested in purchasing. All properties are subject to prior sale or withdrawal. All information provided is deemed reliable but is not guaranteed accurate, and should be independently verified. Listing courtesy of: COOKIE KING REAL ESTATE, INC