Sell Your Home
Get a free home valuation
Contact
Tell us about your needs

41515 SILVER DRIVE

House Recently Sold
$520,000

BTC: 7.97790733

ETH: 273.30446117

Sold on: 2026-03-06
12 days
Waterfront
5 bds
4 ba
3,067 sqft

Overview

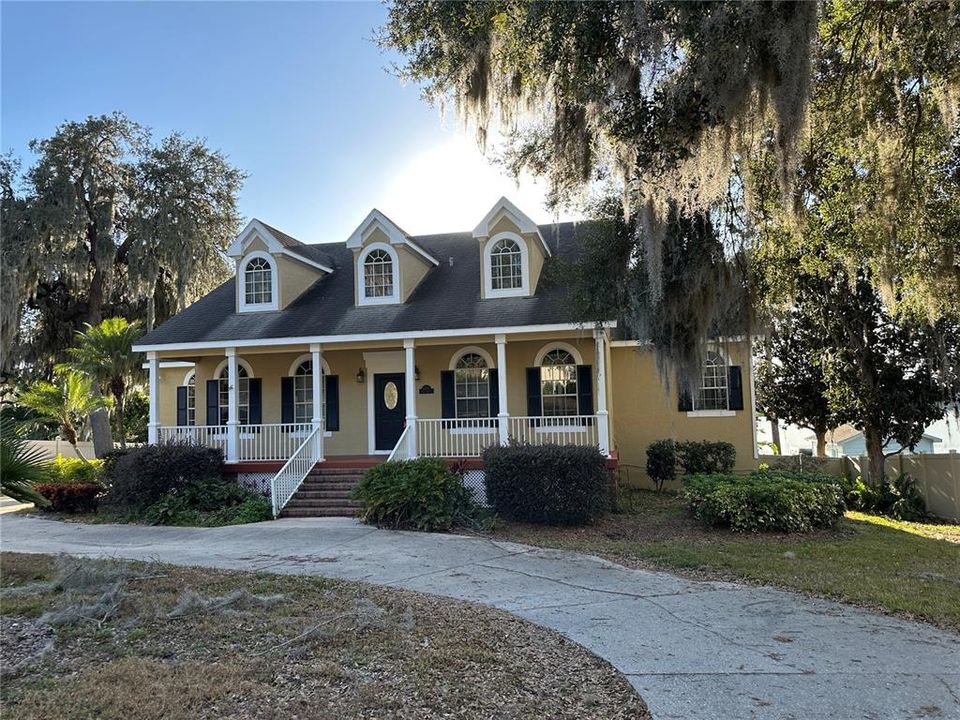
A Lakefront Home Designed for Living, Entertaining, and Unforgettable Sunsets and NO HOA As you arrive, the circular driveway draws you in, framing a welcoming front porch and hinting at what’s beyond. Step inside, and the home immediately opens up—vaulted ceilings, natural light, and wide lake views pulling your eyes straight through the living space toward the water. The main living room feels airy and grounded at the same time, flowing effortlessly into the kitchen and dining area. It’s the kind of layout that works just as well for quiet mornings as it does for hosting friends on the weekend. Every major living space is oriented to capture the lake, so the view becomes part of everyday life, not just something you visit once in a while. The kitchen anchors the heart of the home with granite countertops, a generous breakfast bar, tile backsplash, and plenty of room to cook, gather, and linger. Whether it’s coffee at sunrise or wine while dinner’s on, this space was built to be lived in. Slide open the doors to the screened-in balcony and feel the shift—breeze off the water, soft evening light, and sunsets that never get old. This is where days end slowly and weekends begin early. Back inside, the owner’s suite on the main level feels like a true retreat. A tray ceiling adds height and drama, while the en-suite bath delivers spa energy with dual granite vanities, a jetted soaking tub, and a custom-tiled walk-in shower with dual shower heads. The walk-in closet keeps everything organized and out of sight. Three additional guest bedrooms on the main level provide flexibility for family, office space, or visiting friends—each positioned for privacy and comfort. Then comes the surprise: the walk-out basement. It opens a whole second chapter of the home, ideal for entertaining, extended family, or long-term guests. A private secondary suite makes this level perfect for in-law quarters or multi-generational living. There’s also a full-size safe room that can double as a sixth bedroom, a gym, or a high-security storage space. Step outside again to the large screened back porch, already plumbed for water and ready for an outdoor kitchenette. Beyond that, the backyard stretches toward the lake with space for a future sand beach, a firepit, or lakeside seating. The private dock waits at the shoreline—launch your kayak, cast a line, or just sit and watch the light change across the water. The home also features a dedicated laundry room on the main level, a two-car tandem garage with a concrete driveway at the rear, and a freshly painted exterior for a clean, move-in-ready feel. seller is offering seller concessions, creating an excellent opportunity for buyers who want room to personalize and structure a deal that works for them. This isn’t just a house—it’s a daily lakefront lifestyle, built for space, comfort, privacy, and views that make ordinary days feel like vacation. Schedule your private showing and walk this story for yourself. buyer to verify all information for accuracy measurements may be estimates

Location

Details

Type:
Residential
Parking:
No Data
Year Built:
1997
Lot:
0.51 Acres
Heating:
Central
Price/sqft:
$179
Cooling:
Central Air
HOA:
No Data

Valuation

Our model vs. what's actually selling nearby.
Estimate
$549,999
$507K – $743K
Confidence Low
List vs. estimate
At estimate
List $549,999 · +0.0%
List is in line with recent comparable activity.
Price per sq ft
$179
-22.4% vs. city median $231
Based on
5 MLS comparables
Median of recent comparable listings. Sold comps use closing price, active listings use list price.

Highlights

Annual tax
$7,421
2025
Waterfront
Lake Front
Garage
2 car garage
Pets
Allowed
All facts and features
  • Flooring

    • Tile

    • Hardwood

    Heating

    • Central

    Cooling

    • Central Air

    Appliances

    • Dishwasher

    • Microwave

    • Range

    • Refrigerator

    Other interior features

    • Ceiling Fan(s)

    • Eating Space In Kitchen

    • High Ceilings

    • Kitchen/Family Room Combo

    • Open Floorplan

    • Primary Bedroom Main Floor

    • Tray Ceiling(s)

    • Vaulted Ceiling(s)

    Bedrooms and bathrooms

    • Bedrooms: 5

    • Full bathrooms: 4

  • Property

    • Levels: Two

    • Exterior Features: Irrigation System / Lighting / Outdoor Kitchen / Private Yard

    Lot

    • Lot: 0.51 Acres

    Other Property Information

    • Parcel Number: 011826030000H01800

  • Type and style

    • Property Type: Residential

    • Property Sub Type: Single Family Residence

  • Utility

    • Public

  • Other financial information

    • Annual tax amount: $7,421

  • Source details

    • MLS ID: O6376572

    Other facts

    • Construction Materials: Block / Metal Frame / Wood Siding

    • Foundation Details: Slab

    • Laundry Features: Laundry Room

    • Direction Faces: East

    • Waterfront: Yes

    • Water Body Name: SOUTH TWINN LAKE

    • Garage Spaces: 2

    • Attached Garage: Yes

    • Garage: Yes

    • Living Area: 3067

    • Water Source: Public

    • Subdivision Name: SILVER BEACH HIGHTS

Private inquiry
Talk to the advisor on this listing.
Floor plans, HOA docs, off-market comparables, scheduling a private showing — one message, direct to the local specialist.

More like this

Recently Sold
$345,000
Lots/Land
8.00 acres
UMATILLA
KEENE ROAD
Recently Sold
$382,000
House
3 bds · 2 ba · 1,800 sqft
TWIN LAKES ESTATES, UMATILLA
95 FAIRWAY CIRCLE
Recently Sold
$550,384
House
4 bds · 4 ba · 2,621 sqft
ACREAGE & UNREC, UMATILLA
377 N TROWELL AVENUE
New
Recently Sold
$400,000
House
3 bds · 2 ba · 1,996 sqft
ACREAGE, UMATILLA
207 ROSE STREET
New
Recently Sold
$455,000
House
3 bds · 2 ba · 1,509 sqft
ACREAGE & UNREC, UMATILLA
40933 MAXWELL ROAD
New
Recently Sold
$545,000
House
5 bds · 4 ba · 3,370 sqft
ACREAGE, UMATILLA
15841 COUNTY ROAD 450
New
Recently Sold
$410,000
House
4 bds · 2 ba · 1,769 sqft
NONE, UMATILLA
39846 E CEMETARY ROAD
New
Recently Sold
$415,000
House
3 bds · 2 ba · 2,140 sqft
NONE, UMATILLA
40343 BABB ROAD

Market around this address

Live counts in the same area.
View all

The multiple listing information is provided by the Stellar MLS from a copyrighted compilation of listings. The compilation of listings and each individual listing are ©2026-present Stellar MLS. All Rights Reserved. The information provided is for consumers' personal, noncommercial use and may not be used for any purpose other than to identify prospective properties consumers may be interested in purchasing. All properties are subject to prior sale or withdrawal. All information provided is deemed reliable but is not guaranteed accurate, and should be independently verified. Listing courtesy of: EXP REALTY LLC