Sell Your Home
Get a free home valuation
Contact
Tell us about your needs
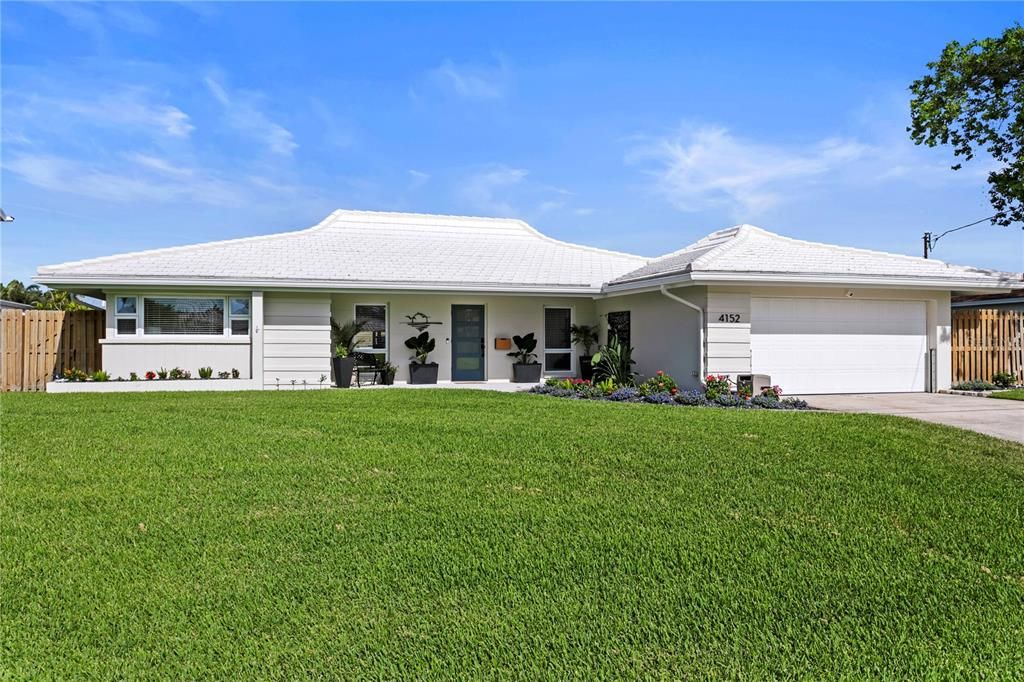
4152 13TH LANE NE

House Active With Contract
$899,900

BTC: 14.01713396

ETH: 472.97439347

31 days
3 bds
2 ba
1,439 sqft

Overview

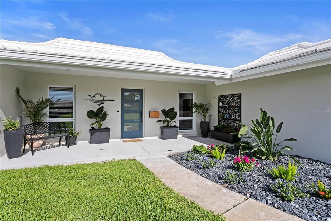
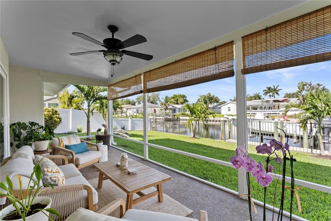
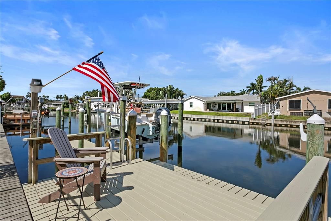
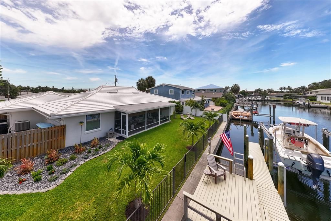
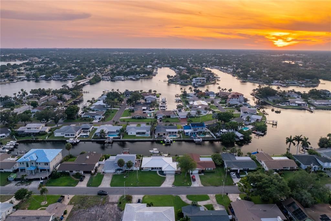
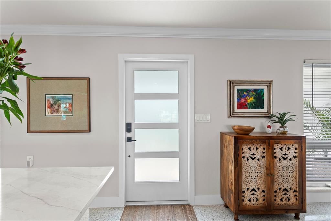
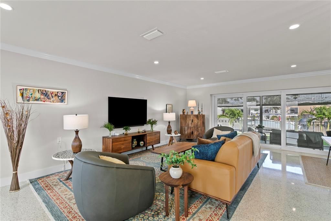
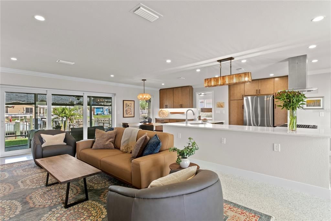
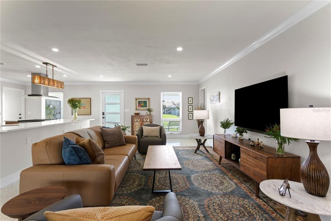
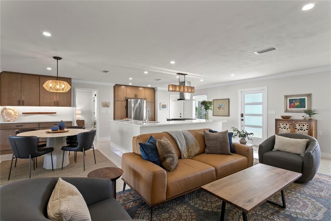
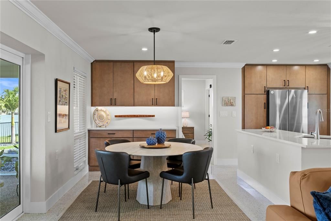
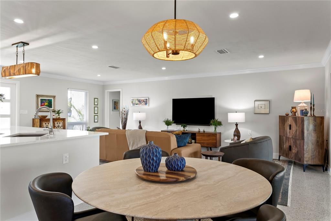
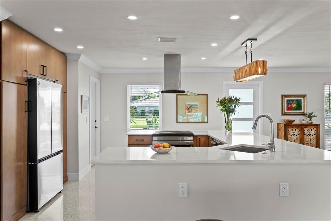
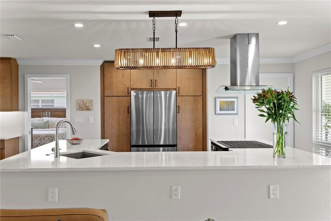
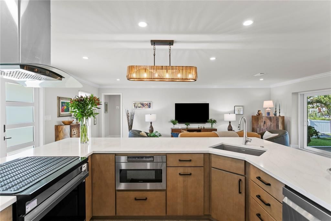
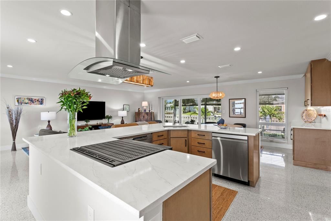
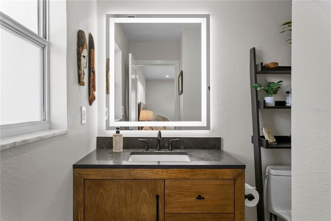
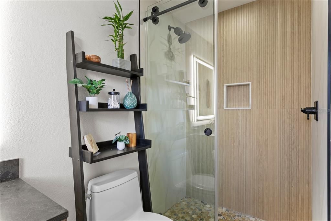
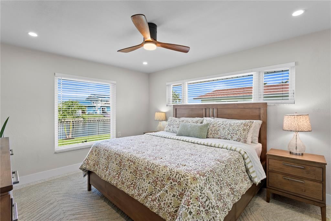
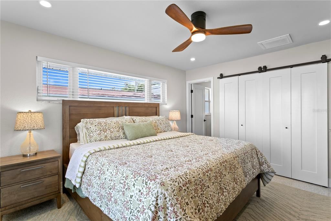
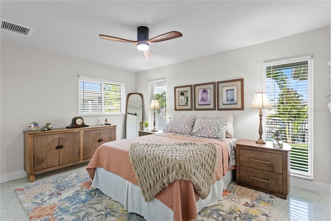
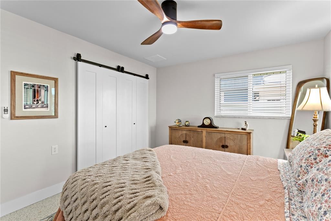
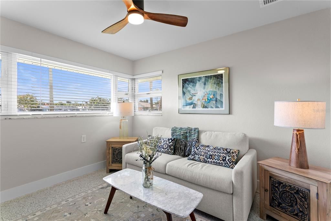
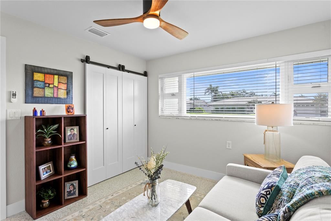
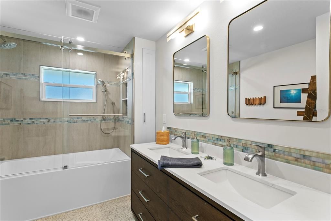
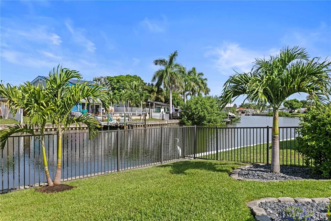
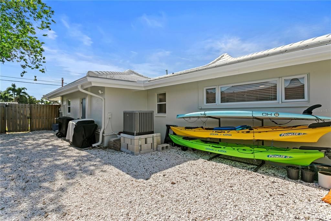
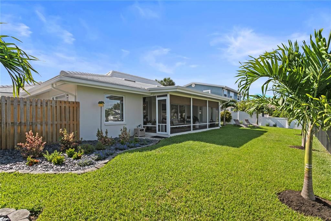
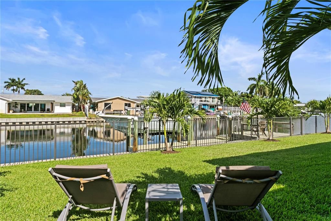
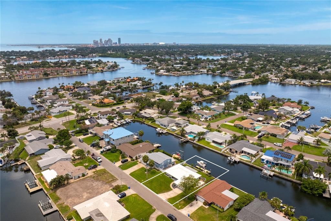
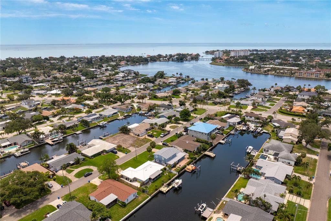
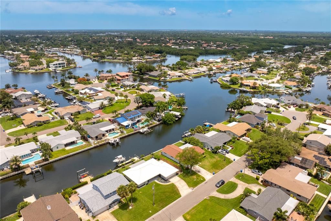
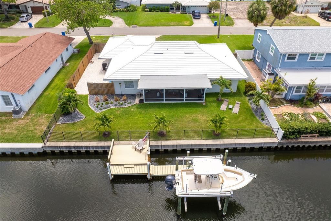
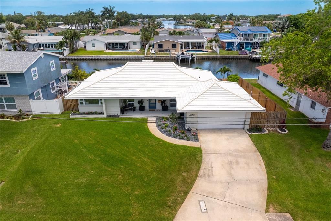
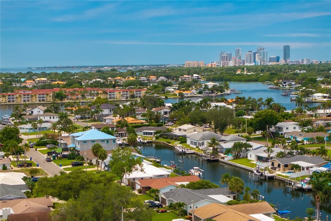
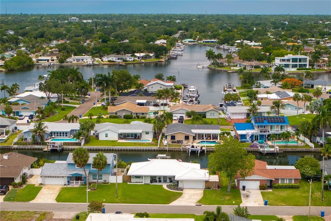
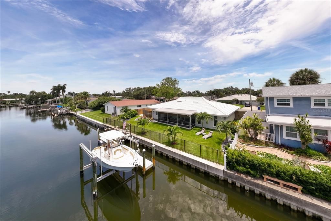
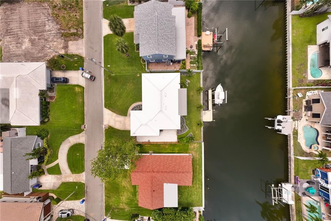
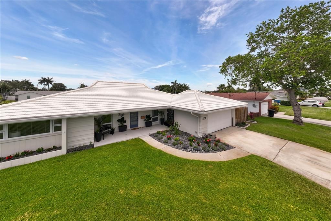
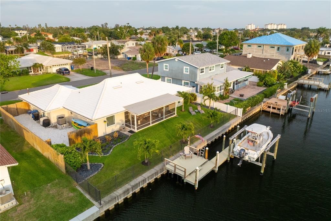
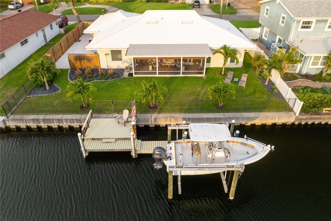
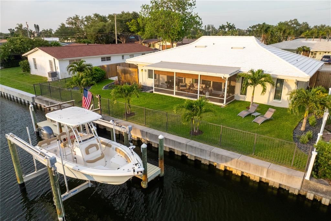
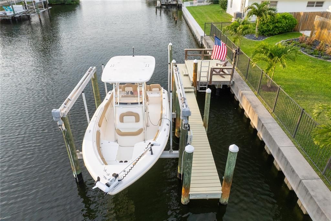
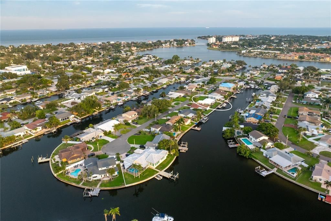
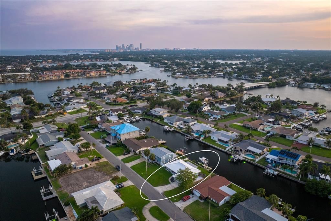
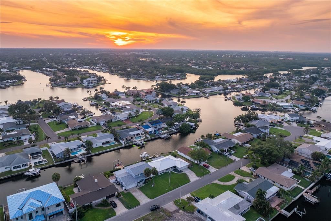
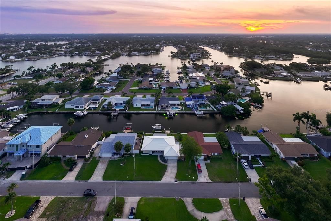
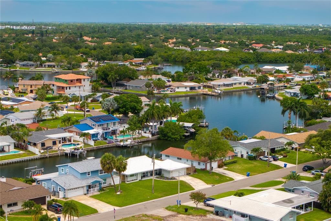
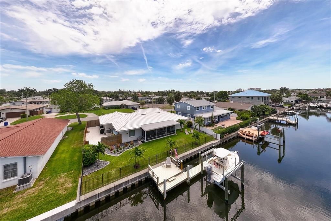
Under contract-accepting backup offers. On a quiet cul-de-sac in the sought-after Patrician Point community, this beautifully renovated waterfront ranch offers the ideal blend of luxury, comfort and confidence. Featuring three bedrooms, two full baths and just under 1,500 square feet of thoughtfully designed living space, every major improvement has been completed for the next owner. Inside, you'll find stunning refinished terrazzo floors, updated trim and finishes throughout, crown molding, new recessed lighting and designer ceiling fans. The heart of the home is the completely renovated kitchen featuring solid wood cabinetry, quartz countertops, a large center island with seating, custom coffee bar and new stainless-steel appliances. Both baths have been tastefully renovated, while a new HVAC system and all-new ductwork provide modern comfort and efficiency. For boating enthusiasts, the waterfront amenities are exceptional, including a new dock (2020) and a 10,000-pound boat lift installed in 2023, providing quick access to life on the water. Recognizing today's waterfront buyer priorities, the owners have made extensive investments in storm protection and resiliency. Major 2025 upgrades include hurricane-impact windows and doors, along with a professionally installed flood barrier system, offering valuable peace of mind. Additional improvements include a newer roof (2020) and numerous energy-efficient enhancements. In today's waterfront market, finding a home that combines location, lifestyle and comprehensive hurricane mitigation is increasingly rare. This property offers the opportunity to enjoy waterfront living with confidence, knowing significant capital improvements and protective upgrades have been completed, creating exceptional value for the next owner.
Location

Details

Type:
Residential
Parking:
Driveway
Year Built:
1964
Lot:
0.19 Acres
Heating:
Central / Electric
Price/sqft:
$625
Cooling:
Central Air
HOA:
No Data

Valuation

Our model vs. what's actually selling nearby.
Estimate
$475,000
$242K – $692K
Confidence Low
List vs. estimate
$424K above estimate
List $899,900 · +89.5%
Our model says this listing is priced above recent comparable activity. Room to negotiate.
Price per sq ft
$625
+80.7% vs. city median $346
Based on
38 MLS comparables
Median of recent comparable listings. Sold comps use closing price, active listings use list price.

Highlights

Annual tax
$13,489
2025
View
Water
Garage
2 car garage
Pets
Allowed
All facts and features
  • Flooring

    • Terrazzo

    Heating

    • Central

    • Electric

    Cooling

    • Central Air

    Appliances

    • Cooktop

    • Dishwasher

    • Disposal

    • Dryer

    • Electric Water Heater

    • Freezer

    • Ice Maker

    • Microwave

    • Range

    • Range Hood

    • Refrigerator

    • Washer

    Other interior features

    • Accessibility Features

    • Ceiling Fan(s)

    • Crown Molding

    • Kitchen/Family Room Combo

    • Open Floorplan

    • Solid Wood Cabinets

    • Split Bedroom

    • Stone Counters

    • Thermostat

    Bedrooms and bathrooms

    • Bedrooms: 3

    • Full bathrooms: 2

  • Parking

    • Driveway

    Property

    • Levels: One

    • Exterior Features: Irrigation System / Lighting / Other / Rain Gutters / Sliding Doors

    Lot

    • Lot: 0.19 Acres

    Other Property Information

    • Parcel Number: 043117678420000710

  • Type and style

    • Property Type: Residential

    • Property Sub Type: Single Family Residence

  • Utility

    • BB/HS Internet Available

    • Cable Connected

    • Electricity Connected

    • Fiber Optics

    • Sewer Connected

    • Sprinkler Recycled

    • Water Connected

  • Other financial information

    • Annual tax amount: $13,490

  • Source details

    • MLS ID: TB8517012

    Other facts

    • Construction Materials: Block / Concrete / Stucco

    • Foundation Details: Slab

    • Laundry Features: In Garage

    • Lot Features: Cul-De-Sac / Flood Insurance Required / FloodZone / Landscaped / Level

    • Patio And Porch Features: Covered / Patio / Rear Porch / Screened

    • Window Features: Blinds / Double Pane Windows / Storm Window(s)

    • Direction Faces: East

    • Architectural Style: Ranch

    • Garage Spaces: 2

    • Attached Garage: Yes

    • Garage: Yes

    • Living Area: 1439

    • Water Source: Public

    • Lot Size Dimensions: 80 x 100

    • Subdivision Name: PATRICIAN POINT

Private inquiry
Talk to the advisor on this listing.
Floor plans, HOA docs, off-market comparables, scheduling a private showing — one message, direct to the local specialist.

More like this

New
Active With Contract
$725,000
House
3 bds · 2 ba · 1,748 sqft
ARCADIA ANNEX, ST PETERSBURG
777 52ND AVENUE N
New
Active With Contract
$995,000
House
3 bds · 3 ba · 2,365 sqft
MONTICELLO PARK, ST PETERSBURG
935 42ND AVENUE N
New
Active With Contract
$639,000
House
3 bds · 2 ba · 1,448 sqft
BELVIDERE, ST PETERSBURG
3421 IRIS STREET N
New
Active With Contract
$887,000
House
3 bds · 3 ba · 2,018 sqft
PLACIDO BAYOU, ST PETERSBURG
980 LIVE OAK AVENUE NE
New
Active With Contract
$799,000
House
4 bds · 2 ba · 1,662 sqft
NORTH EAST PARK SHORES 4TH ADD, ST PETERSBURG
1122 45TH AVENUE NE
Active With Contract
$865,000
House
3 bds · 3 ba · 1,836 sqft
SNELL ISLE BRIGHTWATERS SEC 1 REP, ST PETERSBURG
135 ARANDA STREET NE
Active With Contract
$795,000
Townhouse
3 bds · 2 ba · 2,058 sqft
ALLENSS RESUB C B, ST PETERSBURG
447 13TH AVENUE N
-$105K
Active With Contract
$995,000
House
2 bds · 1 ba · 1,367 sqft
GRINERS G A SUB, ST PETERSBURG
420 26TH AVENUE N

Market around this address

Live counts in the same area.
View all

The multiple listing information is provided by the Stellar MLS from a copyrighted compilation of listings. The compilation of listings and each individual listing are ©2026-present Stellar MLS. All Rights Reserved. The information provided is for consumers' personal, noncommercial use and may not be used for any purpose other than to identify prospective properties consumers may be interested in purchasing. All properties are subject to prior sale or withdrawal. All information provided is deemed reliable but is not guaranteed accurate, and should be independently verified. Listing courtesy of: PREMIER SOTHEBYS INTL REALTY