Sell Your Home
Get a free home valuation
Contact
Tell us about your needs

416 CYPRESS VIEW DRIVE

House For Sale
$550,000

BTC: 6.76588738

ETH: 224.58146182

New
4 bds
2 ba
2,069 sqft

Overview

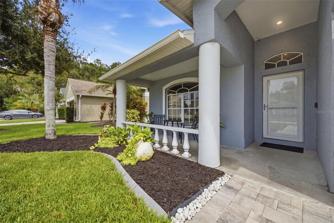
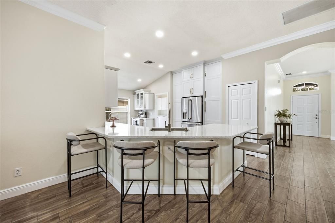
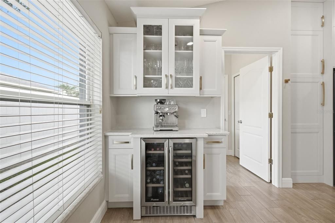
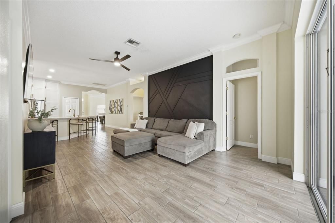
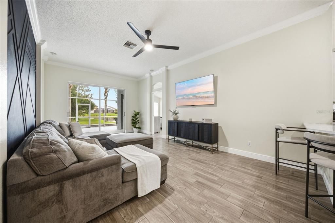
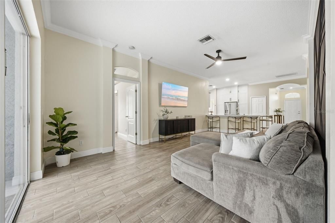
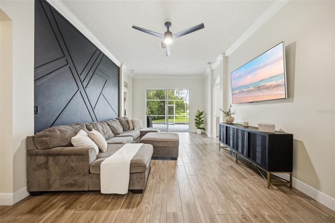
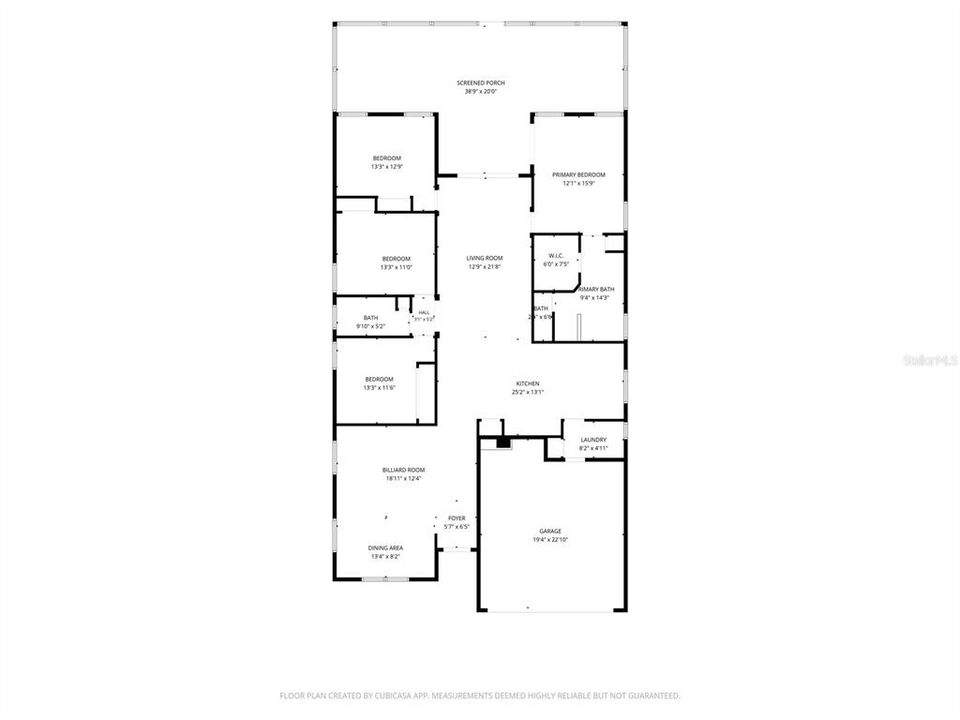
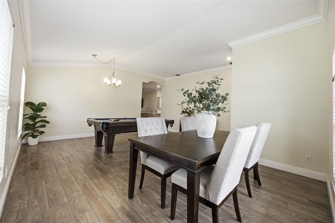
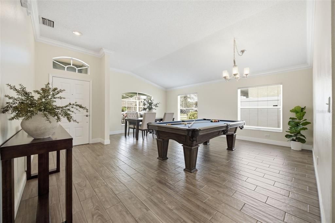
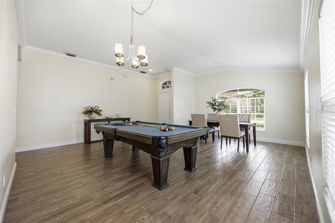
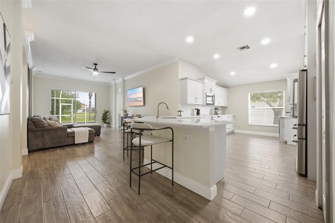
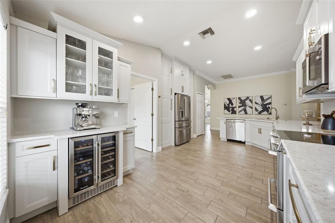
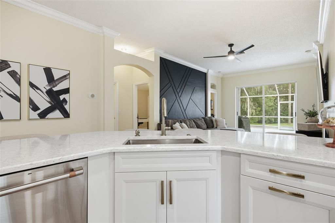
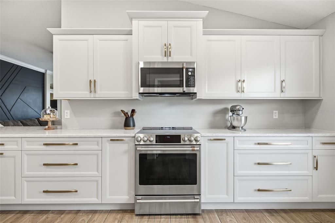
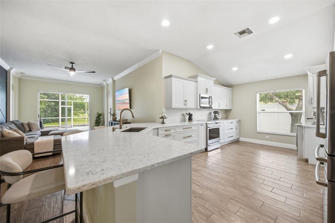
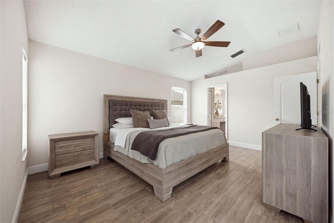
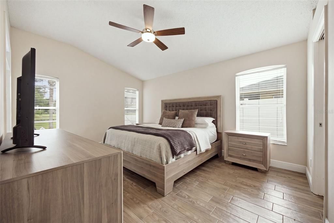
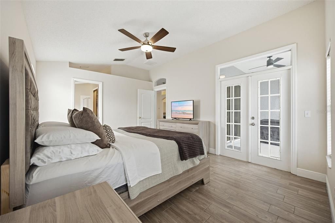
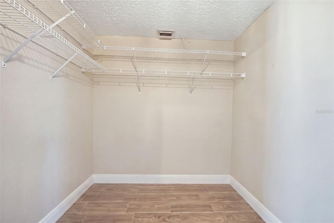
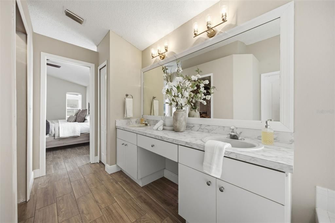
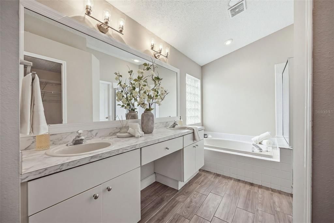
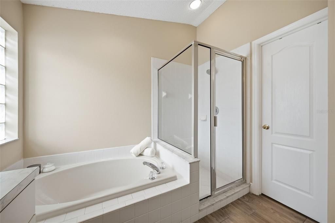
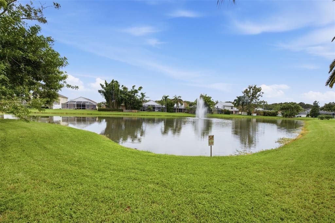
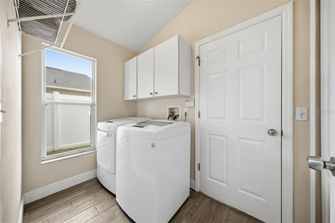
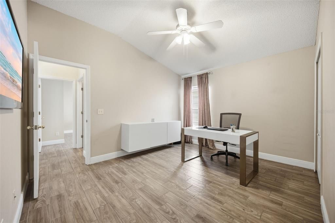
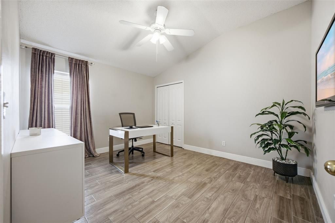
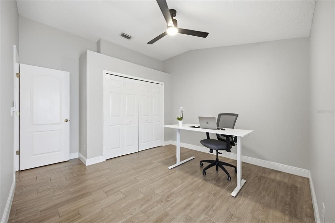
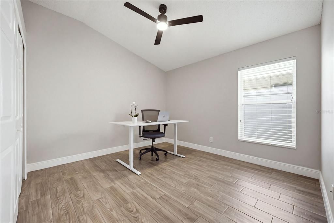
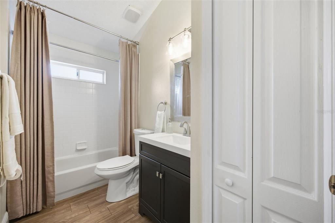
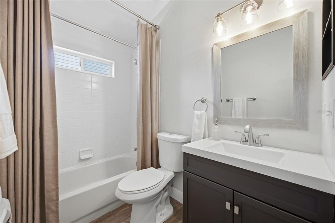
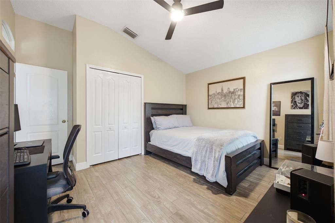
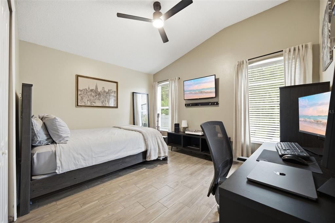
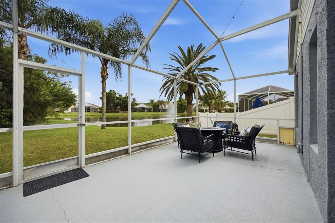
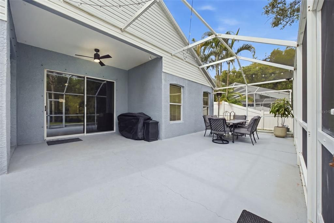
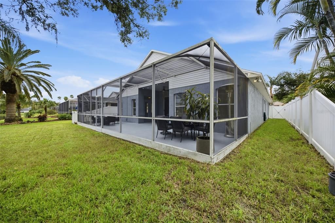
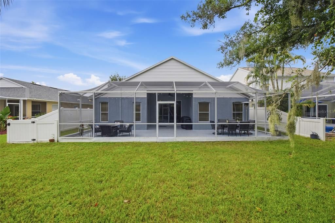
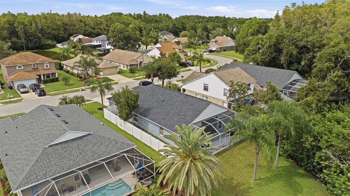
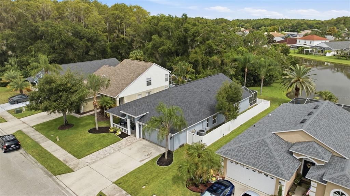
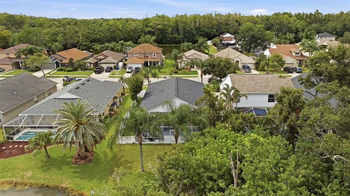
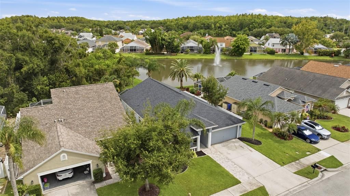
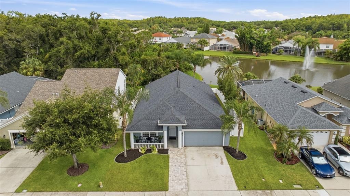
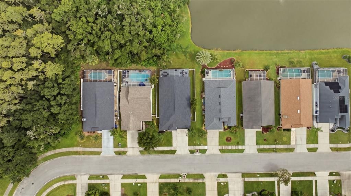
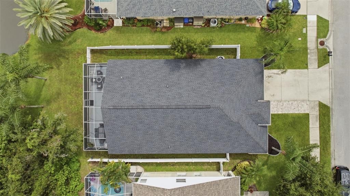
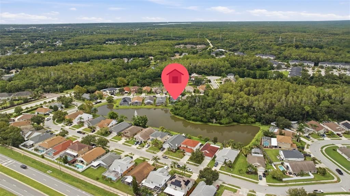
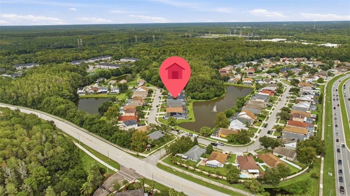
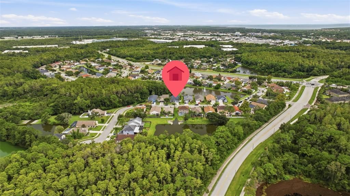
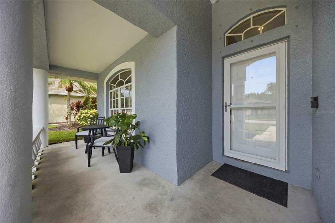
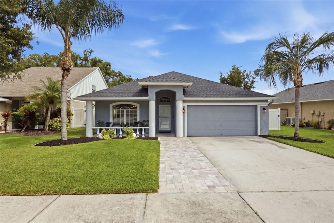
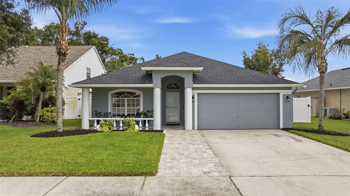
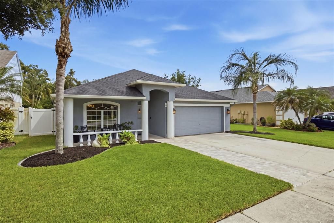
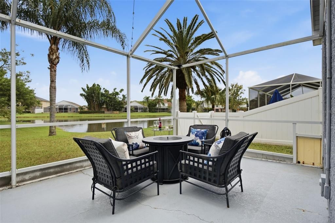
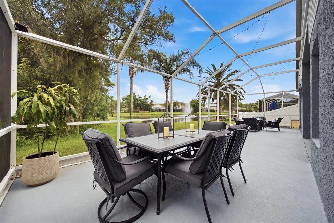
Welcome home to this impeccably cared-for 4-bedroom, 2-bath, 2-car garage home tucked into a quiet Oldsmar neighborhood on a beautiful pond and conservation lot. Enjoy peaceful water views and the relaxing sound of the fountain from your backyard, while still being right in the middle of everything Tampa Bay has to offer. Inside, wood-look plank tile flows throughout the entire home, and the split-bedroom floor plan provides privacy for the spacious primary suite. The beautifully remodeled gourmet kitchen was made for cooking and entertaining, featuring quartz countertops, an induction range, generous workspace and an upgraded appliance package valued at approximately $10,000. Pride of ownership shows throughout. Within the last six years, the roof, both A/C systems, water heater and kitchen have all been replaced or updated. Outside, you'll find fresh sod, updated irrigation, a fenced dog run and a patio already set up and ready for your future spa. The location is hard to beat! Preserve at Cypress Lakes offers a **low HOA, NO CDD, NO FLOOD INS REQUIRED**, with Forest Lakes Elementary, the YMCA, Cypress Forest Recreation Center & Spray Park, nature trails, parks, sports complexes, restaurants and shopping all nearby. Head straight down Tampa Road to Downtown Dunedin, Honeymoon Island and some of the area's best beaches, or enjoy easy access to Tampa International Airport. The neighborhood even brings a little extra charm with community holiday traditions, including horse-drawn wagon rides to see the decorated homes. Peaceful pond and conservation views, a beautifully updated home, a welcoming community and an incredibly convenient Oldsmar location—this is the kind of home that makes everyday life feel a little more like a getaway.

Location

Details

Type:
Residential
Parking:
No Data
Year Built:
1998
Lot:
0.15 Acres
Heating:
Electric / Zoned
Price/sqft:
$266
Cooling:
Central Air
HOA:
$140

Valuation

Our model vs. what's actually selling nearby.
Estimate
$529,900
$376K – $644K
Confidence Low
List vs. estimate
$20K above estimate
List $550,000 · +3.8%
Our model says this listing is priced above recent comparable activity. Room to negotiate.
Price per sq ft
$265
+1.6% vs. city median $261
Based on
55 MLS comparables
Median of recent comparable listings. Sold comps use closing price, active listings use list price.

Highlights

Annual tax
$4,102
2025
HOA
$140/mo
View
Water
Garage
2 car garage
Pets
Allowed
All facts and features
  • Flooring

    • Ceramic Tile

    Heating

    • Electric

    • Zoned

    Cooling

    • Central Air

    Appliances

    • Dishwasher

    • Disposal

    • Dryer

    • Electric Water Heater

    • Microwave

    • Range

    • Refrigerator

    • Washer

    • Wine Refrigerator

    Other interior features

    • Cathedral Ceiling(s)

    • Ceiling Fan(s)

    • High Ceilings

    • Kitchen/Family Room Combo

    • Open Floorplan

    • Primary Bedroom Main Floor

    • Solid Surface Counters

    • Solid Wood Cabinets

    • Split Bedroom

    • Stone Counters

    • Thermostat

    • Walk-In Closet(s)

    • Window Treatments

    Bedrooms and bathrooms

    • Bedrooms: 4

    • Full bathrooms: 2

  • Property

    • Levels: One

    • Exterior Features: Irrigation System / Private Mailbox

    Lot

    • Lot: 0.15 Acres

    Other Property Information

    • Parcel Number: 142816730820000950

  • Type and style

    • Property Type: Residential

    • Property Sub Type: Single Family Residence

  • Utility

    • BB/HS Internet Available

    • Cable Available

    • Electricity Connected

    • Phone Available

    • Public

    • Sewer Connected

    • Water Connected

  • Other financial information

    • HOA: $140

    • HOA Frequency: Monthly

    • Annual tax amount: $4,102

  • Source details

    • MLS ID: TB8542008

    Other facts

    • Construction Materials: Stucco

    • Foundation Details: Slab

    • Laundry Features: Electric Dryer Hookup / Inside / Laundry Room / Washer Hookup

    • Lot Features: Conservation Area

    • Patio And Porch Features: Front Porch / Patio / Rear Porch / Screened

    • Direction Faces: Northwest

    • Garage Spaces: 2

    • Attached Garage: Yes

    • Garage: Yes

    • Living Area: 2069

    • Water Source: Public

    • Lot Size Dimensions: 55 x 116

    • Subdivision Name: PRESERVE AT CYPRESS LAKES PH I THE

Private inquiry
Talk to the advisor on this listing.
Floor plans, HOA docs, off-market comparables, scheduling a private showing — one message, direct to the local specialist.

More like this

For Sale
$489,000
Townhouse
3 bds · 2 ba · 2,230 sqft
BAYSIDE TERRACE, OLDSMAR
1103 MANGO COURT
For Sale
$599,000
House
4 bds · 2 ba · 2,211 sqft
EAST LAKE WOODLANDS, OLDSMAR
550 PALMDALE DRIVE
New
For Sale
$395,000
Townhouse
3 bds · 2 ba · 1,452 sqft
SUN KETCH TWNHMS AT CYPRESS LAKES, OLDSMAR
216 HEMINGWAY DRIVE
For Sale
$425,000
House
3 bds · 2 ba · 1,320 sqft
MANORS OF FOREST LAKES THE PH 2, OLDSMAR
819 JACARANDA DRIVE
For Sale
$399,900
Townhouse
3 bds · 2 ba · 1,912 sqft
HAMPTON CHASE TWNHMS, TAMPA
14082 WATERVILLE CIRCLE
For Sale
$489,000
House
4 bds · 2 ba · 1,507 sqft
OLDSMAR REV MAP, OLDSMAR
508 WASHINGTON AVENUE
For Sale
$675,000
House
4 bds · 3 ba · 2,190 sqft
WESTCHESTER PH 1, TAMPA
12018 NORTHUMBERLAND DRIVE
For Sale
$434,150
House
3 bds · 2 ba · 1,720 sqft
WESTWOOD LAKES PH 1A, TAMPA
12533 SPARKLEBERRY ROAD

Market around this address

Live counts in the same area.
View all

The multiple listing information is provided by the Stellar MLS from a copyrighted compilation of listings. The compilation of listings and each individual listing are ©2026-present Stellar MLS. All Rights Reserved. The information provided is for consumers' personal, noncommercial use and may not be used for any purpose other than to identify prospective properties consumers may be interested in purchasing. All properties are subject to prior sale or withdrawal. All information provided is deemed reliable but is not guaranteed accurate, and should be independently verified. Listing courtesy of: KELLER WILLIAMS REALTY- PALM HARBOR