
Sell Your Home
Get a free home valuation
Contact
Tell us about your needs
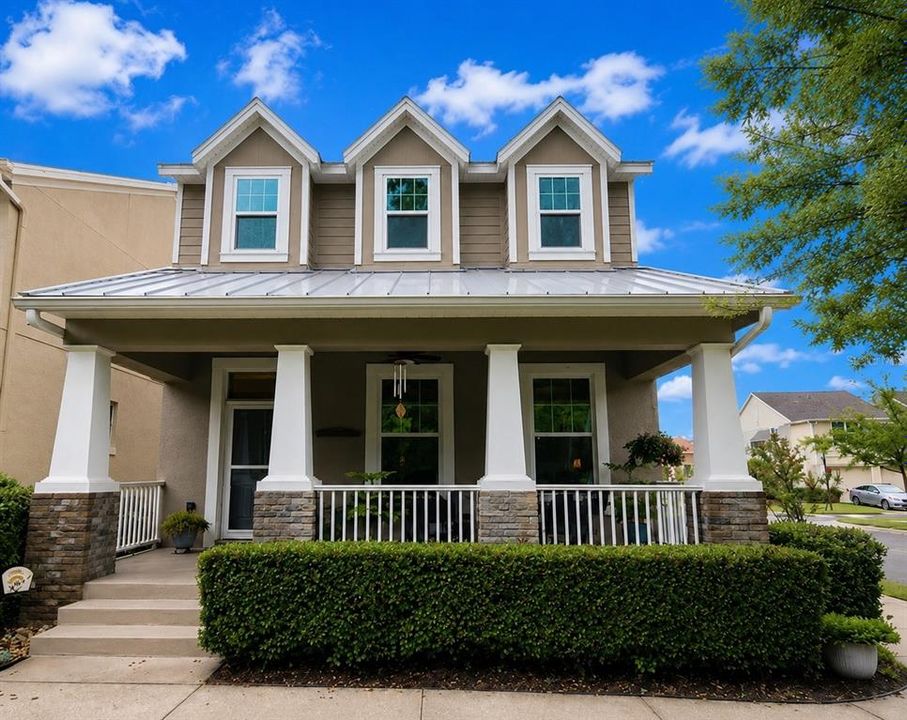
416 MICHAEL BLAKE BOULEVARD

House Active With Contract
$460,000

BTC: 7.25552050

ETH: 241.76933103

New
3 bds
2 ba
1,868 sqft

Overview

Under contract-accepting backup offers. Welcome to Winter Springs Village featuring one of the finest bungalows situated on a corner lot with a private wooded view from the cozy front porch. Many upgrades include: AC replaced in 2023 with a transferrable warranty, freshly painted exterior in 2024, crown molding throughout the living space, custom built-in cabinets in the dining room niche for additoinal storge & epoxy flooring in the 2 car garage. The kitchen has a quartz countertop, backsplash, stainless steel appliances and 42" cabinets. Upstairs features a spacious loft/flex space, generous size alternate bedrooms, laundry room with a new washer/dryer and a primary suite complete with a walk-in closet and an additional hall closet. You will enjoy the affordable utility bills due to the many energy efficient features & design with low E Vinyl dual pane, double tint windows and a foam insulated attic. The HOA includes lawn & irrigation maintenance, community pool and clubhouse, playground and secure mailboxes. Easy access to 417 for a commute downtown, University of Central Florida, Orlando International Airport or the beaches. Convenient to highly rated Seminole County Schools. This one will not disappoint!

Location

Details

Type:
Residential
Parking:
Driveway / Garage Door Opener / Garage Faces Rear / Guest
Year Built:
2014
Lot:
0.07 Acres
Heating:
Central / Electric
Price/sqft:
$246
Cooling:
Central Air
HOA:
$167

Valuation

Our model vs. what's actually selling nearby.
Estimate
$400,000
$327K – $466K
Confidence Low
List vs. estimate
$60K above estimate
List $460,000 · +15.0%
Our model says this listing is priced above recent comparable activity. Room to negotiate.
Price per sq ft
$246
-1.3% vs. city median $249
Based on
17 MLS comparables
Median of recent comparable listings. Sold comps use closing price, active listings use list price.

Highlights

Annual tax
$3,377
2025
HOA
$167/mo
Community Pool, Insurance, Maintenance Grounds
View
Trees/Woods
Garage
2 car garage
Pets
Allowed
All facts and features
  • Flooring

    • Carpet

    • Tile

    Heating

    • Central

    • Electric

    Cooling

    • Central Air

    Appliances

    • Dishwasher

    • Disposal

    • Dryer

    • Electric Water Heater

    • Microwave

    • Refrigerator

    • Solar Hot Water Rented

    • Washer

    Other interior features

    • Built-in Features

    • Ceiling Fan(s)

    • Crown Molding

    • In Wall Pest System

    • Kitchen/Family Room Combo

    • Open Floorplan

    • PrimaryBedroom Upstairs

    • Solid Surface Counters

    • Split Bedroom

    • Thermostat

    • Walk-In Closet(s)

    • Window Treatments

    Bedrooms and bathrooms

    • Bedrooms: 3

    • Bathrooms: 1

    • Full bathrooms: 2

  • Parking

    • Driveway

    • Garage Door Opener

    • Garage Faces Rear

    • Guest

    Property

    • Levels: Two

    • Exterior Features: Irrigation System / Lighting / Rain Gutters / Sidewalk

    Lot

    • Lot: 0.07 Acres

    Other Property Information

    • Parcel Number: 3120315TE00001250

    • Zoning: RESIDENTIA

  • Type and style

    • Property Type: Residential

    • Property Sub Type: Single Family Residence

  • Utility

    • BB/HS Internet Available

    • Cable Connected

    • Electricity Connected

    • Fiber Optics

    • Fire Hydrant

    • Public

    • Sewer Connected

    • Street Lights

    • Underground Utilities

    • Water Connected

  • Other financial information

    • HOA: $167

    • HOA Frequency: Monthly

    • Annual tax amount: $3,377

  • Source details

    • MLS ID: O6424732

    Other facts

    • Construction Materials: Block / Concrete / Stucco / Wood Frame / Wood Siding

    • Foundation Details: Slab

    • Laundry Features: Electric Dryer Hookup / Inside / Laundry Room / Upper Level / Washer Hookup

    • Lot Features: Corner Lot / City Lot / Landscaped / Sidewalk

    • Direction Faces: Southwest

    • Architectural Style: Bungalow

    • Garage Spaces: 2

    • Attached Garage: Yes

    • Garage: Yes

    • Living Area: 1868

    • Water Source: Public

    • Subdivision Name: WINTER SPGS VILLAGE PH 1

Private inquiry
Talk to the advisor on this listing.
Floor plans, HOA docs, off-market comparables, scheduling a private showing — one message, direct to the local specialist.

More like this

Active With Contract
$514,990
Townhouse
3 bds · 2 ba · 1,704 sqft
HICKORY GROVE, WINTER SPRINGS
1458 BLUMBERG BOULEVARD
New
Active With Contract
$539,900
House
4 bds · 2 ba · 2,375 sqft
PARKSTONE UNIT 4, WINTER SPRINGS
1016 WALNUT CREEK COVE
New
Active With Contract
$574,000
House
4 bds · 2 ba · 2,226 sqft
WINDING HOLLOW UNIT 4, WINTER SPRINGS
1016 WINDING WATERS CIRCLE
New
Active With Contract
$375,000
House
3 bds · 2 ba · 1,196 sqft
ACREAGE & UNREC, OVIEDO
460 N PINE AVENUE
New
Active With Contract
$401,990
Townhouse
3 bds · 2 ba · 1,678 sqft
HICKORY GROVE, WINTER SPRINGS
1403 TARFLOWER DRIVE
New
Active With Contract
$389,900
Lots/Land
5.32 acres
EUREKA HAMMOCK, SANFORD
5353 S SANFORD AVENUE
New
Active With Contract
$449,900
House
3 bds · 2 ba · 1,889 sqft
FOX GLEN AT CHELSEA PARC TUSCAWILLA, WINTER SPRINGS
1530 BRAEWICK STREET
New
Active With Contract
$575,000
House
4 bds · 3 ba · 2,214 sqft
WINDING HOLLOW UNIT 4, WINTER SPRINGS
1110 SHADOWBROOK TRAIL

Market around this address

Live counts in the same area.
View all

The multiple listing information is provided by the Stellar MLS from a copyrighted compilation of listings. The compilation of listings and each individual listing are ©2026-present Stellar MLS. All Rights Reserved. The information provided is for consumers' personal, noncommercial use and may not be used for any purpose other than to identify prospective properties consumers may be interested in purchasing. All properties are subject to prior sale or withdrawal. All information provided is deemed reliable but is not guaranteed accurate, and should be independently verified. Listing courtesy of: KELLER WILLIAMS ADVANTAGE REALTY