Sell Your Home
Get a free home valuation
Contact
Tell us about your needs
41650 LIGUSTRUM STREET

House For Sale
$599,000

BTC: 7.60055927

ETH: 244.58962842

-$31K (2026/08/11)
55 days
4 bds
3 ba
2,715 sqft

Overview

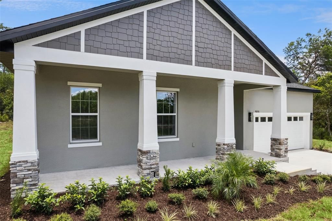
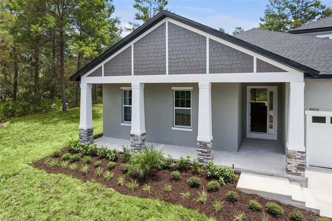
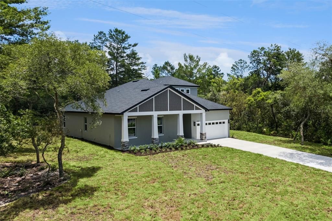
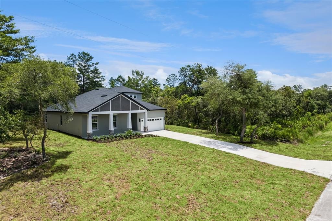
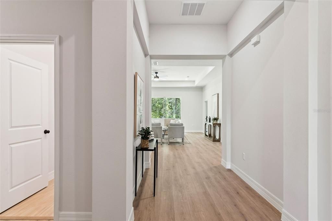
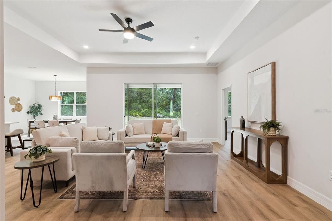
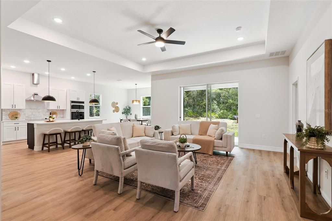
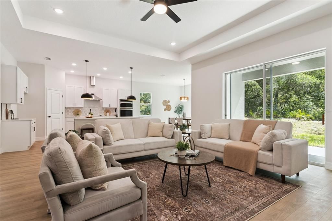
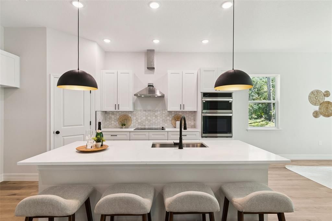
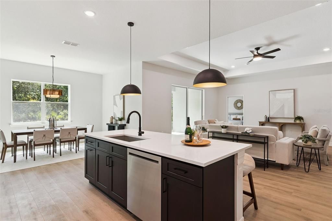
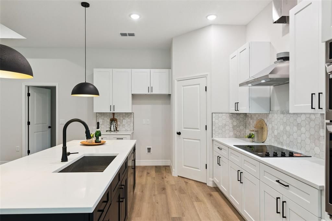
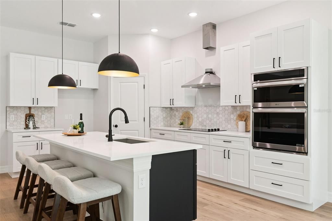
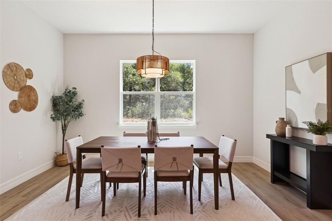
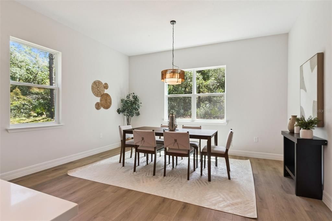
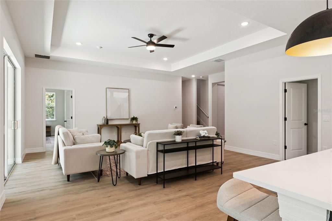
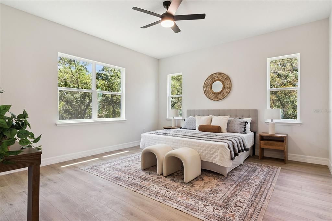
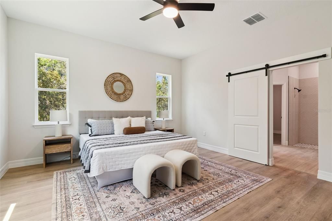
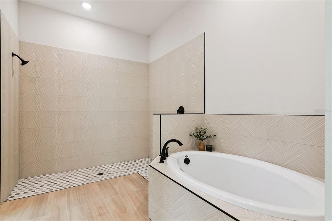
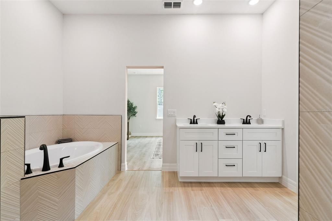
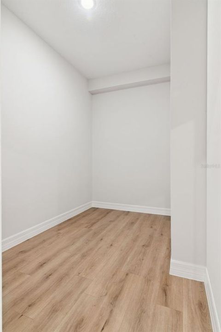
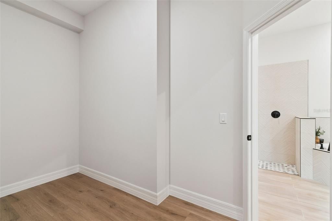
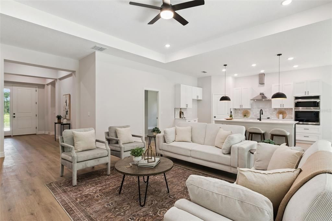
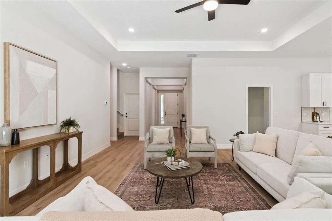
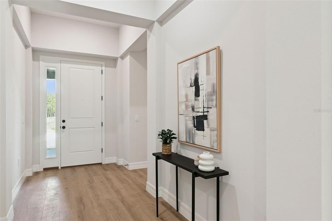
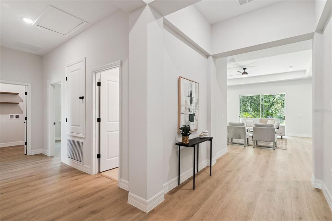
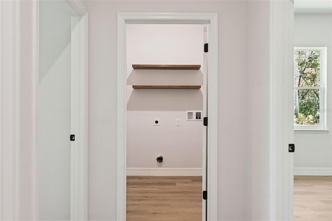
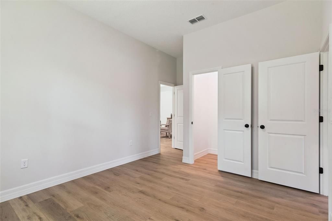
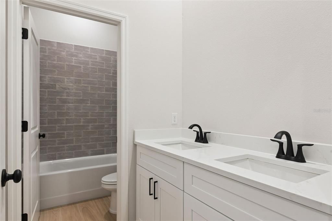
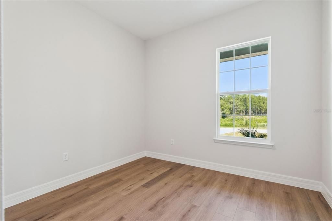
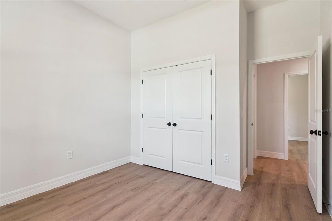
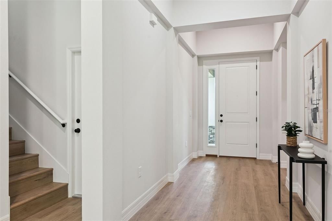
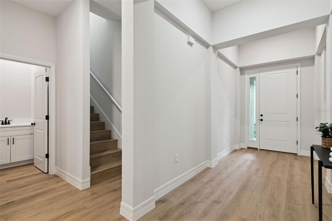
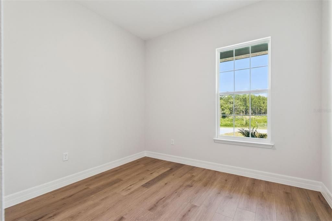
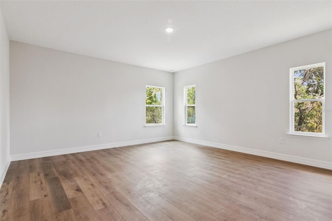
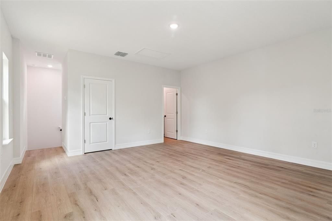
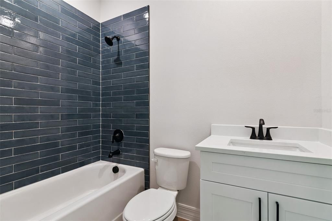
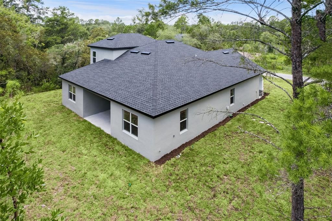
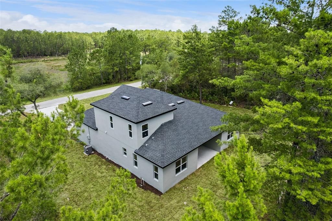
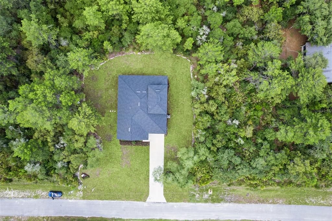
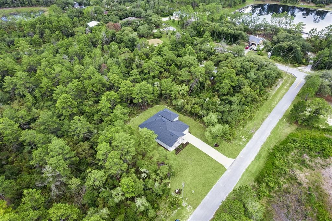
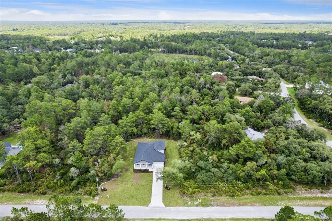
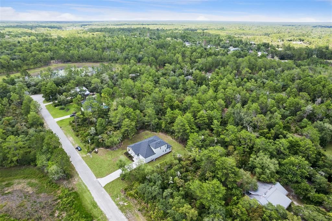
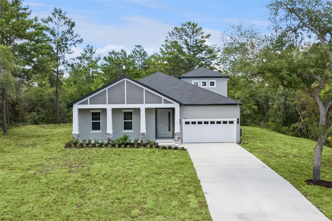
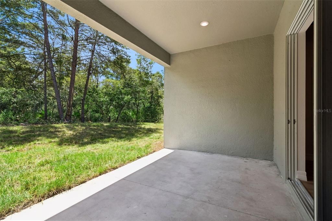
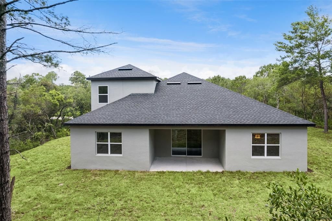
New Construction (2026) – Move-In Ready! This 2,715 sq. ft. concrete block home offers 4 bedrooms, 3.5 bathrooms, including a Large second floor Bonus Room with Full Bathroom, and a 2-car garage on a spacious 1-acre lot in the sought-after Royal Trails Equestrian Community of Eustis, Florida. Featuring 10-foot ceilings and modern upgraded finishes throughout, this home includes quartz countertops, all-wood shaker-style soft-close cabinetry, luxury vinyl plank flooring, and upgraded tile in the bathrooms. Around 15 minutes to the St. Johns River and 25 minutes to all of the festivities in Downtown Mt. Dora! The open-concept layout provides a well-appointed kitchen and living area ideal for both everyday living and entertaining. A dedicated laundry room adds convenience. The primary suite offers a spa-like retreat with dual vanities, a large walk-in closet, glass-enclosed walk-in shower, separate soaking tub, and private water closet. Enjoy peace and quiet and reconnect to the natural Florida landscape with ample space to add a pool or detached workshop. Zoning allows up to 2 horses pe acre. Royal Trails residents enjoy access to equestrian trails, a community park, and a private boat dock to Lake Norris—a pristine 1,200-acre freshwater lake in Lake County. Outdoor lovers will appreciate direct access to the renowned Florida National Scenic Trail, which spans nearly 1,500 miles across some of Florida’s most beautiful landscapes and passes right through the community. The Royal Trails Community Center offers an air-conditioned venue perfect for hosting events, gatherings, and celebrations. Low HOA fee of $92/year. Experience the perfect blend of privacy, nature, and modern living—schedule your showing today! **All information, measurements, HOA, tax information, etc. are deemed accurate, but buyers should verify. List agent has interest in property**
Location

Details

Type:
Residential
Parking:
No Data
Year Built:
2026
Lot:
1.00 Acres
Heating:
Electric
Price/sqft:
$221
Cooling:
Central Air
HOA:
$92

Valuation

Our model vs. what's actually selling nearby.
Estimate
$598,750
$572K – $652K
Confidence Medium
List vs. estimate
At estimate
List $599,000 · +0.0%
List is in line with recent comparable activity.
Price per sq ft
$220
+8.0% vs. city median $204
Based on
8 MLS comparables
Median of recent comparable listings. Sold comps use closing price, active listings use list price.

Highlights

Annual tax
$924
2025
HOA
$92/yr
View
Trees/Woods
Garage
2 car garage
Pets
Allowed
All facts and features
  • Flooring

    • Ceramic Tile

    • Luxury Vinyl

    Heating

    • Electric

    Cooling

    • Central Air

    Appliances

    • Built-In Oven

    • Convection Oven

    • Cooktop

    • Dishwasher

    • Disposal

    • Electric Water Heater

    • Exhaust Fan

    • Microwave

    • Range Hood

    Other interior features

    • Ceiling Fan(s)

    • Eating Space In Kitchen

    • High Ceilings

    • Kitchen/Family Room Combo

    • Living Room/Dining Room Combo

    • Open Floorplan

    • Primary Bedroom Main Floor

    • Solid Surface Counters

    • Split Bedroom

    • Thermostat

    • Tray Ceiling(s)

    • Walk-In Closet(s)

    Bedrooms and bathrooms

    • Bedrooms: 4

    • Bathrooms: 1

    • Full bathrooms: 3

  • Property

    • Levels: Two

    • Exterior Features: Irrigation System / Sliding Doors

    Lot

    • Lot: 1.00 Acres

    Other Property Information

    • Parcel Number: 361728010009800400

    • Zoning: R-1

  • Type and style

    • Property Type: Residential

    • Property Sub Type: Single Family Residence

  • Utility

    • BB/HS Internet Available

    • Cable Available

    • Electricity Connected

    • Public

    • Water Connected

  • Other financial information

    • HOA: $92

    • HOA Frequency: Annually

    • Annual tax amount: $925

  • Source details

    • MLS ID: O6422797

    Other facts

    • Construction Materials: Block / Stucco

    • Foundation Details: Slab

    • Laundry Features: Common Area / Electric Dryer Hookup / Inside / Laundry Room / Washer Hookup

    • Lot Features: Rolling Slope / Zoned for Horses

    • Direction Faces: West

    • Water Body Name: LAKE NORRIS

    • Garage Spaces: 2

    • Attached Garage: Yes

    • Garage: Yes

    • Living Area: 2715

    • Water Source: Well

    • Subdivision Name: ROYAL TRAILS UNIT 01

Private inquiry
Talk to the advisor on this listing.
Floor plans, HOA docs, off-market comparables, scheduling a private showing — one message, direct to the local specialist.

More like this

New
For Sale
$509,000
House
4 bds · 2 ba · 2,136 sqft
ROYAL TRAILS UNIT 01, EUSTIS
41325 ROYAL TRAILS ROAD
New
For Sale
$449,500
House
3 bds · 2 ba · 1,840 sqft
ROYAL TRAILS, EUSTIS
42150 ROYAL TRAILS ROAD
For Sale
$499,000
Lots/Land
4.21 acres
FLORIDA HILL SUB, EUSTIS
STATE ROAD 44
For Sale
$549,000
House
3 bds · 2 ba · 2,144 sqft
ROYAL TRAILS UNIT 02 REP, DELAND
32543 PONDEROSA AVENUE
For Sale
$429,000
House
3 bds · 2 ba · 2,270 sqft
ROYAL TRAILS UNIT 01, EUSTIS
41821 ROYAL TRAILS ROAD
For Sale
$549,000
House
2 bds · 1 ba · 1,062 sqft
ACREAGE & UNREC, EUSTIS
40200 SWIFT ROAD
For Sale
$465,000
House
4 bds · 2 ba · 1,861 sqft
ROYAL TRAILS UNIT 01, EUSTIS
42021 TAMARAC STREET
-$8K
For Sale
$490,000
House
3 bds · 2 ba · 1,834 sqft
ROYAL TRAILS UNIT 01, EUSTIS
41220 ALDER WAY

Market around this address

Live counts in the same area.
View all

The multiple listing information is provided by the Stellar MLS from a copyrighted compilation of listings. The compilation of listings and each individual listing are ©2026-present Stellar MLS. All Rights Reserved. The information provided is for consumers' personal, noncommercial use and may not be used for any purpose other than to identify prospective properties consumers may be interested in purchasing. All properties are subject to prior sale or withdrawal. All information provided is deemed reliable but is not guaranteed accurate, and should be independently verified. Listing courtesy of: COLDWELL BANKER REALTY