Sell Your Home
Get a free home valuation
Contact
Tell us about your needs

417 Lake Drive, Delray Beach FL 33444

House Active With Contract
$3,750,000

BTC: 45.46556741

ETH: 1,415.09433962

-$249K (2026/05/26)
190 days
5 bds
5 ba
3,673 sqft

Overview

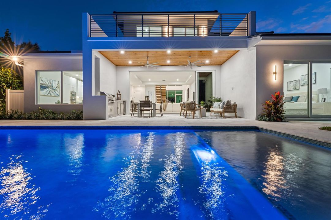
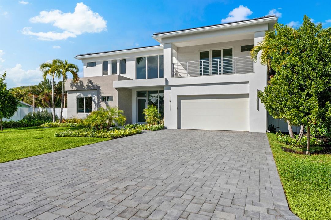
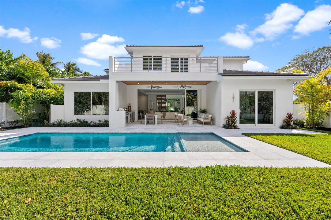
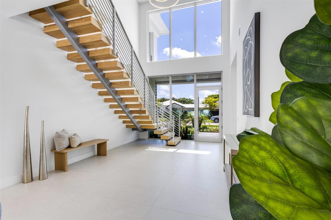
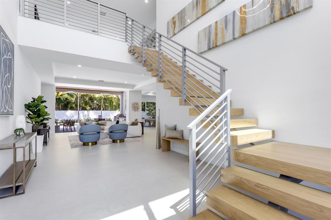
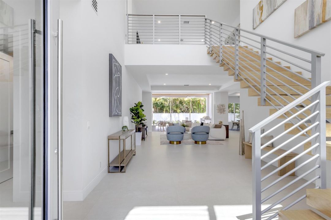
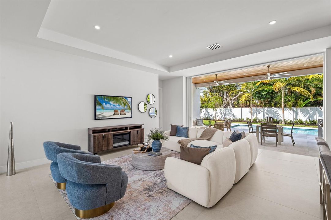
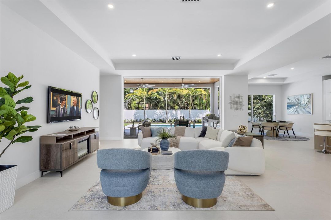
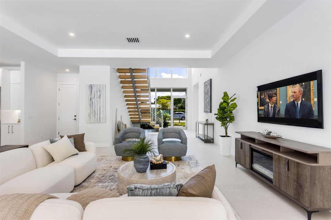
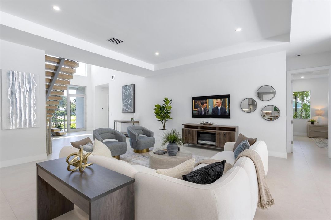
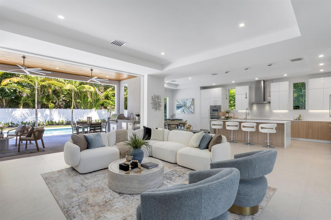
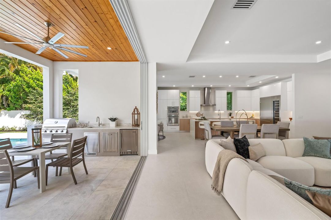
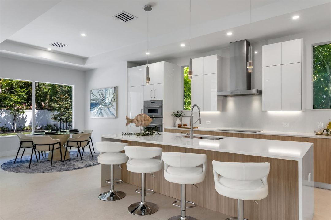
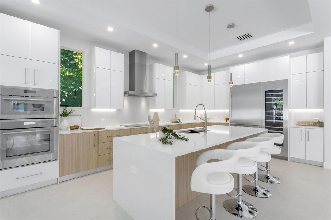
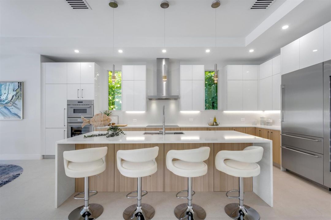
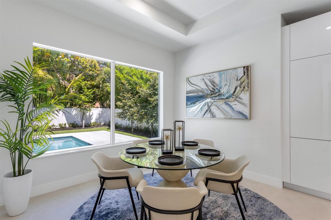
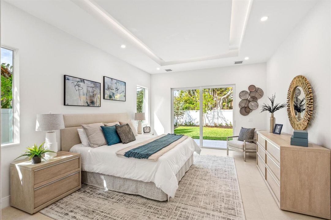
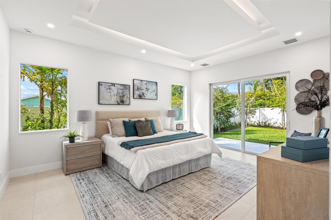
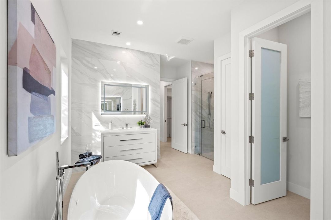
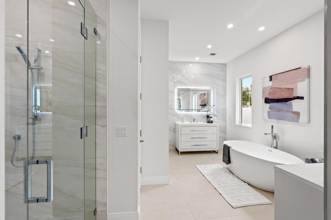
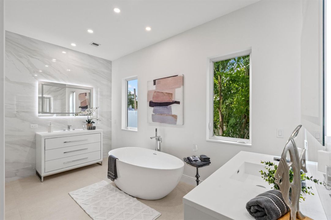
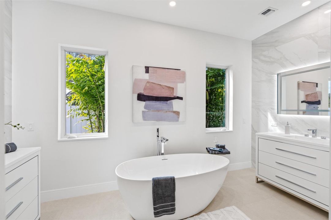
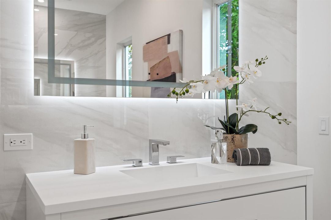
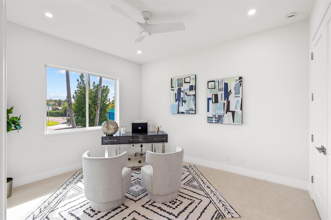
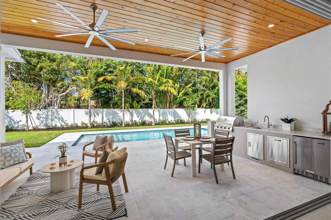
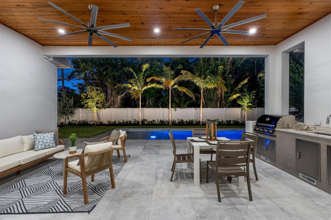
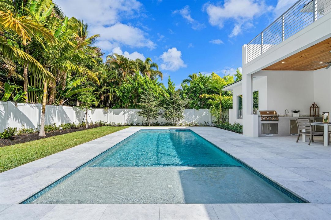
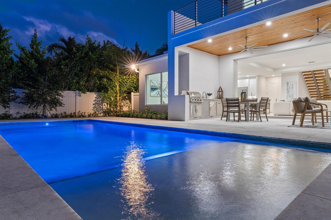
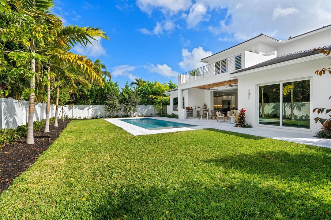
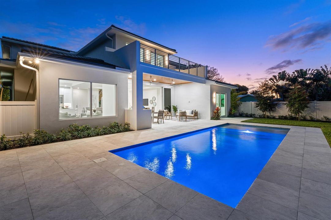
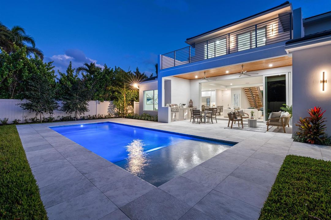
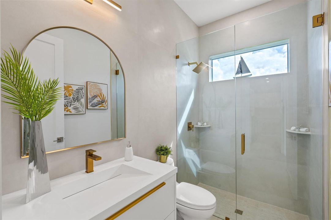
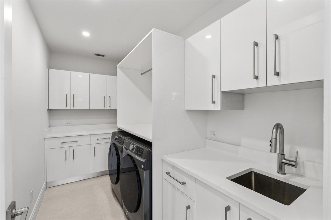
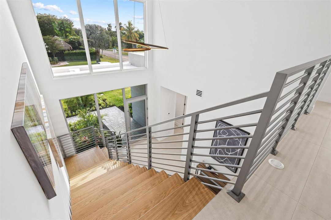
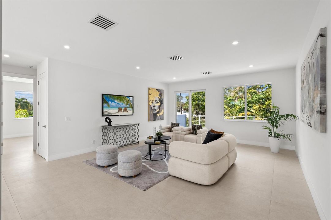
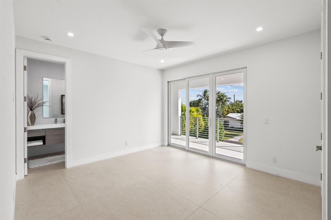
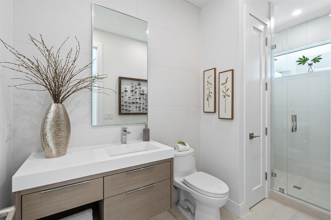
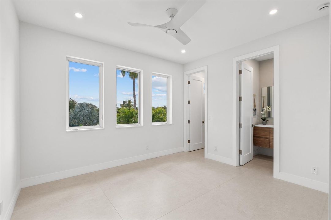
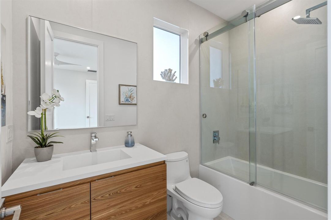
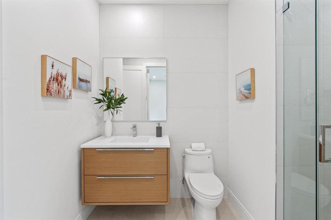
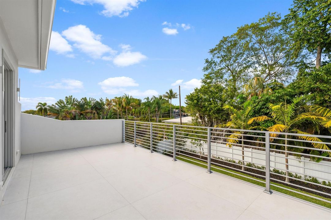
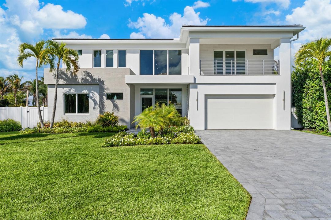
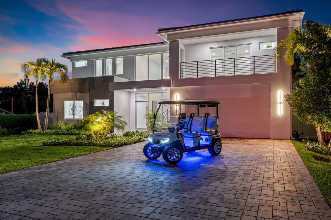
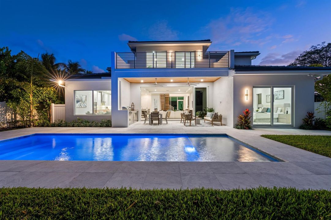
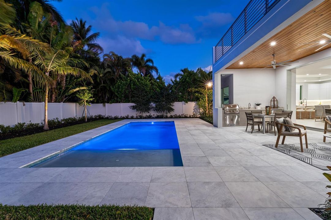
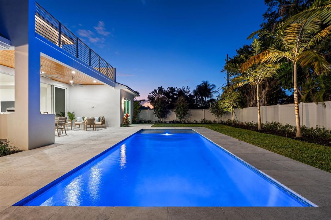
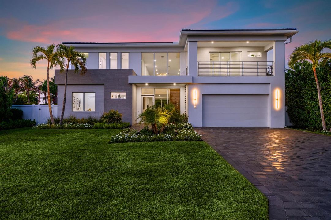
Welcome to your dream home in the highly sought-after Lake Ida neighborhood! This exquisite, brand-new soft modern home is now ready for immediate occupancy. Step inside to the grand, 21-foot high foyer where the stunning floating staircase sets the tone for sophisticated living. Thoughtfully designed with five bedrooms and five full bathrooms, this home offers exceptional space and luxury finishes throughout. The heart of the home is the impressive family room, where 10-foot, floor-to-ceiling pocket sliders disappear completely out of sight, seamlessly merging the interior with the outdoor, overlooking the sparkling saltwater pool and large backyard with room for play. The massive, covered lanai features a full outdoor summer kitchen, dining area and a cozy tv/media area making it the perfect setting for entertaining and relaxing evenings in the wonderful South Florida climate. Primary suite is a lavish retreat with two separate walk-in closets and featuring a spa-like bathroom, complete with a stand-alone soaking tub, two separate luxurious vanities and a large shower with dual showerheads. This beautiful home blends style and everyday practicality, by offering a full laundry room on the main level and complimented by a second laundry space upstairs for added convenience. The beautifully designed layout offers a 1st floor office that can double as a guest room with an adjacent full bath on the main level. The upper level also features an additional gathering room loft area, leading to a large second-floor balcony overlooking the pool, as well as three more guest suites all fitted with their own private baths. This Lake Ida community epitomizes the Florida lifestyle, with exceptional amenities including a dog park, picnic areas, a playground, boat ramp and even a community theater-all just minutes from the beach, fine dining, boutique shopping and walking distance to The Pineapple Grove District and Downtown Delray's Atlantic Ave., simply known to locals as "The Ave". All just a walk, bike ride or golf cart ride away from this beautiful, brand new home! DISCLAIMER: Information published or otherwise provided by the listing company and its representatives including but not limited to prices, measurements, square footages, lot sizes, calculations, statistics, and videos are deemed reliable but are not guaranteed and are subject to errors, omissions or changes without notice. All such information should be independently verified by any prospective purchaser or seller. Parties should perform their own due diligence to verify such information prior to a sale or listing. Listing company expressly disclaims any warranty or representation regarding such information. Prices published are either list price, sold price, and/or last asking price. The listing company participates in the Multiple Listing Service and IDX. The properties published as listed and sold are not necessarily exclusive to listing company and may be listed or have sold with other members of the Multiple Listing Service. Transactions where listing company represented both buyers and sellers are calculated as two sales. "No payments made until title passes" Some affiliations may not be applicable to certain geographic areas. If your property is currently listed with another broker, please disregard any solicitation for services. Information published or otherwise provided by seller, listing company or its representatives is deemed reliable but are not guaranteed and subject to errors, omissions, or changes without notice. Copyright 2026 by the listing company. All Rights Reserved.

Location

Details

Type:
Residential
Parking:
2 Or More Spaces / Parking Garage
Year Built:
2026
Lot:
0.22 Acres
Heating:
Central
Price/sqft:
$1,021
Cooling:
Central Air / Zoned
HOA:
No Data

Valuation

Our model vs. what's actually selling nearby.
Estimate
$2,249,888
$1.2M – $3.1M
Confidence Low
List vs. estimate
$1.5M above estimate
List $3,750,000 · +66.7%
Our model says this listing is priced above recent comparable activity. Room to negotiate.
Price per sq ft
$1,020
+85.5% vs. city median $550
Based on
7 MLS comparables
+ 28 public-records sales within 0.5 mi
Median actual sale: $1.9M
Median of recent comparable listings. Sold comps use closing price, active listings use list price.

Highlights

Annual tax
$17,273
2025
Pool
Private
View
Pool
Garage
2 car garage
Pets
Allowed
All facts and features
  • Heating

    • Central

    Cooling

    • Central Air

    • Zoned

    Appliances

    • Electric Water Heater

    • Dishwasher

    • Disposal

    • Dryer

    • Microwave

    • Electric Range

    • Refrigerator

    • Washer

    Other interior features

    • Roman Tub

    • Vaulted Ceiling(s)

    • Walk-In Closet(s)

    • Family Room

    • Loft

    • Utility Room/Laundry

    Bedrooms and bathrooms

    • Bedrooms: 5

    • Full bathrooms: 5

  • Parking

    • 2 Or More Spaces

    • Parking Garage

    Property

    • Levels: 2

    • Pool Private: Yes

    Lot

    • Lot: 0.22 Acres

    Other Property Information

    • Parcel Number: 12434608200040030

    • Zoning: R-1-AA

  • Type and style

    • Property Type: Residential

    • Property Sub Type: Single Family Residence

  • Utility

    • Cable Connected

    • Sewer Connected

    • Underground Utilities

    • Water Connected

    • Cable Available

    • Sewer Available

    • Water Available

  • Other financial information

    • Annual tax amount: $17,273

  • Source details

    • MLS ID: R11166427

    Other facts

    • Construction Materials: Concrete Block Construction / CBS Construction

    • Laundry Features: Laundry Room / Utility Room/Laundry

    • Lot Features: Less Than 1/4 Acre Lot / Less Than 1 Acre / Fenced

    • Window Features: Complete Impact Glass

    • Direction Faces: South

    • Other Structures: Livable

    • Garage Spaces: 2

    • Attached Garage: Yes

    • Garage: Yes

    • Living Area: 3673

    • Water Source: Public

    • Subdivision Name: TOTTERDALE ADD

Private inquiry
Talk to the advisor on this listing.
Floor plans, HOA docs, off-market comparables, scheduling a private showing — one message, direct to the local specialist.

More like this

Active With Contract
$3,250,000
Townhouse
3 bds · 4 ba · 2,997 sqft
FIFTH AVENUE TOWNHOMES,FIFTH AVENUE TOWNHOM, Delray Beach
150 SE 5th Avenue # 1, Delray Beach FL 33483
Active With Contract
$3,750,000
Townhouse
4 bds · 4 ba · 2,794 sqft
DELRAY TOWN OF,Casa Avenida, Delray Beach
102 SE 5th Avenue # 8, Delray Beach FL 33483
Active With Contract
$3,449,000
House
4 bds · 4 ba · 3,684 sqft
LA HACIENDA DELRAY, Delray Beach
718 LAKE Avenue N, Delray Beach FL 33483
Active With Contract
$4,750,000
House
4 bds · 5 ba · 5,192 sqft
Grove Estates, Delray Beach
325 Grove Place, Delray Beach FL 33444
Active With Contract
$2,995,000
House
4 bds · 3 ba · 2,492 sqft
TOTTERDALE ADD, Delray Beach
512 Lake Drive, Delray Beach FL 33444
Active With Contract
$3,290,000
House
7 bds · 6 ba · 6,032 sqft
DELL PARK, Delray Beach
1201 N Swinton Avenue, Delray Beach FL 33444
Active With Contract
$2,695,000
Condo/Co-op
3 bds · 3 ba · 2,035 sqft
1177 MODERNE CONDO, Delray Beach
1177 George Bush Boulevard # 207, Delray Beach FL 33483
Active With Contract
$3,150,000
Townhouse
3 bds · 3 ba · 2,500 sqft
KENMONT, Delray Beach
904 BOND Way, Delray Beach FL 33483

Market around this address

Live counts in the same area.
View all

The multiple listing information is provided by the Miami Association of REALTORS® from a copyrighted compilation of listings. The compilation of listings and each individual listing are ©2026-present Miami Association of REALTORS®. All Rights Reserved. The information provided is for consumers' personal, noncommercial use and may not be used for any purpose other than to identify prospective properties consumers may be interested in purchasing. All properties are subject to prior sale or withdrawal. All information provided is deemed reliable but is not guaranteed accurate, and should be independently verified. Listing courtesy of: Premier Estate Properties, Inc