Sell Your Home
Get a free home valuation
Contact
Tell us about your needs
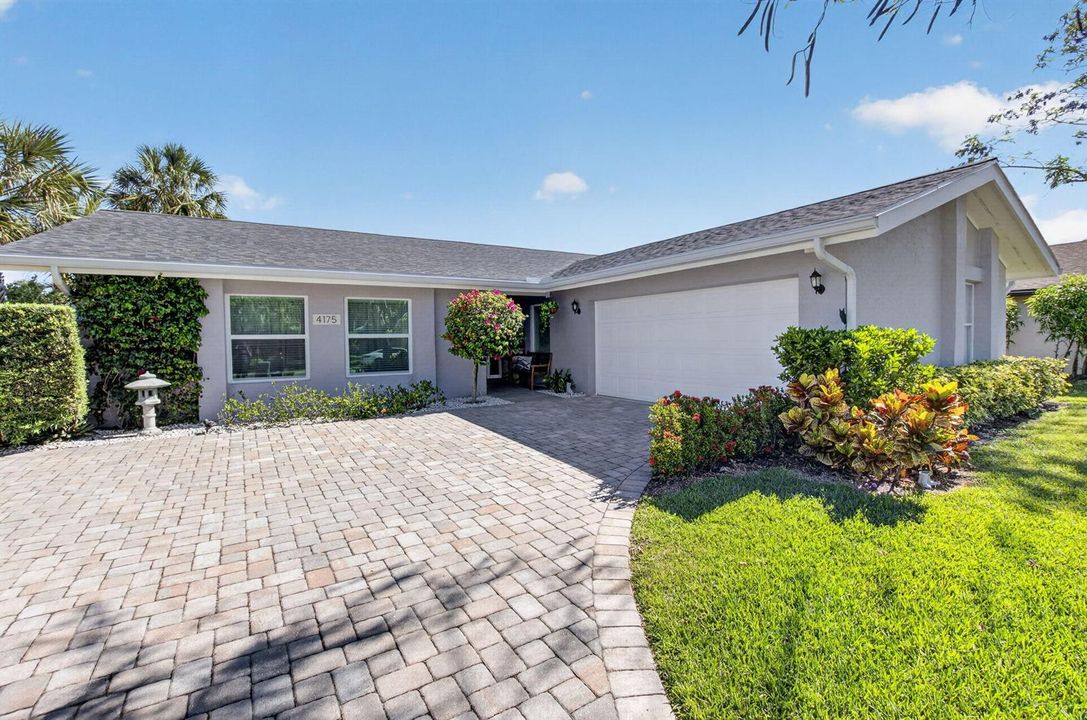
4175 Bay Laurel Way, Boca Raton FL 33487

House Recently Sold
$975,000

BTC: 11.65988998

ETH: 400.90460526

Sold on: 2026-06-22
4 days
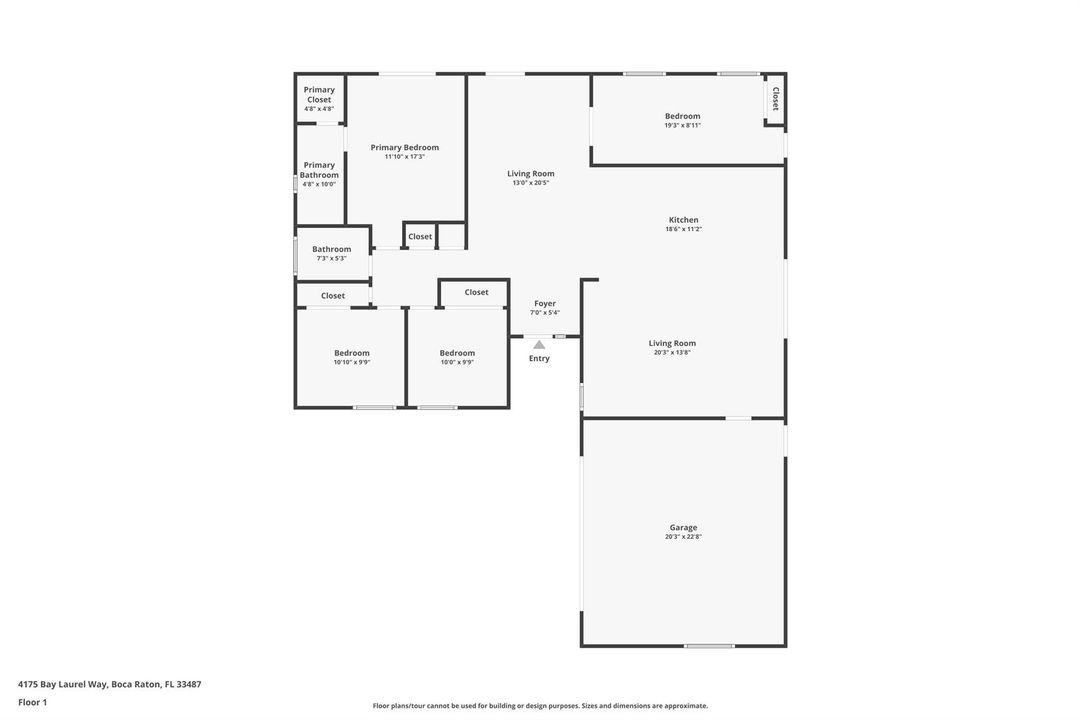
4 bds
2 ba
1,743 sqft

Overview

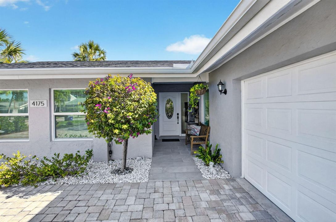
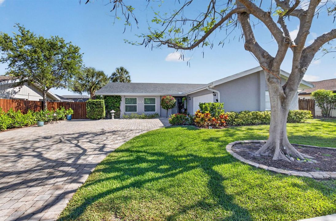
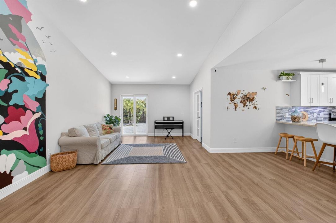
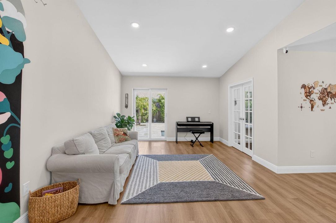
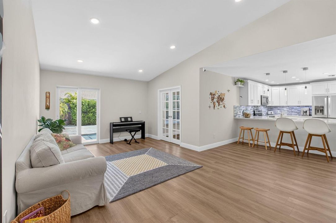
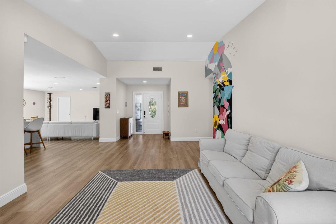
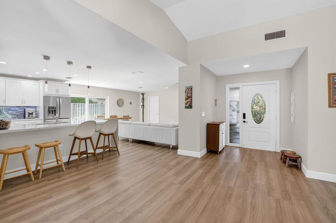
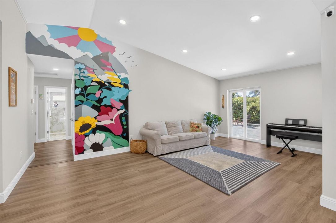
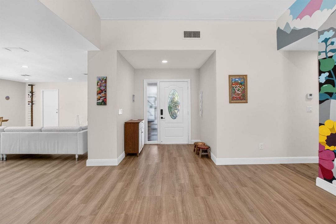
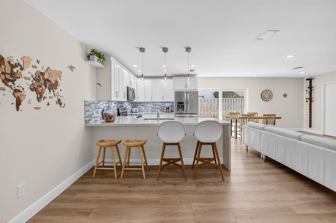
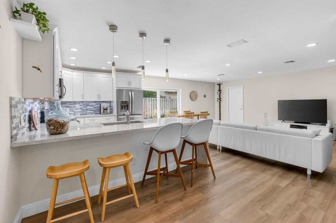
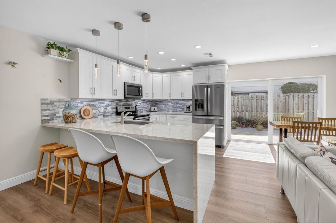
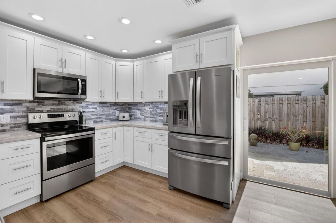
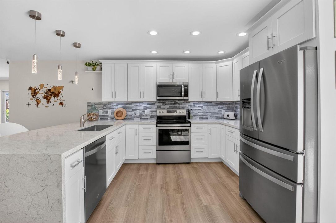
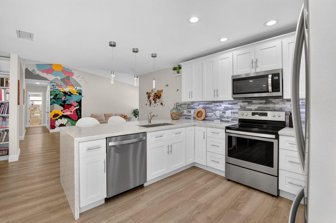
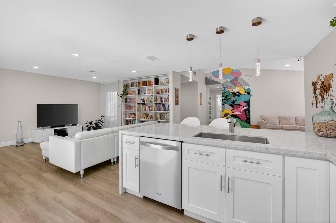
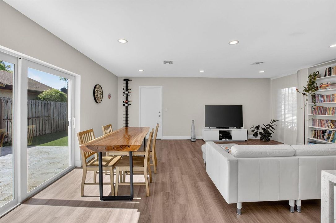
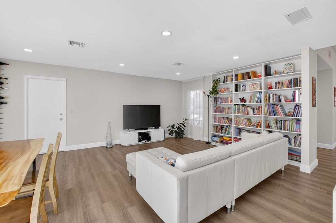
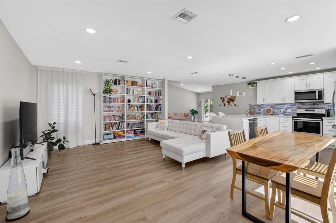
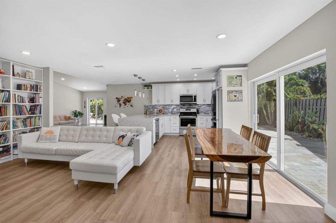
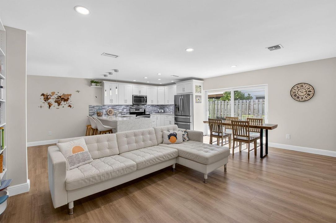
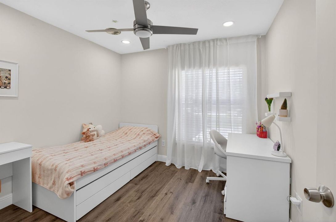
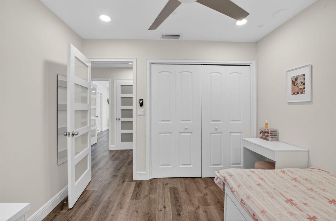
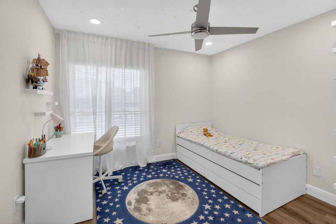
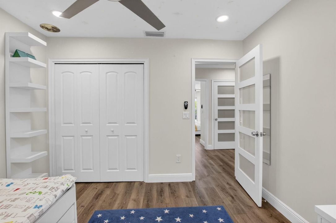
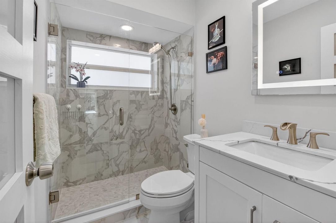
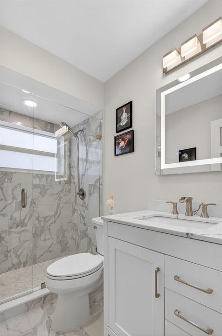
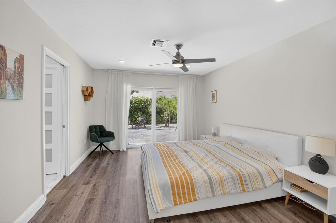
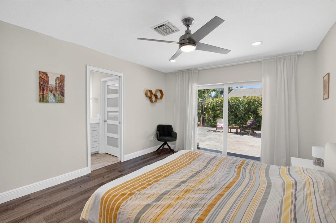
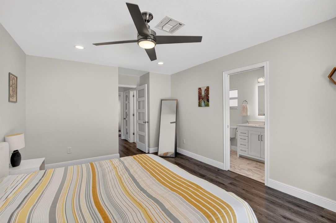
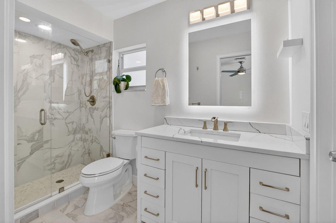
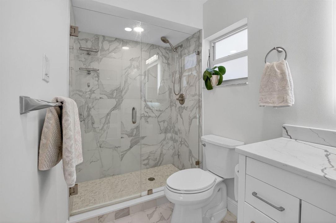
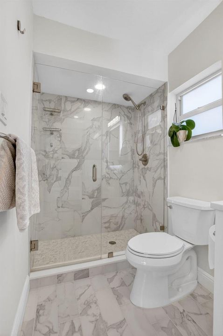
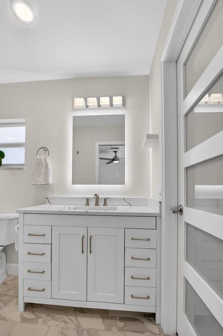
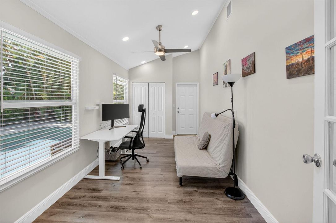
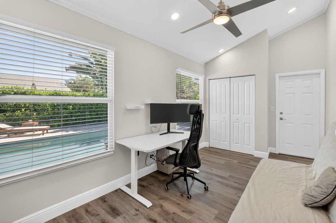
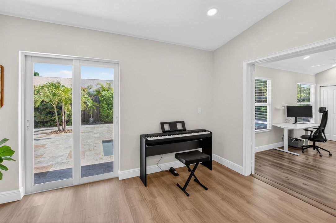
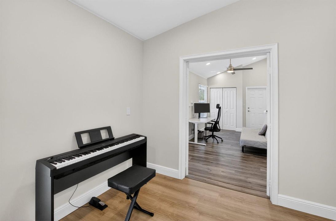
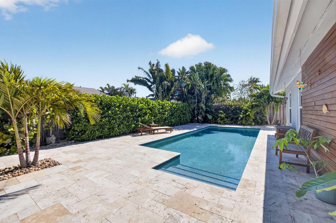
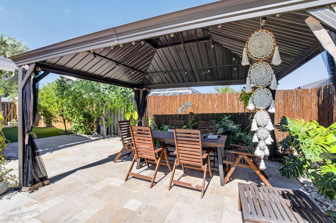
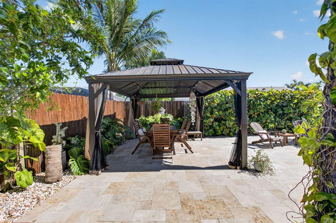
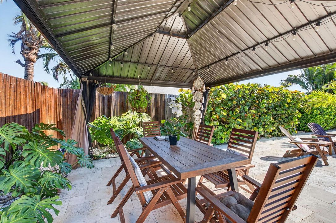
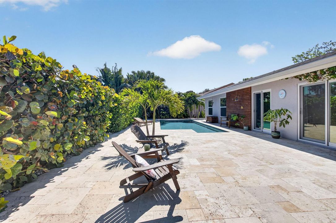
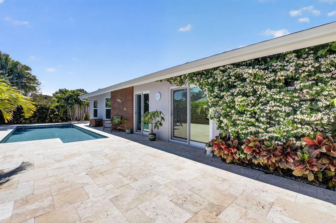
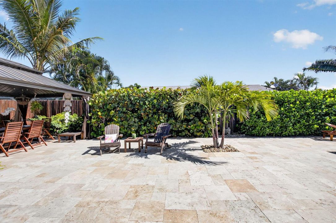
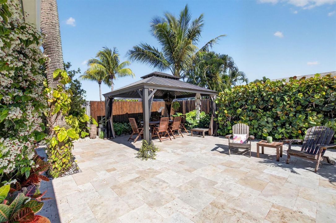
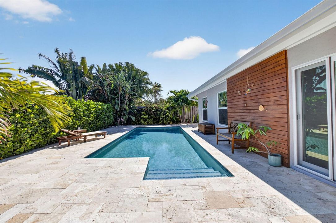
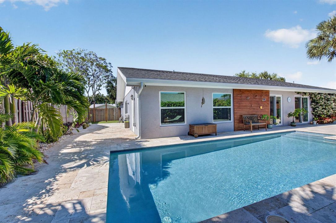
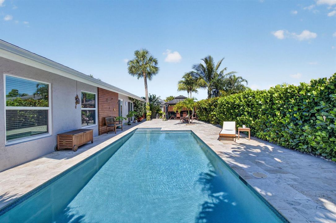
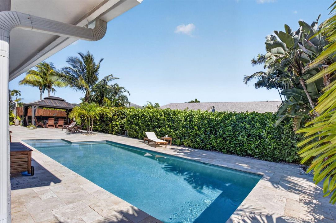
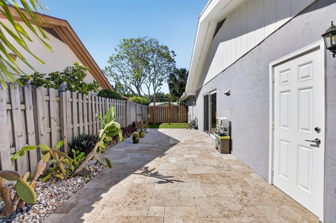
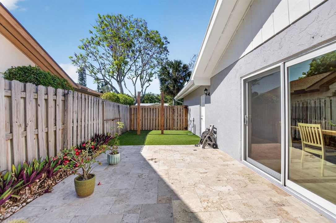
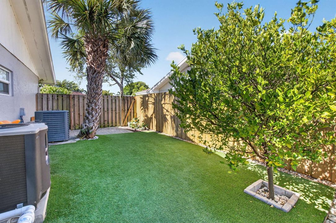
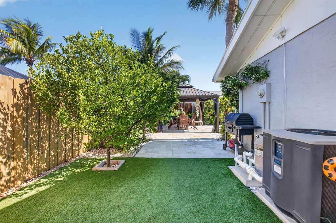
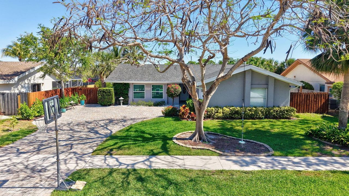
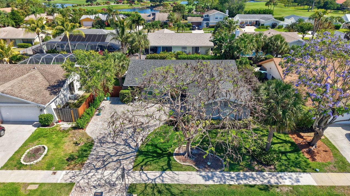
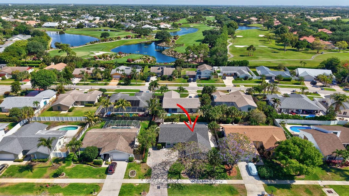
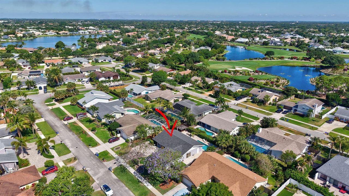
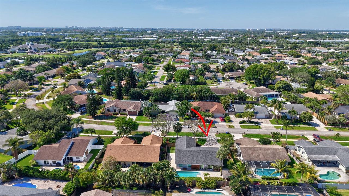
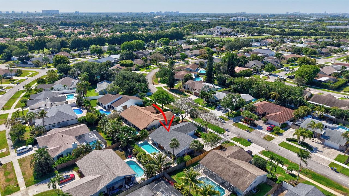
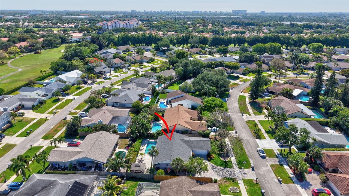
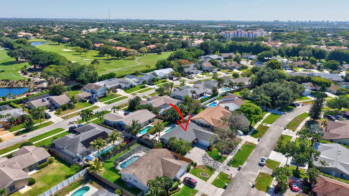
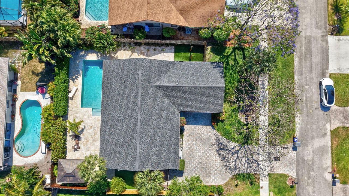
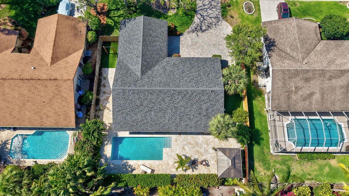
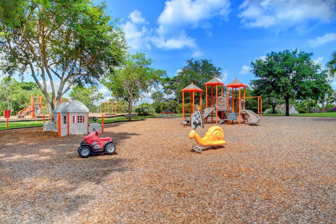
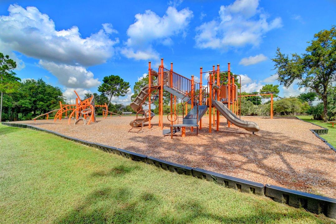
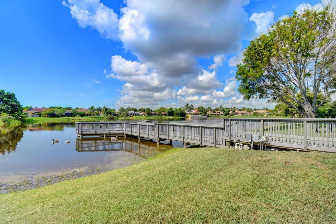
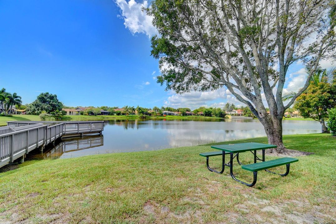
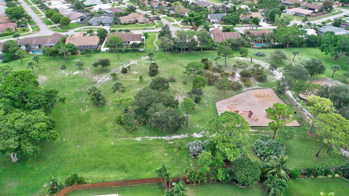
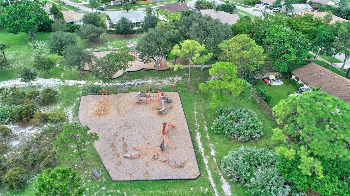
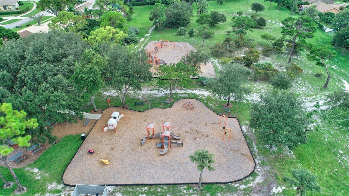
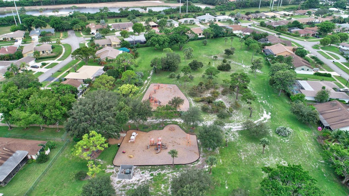
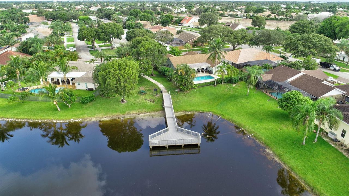
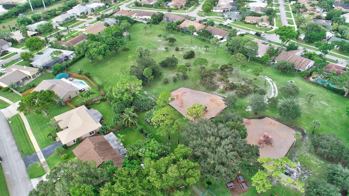
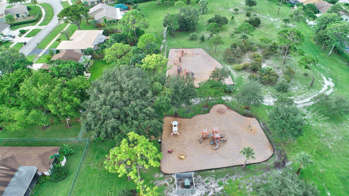
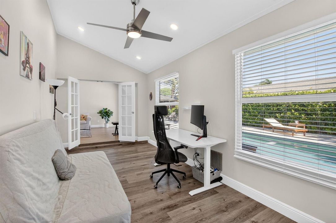
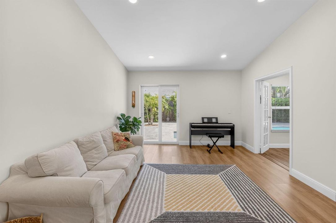
Welcome to 4175 Bay Laurel Way — the home you have been waiting for! This beautifully updated one-story residence features 4 bedrooms and 2 bathrooms with a spacious and functional layout. The renovated kitchen offers stainless steel appliances, wood cabinetry, and quartz countertops. Recent upgrades include a brand-new roof (May 2026), new hurricane impact windows and doors, and a new driveway. Step outside to your private backyard oasis featuring a heated saltwater pool (2022), fenced yard with new French travertine tile & gazebo with solar lighting — perfect for relaxing or entertaining year-round. Located in the highly desirable Pheasant Walk community in the heart of Boca Raton, residents enjoy sidewalks, a playground, fishing dock, and access to an excellent school district. Conveniently situated near shopping, dining, parks, and major highways, houses of worship. Low HOA fees.
Location

Details

Type:
Residential
Parking:
2 Or More Spaces / Driveway / Parking Garage / No Rv/Boats
Year Built:
1980
Lot:
0.20 Acres
Heating:
Central
Price/sqft:
$559
Cooling:
Ceiling Fan(s) / Central Air
HOA:
$115

Valuation

Our model vs. what's actually selling nearby.
Estimate
$912,450
$668K – $1.0M
Confidence Low
List vs. estimate
$62K above estimate
List $975,000 · +6.9%
Our model says this listing is priced above recent comparable activity. Room to negotiate.
Price per sq ft
$559
-0.5% vs. city median $562
Based on
8 MLS comparables
+ 22 public-records sales within 0.5 mi
Median actual sale: $762K
Median of recent comparable listings. Sold comps use closing price, active listings use list price.

Highlights

Annual tax
$8,600
2025
HOA
$115/mo
Pool
Heated
View
Garden, Pool
Garage
2 car garage
Pets
Allowed
All facts and features
  • Flooring

    • Tile

    • Vinyl

    • Wood

    Heating

    • Central

    Cooling

    • Ceiling Fan(s)

    • Central Air

    Appliances

    • Electric Water Heater

    • Dishwasher

    • Disposal

    • Dryer

    • Ice Maker

    • Microwave

    • Electric Range

    • Refrigerator

    • Washer

    Other interior features

    • Built-in Features

    • Closet Cabinetry

    • Cooking Island

    • French Doors

    • Split Bedroom

    • Stacked Bedroom

    • Vaulted Ceiling(s)

    • Volume Ceilings

    • Walk-In Closet(s)

    • Family Room

    • Great Room

    • Storage

    • Utility/Laundry In Garage

    • Utility Room/Laundry

    Bedrooms and bathrooms

    • Bedrooms: 4

    • Full bathrooms: 2

  • Parking

    • 2 Or More Spaces

    • Driveway

    • Parking Garage

    • No Rv/Boats

    Property

    • Levels: 1

    • Pool Private: Yes

    • Exterior Features: Barbeque

    Lot

    • Lot: 0.20 Acres

    Other Property Information

    • Parcel Number: 00424636060240130

    • Zoning: RS

  • Type and style

    • Property Type: Residential

    • Property Sub Type: Single Family Residence

  • Utility

    • Sewer Connected

    • Cable Available

    • Electricity Available

    • Phone Available

    • Sewer Available

    • Water Available

  • Other financial information

    • HOA: $115

    • HOA Frequency: Monthly

    • Annual tax amount: $8,600

  • Source details

    • MLS ID: B26026585

    Other facts

    • Construction Materials: CBS Construction / Frame / Frame With Stucco / Stucco

    • Laundry Features: Laundry Room / In Garage / Utility Room/Laundry

    • Lot Features: Less Than 1/4 Acre Lot / Less Than 1 Acre / Fenced

    • Pool Features: Heated / Private

    • Window Features: Complete Impact Glass

    • Direction Faces: West

    • Other Structures: Livable

    • Architectural Style: Ranch / One Story / Split Level

    • Garage Spaces: 2

    • Attached Garage: Yes

    • Garage: Yes

    • Living Area: 1743

    • Water Source: Public

    • Subdivision Name: PHEASANT WALK SEC 6,Pheasant Walk

Private inquiry
Talk to the advisor on this listing.
Floor plans, HOA docs, off-market comparables, scheduling a private showing — one message, direct to the local specialist.

More like this

Recently Sold
$915,000
House
3 bds · 2 ba · 1,925 sqft
WHISPER TRACE PAR 8 ARVIDA, Boca Raton
2073 NW 56th Street NW, Boca Raton FL 33496
2252 NW 62nd Drive, Boca Raton FL 33496
Recently Sold
$950,000
Townhouse
3 bds · 2 ba · 2,222 sqft
TIMBERMILL,Boca Raton, Boca Raton
2252 NW 62nd Drive, Boca Raton FL 33496
5326 NW 21st Avenue, Boca Raton FL 33496
Recently Sold
$870,000
House
3 bds · 2 ba · 1,748 sqft
WHISPER TRACE ,Broken Sound, Boca Raton
5326 NW 21st Avenue, Boca Raton FL 33496
Recently Sold
$1,065,000
House
3 bds · 3 ba · 2,367 sqft
LAUREL POINTE,Broken Sound, Boca Raton
2621 NW 53rd Drive, Boca Raton FL 33496
6370 NW 24th Avenue, Boca Raton FL 33496
Recently Sold
$965,000
House
3 bds · 2 ba · 1,917 sqft
OAK RUN,Broken Sound, Boca Raton
6370 NW 24th Avenue, Boca Raton FL 33496
Recently Sold
$950,000
House
3 bds · 2 ba · 2,666 sqft
OAK RUN OF ARVIDA COUNTRY, Boca Raton
6210 NW 24th Avenue, Boca Raton FL 33496
6220 SAN MICHEL Way, Delray Beach FL 33484
Recently Sold
$950,000
Townhouse
2 bds · 2 ba · 2,068 sqft
POLO CLUB / POTOFINO,POLO CLUB, Delray Beach
6220 SAN MICHEL Way, Delray Beach FL 33484
Recently Sold
$900,000
House
3 bds · 2 ba · 2,104 sqft
FAIRWAY LANDING,Broken Sound, Boca Raton
2187 NW 59th Street, Boca Raton FL 33496

Market around this address

Live counts in the same area.
View all

The multiple listing information is provided by the Miami Association of REALTORS® from a copyrighted compilation of listings. The compilation of listings and each individual listing are ©2026-present Miami Association of REALTORS®. All Rights Reserved. The information provided is for consumers' personal, noncommercial use and may not be used for any purpose other than to identify prospective properties consumers may be interested in purchasing. All properties are subject to prior sale or withdrawal. All information provided is deemed reliable but is not guaranteed accurate, and should be independently verified. Listing courtesy of: RE/MAX Services