Sell Your Home
Get a free home valuation
Contact
Tell us about your needs

4190 SW 110TH LANE

House Active With Contract
$439,900

BTC: 10.99750000

ETH: 231.20506244

7 days
4 bds
2 ba
2,238 sqft

Overview

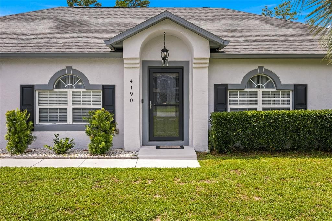
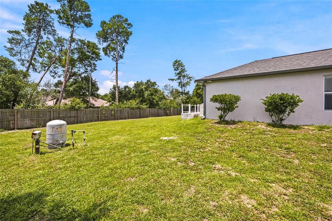
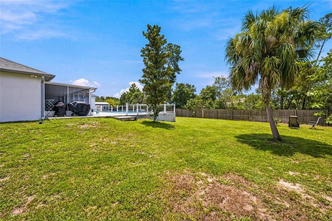
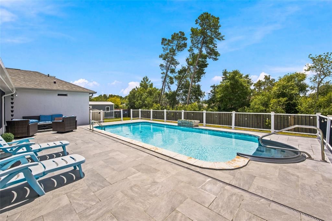
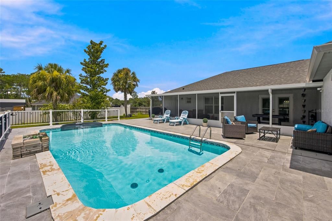
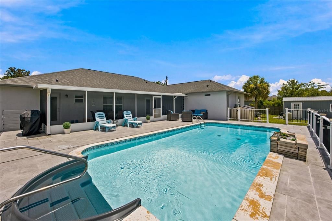
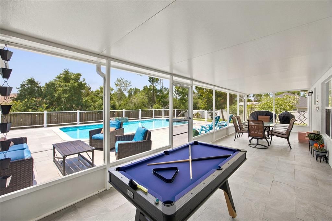
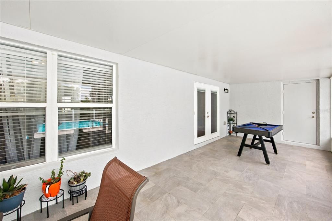
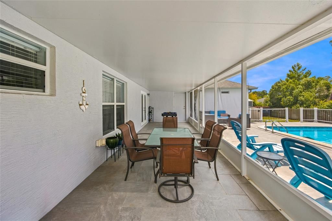
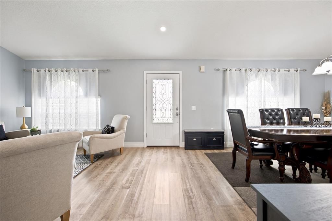
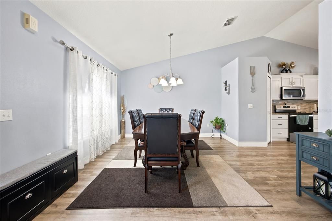
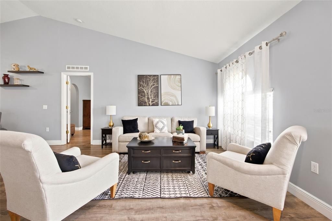
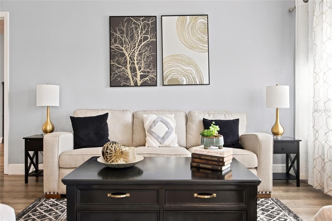
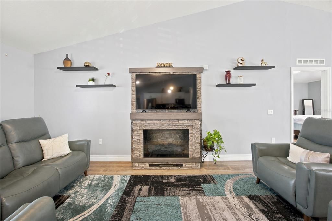
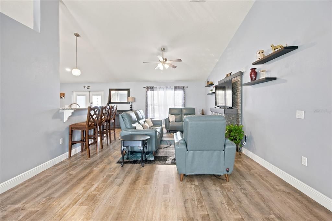
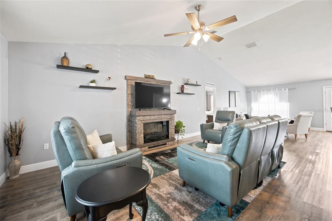
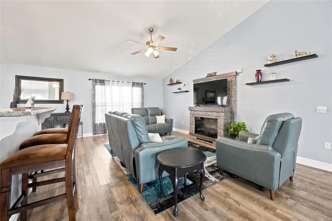
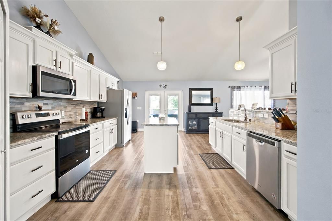
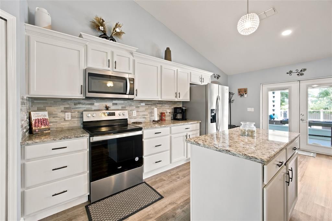
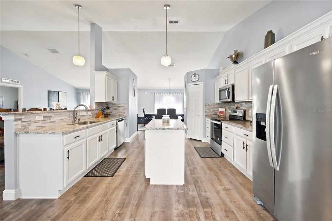
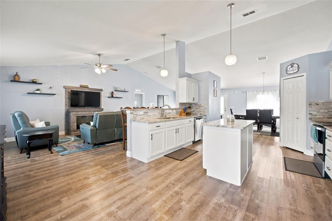
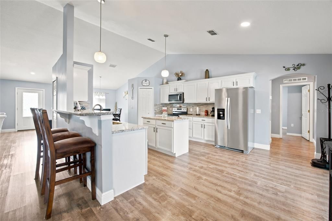
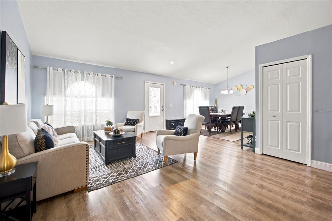
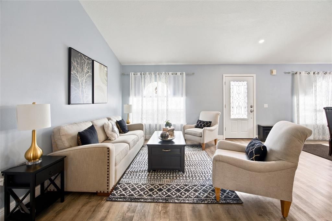
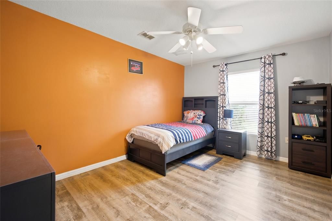
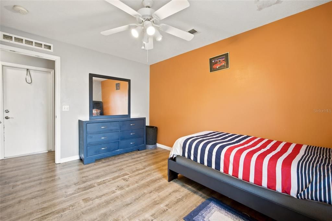
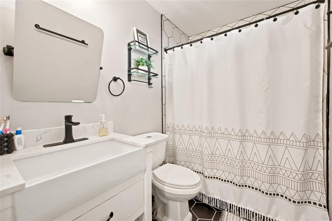
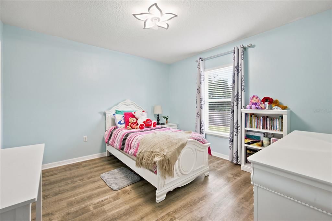
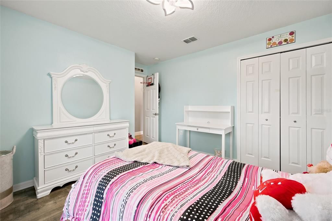
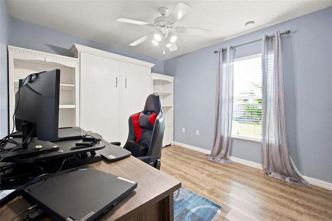
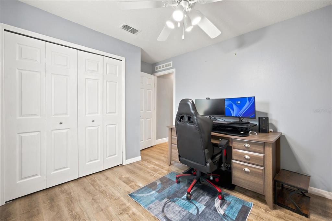
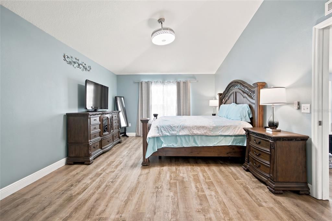
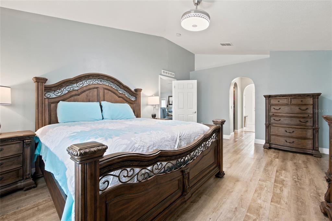
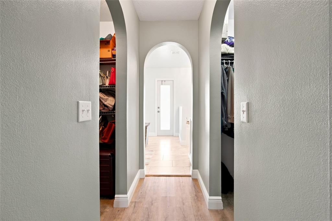
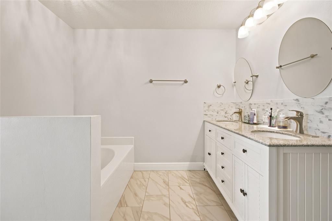
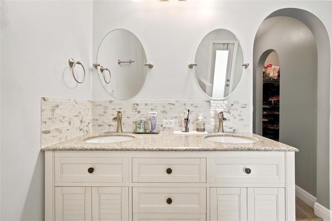
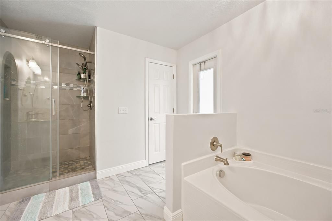
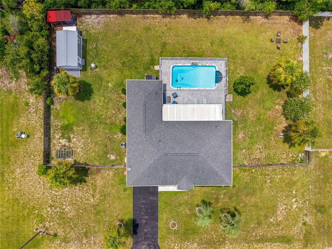
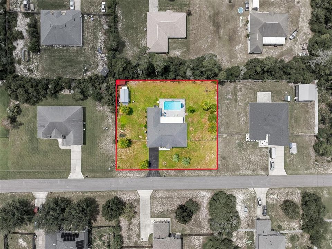
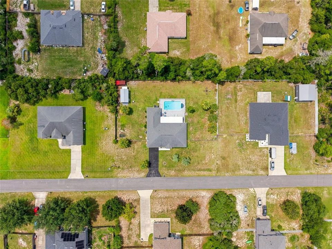
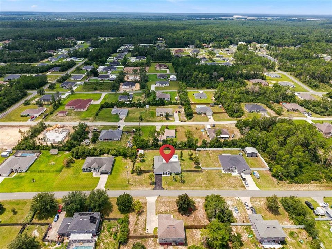
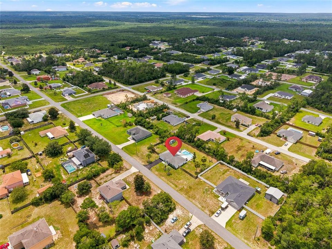
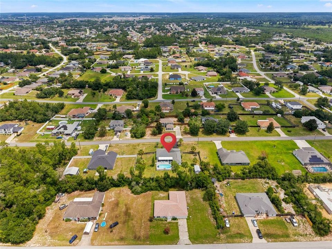
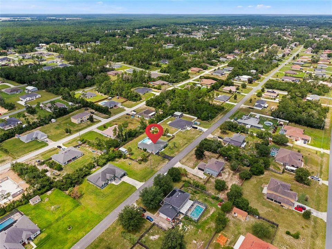
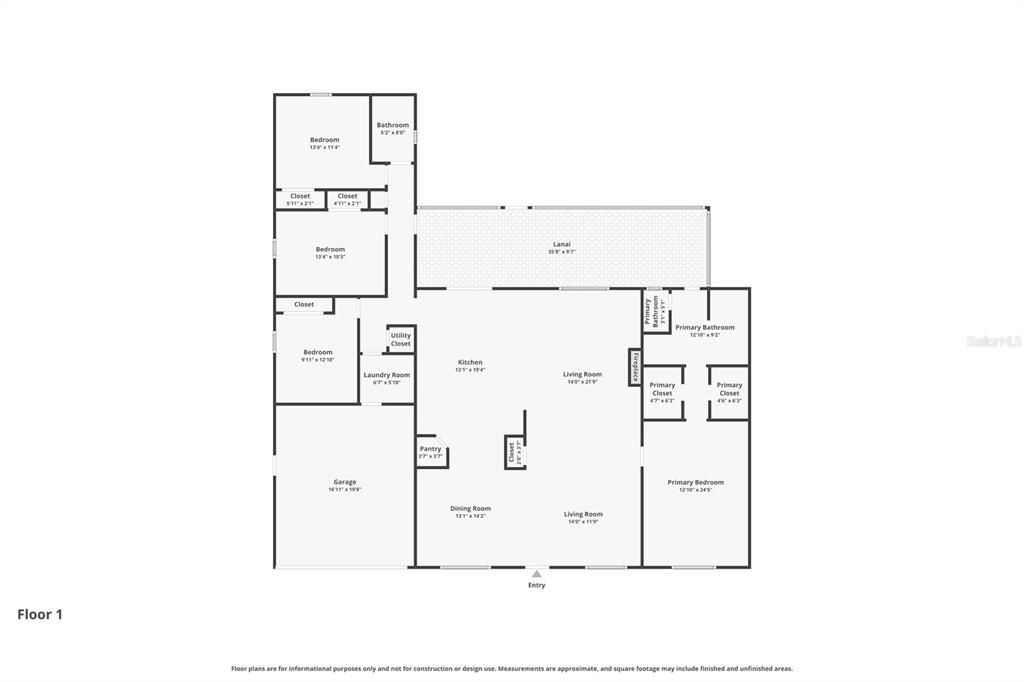
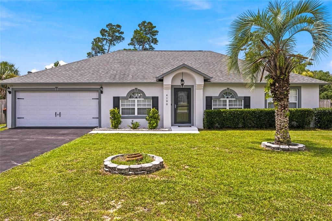
Discover your own private Florida retreat with this beautifully maintained 4-bedroom, 2-bath pool home. Situated on a generous 0.62-acre fully fenced lot, this move-in-ready property combines major system updates, a functional layout, and exceptional outdoor living, perfect for families, remote professionals, or anyone seeking comfort, privacy, and space. Designed with a desirable split-bedroom floor plan, the home offers a spacious owner's suite separated from the secondary bedrooms for added privacy. Bright, open living spaces flow effortlessly to a screened rear porch, creating the perfect indoor-outdoor lifestyle. Step outside to your backyard oasis featuring a saltwater pool installed in 2022, ideal for relaxing, entertaining, and enjoying Florida's year-round sunshine. Recent upgrades provide outstanding value and peace of mind, including a new roof (2021), new HVAC system (2020), new water softener (2020), new water heater (2023), new gutters (2023), and the saltwater pool(2022);allowing you to move in with confidence.The expansive 0.62-acre homesite offers plenty of room for outdoor activities, pets, gardening, or future additions while maintaining the privacy of a fully fenced backyard.Conveniently located in southwest Ocala near shopping, restaurants, medical facilities, schools, parks, and major highways, this home offers the perfect balance of privacy and accessibility. Whether you're searching for a move-in-ready pool home in Ocala, a Florida home with acreage, or a property featuring major recent upgrades, this exceptional residence checks all the boxes. Don't miss this rare opportunity to own a beautifully updated Ocala pool home on over half an acre where comfort, privacy, and modern improvements come together for the ultimate Florida lifestyle!

Location

Details

Type:
Residential
Parking:
Driveway / Garage Door Opener
Year Built:
2005
Lot:
0.62 Acres
Heating:
Central
Price/sqft:
$197
Cooling:
Central Air
HOA:
No Data

Valuation

Our model vs. what's actually selling nearby.
Estimate
$332,450
$211K – $396K
Confidence Low
List vs. estimate
$107K above estimate
List $439,900 · +32.3%
Our model says this listing is priced above recent comparable activity. Room to negotiate.
Price per sq ft
$196
+10.5% vs. city median $177
Based on
12 MLS comparables
Median of recent comparable listings. Sold comps use closing price, active listings use list price.

Highlights

Annual tax
$3,314
2025
Pool
Deck
Garage
2 car garage
Pets
Allowed
All facts and features
  • Flooring

    • Luxury Vinyl

    • Tile

    Heating

    • Central

    Cooling

    • Central Air

    Appliances

    • Dishwasher

    • Disposal

    • Dryer

    • Electric Water Heater

    • Microwave

    • Range

    • Refrigerator

    • Washer

    • Water Filtration System

    Other interior features

    • Ceiling Fan(s)

    • High Ceilings

    • Solid Wood Cabinets

    • Window Treatments

    Bedrooms and bathrooms

    • Bedrooms: 4

    • Full bathrooms: 2

  • Parking

    • Driveway

    • Garage Door Opener

    Property

    • Levels: One

    • Pool Private: Yes

    • Exterior Features: Private Yard / Rain Gutters

    Lot

    • Lot: 0.62 Acres

    Other Property Information

    • Parcel Number: 3579002053

    • Zoning: R1

  • Type and style

    • Property Type: Residential

    • Property Sub Type: Single Family Residence

  • Utility

    • BB/HS Internet Available

    • Cable Available

    • Electricity Connected

    • Phone Available

    • Public

  • Other financial information

    • Annual tax amount: $3,315

  • Source details

    • MLS ID: OM727993

    Other facts

    • Construction Materials: Block / Concrete / Stucco

    • Foundation Details: Slab

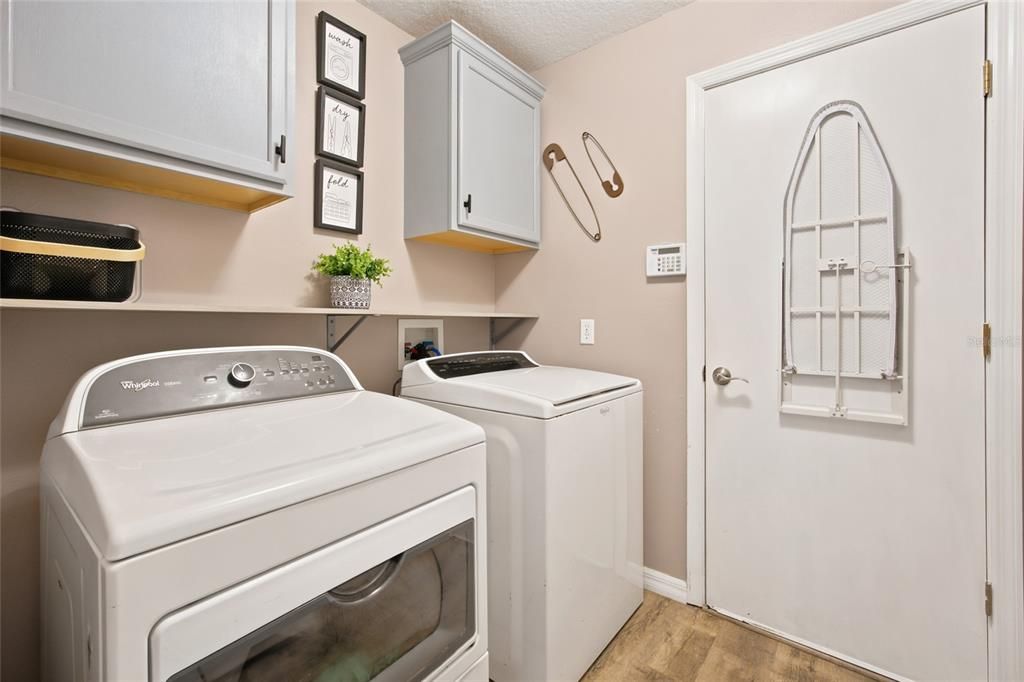
    • Laundry Features: Inside / Laundry Room

    • Lot Features: Cleared

    • Patio And Porch Features: Covered / Rear Porch / Screened

    • Pool Features: Deck / In Ground / Salt Water

    • Window Features: Blinds

    • Direction Faces: North

    • Architectural Style: Ranch

    • Garage Spaces: 2

    • Attached Garage: Yes

    • Garage: Yes

    • Living Area: 2238

    • Water Source: Public

    • Lot Size Dimensions: 165 x 135

    • Subdivision Name: OCALA WATERWAY ESTATE

Private inquiry
Talk to the advisor on this listing.
Floor plans, HOA docs, off-market comparables, scheduling a private showing — one message, direct to the local specialist.

More like this

New
Active With Contract
$344,070
House
5 bds · 3 ba · 2,605 sqft
OCALA CROSSINGS SOUTH, OCALA
8907 SW 46TH AVENUE
New
Active With Contract
$329,888
House
3 bds · 2 ba · 2,118 sqft
OAK RUN BAYTREE GREENS, OCALA
11570 SW 69TH CIR
New
Active With Contract
$315,000
House
4 bds · 2 ba · 1,782 sqft
MARION OAKS UN SEVEN, OCALA
13042 SW 35TH CIRCLE
Active With Contract
$359,000
House
3 bds · 2 ba · 1,923 sqft
KINGSLAND COUNTRY ESTATES - MARCO POLO, OCALA
10584 SW 53RD CIRCLE
Active With Contract
$314,245
House
4 bds · 2 ba · 1,828 sqft
OCALA CROSSINGS SOUTH, OCALA
8950 SW 46TH AVENUE
Active With Contract
$379,000
House
3 bds · 2 ba · 2,143 sqft
MAJESTIC OAKS SECOND ADD, OCALA
5366 SW 86TH PLACE
Active With Contract
$323,965
House
5 bds · 3 ba · 2,077 sqft
MCGINLEY LANDING, OCALA
5834 SW 130TH LANE
Active With Contract
$345,070
House
5 bds · 3 ba · 2,605 sqft
OCALA CROSSINGS SOUTH, OCALA
4581 SW 88TH PLACE

Market around this address

Live counts in the same area.
View all

The multiple listing information is provided by the Stellar MLS from a copyrighted compilation of listings. The compilation of listings and each individual listing are ©2026-present Stellar MLS. All Rights Reserved. The information provided is for consumers' personal, noncommercial use and may not be used for any purpose other than to identify prospective properties consumers may be interested in purchasing. All properties are subject to prior sale or withdrawal. All information provided is deemed reliable but is not guaranteed accurate, and should be independently verified. Listing courtesy of: WEICHERT REALTORS HALLMARK PROPERTIES