Sell Your Home
Get a free home valuation
Contact
Tell us about your needs

420 HARTFORD HEIGHTS STREET

House For Sale
$430,000

BTC: 6.69260700

ETH: 226.00176597

42 days
5 bds
2 ba
2,808 sqft

Overview

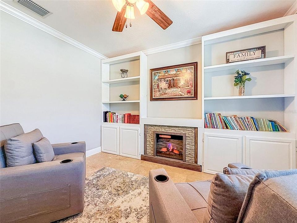
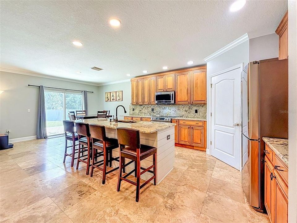
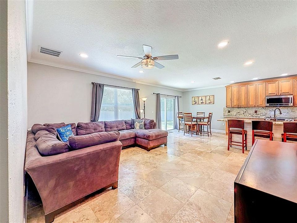
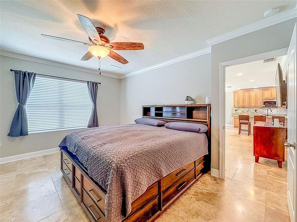
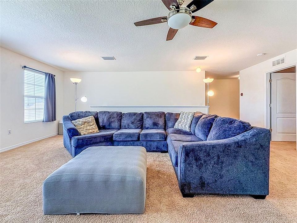
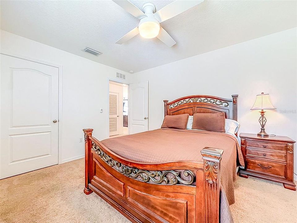
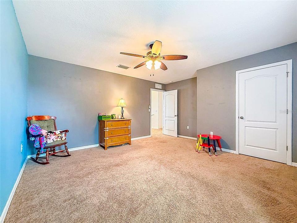
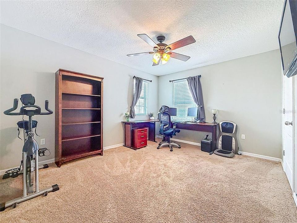
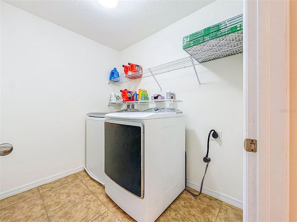
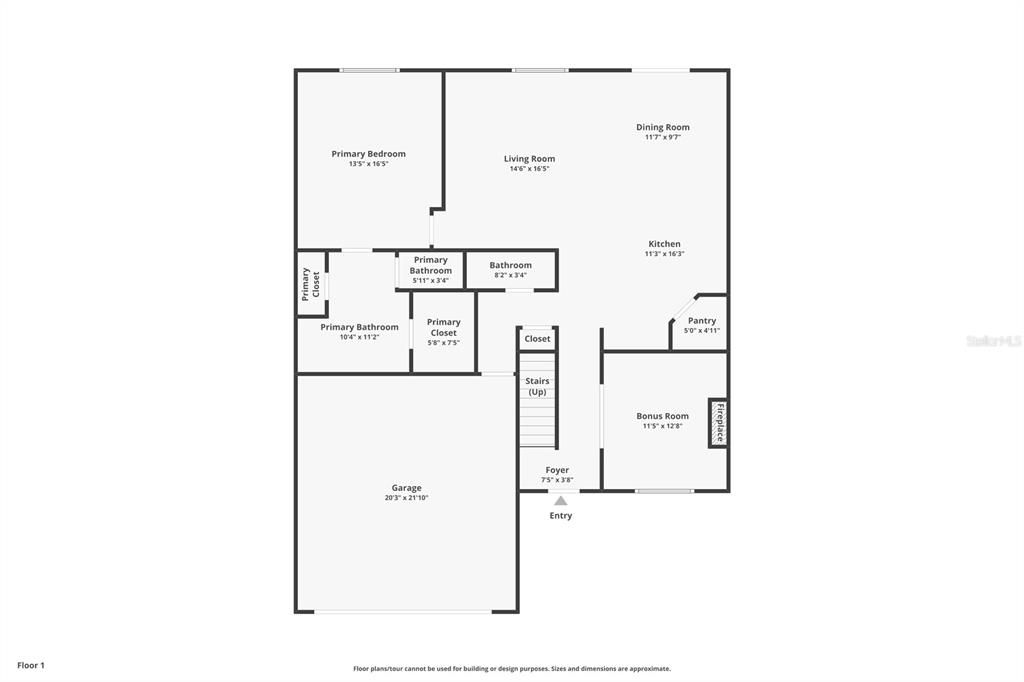
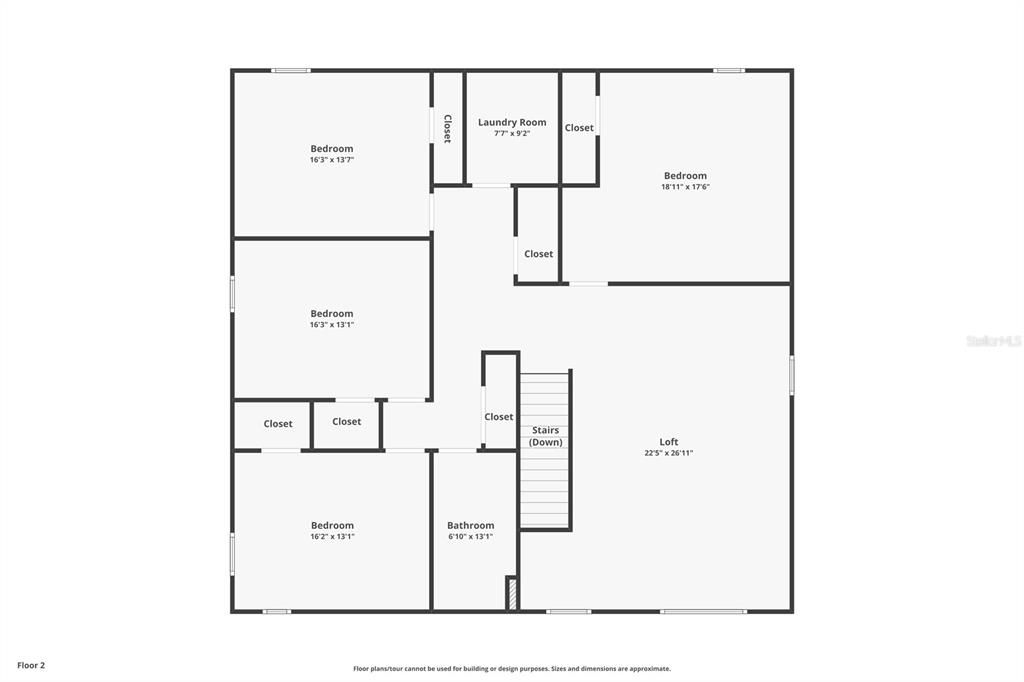
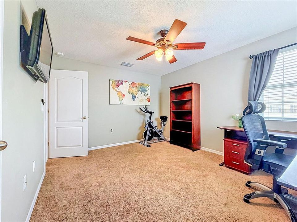
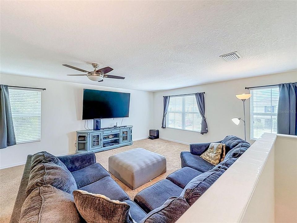
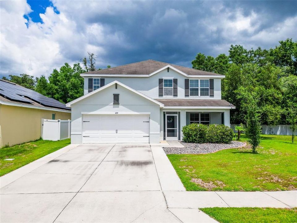
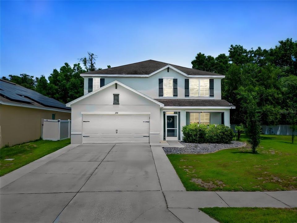
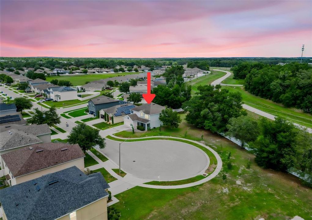
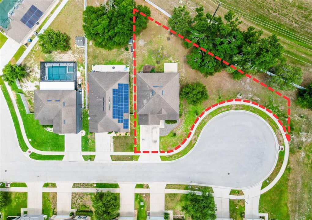
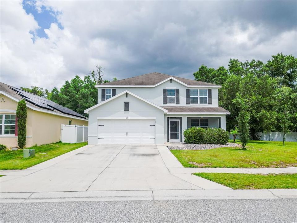
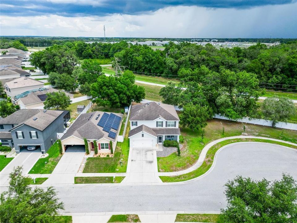
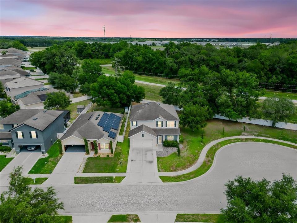
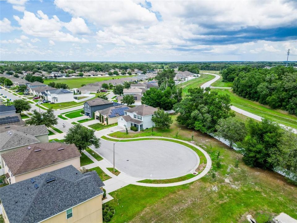
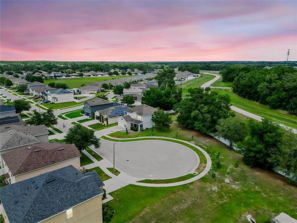
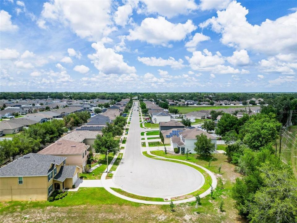
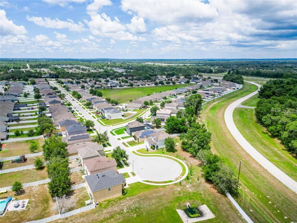
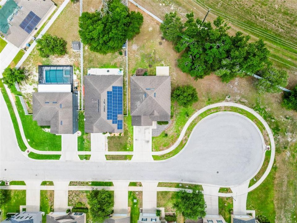
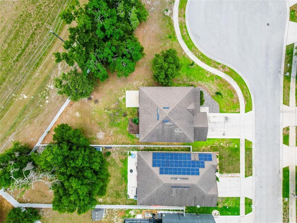
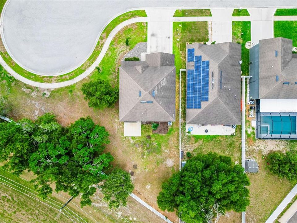
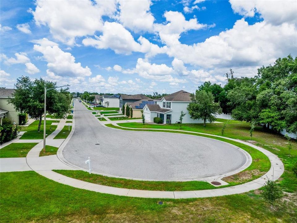
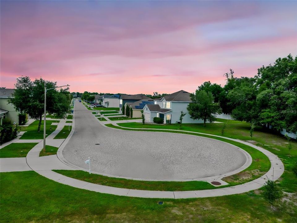
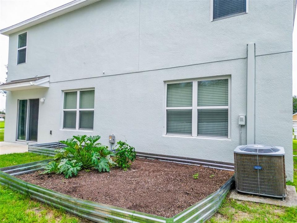
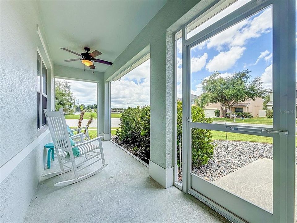
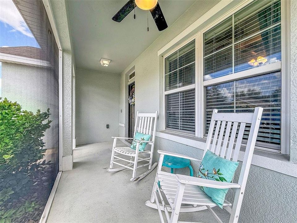
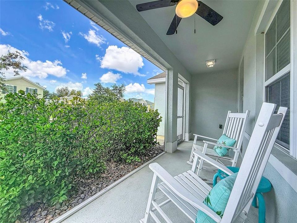
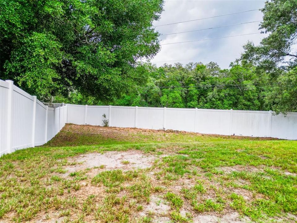
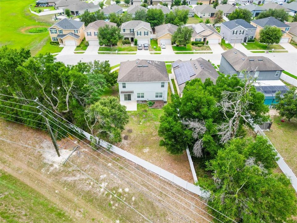
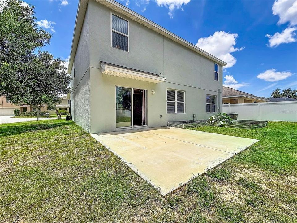
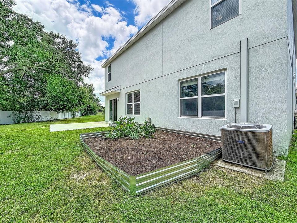
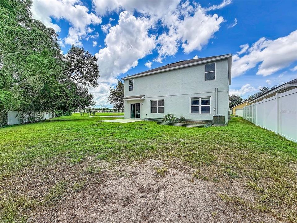
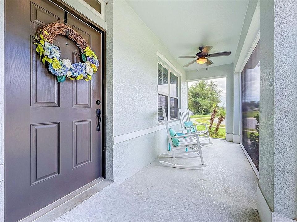
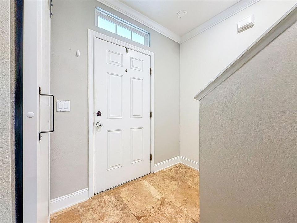
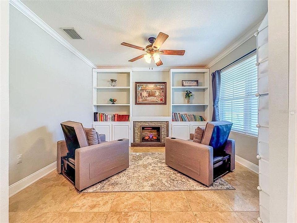
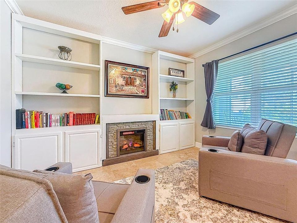
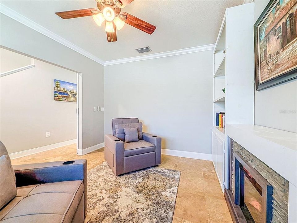
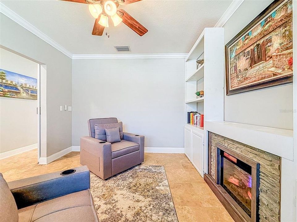
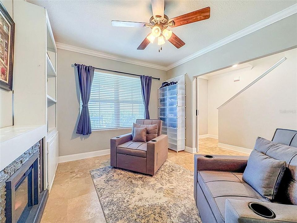
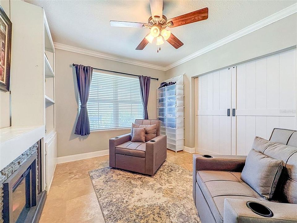
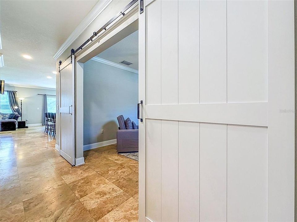
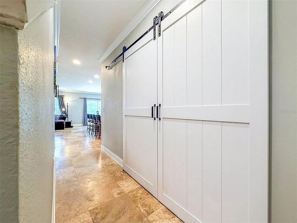
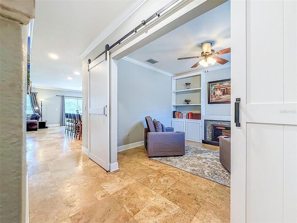
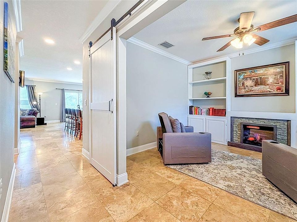
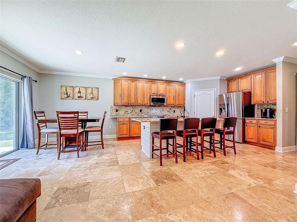
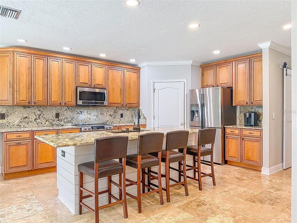
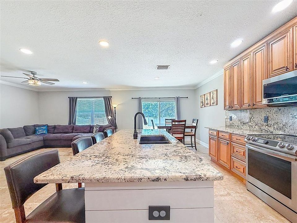
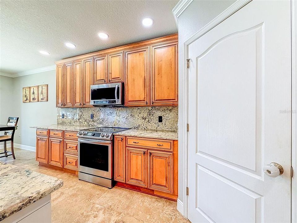
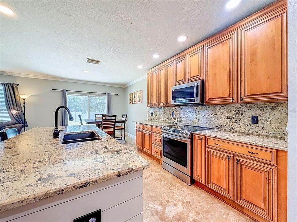
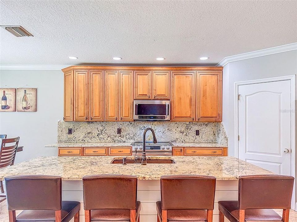
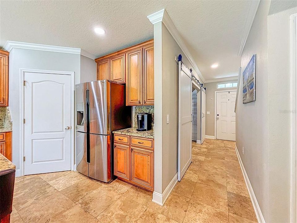
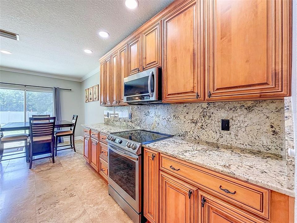
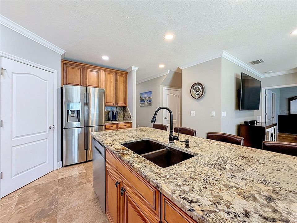
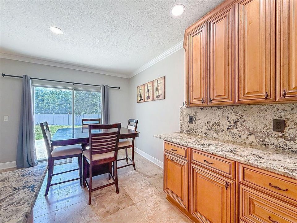
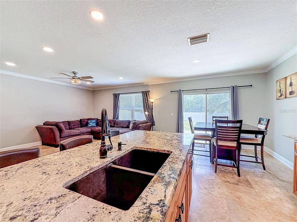
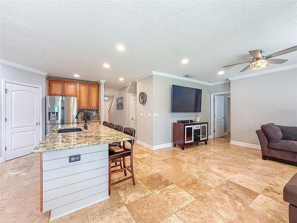
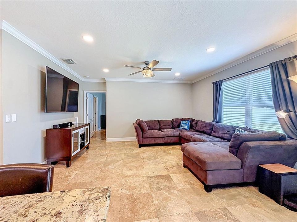
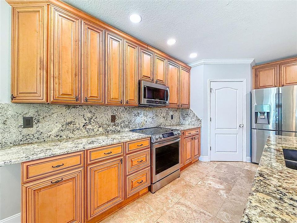
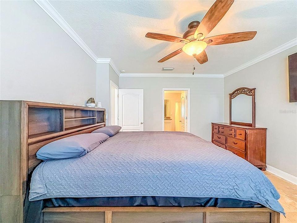
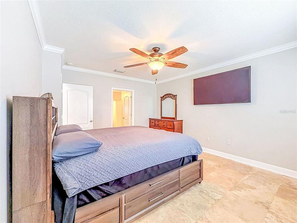
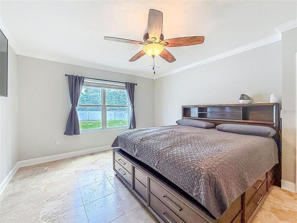
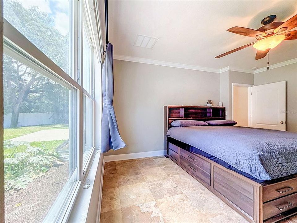
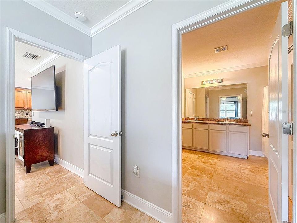
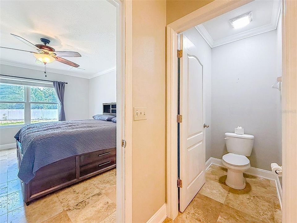
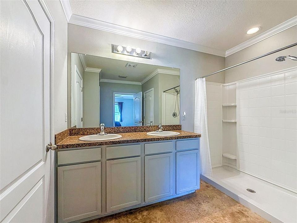
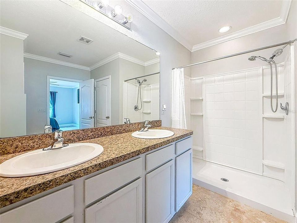
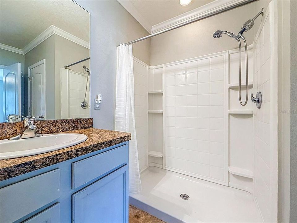
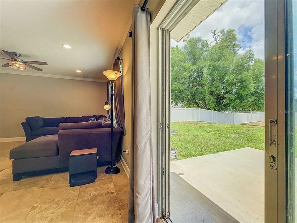
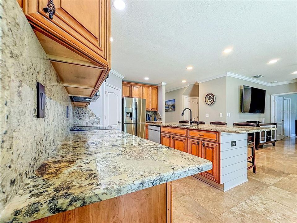
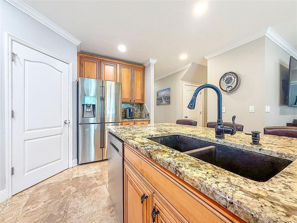
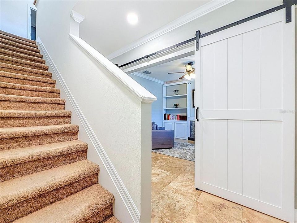
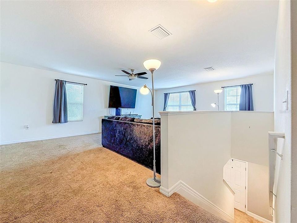
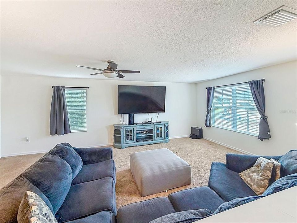
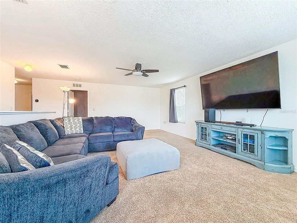
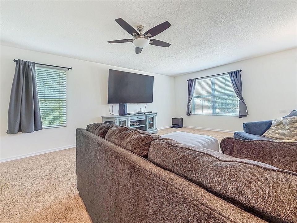
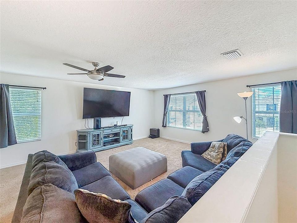
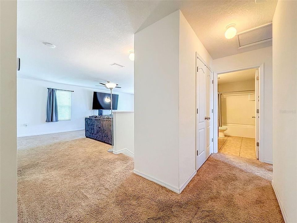
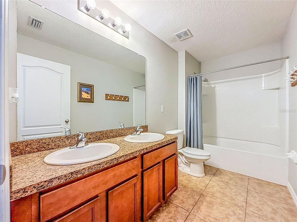
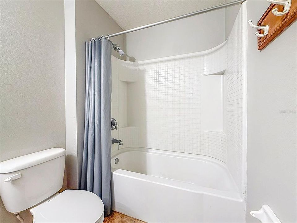
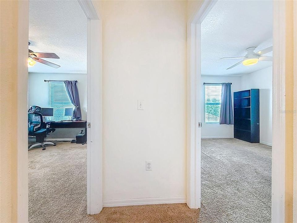
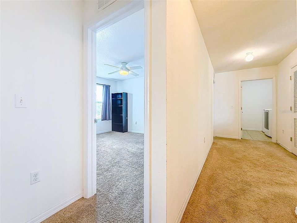
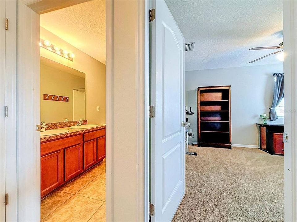
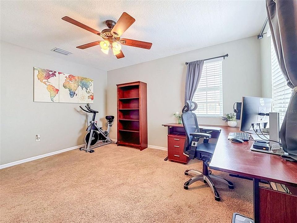
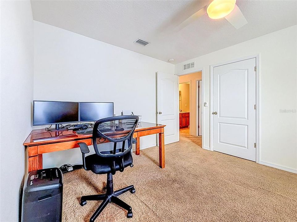
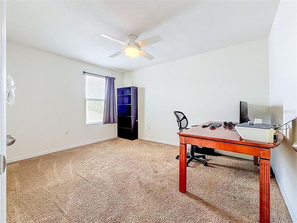
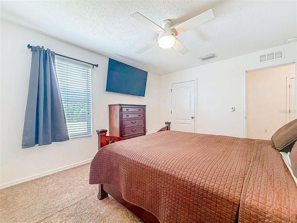
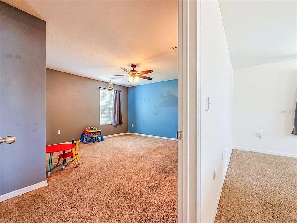
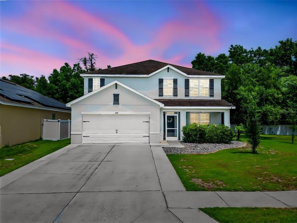
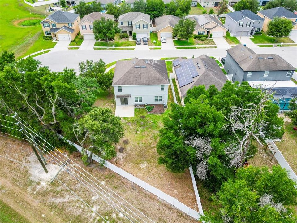
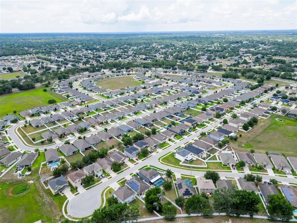
Welcome to a spacious 5-bedroom home designed for today’s active lifestyle, offering a blend of comfortable living, work-from-home flexibility, community amenities, and privacy. Situated on a quiet cul-de-sac in an established neighborhood, this home provides room to grow, space to gather, and the convenience many buyers are looking for. The layout offers multiple flexible-use spaces, including a first-floor primary suite for added privacy and convenience, plus four additional bedrooms upstairs that can be used for guests, home office space, hobbies, or other needs. A large second-floor family room provides an additional living area, and the upstairs laundry room is conveniently located near the bedrooms. The main level features travertine tile flooring throughout for durability and easy maintenance. The kitchen is appointed with granite countertops and an upgraded appliance package, creating a functional space for cooking, entertaining, and everyday meals. A convenient half bath is also located on the first floor. Outdoor living is inviting with a screened front porch, and a spacious yard with room for a variety of outdoor uses. The cul-de-sac location adds privacy and neighborhood charm, with green space nearby. Community amenities include a clubhouse, community pool, fitness center, library, book exchange, book clubs, board game nights, Food Truck Fridays, holiday events, and social gatherings organized by the community social committee. Residents can choose how involved they would like to be while still enjoying the privacy of a cul-de-sac home. This well-established neighborhood offers mature surroundings and completed development with no ongoing construction disruption. The home offers quality and comfort without the added burden of a CDD fee. Located in Flood Zone X, flood insurance is not required by most lenders. Convenient access to the Veterans Expressway makes commutes to Tampa, Tampa International Airport, business centers, shopping, dining, schools, medical facilities, and Gulf Coast destinations easy and efficient. With 5 bedrooms, multiple living areas, a main-floor primary suite, upgraded finishes, community amenities, cul-de-sac privacy, no CDD fee, and a desirable non-flood-zone location, this home is ready for its next owner to move in and enjoy.

Location

Details

Type:
Residential
Parking:
No Data
Year Built:
2015
Lot:
0.26 Acres
Heating:
Central
Price/sqft:
$153
Cooling:
Central Air
HOA:
$220

Valuation

Our model vs. what's actually selling nearby.
Estimate
$389,950
$277K – $431K
Confidence Low
List vs. estimate
$40K above estimate
List $430,000 · +10.3%
Our model says this listing is priced above recent comparable activity. Room to negotiate.
Price per sq ft
$153
-20.5% vs. city median $192
Based on
8 MLS comparables
Median of recent comparable listings. Sold comps use closing price, active listings use list price.

Highlights

Annual tax
$5,370
2025
HOA
$220/qtr
Garage
2 car garage
Pets
Allowed
All facts and features
  • Flooring

    • Carpet

    • Ceramic Tile

    • Tile

    Heating

    • Central

    Cooling

    • Central Air

    Appliances

    • Dishwasher

    • Disposal

    • Dryer

    • Electric Water Heater

    • Ice Maker

    • Microwave

    • Range

    • Refrigerator

    • Washer

    Other interior features

    • Ceiling Fan(s)

    • Crown Molding

    • Eating Space In Kitchen

    • High Ceilings

    • Kitchen/Family Room Combo

    • Open Floorplan

    • Primary Bedroom Main Floor

    • Stone Counters

    • Thermostat

    • Walk-In Closet(s)

    • Window Treatments

    Bedrooms and bathrooms

    • Bedrooms: 5

    • Bathrooms: 1

    • Full bathrooms: 2

  • Property

    • Levels: Two

    • Exterior Features: Irrigation System / Lighting / Sidewalk / Sliding Doors

    Lot

    • Lot: 0.26 Acres

    Other Property Information

    • Parcel Number: R3422318375000100480

    • Zoning: 00

  • Type and style

    • Property Type: Residential

    • Property Sub Type: Single Family Residence

  • Utility

    • Cable Connected

    • Electricity Connected

    • Public

    • Sewer Connected

    • Water Connected

  • Other financial information

    • HOA: $220

    • HOA Frequency: Quarterly

    • Annual tax amount: $5,370

  • Source details

    • MLS ID: TB8517441

    Other facts

    • Construction Materials: Block / Stucco

    • Foundation Details: Slab

    • Laundry Features: Inside

    • Lot Features: Cul-De-Sac

    • Direction Faces: West

    • Garage Spaces: 2

    • Attached Garage: Yes

    • Garage: Yes

    • Living Area: 2808

    • Water Source: Public

    • Subdivision Name: VILLAGES AT AVALON PH 2B EAST

Private inquiry
Talk to the advisor on this listing.
Floor plans, HOA docs, off-market comparables, scheduling a private showing — one message, direct to the local specialist.

More like this

New
For Sale
$350,000
House
3 bds · 2 ba · 1,551 sqft
SPRING HILL, SPRING HILL
1087 TRINIDAD AVENUE
New
For Sale
$362,070
House
4 bds · 2 ba · 1,828 sqft
SPRING HILL UNIT 9 HERNANDO SPOT LOTS, SPRING HILL
12887 LINDEN DRIVE
New
For Sale
$339,888
House
3 bds · 2 ba · 1,386 sqft
SPRING HILL, SPRING HILL
2404 LEMA DRIVE
For Sale
$338,000
House
3 bds · 2 ba · 1,871 sqft
VILLAGES AT AVALON PH 1, SPRING HILL
211 FAIRMONT DRIVE
For Sale
$365,000
House
3 bds · 2 ba · 1,589 sqft
SPRING HILL, SPRING HILL
13220 LINDEN DRIVE
For Sale
$410,000
House
3 bds · 2 ba · 2,270 sqft
SPRING HILL, SPRING HILL
13323 STEVES COURT
For Sale
$345,000
House
3 bds · 2 ba · 1,600 sqft
SPRING HILL, SPRING HILL
1420 SOMERSET AVENUE
For Sale
$325,000
House
3 bds · 2 ba · 1,440 sqft
SUNCOAST LANDING, BROOKSVILLE
14409 WHITEWATER WAY

Market around this address

Live counts in the same area.
View all

The multiple listing information is provided by the Stellar MLS from a copyrighted compilation of listings. The compilation of listings and each individual listing are ©2026-present Stellar MLS. All Rights Reserved. The information provided is for consumers' personal, noncommercial use and may not be used for any purpose other than to identify prospective properties consumers may be interested in purchasing. All properties are subject to prior sale or withdrawal. All information provided is deemed reliable but is not guaranteed accurate, and should be independently verified. Listing courtesy of: DOUGLAS ELLIMAN