Sell Your Home
Get a free home valuation
Contact
Tell us about your needs

421 ISLEBAY DRIVE

House For Sale
$1,100,000

BTC: 13.12414246

ETH: 415.09433962

1 days
Waterfront
4 bds
3 ba
3,341 sqft

Overview

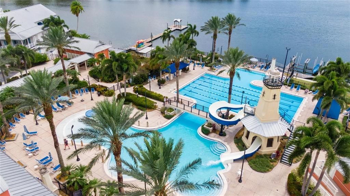
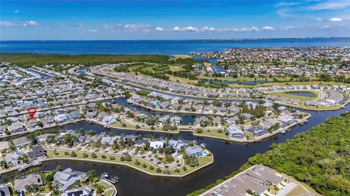
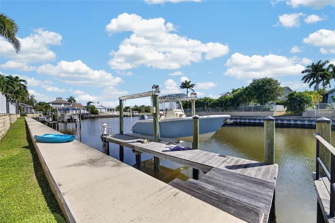
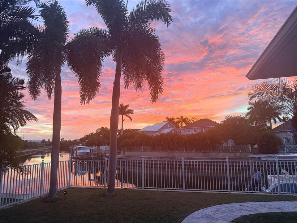
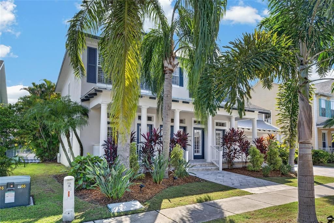
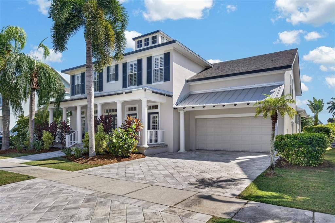
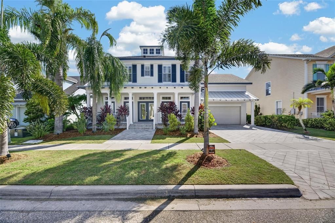
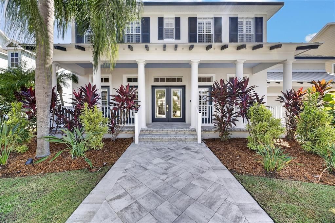
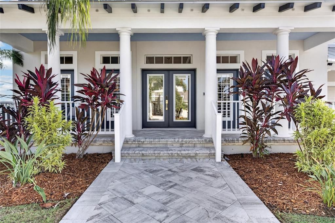
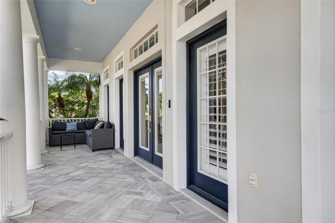
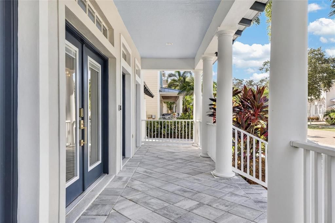
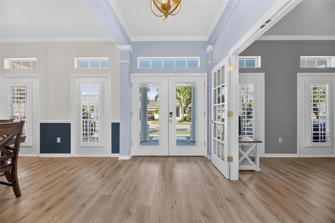
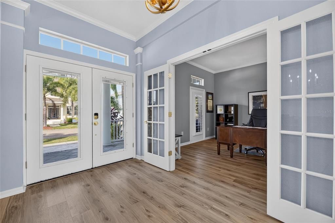
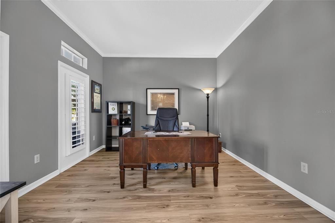
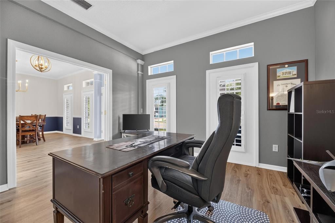
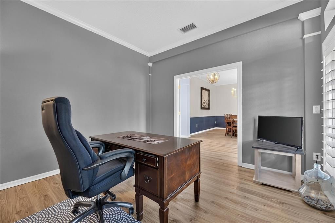
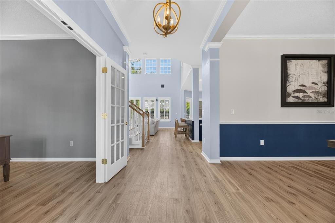
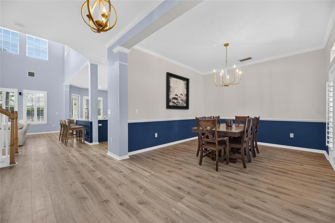
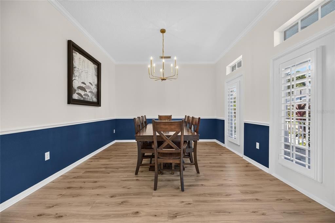
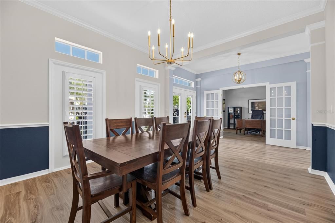
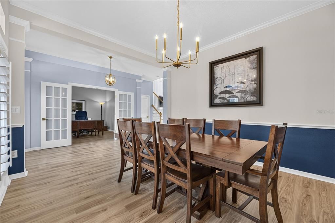
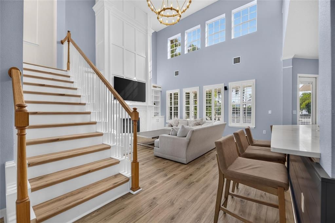
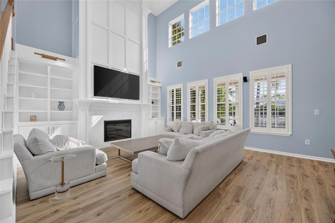
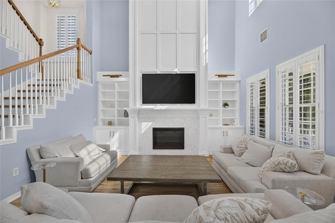
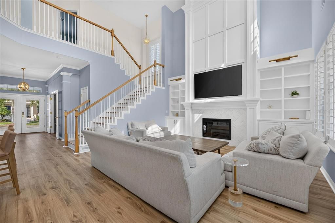
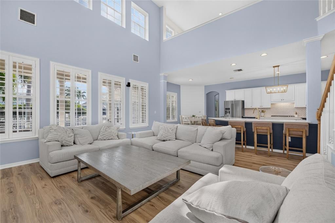
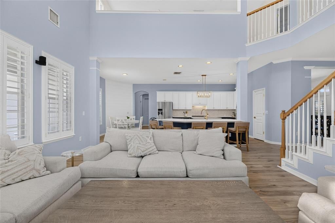
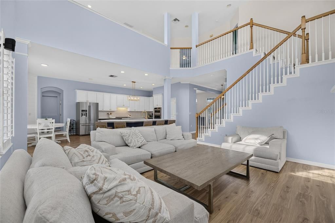
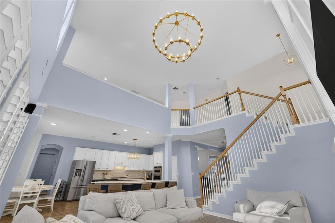
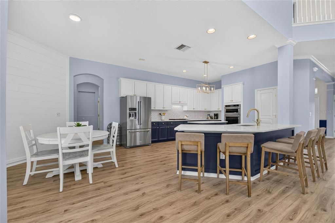
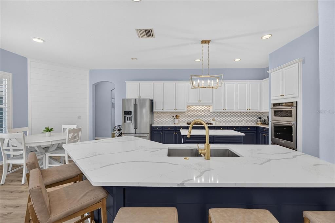
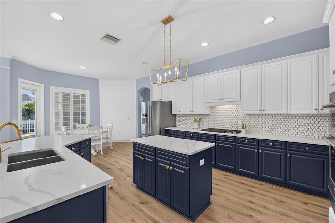
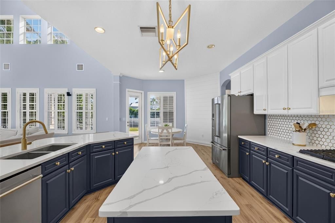
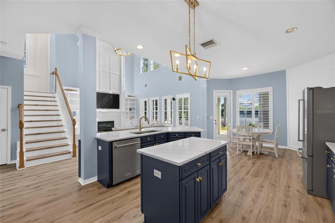
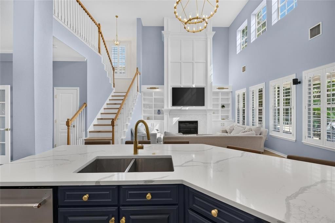
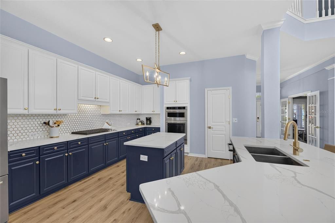
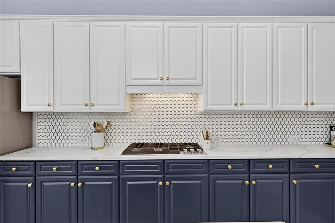
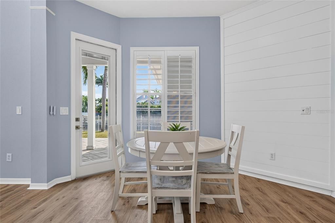
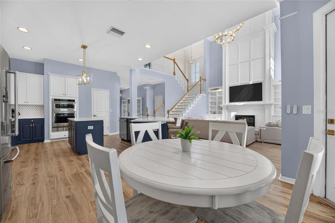
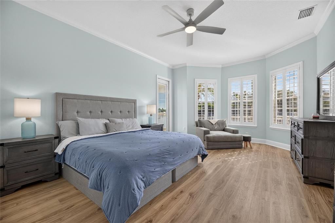
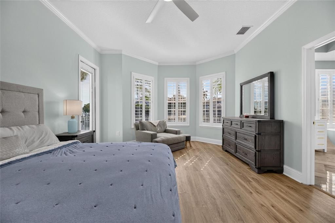
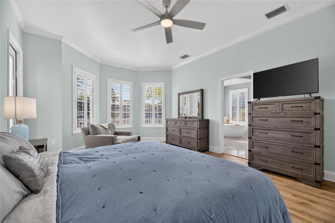
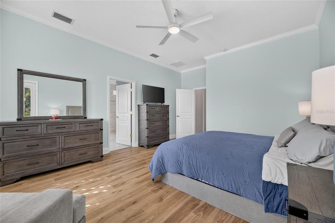
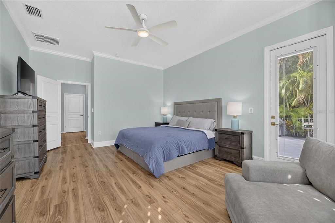
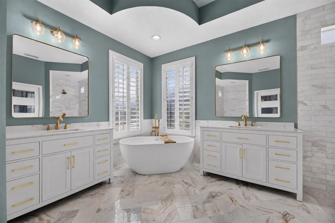
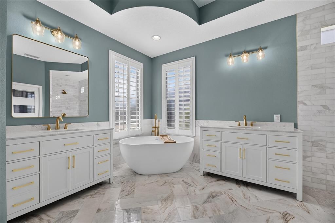
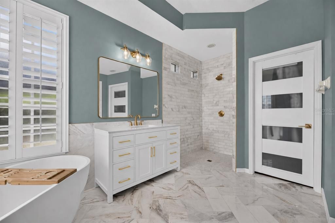
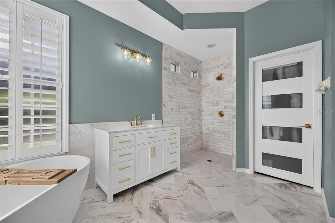
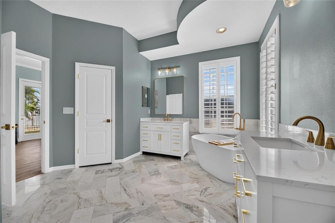
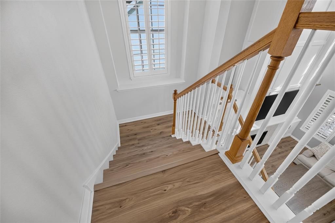
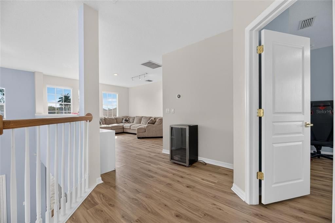
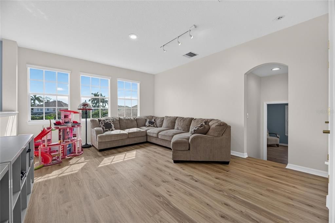
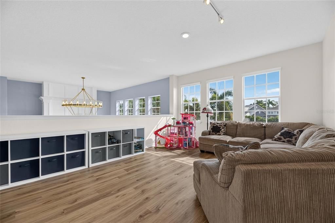
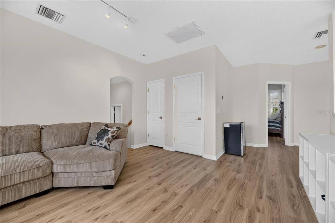
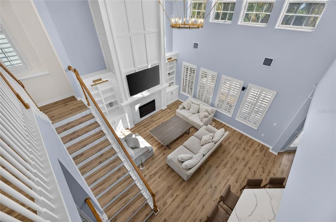
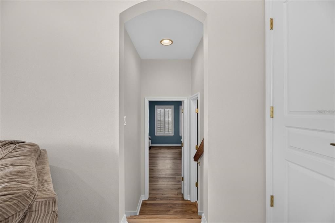
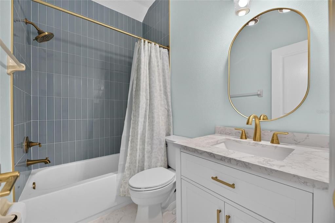
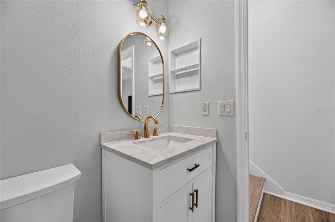
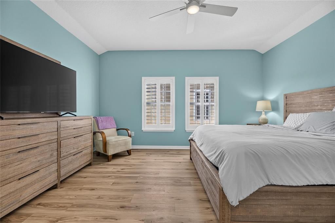
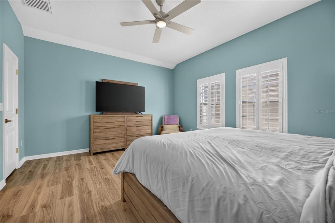
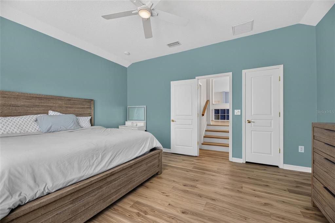
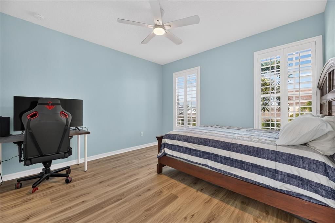
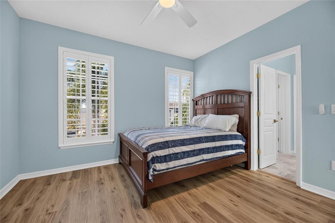
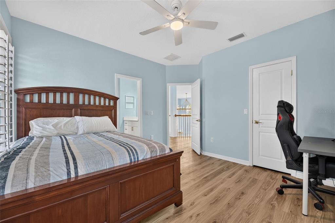
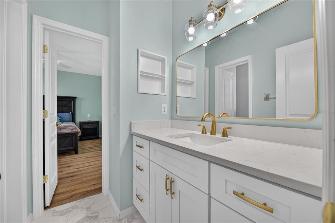
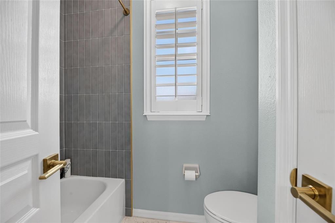
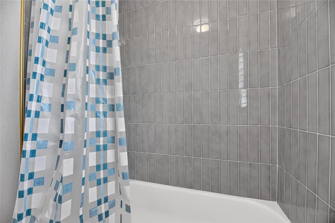
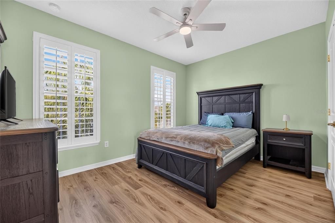
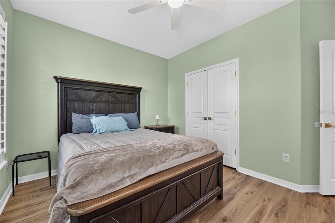
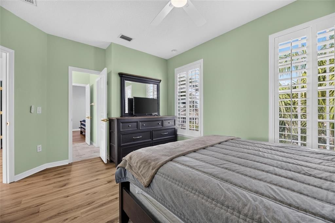
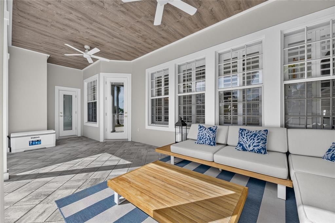
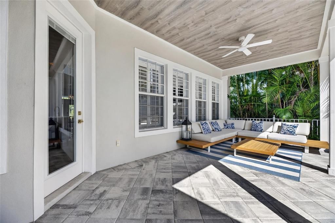
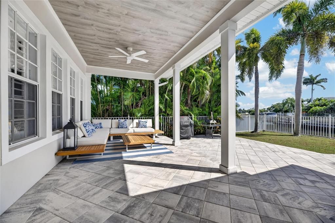
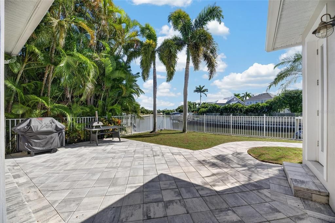
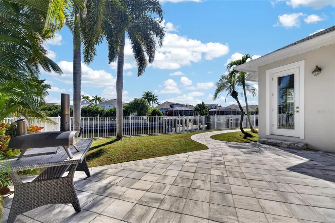
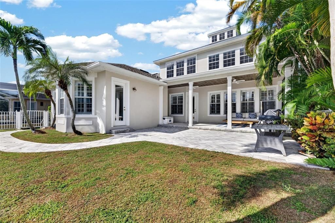
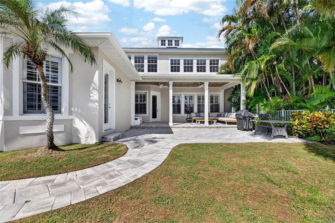
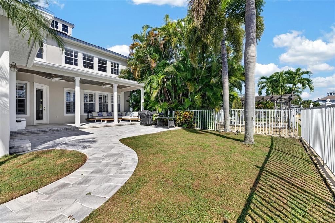
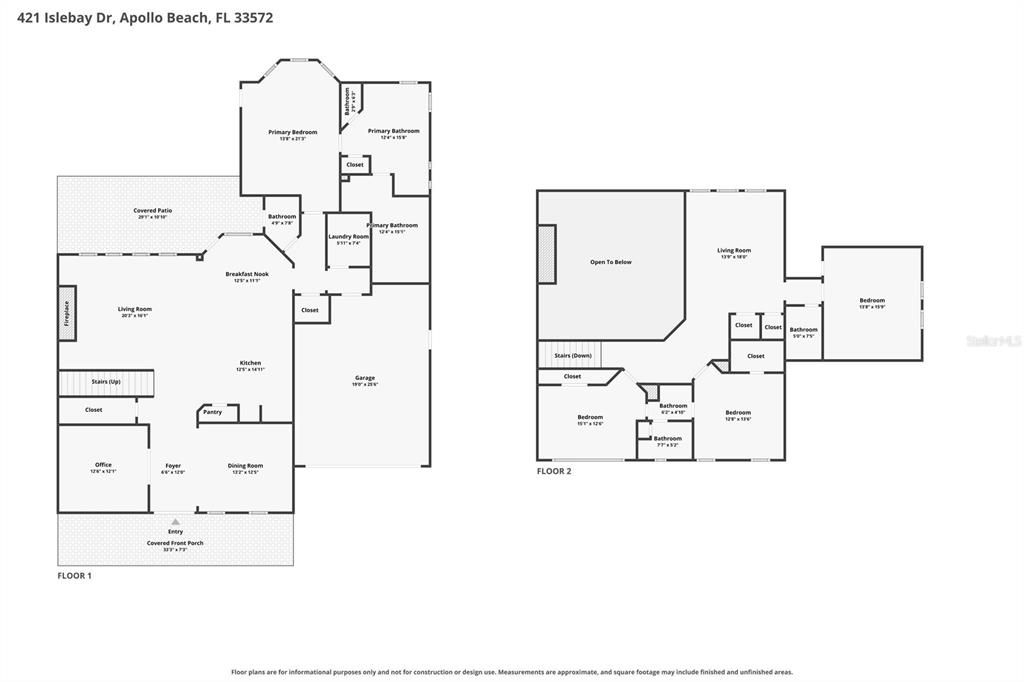
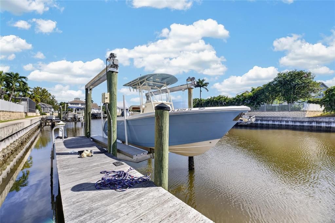
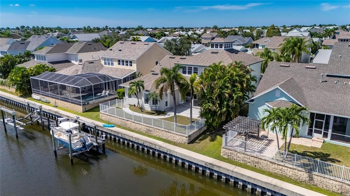
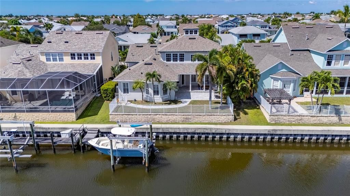
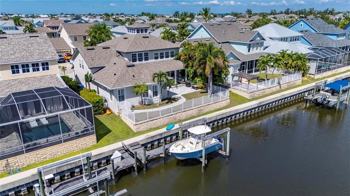
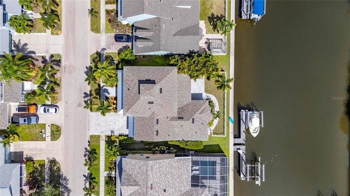
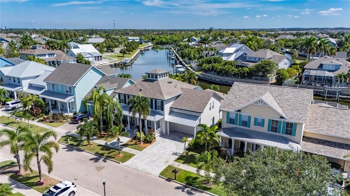
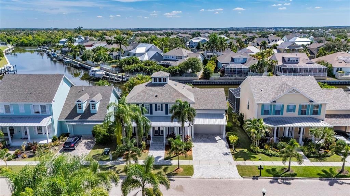
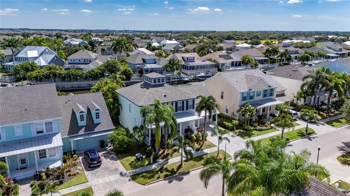
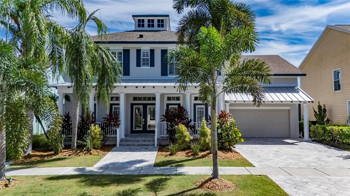
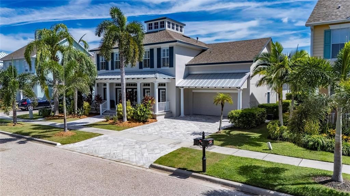
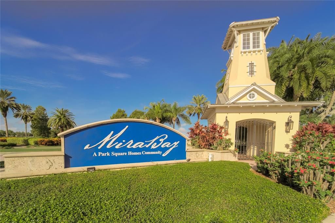
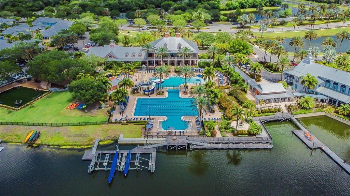
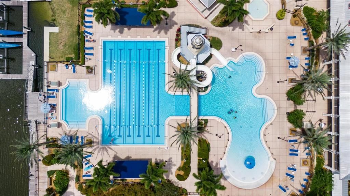
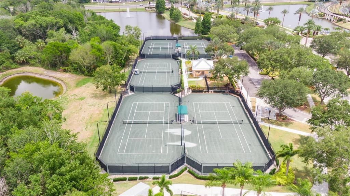
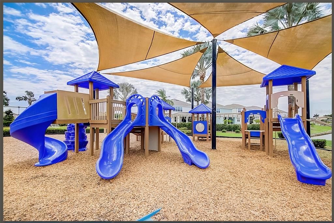
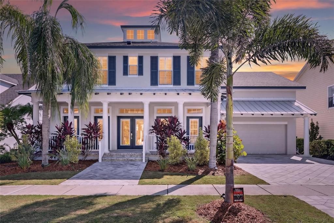
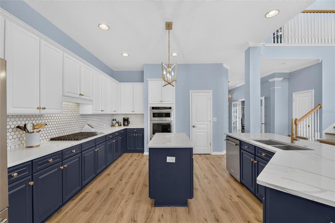
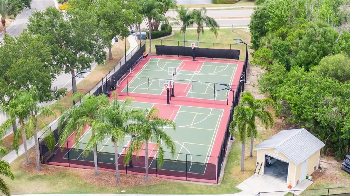
Virtually Staged. 421 ISLEBAY DR, APOLLO BEACH, FL 33572 | 4 BEDROOMS + OFFICE + LOFT | 3.5 BATHROOMS | 3,341 SQ. FT. | 70 FT SALTWATER CANAL | PRIVATE DOCK | 10,000 LB BOAT LIFT | FIRST-FLOOR PRIMARY At 421 Islebay Drive, the Florida waterfront lifestyle begins in your own backyard. Set on 70 feet of saltwater canal frontage in MiraBay, this 4-bedroom, 3.5-bath home pairs 3,341 sq. ft. of living space with a private 29x4 dock with electric and a 10,000 lb boat lift. From time on the water to evenings on the covered lanai, the home is designed around enjoying life by the canal. Inside, the two-story layout gives everyone room to spread out while keeping the primary suite and dedicated office on the first floor. The main living area brings the kitchen and family room together in an open layout, complemented by a custom feature wall, electric fireplace and built-in shelving. Luxury vinyl flooring runs through the living areas and bedrooms. The kitchen is ready for everyday meals and entertaining with stone counters, a center island, breakfast bar, pantry, natural gas cooktop and 2025 KitchenAid appliances, including a built-in oven with air fryer. The first-floor primary bedroom has a walk-in closet and tray ceiling, while the en-suite bath has marble flooring, split vanities, stone counters, a garden tub and separate shower. Upstairs, three additional bedrooms and a 16x13 loft create flexible space beyond the main living areas. Two full baths serve the second floor, including a Jack-and-Jill bath. Updated bathrooms add marble flooring, new vanities and updated lighting. Important improvements add even more value: dual A/C systems replaced in 2024, water heater replaced in 2024, KitchenAid appliances added in 2025, and a new metal roof section completed in 2026 alongside the approximately 5-year-old shingle roof. French doors lead outside to a covered lanai, patio and fenced yard overlooking the canal. The concrete seawall, private dock and boat lift put the water at the center of daily life, whether you are heading out by boat or simply unwinding beside the canal. MiraBay extends the lifestyle beyond the property with a clubhouse, fitness center, community pool, tennis courts, parks, playground, golf-cart-approved streets and community boat ramp. The required HOA is $190 annually, and the home is connected to public water, public sewer and natural gas. ***** WHAT THE SELLER LOVES Having the boat right behind the house makes it easy to enjoy time on the water, while the fenced yard and covered lanai create a comfortable place to relax outdoors. The first-floor primary suite, dedicated office, upstairs loft, updated bathrooms and major 2024-2026 improvements make the home easy to enjoy day to day, with MiraBay's recreation and waterfront lifestyle just beyond the front door.

Location

Details

Type:
Residential
Parking:
Driveway / Garage Door Opener / Ground Level
Year Built:
2004
Lot:
0.17 Acres
Heating:
Central
Price/sqft:
$329
Cooling:
Central Air
HOA:
$190

Valuation

Our model vs. what's actually selling nearby.
Estimate
$424,900
$413K – $879K
Confidence Low
List vs. estimate
$675K above estimate
List $1,100,000 · +158.9%
Our model says this listing is priced above recent comparable activity. Room to negotiate.
Price per sq ft
$329
+49.0% vs. city median $220
Based on
5 MLS comparables
Median of recent comparable listings. Sold comps use closing price, active listings use list price.

Highlights

Annual tax
$20,058
2025
HOA
$190/yr
24-Hour Guard, Common Area Taxes, Community Pool
View
Trees/Woods, Water
Waterfront
Bay/Harbor Front, Canal Front
Garage
2 car garage
Pets
Allowed
All facts and features
  • Flooring

    • Luxury Vinyl

    • Marble

    • Tile

    Heating

    • Central

    Cooling

    • Central Air

    Appliances

    • Built-In Oven

    • Cooktop

    • Dishwasher

    • Disposal

    • Ice Maker

    • Microwave

    • Range

    • Range Hood

    • Refrigerator

    Other interior features

    • Ceiling Fan(s)

    • Eating Space In Kitchen

    • High Ceilings

    • Kitchen/Family Room Combo

    • Open Floorplan

    • Primary Bedroom Main Floor

    • Solid Surface Counters

    • Solid Wood Cabinets

    • Stone Counters

    • Thermostat

    • Tray Ceiling(s)

    • Walk-In Closet(s)

    • Window Treatments

    Bedrooms and bathrooms

    • Bedrooms: 4

    • Bathrooms: 1

    • Full bathrooms: 3

  • Parking

    • Driveway

    • Garage Door Opener

    • Ground Level

    Property

    • Levels: Two

    • Exterior Features: French Doors / Hurricane Shutters / Irrigation System / Lighting / Private Mailbox / Private Yard / Rain Gutters / Sidewalk

    Lot

    • Lot: 0.17 Acres

    Other Property Information

    • Parcel Number: U29311964800002400010.0

    • Zoning: PD

  • Type and style

    • Property Type: Residential

    • Property Sub Type: Single Family Residence

  • Utility

    • BB/HS Internet Available

    • Cable Available

    • Fiber Optics

    • Natural Gas Connected

    • Public

    • Sewer Connected

    • Street Lights

    • Underground Utilities

    • Water Connected

    Green energy

    • Appliances

    • Thermostat

    • Water Heater

  • Other financial information

    • HOA: $190

    • HOA Frequency: Annually

    • Annual tax amount: $20,059

  • Source details

    • MLS ID: TB8553235

    Other facts

    • Construction Materials: Block / Stucco

    • Foundation Details: Slab

    • Fireplace Features: Electric / Insert / Living Room

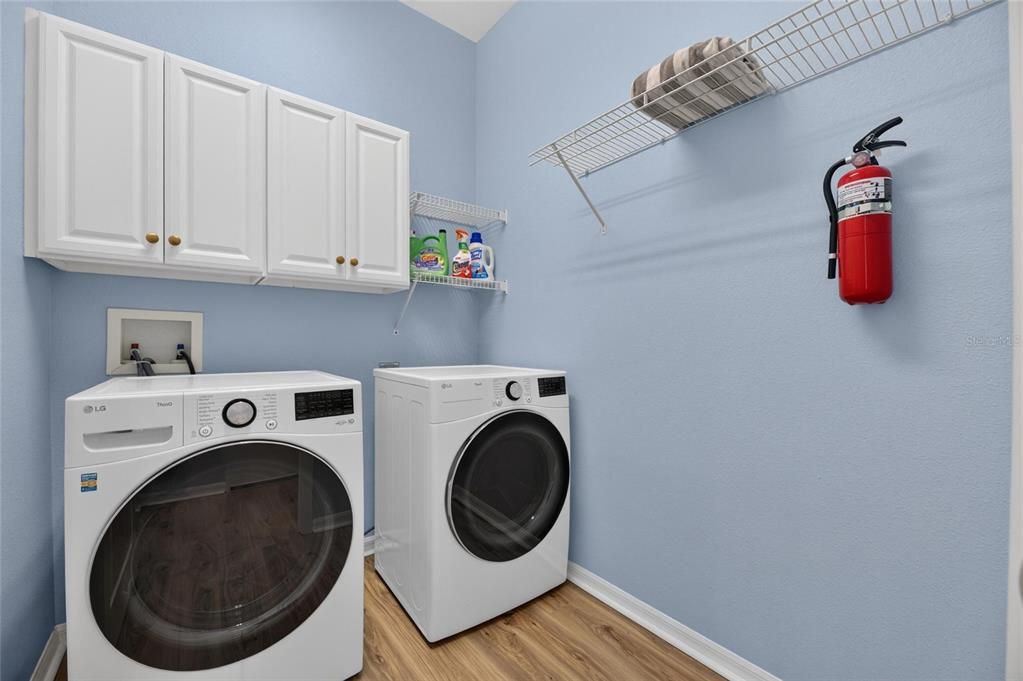
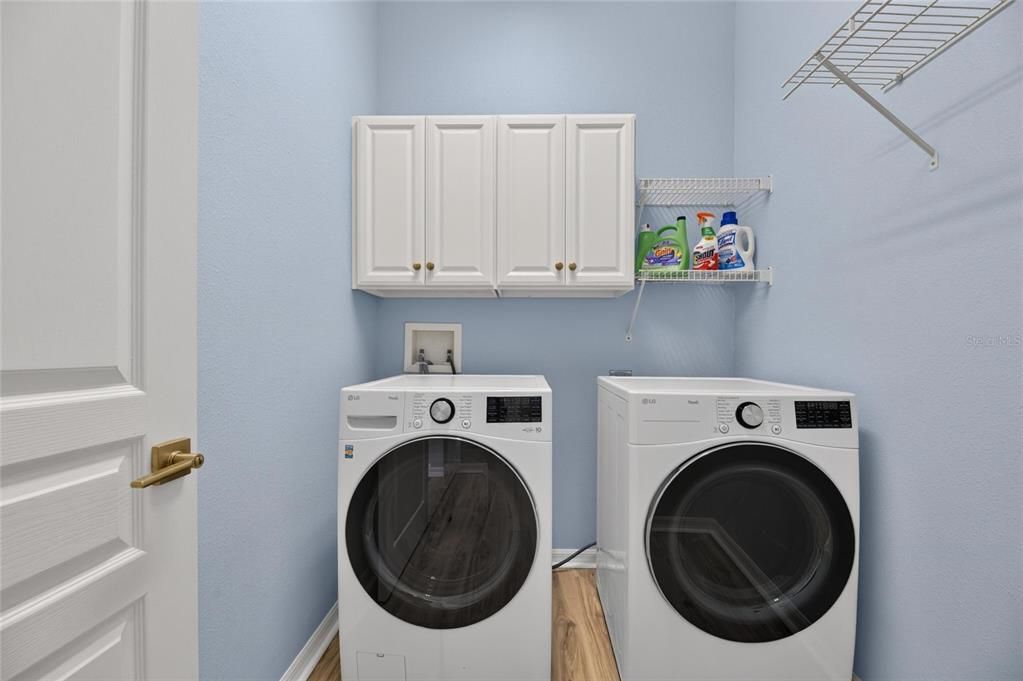
    • Laundry Features: Inside / Laundry Room

    • Lot Features: In County / Landscaped / Level / Sidewalk

    • Patio And Porch Features: Covered / Front Porch / Patio / Porch / Rear Porch

    • Window Features: Shutters / Window Treatments

    • Direction Faces: West

    • Architectural Style: Coastal / Florida

    • Waterfront: Yes

    • Fireplace: Yes

    • Garage Spaces: 2

    • Attached Garage: Yes

    • Garage: Yes

    • Living Area: 3341

    • Water Source: Public

    • Lot Size Dimensions: 70 x 108

    • Subdivision Name: MIRABAY PH 1B-1/2A-1/3B-1

Private inquiry
Talk to the advisor on this listing.
Floor plans, HOA docs, off-market comparables, scheduling a private showing — one message, direct to the local specialist.

More like this

For Sale
$1,150,000
House
4 bds · 3 ba · 3,260 sqft
SYMPHONY ISLES UNIT ONE, APOLLO BEACH
852 SYMPHONY ISLES BOULEVARD
-$10K
For Sale
$875,000
House
4 bds · 2 ba · 1,912 sqft
REV OF APOLLO BEACH UNIT, APOLLO BEACH
743 KINGSTON COURT
New
For Sale
$1,050,000
House
4 bds · 3 ba · 2,400 sqft
ESTUARY ESTATES, APOLLO BEACH
526 ESTUARY SHORE LANE
For Sale
$1,200,000
House
4 bds · 3 ba · 3,786 sqft
MIRABAY PH 2A-2, APOLLO BEACH
625 MIRABAY BOULEVARD
For Sale
$799,990
House
3 bds · 2 ba · 1,644 sqft
APOLLO BEACH UNIT 06, APOLLO BEACH
923 GOLF ISLAND DRIVE
-$60K
For Sale
$889,990
House
4 bds · 3 ba · 3,182 sqft
WATERSET, APOLLO BEACH
5178 SPRING MAIDEN CIRCLE
For Sale
$799,999
House
3 bds · 2 ba · 1,795 sqft
APOLLO BEACH UNIT 13 PT 1 RE, APOLLO BEACH
6315 WISTERIA LANE
For Sale
$1,274,900
House
4 bds · 3 ba · 3,752 sqft
MIRABAY PH 1B-1/2A-1/3B-1, APOLLO BEACH
603 ISLEBAY DRIVE

Market around this address

Live counts in the same area.
View all

The multiple listing information is provided by the Stellar MLS from a copyrighted compilation of listings. The compilation of listings and each individual listing are ©2026-present Stellar MLS. All Rights Reserved. The information provided is for consumers' personal, noncommercial use and may not be used for any purpose other than to identify prospective properties consumers may be interested in purchasing. All properties are subject to prior sale or withdrawal. All information provided is deemed reliable but is not guaranteed accurate, and should be independently verified. Listing courtesy of: 27NORTH REALTY