Sell Your Home
Get a free home valuation
Contact
Tell us about your needs

422 HARBOUR DRIVE

House For Sale
$4,500,000

BTC: 55.91451292

ETH: 1,850.32894737

7 days
Waterfront
4 bds
3 ba
2,620 sqft

Overview

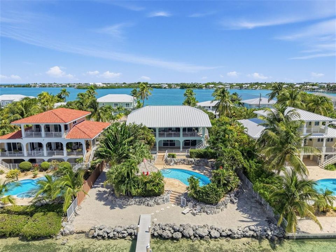
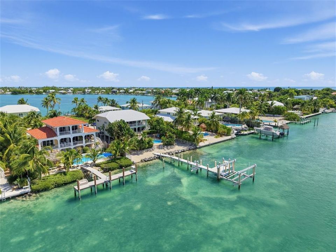
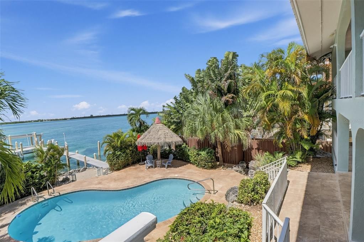
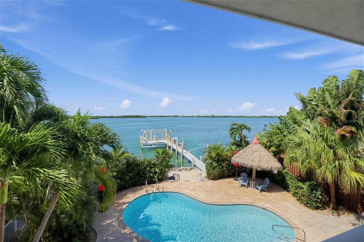
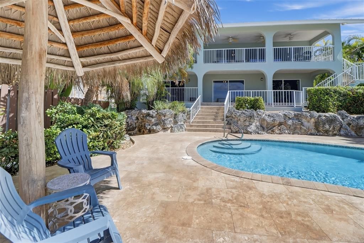
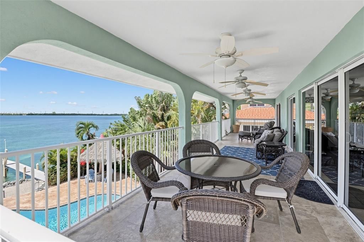
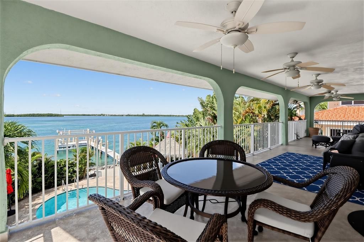
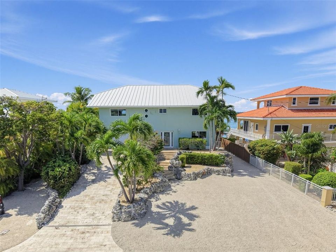
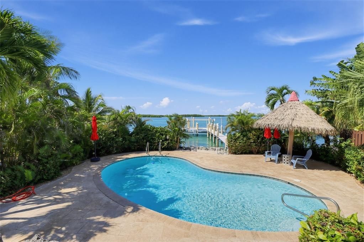
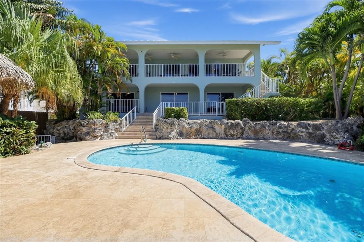
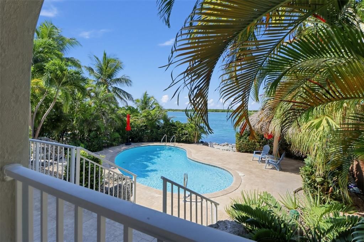
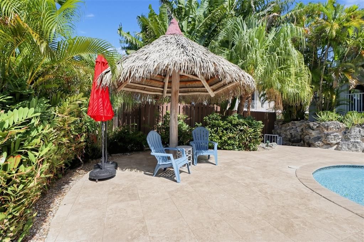
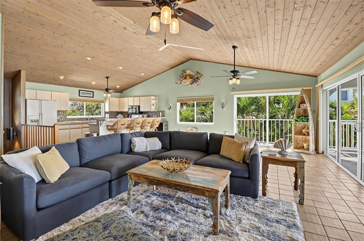
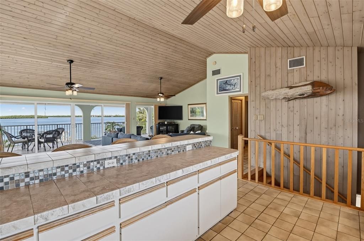
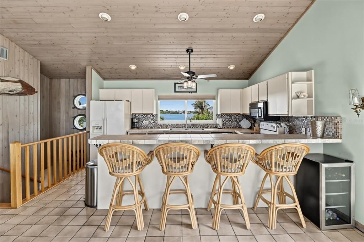
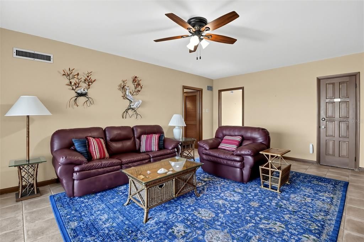
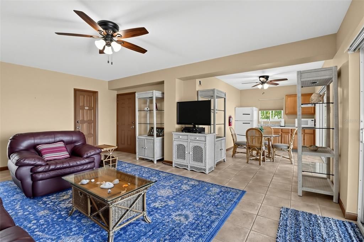
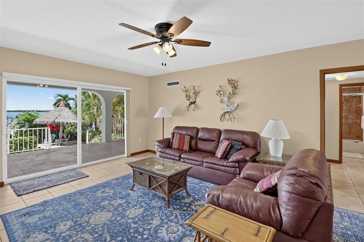
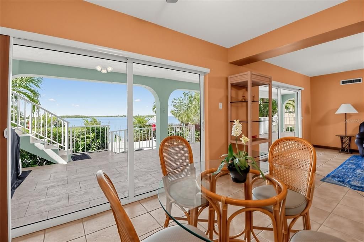
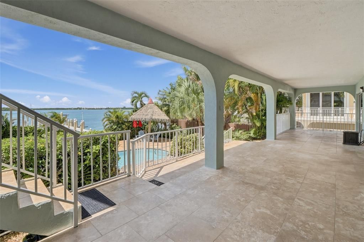
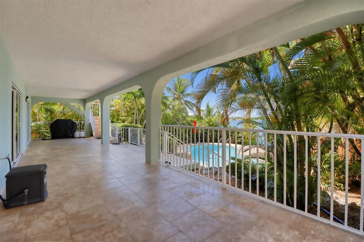
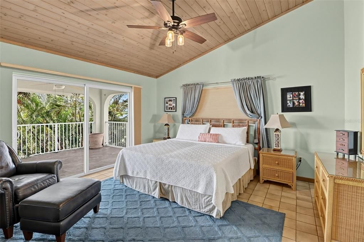
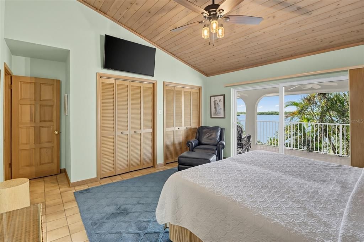
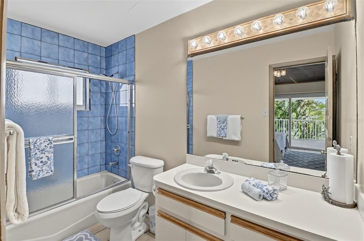
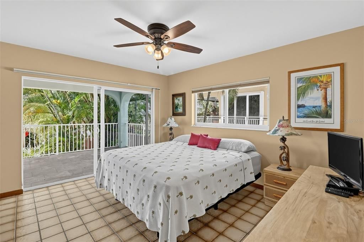
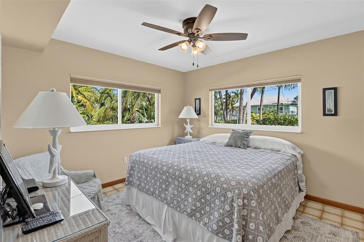
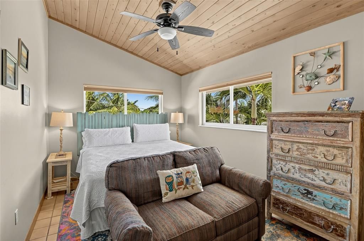
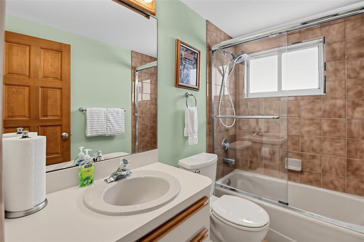
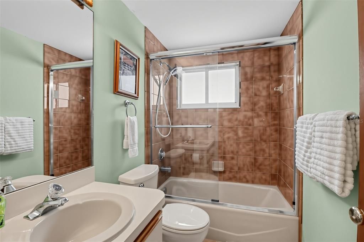
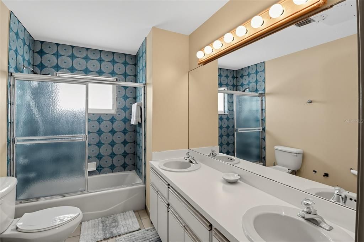
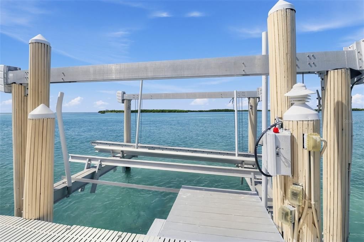
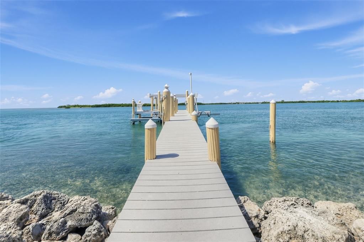
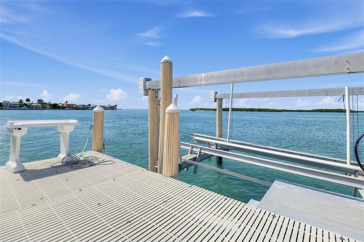
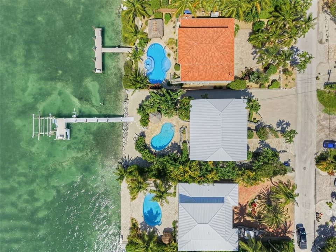
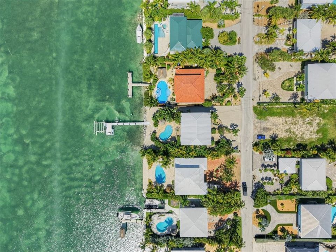
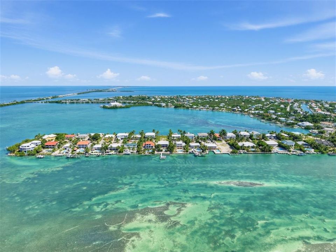
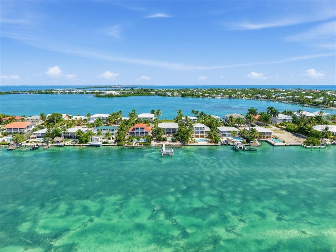
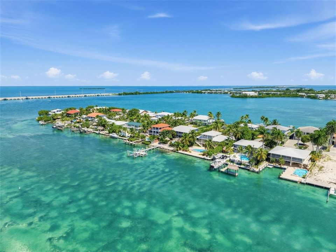
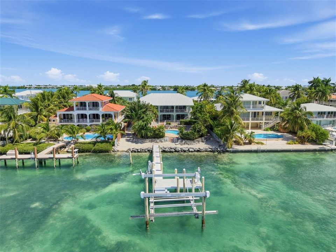
There are places where the water is part of the view. And then there's Duck Key, where it shapes the entire way of life. Set in the heart of the Florida Keys, this two-story waterfront residence brings together thoughtful living spaces, beautiful open-water scenery, and everything that makes island life so distinctive. The home offers four bedrooms and three bathrooms, surrounded by lush landscaping and designed to make the most of its waterfront setting. Outside, the property really comes into its own. A private pool, beach area, and dock put the water at the center of every day. And for boaters, the details matter: A 30,000-pound boat lift, a jet ski lift, a fish cleaning station, and steps leading right into the water. A morning offshore, an afternoon exploring the keys, or a quiet evening back at the pool. Here, those aren't special occasions. They're simply options. Upstairs, the open living kitchen areas are made for gathering, but the water remains the focal point with sliding glass doors that open to an expansive balcony that wraps around the upper level. The upper floor also includes the master bedroom with an ensuite bath, second bedroom and full bath in the hallway. Downstairs, a second living area, kitchenette, two additional bedrooms, and another full bathroom create a flexible layout for family and guests. From the lower level, step outside to the balcony, pool, beach and dock. Beyond the property, Duck Key has its own distinctive appeal. Join the optional Duck Key clubhouse for a pool, tennis, pickleball, and events, or Hawks Cay Resort for its Michelin-rated Salt and Ash restaurant, saltwater lagoon, Dolphin Connection, and pools.

Location

Details

Type:
Residential
Parking:
No Data
Year Built:
1985
Lot:
0.28 Acres
Heating:
Central / Electric
Price/sqft:
$1,718
Cooling:
Central Air
HOA:
No Data

Highlights

Annual tax
$20,458
2025
Pool
In Ground
View
Water
Waterfront
Gulf/Ocean to Bay
Garage
1 car garage
Furnished
Furnished
Pets
Allowed
All facts and features
  • Flooring

    • Ceramic Tile

    • Travertine

    Heating

    • Central

    • Electric

    Cooling

    • Central Air

    Appliances

    • Built-In Oven

    • Cooktop

    • Dishwasher

    • Disposal

    • Electric Cooktop

    • Electric Water Heater

    • Freezer

    • Microwave

    • Range

    • Refrigerator

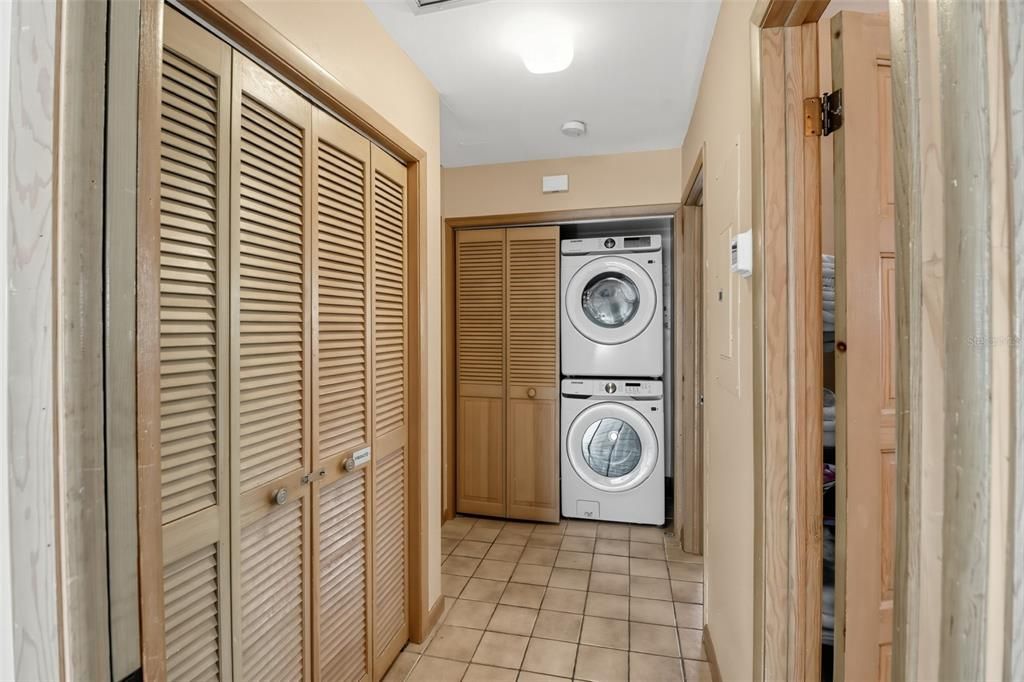
    • Washer

    • Wine Refrigerator

    Other interior features

    • Beamed Ceilings

    • Cathedral Ceiling(s)

    • Ceiling Fan(s)

    • High Ceilings

    • Open Floorplan

    • PrimaryBedroom Upstairs

    • Solid Wood Cabinets

    • Thermostat

    • Window Treatments

    Bedrooms and bathrooms

    • Bedrooms: 4

    • Full bathrooms: 3

  • Property

    • Levels: Two

    • Pool Private: Yes

    • Exterior Features: Balcony / Irrigation System / Lighting / Outdoor Grill / Private Mailbox / Rain Gutters / Sliding Doors / Storage

    Lot

    • Lot: 0.28 Acres

    Other Property Information

    • Parcel Number: 00376951001100

    • Zoning: IS-M

  • Type and style

    • Property Type: Residential

    • Property Sub Type: Single Family Residence

  • Utility

    • BB/HS Internet Available

    • Cable Connected

    • Electricity Connected

    • Public

    • Sewer Connected

    • Underground Utilities

    • Water Connected

  • Other financial information

    • Annual tax amount: $20,458

  • Source details

    • MLS ID: NS1089477

    Other facts

    • Construction Materials: Block

    • Foundation Details: Other

    • Laundry Features: Inside

    • Pool Features: In Ground / Gunite

    • Window Features: Shades / Window Treatments

    • Direction Faces: East

    • Waterfront: Yes

    • Garage Spaces: 1

    • Attached Garage: Yes

    • Garage: Yes

    • Living Area: 2620

    • Water Source: Public

    • Subdivision Name: HARBOUR ISLAND AMD

Private inquiry
Talk to the advisor on this listing.
Floor plans, HOA docs, off-market comparables, scheduling a private showing — one message, direct to the local specialist.

More like this

No similar properties found in the area

Market around this address

Live counts in the same area.
View all

The multiple listing information is provided by the Stellar MLS from a copyrighted compilation of listings. The compilation of listings and each individual listing are ©2026-present Stellar MLS. All Rights Reserved. The information provided is for consumers' personal, noncommercial use and may not be used for any purpose other than to identify prospective properties consumers may be interested in purchasing. All properties are subject to prior sale or withdrawal. All information provided is deemed reliable but is not guaranteed accurate, and should be independently verified. Listing courtesy of: THE HIGH TIDE GROUP