Sell Your Home
Get a free home valuation
Contact
Tell us about your needs

4220 AUGUSTINE ROAD

House For Sale
$339,900

BTC: 4.18131840

ETH: 138.79134341

1 days
4 bds
2 ba
1,975 sqft

Overview

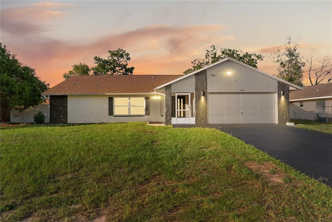
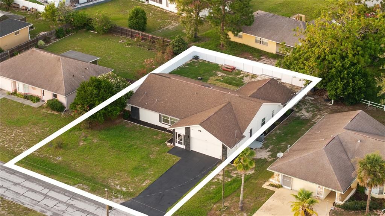
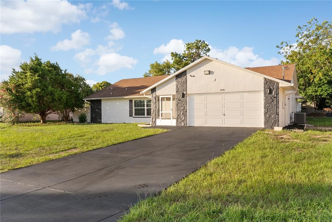
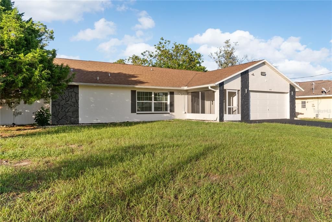
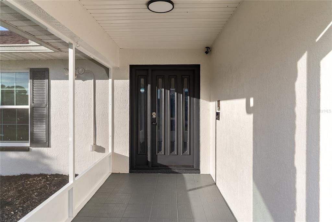
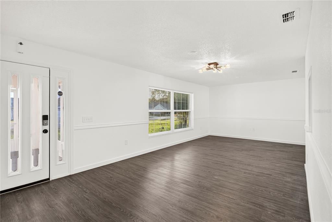
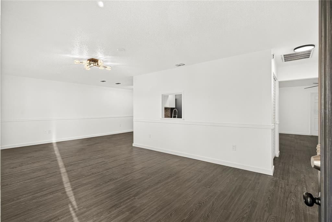
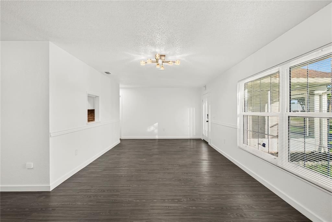
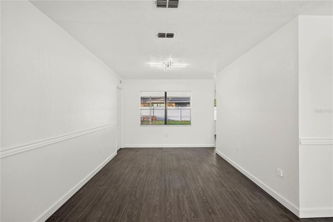
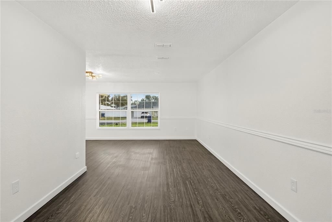
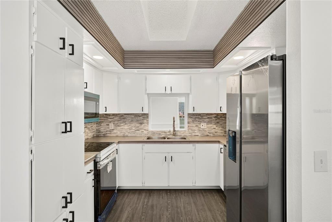
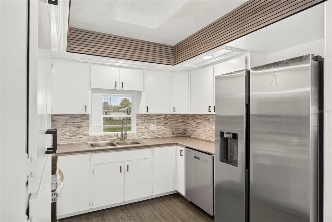
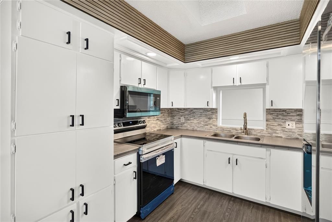
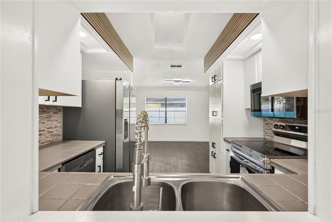
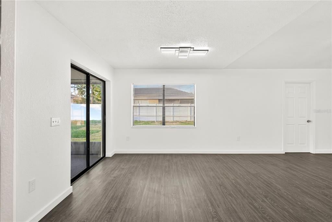
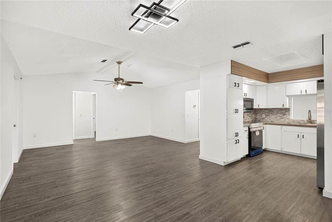
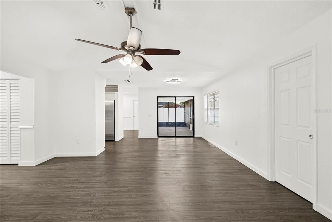
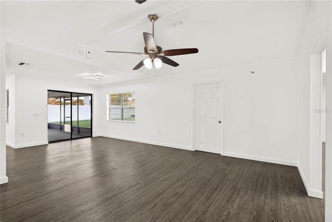
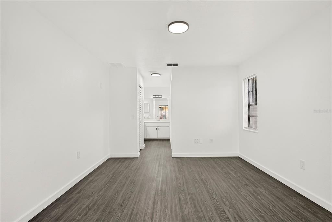
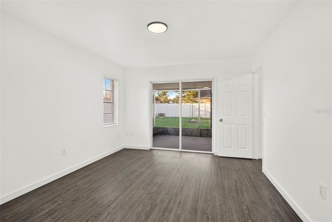
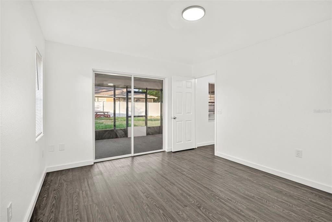
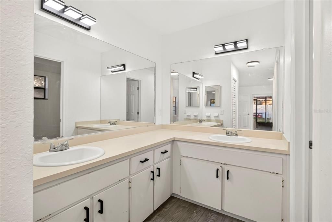
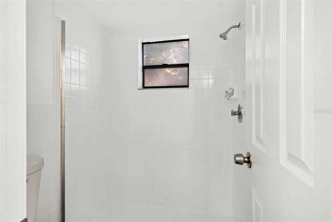
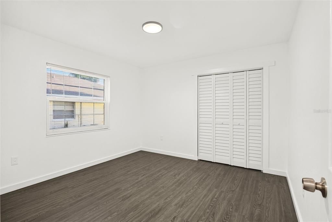
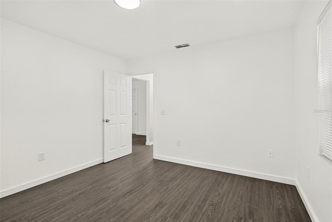
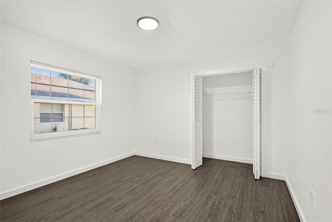
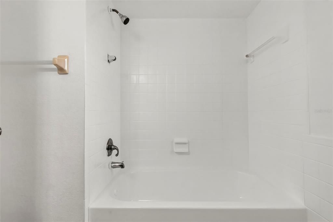
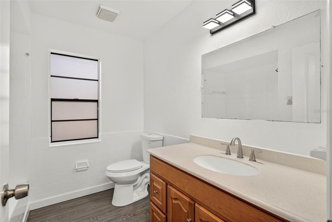
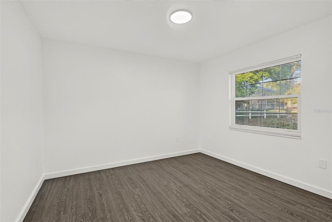
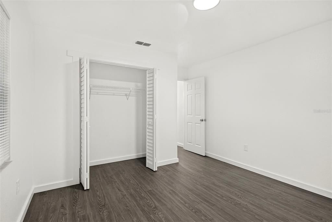
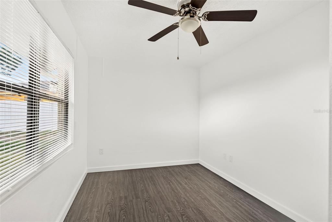
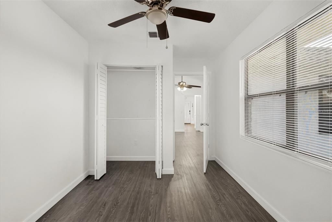
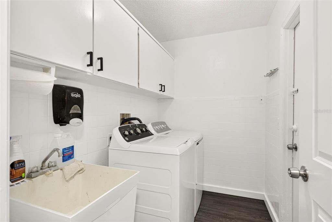
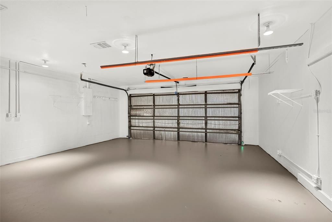
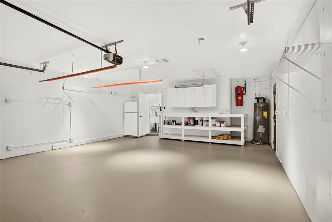
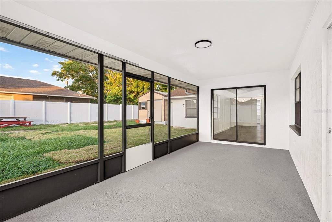

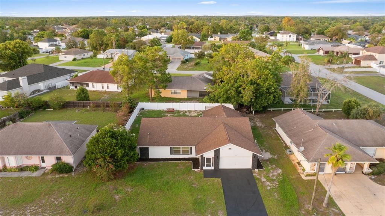
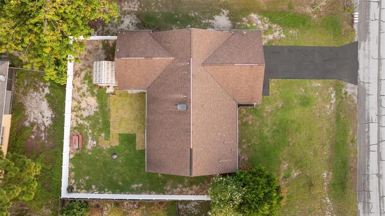
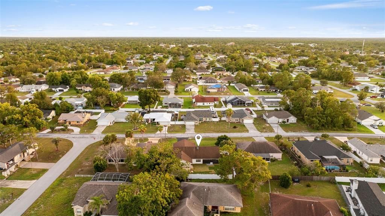
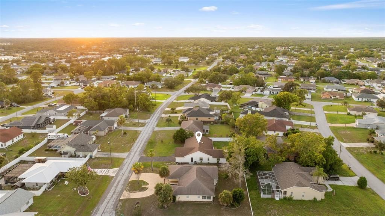
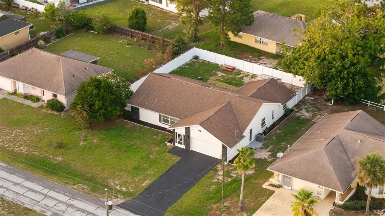
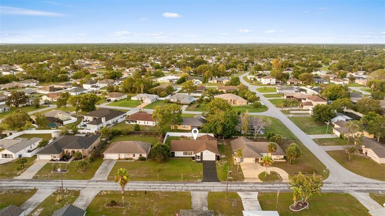
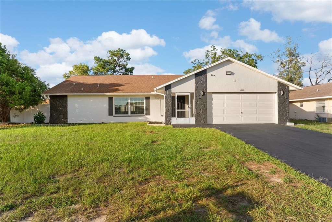
Virtually Staged. Beautiful inviting FRESHLY RENOVATED 4-bedroom, 2-bath home, on a New FENCED 0.21-acre lot. NO HOA, NO Flood Zone. This move in ready home blends modern updates with functional living spaces, from a vaulted ceiling dining room to a seamless kitchen, family room flow designed for every day life and entertaining family dinners, holidays, and special occasions. Nearby, the living room offers durable vinyl flooring and large windows, creating an open feel while framing inviting views. An open passageway from the kitchen leads into the heart of the home, where the family room, breakfast nook, and kitchen flow seamlessly together. This inviting layout makes it easy to stay connected whether you're preparing a meal, relaxing with family, or entertaining guests. The kitchen offers abundant cabinetry, built-in shelving, countertop space, and a double-basin sink, modern appliances, backsplash, coordinating flooring, and a convenient breakfast bar perfect for morning coffee or casual meals. Privately positioned away from the secondary bedrooms, the primary suite provides a peaceful retreat featuring new flooring, dual walk-in closets, and sliding glass doors leading to the screened, covered lanai patio. The en-suite bath features dual vanities, and a walk-in shower. Three additional bedrooms feature vinyl flooring and spacious closets, with convenient access to the Jack-and-Jill-style bathroom. The second bath includes a vanity with a mirror, tub-and-shower combination. The interior laundry room features access to the garage and a utility sink, and convenient access to the main living areas. Step outside and enjoy Florida living at its best. Start your mornings with coffee on the spacious covered patio, spend sunny afternoons relaxing in the screened lanai, and unwind in the evenings with family and friends. Beyond the screen enclosure, the large, fenced backyard provides plenty of grassy space for pets, play, gardening, or simply soaking up the Florida sunshine. A LARGE storage SHED, for extra space for tools and equipment. NEW WATER HEATER (2026), HVAC (2020) Nearby, Weeki Wachee Springs State Park offers spring-fed waters, paddling, swimming at Buccaneer Bay, Shopping, dining, medical facilities, and everyday conveniences are also close at hand. From meals shared in the kitchen to afternoons and quiet evenings on the screened covered patio, this home offers the space and setting to settle in, make memories, and enjoy life at home. Do not miss this opportunity to make this home yours. Call and Book your appointment today!

Location

Details

Type:
Residential
Parking:
No Data
Year Built:
1988
Lot:
0.24 Acres
Heating:
Central
Price/sqft:
$172
Cooling:
Central Air
HOA:
No Data

Valuation

Our model vs. what's actually selling nearby.
Estimate
$320,000
$203K – $391K
Confidence Low
List vs. estimate
$19K above estimate
List $339,900 · +6.2%
Our model says this listing is priced above recent comparable activity. Room to negotiate.
Price per sq ft
$172
-10.1% vs. city median $191
Based on
29 MLS comparables
Median of recent comparable listings. Sold comps use closing price, active listings use list price.

Highlights

Annual tax
$4,598
2025
Garage
2 car garage
Pets
Allowed
All facts and features
  • Flooring

    • Laminate

    • Vinyl

    Heating

    • Central

    Cooling

    • Central Air

    Appliances

    • Cooktop

    • Dishwasher

    • Dryer

    • Electric Water Heater

    • Microwave

    • Refrigerator

    • Washer

    Other interior features

    • High Ceilings

    • Skylight(s)

    • Vaulted Ceiling(s)

    • Walk-In Closet(s)

    Bedrooms and bathrooms

    • Bedrooms: 4

    • Full bathrooms: 2

  • Property

    • Levels: One

    • Exterior Features: Lighting / Private Yard / Rain Gutters / Storage

    Lot

    • Lot: 0.24 Acres

    Other Property Information

    • Parcel Number: R3232317516010200050

    • Zoning: RES

  • Type and style

    • Property Type: Residential

    • Property Sub Type: Single Family Residence

  • Utility

    • Cable Available

    • Electricity Connected

    • Water Connected

  • Other financial information

    • Annual tax amount: $4,599

  • Source details

    • MLS ID: TB8541709

    Other facts

    • Construction Materials: Block / Concrete / Other

    • Foundation Details: Block / Other / Slab

    • Laundry Features: Gas Dryer Hookup / Inside / Washer Hookup

    • Direction Faces: South

    • Garage Spaces: 2

    • Attached Garage: Yes

    • Garage: Yes

    • Living Area: 1975

    • Water Source: Public

    • Lot Size Dimensions: 90 x 118

    • Subdivision Name: SPRING HILL

Private inquiry
Talk to the advisor on this listing.
Floor plans, HOA docs, off-market comparables, scheduling a private showing — one message, direct to the local specialist.

More like this

For Sale
$269,900
House
3 bds · 2 ba · 1,114 sqft
SPRING HILL, SPRING HILL
13246 ASBURY STREET
For Sale
$285,000
House
2 bds · 2 ba · 1,036 sqft
SPRING HILL, SPRING HILL
12411 BROOKSIDE STREET
For Sale
$249,900
House
2 bds · 2 ba · 992 sqft
SPRING HILL, SPRING HILL
11191 ALLWOOD STREET
New
For Sale
$299,990
House
3 bds · 2 ba · 1,552 sqft
SPRING HILL UNIT 18, SPRING HILL
5113 BOSWELL ROAD
New
For Sale
$329,900
House
3 bds · 2 ba · 1,935 sqft
SPRING HILL, SPRING HILL
13322 JAY COURT
New
For Sale
$240,000
House
2 bds · 2 ba · 1,542 sqft
SPRING HILL, SPRING HILL
9355 HORIZON DRIVE
New
For Sale
$319,000
House
4 bds · 3 ba · 2,762 sqft
STERLING HILL PH 1B, SPRING HILL
5598 THORNGROVE WAY
New
For Sale
$350,000
House
3 bds · 2 ba · 2,008 sqft
SPRING HILL, SPRING HILL
4082 DRISTOL AVENUE

Market around this address

Live counts in the same area.
View all

The multiple listing information is provided by the Stellar MLS from a copyrighted compilation of listings. The compilation of listings and each individual listing are ©2026-present Stellar MLS. All Rights Reserved. The information provided is for consumers' personal, noncommercial use and may not be used for any purpose other than to identify prospective properties consumers may be interested in purchasing. All properties are subject to prior sale or withdrawal. All information provided is deemed reliable but is not guaranteed accurate, and should be independently verified. Listing courtesy of: RE/MAX MARKETING SPECIALISTS