Sell Your Home
Get a free home valuation
Contact
Tell us about your needs
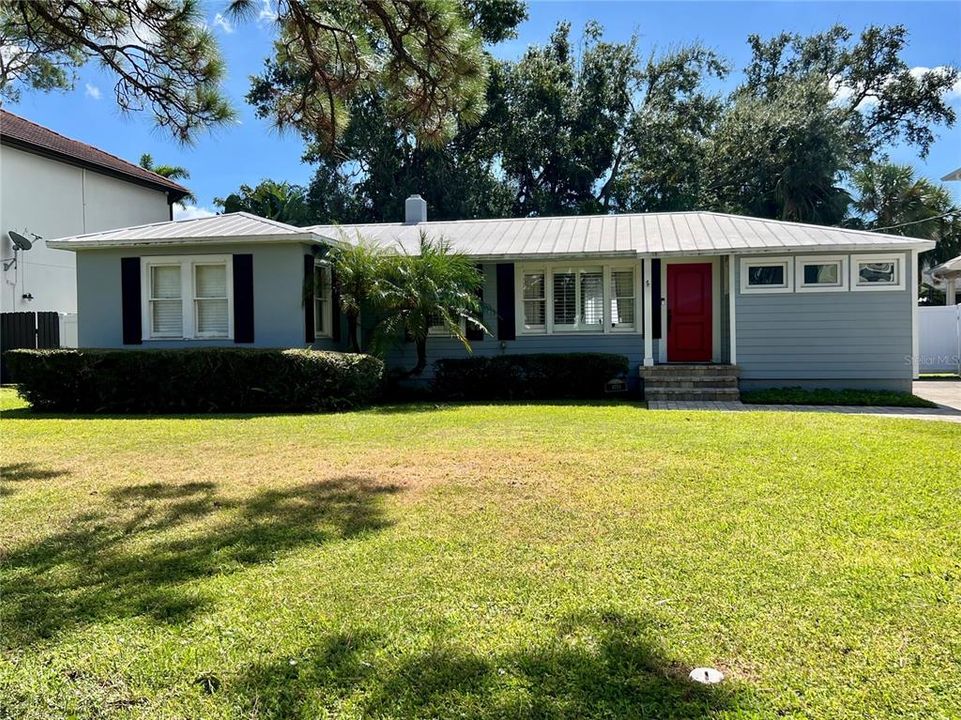
4220 W SEVILLA STREET

House Recently Sold
$750,000

BTC: 9.03614458

ETH: 308.38815789

Sold on: 2025-12-12
New
3 bds
2 ba
1,404 sqft

Overview

Charming 3-bedroom, 2-bath home with a split bedroom floor plan. The open kitchen, eating, and family room flow seamlessly to a huge backyard with deck—ideal for entertaining. Features include hardwood flooring, polished concrete countertops, bamboo flooring in the primary suite, and slate and travertine baths. The primary suite offers a walk-in closet and spa-like bath. Situated on an oversized lot in a highly sought-after A-rated school district.

Location

Details

Type:
Residential
Parking:
No Data
Year Built:
1951
Lot:
0.21 Acres
Heating:
Electric
Price/sqft:
$534
Cooling:
Central Air
HOA:
No Data

Valuation

Our model vs. what's actually selling nearby.
Estimate
$525,000
$389K – $750K
Confidence Low
List vs. estimate
$225K above estimate
List $750,000 · +42.9%
Our model says this listing is priced above recent comparable activity. Room to negotiate.
Price per sq ft
$534
+83.0% vs. city median $291
Based on
21 MLS comparables
Median of recent comparable listings. Sold comps use closing price, active listings use list price.

Highlights

Annual tax
$4,132
2024
All facts and features
  • Flooring

    • Bamboo

    • Hardwood

    Heating

    • Electric

    Cooling

    • Central Air

    Appliances

    • Dishwasher

    • Dryer

    • Refrigerator

    • Washer

    Other interior features

    • Ceiling Fan(s)

    • Open Floorplan

    • Split Bedroom

    • Walk-In Closet(s)

    Bedrooms and bathrooms

    • Bedrooms: 3

    • Full bathrooms: 2

  • Property

    • Levels: One

    • Exterior Features: French Doors

    Lot

    • Lot: 0.21 Acres

    Other Property Information

    • Parcel Number: A3329183TS00005200008.0

    • Zoning: RS-60

  • Type and style

    • Property Type: Residential

    • Property Sub Type: Single Family Residence

  • Utility

    • Electricity Connected

  • Other financial information

    • Annual tax amount: $4,132

  • Source details

    • MLS ID: TB8439012

    Other facts

    • Construction Materials: Stucco

    • Foundation Details: Crawlspace

    • Laundry Features: Inside

    • Direction Faces: North

    • Living Area: 1404

    • Water Source: None

    • Lot Size Dimensions: 75 x 120

    • Subdivision Name: MARYLAND MANOR 2ND UNIT

Private inquiry
Talk to the advisor on this listing.
Floor plans, HOA docs, off-market comparables, scheduling a private showing — one message, direct to the local specialist.

More like this

Recently Sold
$835,000
Townhouse
3 bds · 3 ba · 2,262 sqft
WESTSHORE YACHT CLUB TWNHMS, TAMPA
5901 BOWEN DANIEL DRIVE UNIT 108
Recently Sold
$799,000
Townhouse
4 bds · 4 ba · 2,480 sqft
D4S | MADISON TOWNHOMES, TAMPA
4208 W CARMEN STREET UNIT A
Recently Sold
$782,500
House
3 bds · 2 ba · 1,584 sqft
MARYLAND MANOR 2ND UNIT, TAMPA
4110 W SAN LUIS STREET
Recently Sold
$920,000
House
3 bds · 2 ba · 1,632 sqft
PALMA CEIA PARK, TAMPA
2903 W SITIOS STREET
Recently Sold
$980,000
Lots/Land
0.33 acres
SOUTHLAND, TAMPA
940 S STERLING AVENUE
Recently Sold
$550,000
House
3 bds · 2 ba · 1,431 sqft
INTERBAY A REV BOOK 9, TAMPA
6307 S MAIN AVENUE
Recently Sold
$910,000
Condo/Co-op
2 bds · 2 ba · 1,702 sqft
MONTE CARLO TOWERS A CONDOMINI, TAMPA
3301 BAYSHORE BOULEVARD UNIT 1806C
Recently Sold
$780,000
House
3 bds · 2 ba · 1,886 sqft
HIGHLAND TERRACE, TAMPA
2303 S CAMERON AVENUE

Market around this address

Live counts in the same area.
View all

The multiple listing information is provided by the Stellar MLS from a copyrighted compilation of listings. The compilation of listings and each individual listing are ©2026-present Stellar MLS. All Rights Reserved. The information provided is for consumers' personal, noncommercial use and may not be used for any purpose other than to identify prospective properties consumers may be interested in purchasing. All properties are subject to prior sale or withdrawal. All information provided is deemed reliable but is not guaranteed accurate, and should be independently verified. Listing courtesy of: SMITH & ASSOCIATES REAL ESTATE