Sell Your Home
Get a free home valuation
Contact
Tell us about your needs
4227 2ND AVENUE N

House For Sale
$899,000

BTC: 13.89060569

ETH: 472.50136652

10 days
7 bds
4 ba
3,532 sqft

Overview

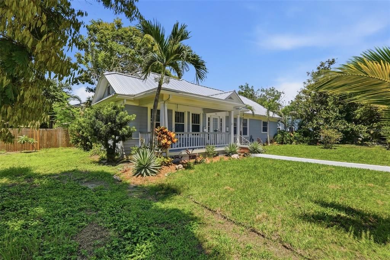
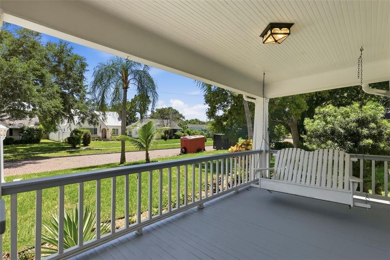
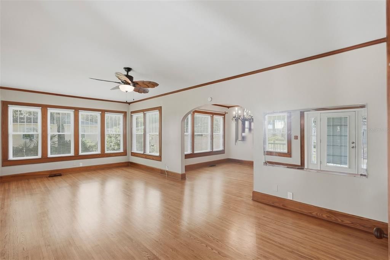
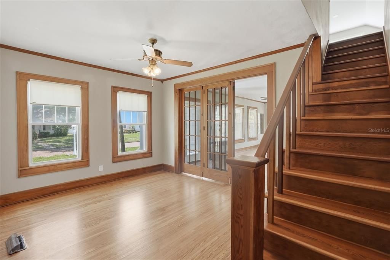
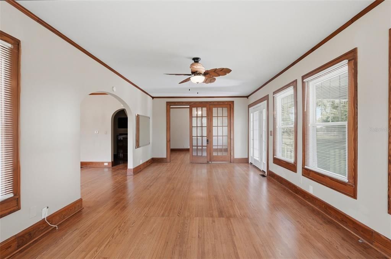
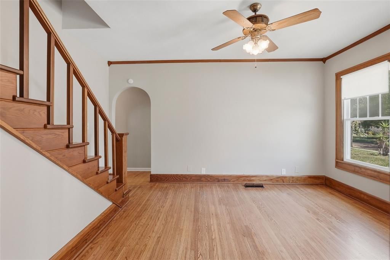
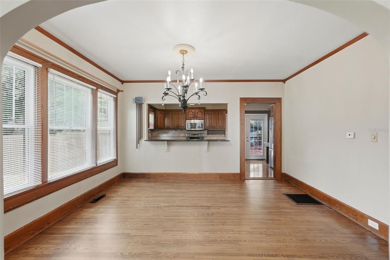
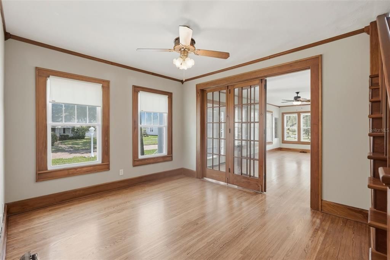
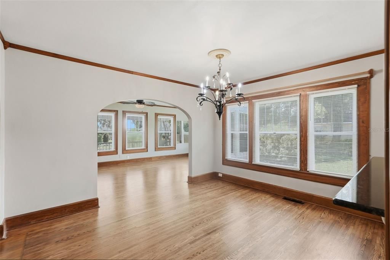
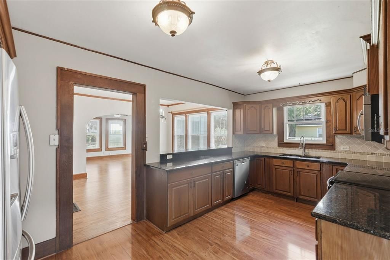
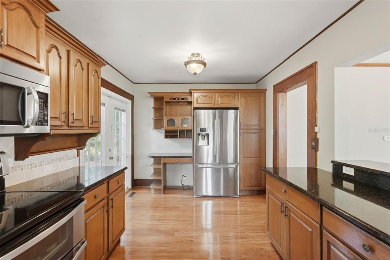
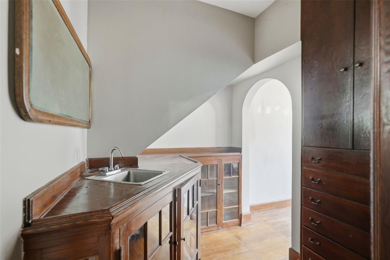
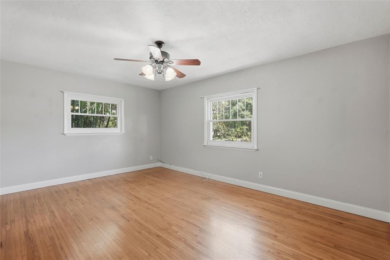
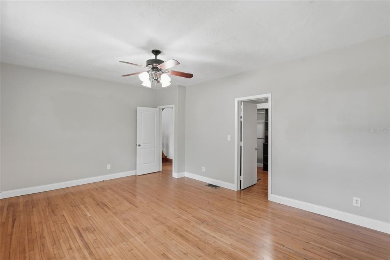
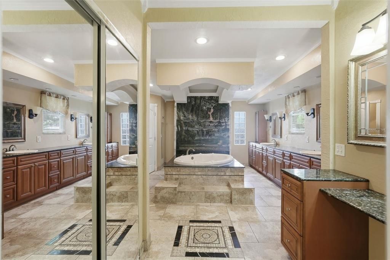
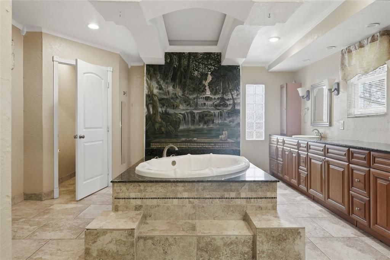
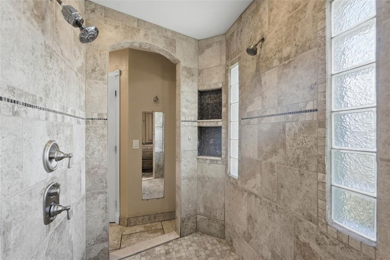
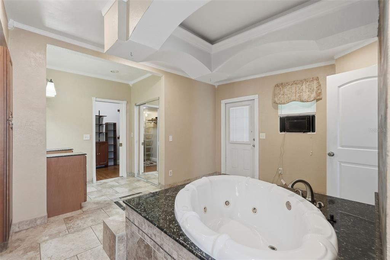
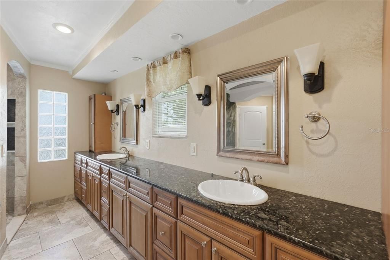
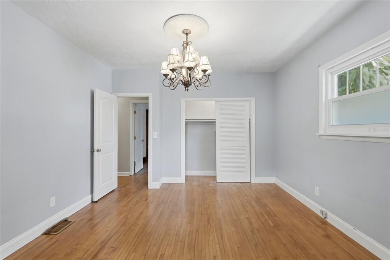
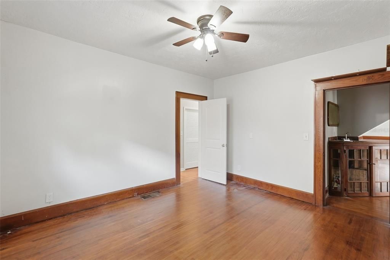
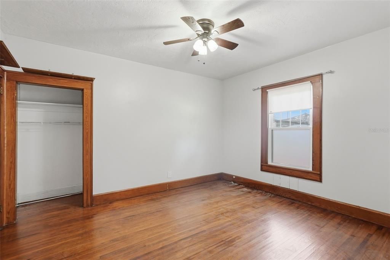
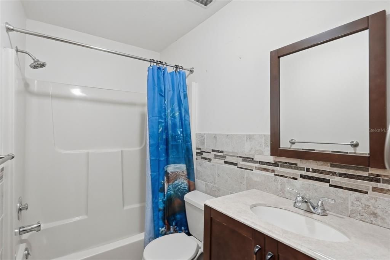
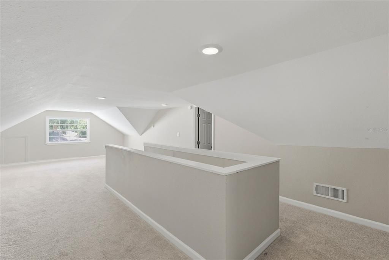
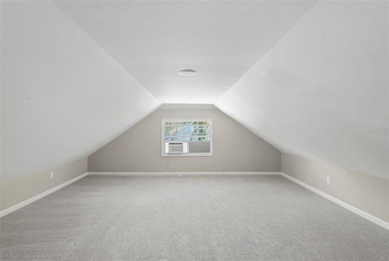
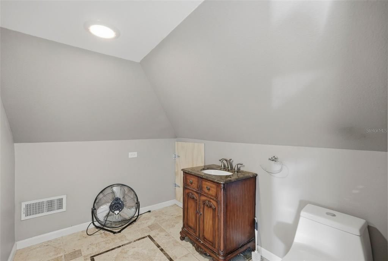
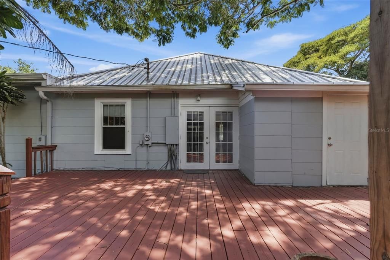
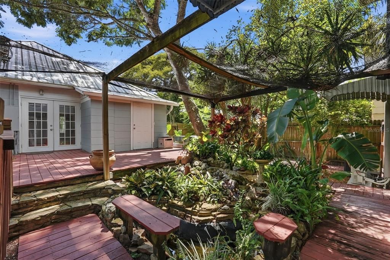
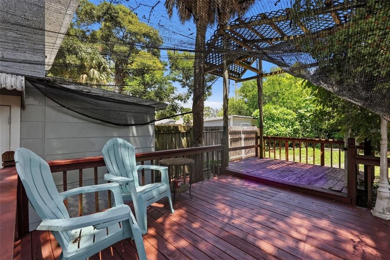
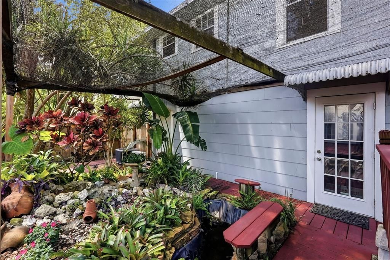
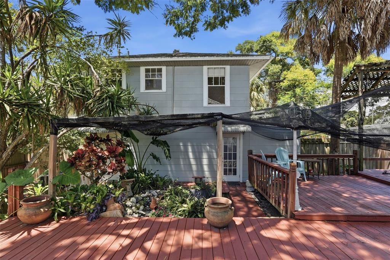
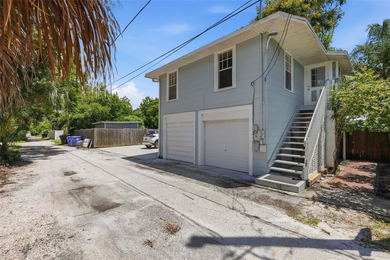
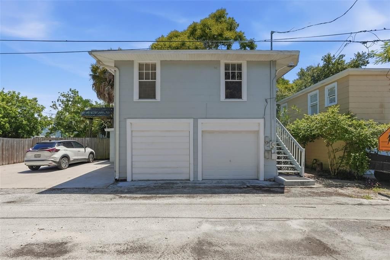
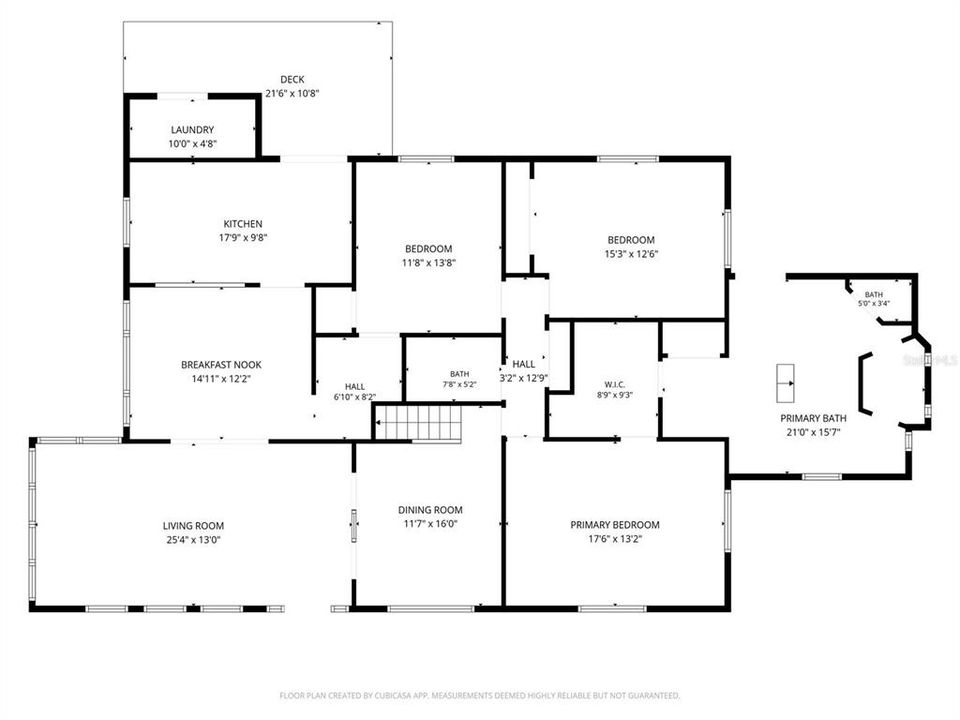
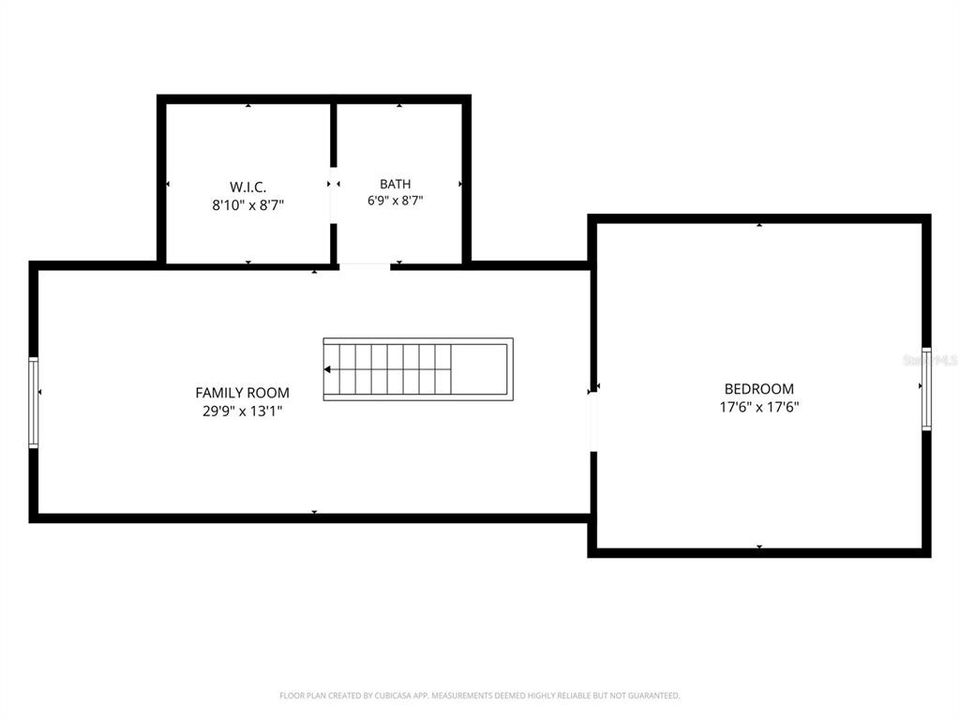
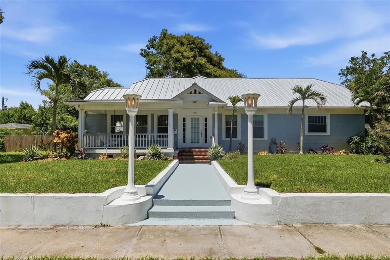
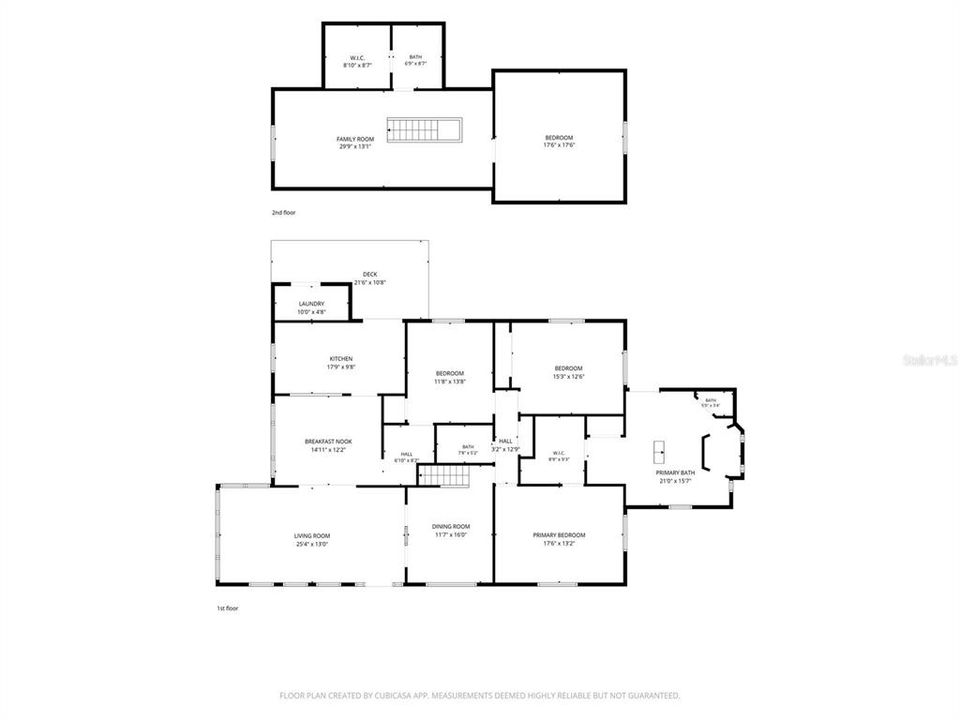
Welcome to one of Central Oak Park's classic historic treasures! Ideally located in the heart of Central St. Petersburg, this impressive home blends timeless architectural charm with modern updates and exceptional versatility. Step inside to discover stunning refinished ORIGINAL hardwood floors, ORIGINAL WOODWORK THROUGHOUT THE HOME, soaring ceilings, and the character only a historic home provides. The spacious primary suite is a true retreat, featuring a luxurious en-suite bathroom with double vanities, a walk-in shower, a relaxing Jacuzzi tub, and a dedicated vanity area. Situated on an oversized double lot, the property offers outstanding outdoor living with a welcoming covered front porch and an expansive rear deck—perfect for entertaining, relaxing, or enjoying Florida's beautiful weather. A NEW metal roof provides lasting durability and peace of mind. Adding tremendous value and flexibility, the detached garage includes a two-bedroom apartment above along with a ground-floor guest apartment, creating excellent opportunities for rental income, multigenerational living, guest accommodations, or a private home office. Located just minutes from downtown St. Petersburg, award-winning Gulf beaches, restaurants, shopping, parks, and entertainment, this is a rare opportunity to own one of Central Oak Park's signature historic homes while enjoying income-producing potential

Location

Details

Type:
Residential
Parking:
Alley Access / Bath In Garage / Converted Garage / Curb Parking
Year Built:
1925
Lot:
0.27 Acres
Heating:
Central / Electric / Natural Gas
Price/sqft:
$255
Cooling:
Central Air / Mini-Split Unit(s) / Zoned
HOA:
No Data

Highlights

Annual tax
$16,761
2025
Garage
1 car garage
All facts and features
  • Flooring

    • Carpet

    • Ceramic Tile

    • Parquet

    • Tile

    Heating

    • Central

    • Electric

    • Natural Gas

    Cooling

    • Central Air

    • Mini-Split Unit(s)

    • Zoned

    Appliances

    • Dishwasher

    • Disposal

    • Exhaust Fan

    • Gas Water Heater

    • Ice Maker

    • Microwave

    • Range

    • Refrigerator

    • Tankless Water Heater

    Other interior features

    • Ceiling Fan(s)

    • Crown Molding

    • Dumbwaiter

    • Eating Space In Kitchen

    • High Ceilings

    • Kitchen/Family Room Combo

    • Primary Bedroom Main Floor

    • Solid Surface Counters

    • Split Bedroom

    • Stone Counters

    • Thermostat

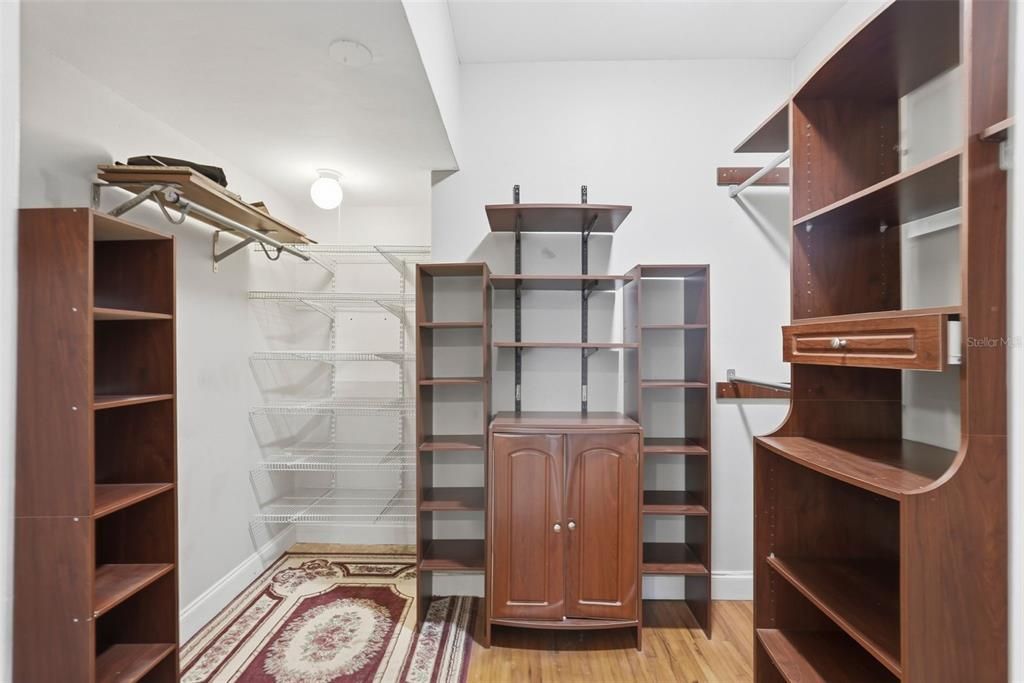
    • Walk-In Closet(s)

    • Window Treatments

    Bedrooms and bathrooms

    • Bedrooms: 7

    • Bathrooms: 1

    • Full bathrooms: 4

  • Parking

    • Alley Access

    • Bath In Garage

    • Converted Garage

    • Curb Parking

    Property

    • Levels: Two

    • Exterior Features: Balcony / French Doors / Irrigation System / Rain Gutters / Sidewalk / Storage

    Lot

    • Lot: 0.27 Acres

    Other Property Information

    • Parcel Number: 223116431080090050

  • Type and style

    • Property Type: Residential

    • Property Sub Type: Single Family Residence

  • Utility

    • Cable Connected

    • Electricity Connected

    • Natural Gas Connected

    • Public

    • Sprinkler Well

    • Street Lights

  • Other financial information

    • Annual tax amount: $16,761

  • Source details

    • MLS ID: TB8536832

    Other facts

    • Construction Materials: Asbestos / Wood Frame

    • Foundation Details: Crawlspace / Stem Wall

    • Laundry Features: Laundry Room

    • Lot Features: Oversized Lot

    • Patio And Porch Features: Covered / Front Porch / Rear Porch

    • Window Features: Blinds / ENERGY STAR Qualified Windows / Insulated Windows / Shades / Window Treatments

    • Direction Faces: South

    • Garage Spaces: 1

    • Garage: Yes

    • Living Area: 3532

    • Water Source: Public

    • Lot Size Dimensions: 94 x 125

    • Subdivision Name: INTER BAY

Private inquiry
Talk to the advisor on this listing.
Floor plans, HOA docs, off-market comparables, scheduling a private showing — one message, direct to the local specialist.

More like this

New
For Sale
$999,000
House
3 bds · 2 ba · 2,520 sqft
ROYAL PALM VILLAGES, GULFPORT
6501 MOCKINGBIRD WAY S
New
For Sale
$995,000
House
4 bds · 3 ba · 2,708 sqft
PASADENA PARK, ST PETERSBURG
617 FOLSOM STREET S
New
For Sale
$850,000
House
10 bds · 10 ba · 2,520 sqft
PRATHERS SIXTH ROYAL, ST PETERSBURG
2440 9TH AVENUE S
New
For Sale
$850,000
Multi-family
20 bds · 2,520 sqft
PRATHERS SIXTH ROYAL, ST PETERSBURG
2440 9TH AVENUE S
New
For Sale
$899,000
Multi-family
6 bds · 3,532 sqft
INTER BAY, ST PETERSBURG
4227 2ND AVENUE N
-$10K
For Sale
$659,000
House
4 bds · 3 ba · 1,963 sqft
PARK VIEW HEIGHTS, GULFPORT
5217 18TH AVENUE S
For Sale
$664,000
House
3 bds · 2 ba · 1,756 sqft
OAK RIDGE, ST PETERSBURG
4621 4TH AVENUE N
For Sale
$689,990
Townhouse
3 bds · 3 ba · 1,952 sqft
TOWNS AT UNION, ST PETERSBURG
3116 4TH PLACE N

Market around this address

Live counts in the same area.
View all

The multiple listing information is provided by the Stellar MLS from a copyrighted compilation of listings. The compilation of listings and each individual listing are ©2026-present Stellar MLS. All Rights Reserved. The information provided is for consumers' personal, noncommercial use and may not be used for any purpose other than to identify prospective properties consumers may be interested in purchasing. All properties are subject to prior sale or withdrawal. All information provided is deemed reliable but is not guaranteed accurate, and should be independently verified. Listing courtesy of: VON TIKI REALTY