Sell Your Home
Get a free home valuation
Contact
Tell us about your needs
4229 BESSEMER ROAD

House For Sale
$599,000

BTC: 7.48750000

ETH: 239.60000000

24 days
4 bds
2 ba
2,310 sqft

Overview

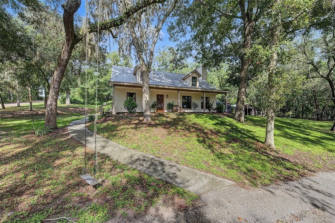
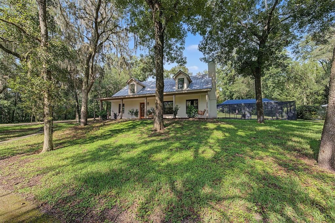
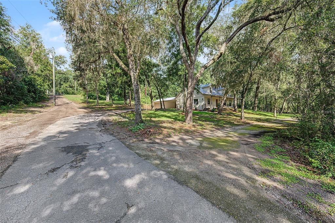
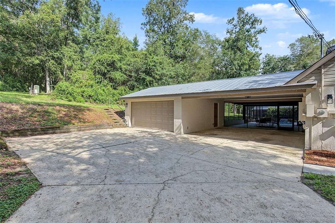
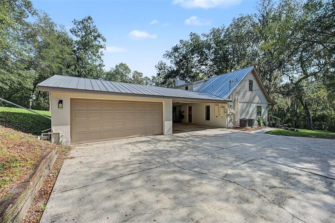
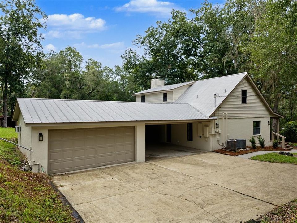
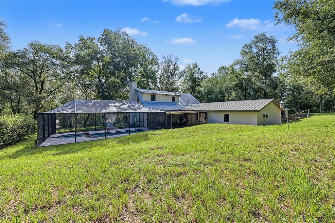
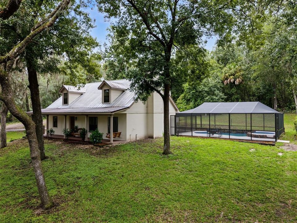
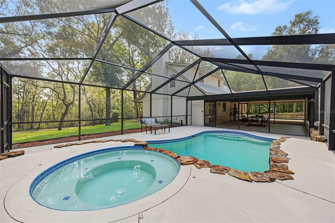
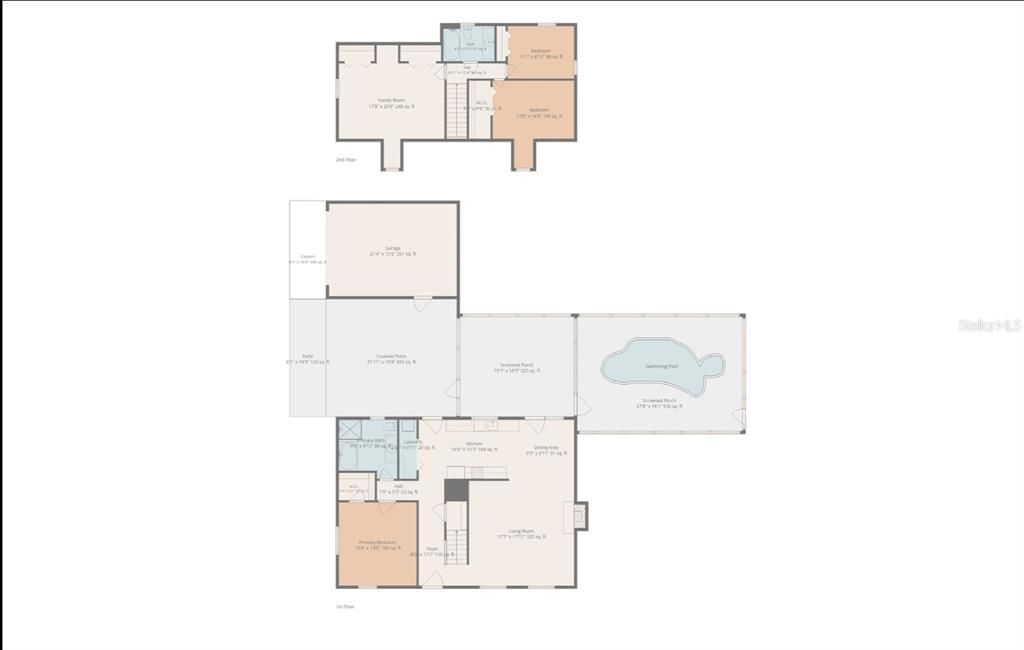
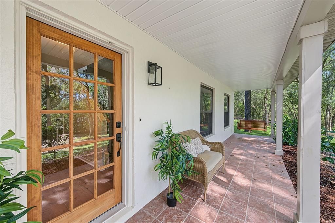
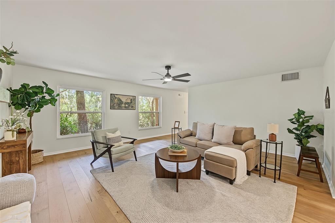
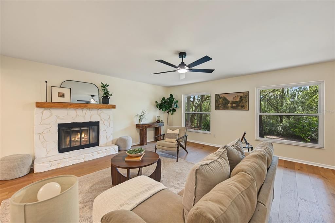
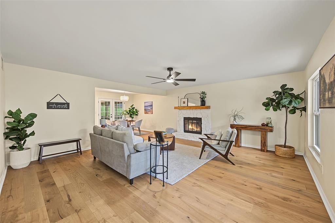
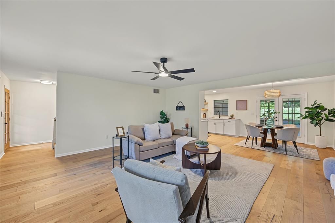
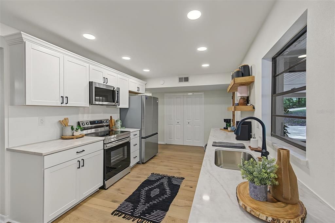
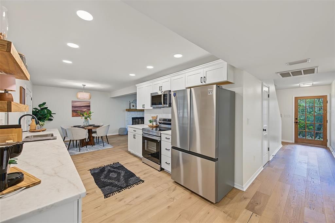
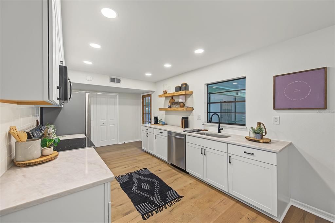
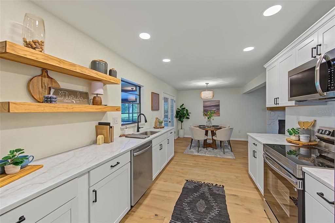
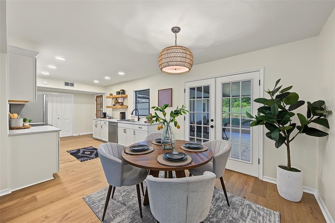
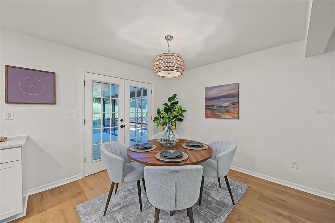
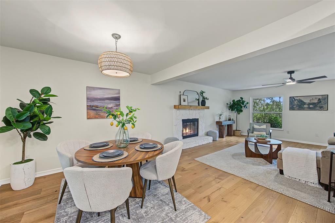
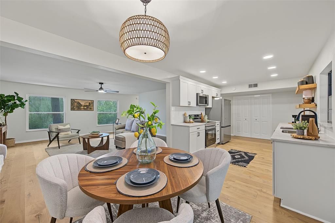
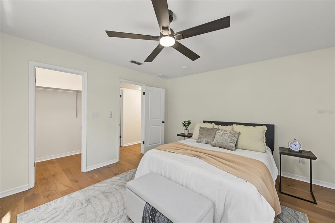
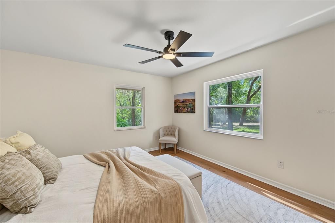
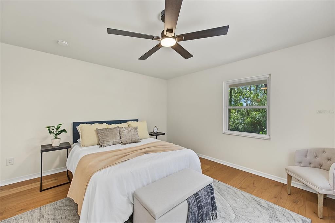
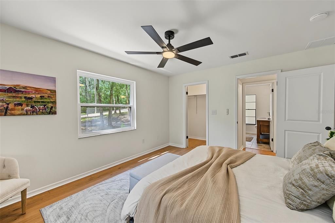
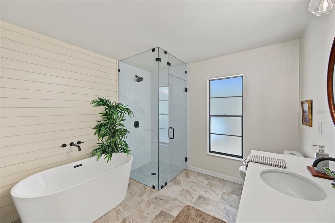
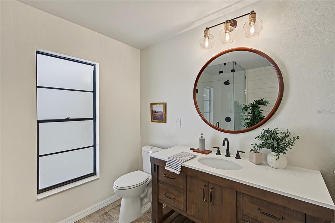
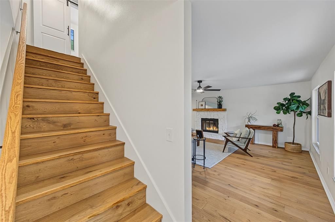
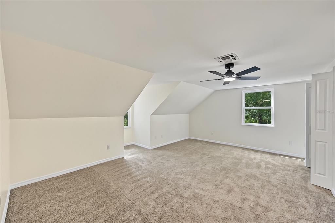
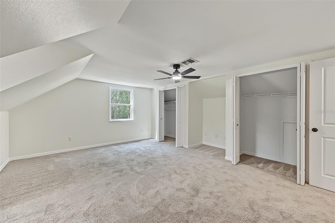
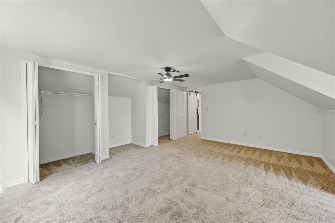
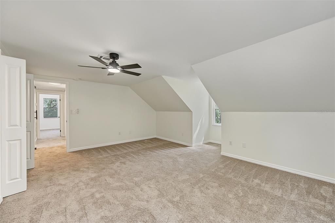
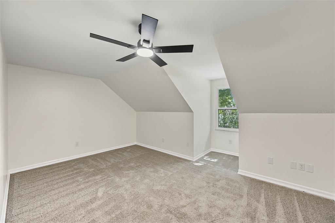
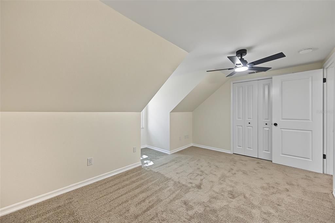
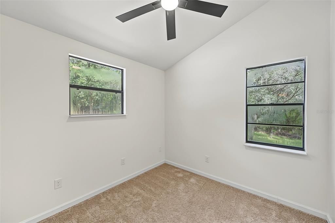
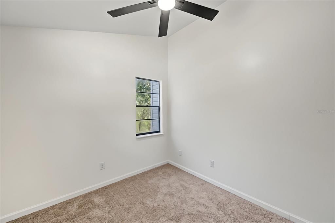
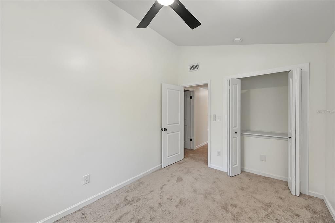
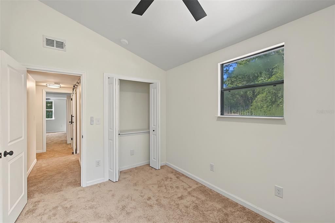

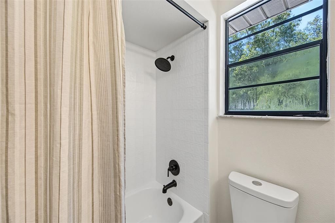
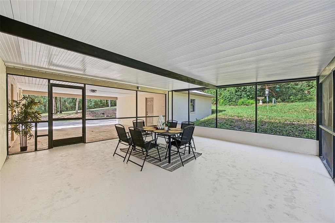
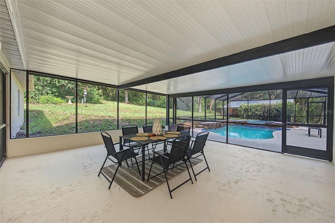
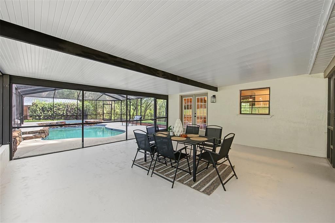
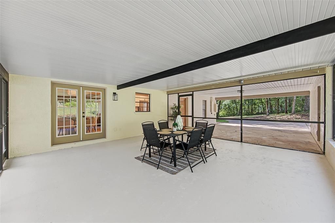
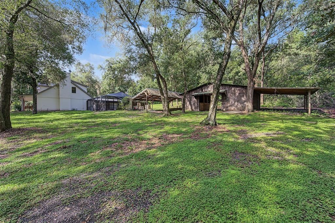
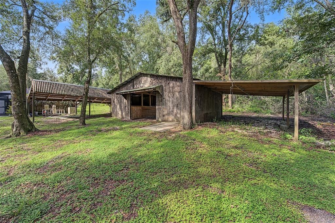
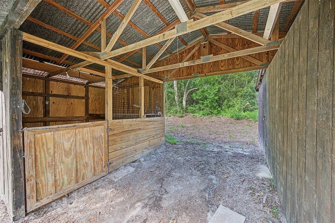
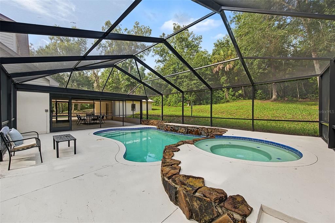
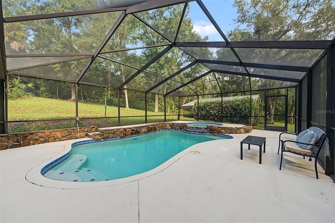
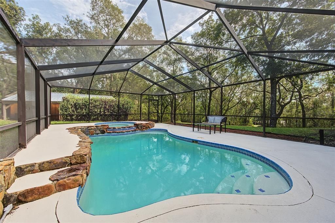
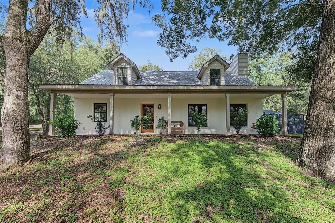
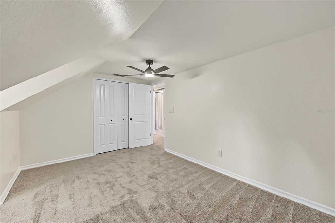
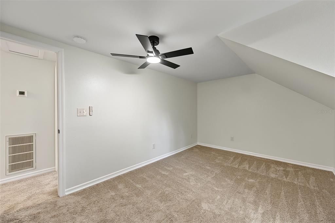
Set on a secluded 2.8-acre homesite, this beautifully refreshed Brooksville property offers the perfect blend of privacy, space, and modern updates. The home welcomes you with fresh interior and exterior paint, brand-new hardwood floors and carpet throughout, brand-new stainless steel appliances, and thoughtfully updated landscaping. Step outside to enjoy the screened pool enclosure, peaceful surroundings, and a beautiful porch swing that creates the perfect spot to relax and take in the property’s private setting. For those needing additional space for vehicles, equipment, hobbies, or storage, the property features a 600-square-foot barn with an attached carport area, along with a 30-amp RV hookup. A massive circular driveway provides plenty of parking and easy access to the home and outbuildings. Topped with a durable metal roof and surrounded by expansive acreage, this property offers a rare opportunity to enjoy country-style living with plenty of room to spread out while still having the comfort and convenience of a beautifully updated home.
Location

Details

Type:
Residential
Parking:
No Data
Year Built:
1987
Lot:
2.80 Acres
Heating:
Central
Price/sqft:
$259
Cooling:
Central Air
HOA:
No Data

Highlights

Annual tax
$5,316
2025
Pool
In Ground
Garage
1 car garage
Pets
Allowed
All facts and features
  • Flooring

    • Carpet

    • Hardwood

    Heating

    • Central

    Cooling

    • Central Air

    Appliances

    • Dishwasher

    • Microwave

    • Range

    • Refrigerator

    Other interior features

    • Ceiling Fan(s)

    Bedrooms and bathrooms

    • Bedrooms: 4

    • Full bathrooms: 2

  • Property

    • Levels: Two

    • Pool Private: Yes

    • Exterior Features: Other

    Lot

    • Lot: 2.80 Acres

    Other Property Information

    • Parcel Number: R1812320127200000220

    • Zoning: 01

  • Type and style

    • Property Type: Residential

    • Property Sub Type: Single Family Residence

  • Utility

    • BB/HS Internet Available

  • Other financial information

    • Annual tax amount: $5,316

  • Source details

    • MLS ID: TB8541131

    Other facts

    • Construction Materials: Block

    • Foundation Details: Slab

    • Fireplace Features: Living Room

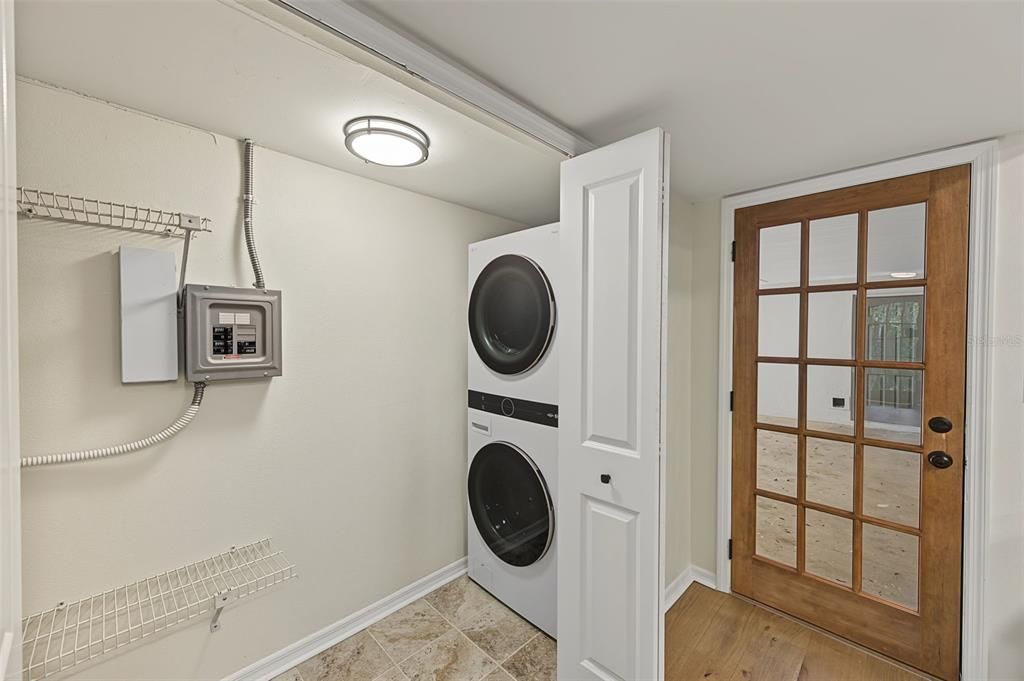
    • Laundry Features: Inside

    • Pool Features: In Ground / Screen Enclosure

    • Direction Faces: East

    • Fireplace: Yes

    • Garage Spaces: 1

    • Attached Garage: Yes

    • Garage: Yes

    • Living Area: 2310

    • Water Source: Well

    • Subdivision Name: TAMBER

Private inquiry
Talk to the advisor on this listing.
Floor plans, HOA docs, off-market comparables, scheduling a private showing — one message, direct to the local specialist.

More like this

New
For Sale
$429,990
Lots/Land
4.10 acres
BROOKSVILLE
0 POWELL ROAD
For Sale
$729,000
House
5 bds · 3 ba · 2,264 sqft
TAMBER UNIT 1, BROOKSVILLE
24142 TAMBER ROAD
For Sale
$575,000
4 bds · 3 ba · 2,356 sqft
W975 FT MOL OF S1/2 OF S1/2 OF NW1/4 OF NE1/4, BROOKSVILLE
6221 EMERSON ROAD
-$5K
For Sale
$749,000
House
3 bds · 4 ba · 3,686 sqft
WOODLAND RETREATS #16, BROOKSVILLE
22289 CHERATON ROAD
For Sale
$499,000
Commercial
0 room(s) · 2,669 sqft
BROOKSVILLE
25143 CORTEZ BOULEVARD
For Sale
$550,000
Lots/Land
16.60 acres
BROOKSVILLE
0 DEEPWELL DRIVE
For Sale
$549,000
House
3 bds · 3 ba · 2,145 sqft
CEDAR FALLS, BROOKSVILLE
24075 WINDING CREEK DRIVE
For Sale
$435,000
House
3 bds · 2 ba · 1,665 sqft
WOODLAND PARK, BROOKSVILLE
7182 GRIFFIN ROAD

Market around this address

Live counts in the same area.
View all

The multiple listing information is provided by the Stellar MLS from a copyrighted compilation of listings. The compilation of listings and each individual listing are ©2026-present Stellar MLS. All Rights Reserved. The information provided is for consumers' personal, noncommercial use and may not be used for any purpose other than to identify prospective properties consumers may be interested in purchasing. All properties are subject to prior sale or withdrawal. All information provided is deemed reliable but is not guaranteed accurate, and should be independently verified. Listing courtesy of: RE/MAX COLLECTIVE