Sell Your Home
Get a free home valuation
Contact
Tell us about your needs
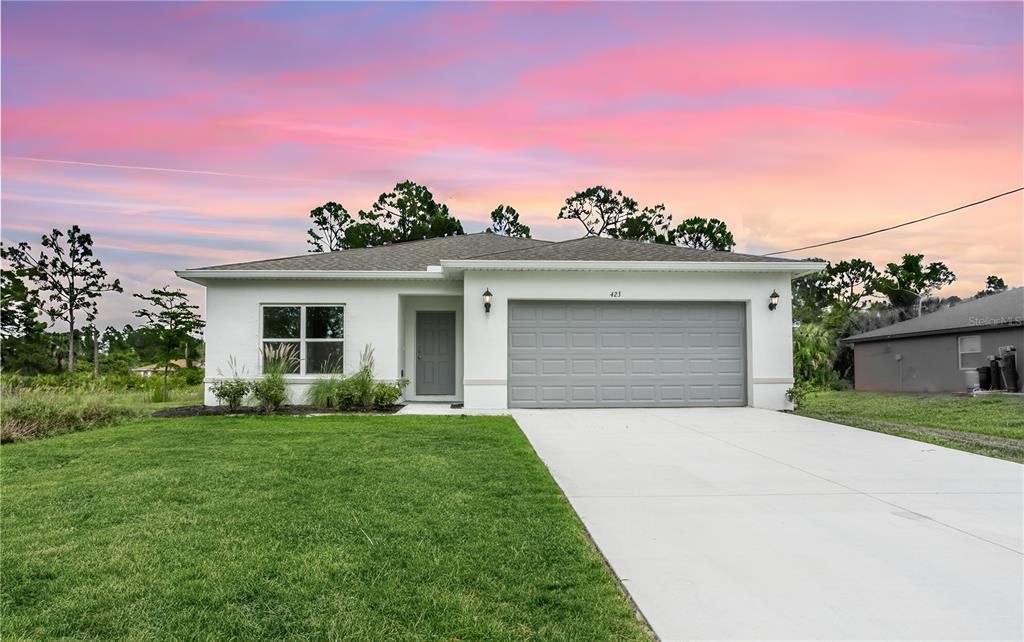
423 PAULINE AVENUE

House Recently Sold
$359,000

BTC: 4.51572327

ETH: 152.39566840

Sold on: 2024-08-15
7 days
4 bds
2 ba
1,691 sqft

Overview

***New construction, no wait, move in ready!*** The Sanibel by Carpenter Homes is FGBC Green Certified. The kitchen has an oversized bar that flows into the living and dining area. Kitchen upgrades include soft-close Shaker 30" Greystone stained cabinets, Beta White granite countertops, Moen Integra chrome faucet, garbage disposal, and stainless steel energy efficient appliances. Vaulted ceilings throughout the home unveil a large lanai, creating an indoor-outdoor haven. Additional upgrades include pendants over the kitchen bar and vanity fixtures in both bathrooms. Ceiling fans are included in every bedroom. Magnisi 18" x 18” silver ceramic tiles throughout. The Owner's suite showcases dual sinks, tiled Magnisi 8x12 white walls in the shower, and a large walk-in closet. The home boasts Magnisi 8x12 white upgraded tiled walls in in the second bath/shower, a Beta White granite vanity, Moen Chateau chrome faucets. Additions such as energy-efficient R-4.1 insulation on concrete exterior walls, Taexx tubes for pest control, and fabric hurricane shutters for every window are included. The landscaped yard is complemented by an irrigation system with a rain sensor. The 2-car garage is complete with garage door opener and two remotes! This home boasts an open floor-plan and is ready for you to move in today! Available to view any time.

Location

Details

Type:
Residential
Parking:
Covered / Driveway / Garage Door Opener
Year Built:
2023
Lot:
0.25 Acres
Heating:
Central / Electric
Price/sqft:
$212
Cooling:
Central Air
HOA:
No Data

Valuation

Our model vs. what's actually selling nearby.
Estimate
$355,000
$302K – $371K
Confidence Medium
List vs. estimate
At estimate
List $359,000 · +1.1%
List is in line with recent comparable activity.
Price per sq ft
$212
+2.9% vs. city median $206
Based on
27 MLS comparables
Median of recent comparable listings. Sold comps use closing price, active listings use list price.

Highlights

Annual tax
$688
2023
Garage
2 car garage
Pets
Allowed
All facts and features
  • Flooring

    • Ceramic Tile

    Heating

    • Central

    • Electric

    Cooling

    • Central Air

    Appliances

    • Dishwasher

    • Disposal

    • Electric Water Heater

    • Exhaust Fan

    • Freezer

    • Ice Maker

    • Microwave

    • Range

    • Refrigerator

    Other interior features

    • Ceiling Fan(s)

    • Eating Space In Kitchen

    • High Ceilings

    • In Wall Pest System

    • Living Room/Dining Room Combo

    • Open Floorplan

    • Pest Guard System

    • Primary Bedroom Main Floor

    • Solid Surface Counters

    • Solid Wood Cabinets

    • Stone Counters

    • Thermostat

    • Vaulted Ceiling(s)

    • Walk-In Closet(s)

    Bedrooms and bathrooms

    • Bedrooms: 4

    • Full bathrooms: 2

  • Parking

    • Covered

    • Driveway

    • Garage Door Opener

    Property

    • Levels: One

    • Exterior Features: Hurricane Shutters / Irrigation System / Lighting / Other / Rain Gutters / Sidewalk / Sliding Doors

    Lot

    • Lot: 0.25 Acres

    Other Property Information

    • Parcel Number: 074527L317089.0070

    • Zoning: RS-1

  • Type and style

    • Property Type: Residential

    • Property Sub Type: Single Family Residence

  • Utility

    • Cable Available

    • Electricity Connected

    • Phone Available

    • Sewer Connected

    • Water Connected

    Green energy

    • Appliances

    • Construction

    • HVAC

    • Insulation

    • Lighting

    • Roof

    • Thermostat

    • Water Heater

    • Windows

  • Other financial information

    • Annual tax amount: $688

  • Source details

    • MLS ID: T3540473

    Other facts

    • Construction Materials: Block / Stucco

    • Foundation Details: Block / Slab

    • Laundry Features: Electric Dryer Hookup / Laundry Room / Washer Hookup

    • Lot Features: Cleared

    • Patio And Porch Features: Covered / Patio

    • Window Features: ENERGY STAR Qualified Windows / Low-Emissivity Windows

    • Direction Faces: East

    • Architectural Style: Coastal / Craftsman / Florida

    • Garage Spaces: 2

    • Attached Garage: Yes

    • Garage: Yes

    • Living Area: 1691

    • Water Source: Well

    • Subdivision Name: SOUTHWOOD

Private inquiry
Talk to the advisor on this listing.
Floor plans, HOA docs, off-market comparables, scheduling a private showing — one message, direct to the local specialist.

More like this

Recently Sold
$415,000
House
4 bds · 2 ba · 2,300 sqft
PARKWOOD, LEHIGH ACRES
1634 COVINGTON MEADOWS CIRCLE
Recently Sold
$264,000
House
3 bds · 2 ba · 1,422 sqft
MIRROR LAKES, FORT MYERS
820 UNGER AVENUE
Recently Sold
$325,275
House
4 bds · 2 ba · 1,499 sqft
LEHIGH ACRES, LEHIGH ACRES
2915 19TH STREET SW
Recently Sold
$399,000
3 bds · 1 ba · 1,144 sqft
PALMER P A TR, FORT MYERS
14190 BRIAR LANE
Recently Sold
$320,000
House
3 bds · 2 ba · 1,789 sqft
LEHIGH ACRES, LEHIGH ACRES
3001 2ND STREET SW
Recently Sold
$350,000
House
3 bds · 2 ba · 1,504 sqft
LEHIGH ACRES, LEHIGH ACRES
3028 3028 39TH ST SW
Recently Sold
$345,000
House
4 bds · 2 ba · 1,828 sqft
LEHIGH ACRES, LEHIGH ACRES
2303 LORAINE
Recently Sold
$300,000
House
3 bds · 2 ba · 1,270 sqft
MIRROR LKS UN 60, FORT MYERS
823 RUE LABEAU CIRCLE

Market around this address

Live counts in the same area.
View all

The multiple listing information is provided by the Stellar MLS from a copyrighted compilation of listings. The compilation of listings and each individual listing are ©2026-present Stellar MLS. All Rights Reserved. The information provided is for consumers' personal, noncommercial use and may not be used for any purpose other than to identify prospective properties consumers may be interested in purchasing. All properties are subject to prior sale or withdrawal. All information provided is deemed reliable but is not guaranteed accurate, and should be independently verified. Listing courtesy of: STRATEGIC LAND SALES