Sell Your Home
Get a free home valuation
Contact
Tell us about your needs
4232 E Tradewinds Ave, Lauderdale By The Sea FL 33308
House For Sale
$5,949,000

BTC: 91.27032832

ETH: 3,126.70815288

-$401K (2026/06/27)
100 days
Waterfront
5 bds
5 ba
5,484 sqft

Overview

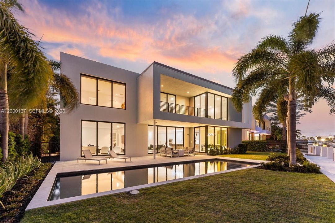
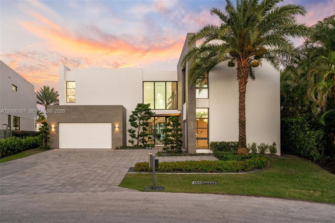
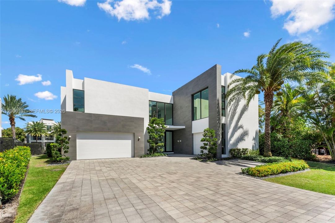
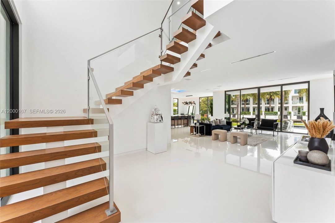
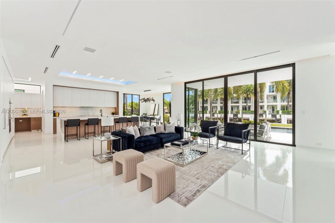
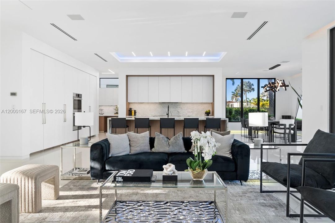
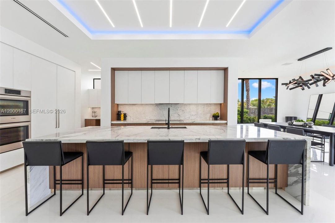
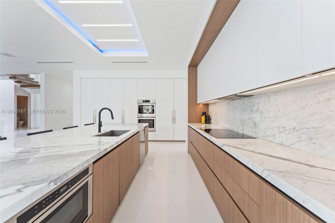
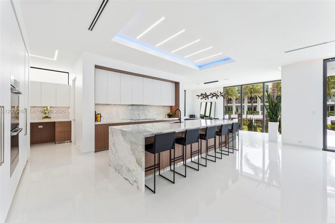
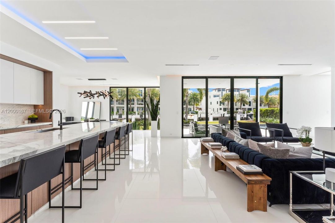
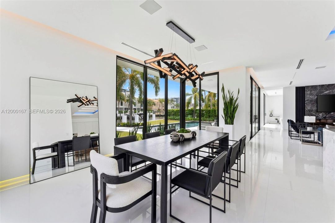
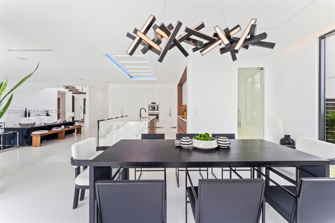
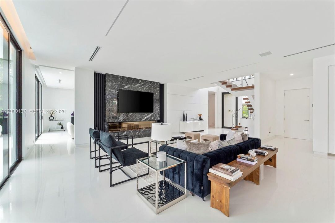
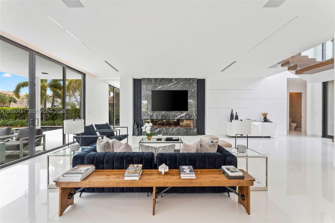
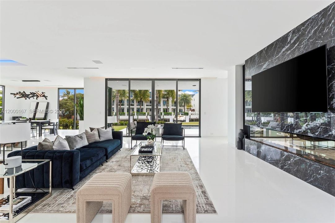
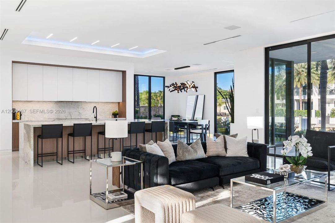
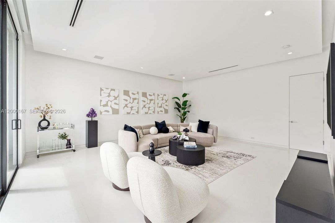
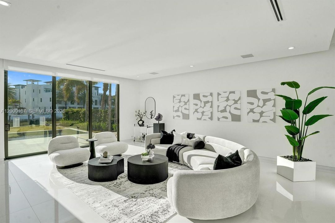
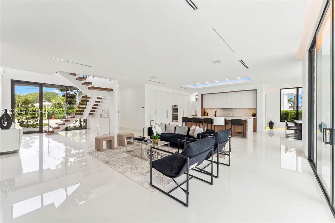
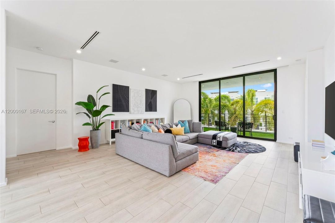
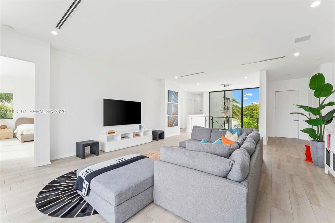
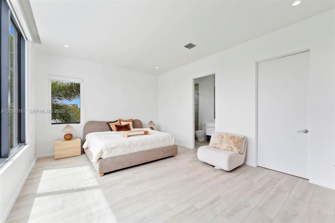
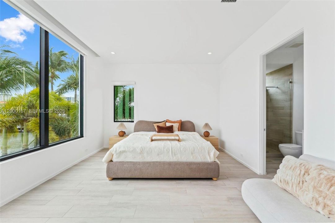
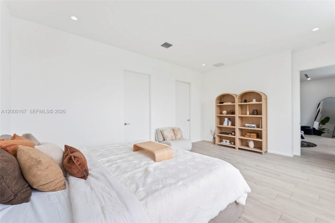
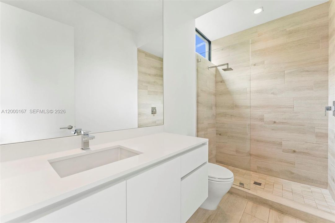
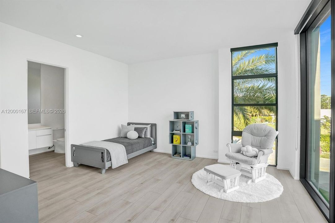
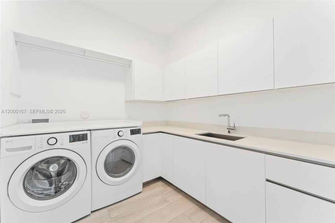
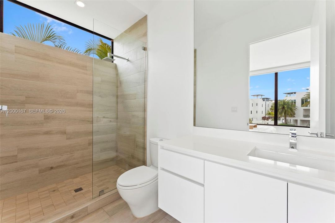
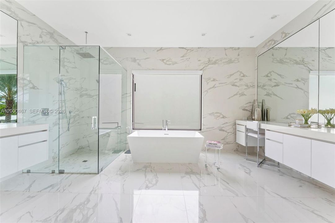
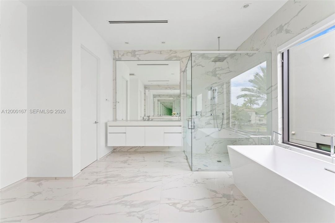
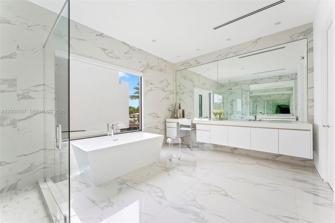
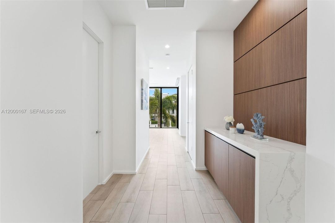
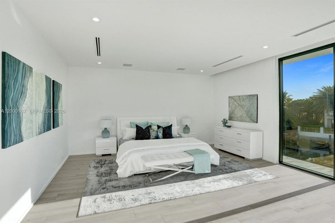
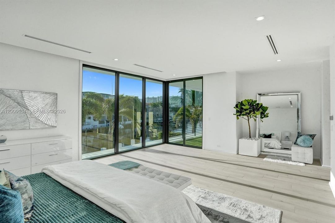
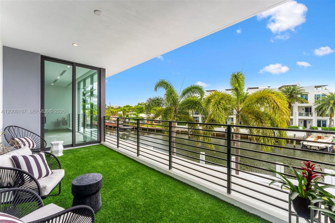
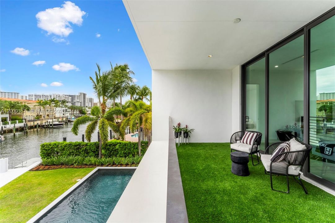
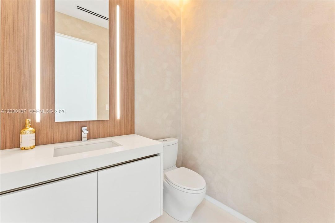
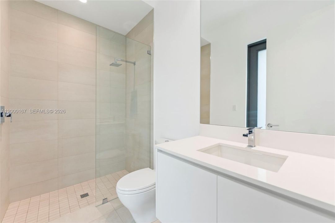
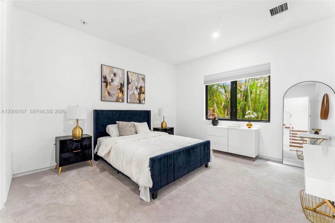
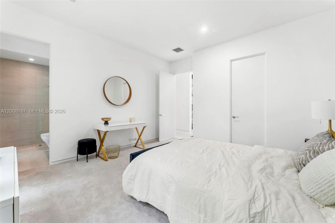
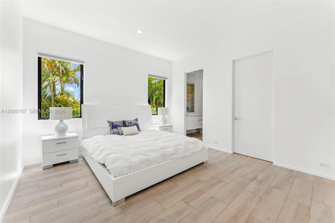
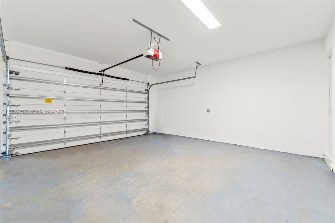
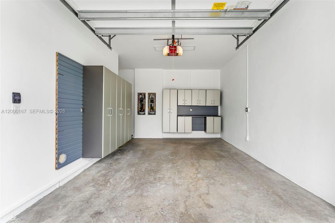
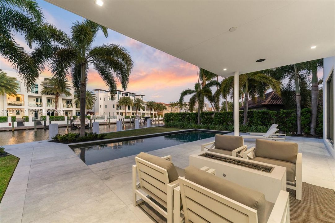
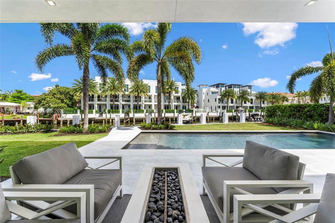
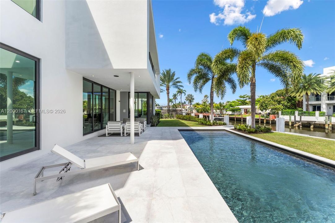
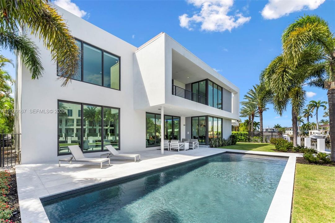
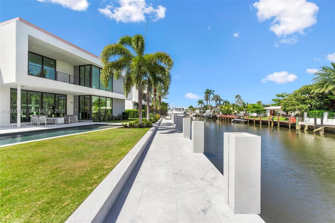
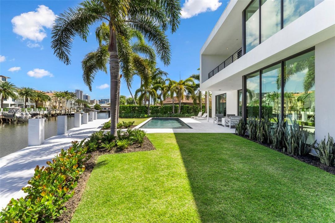
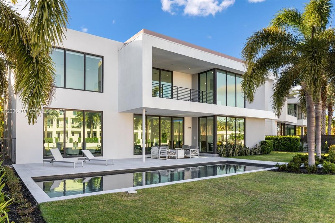
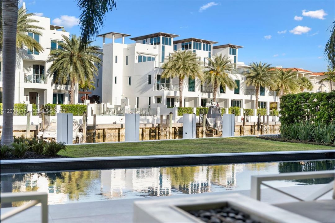
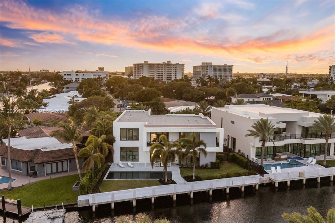
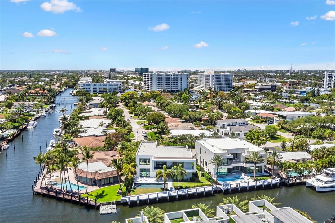
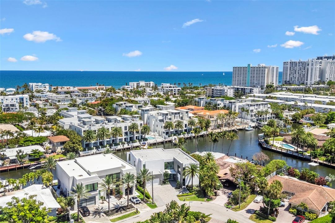
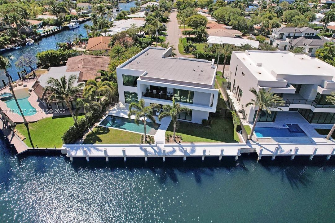
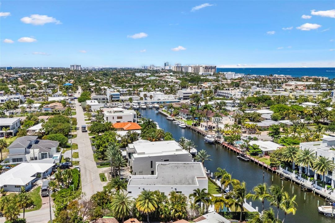
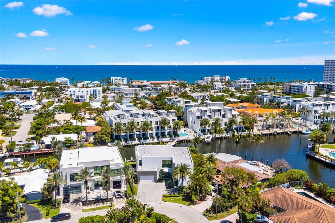
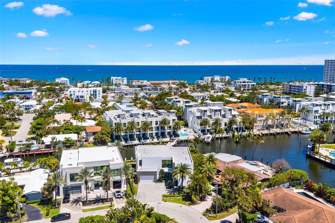
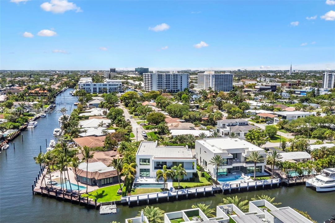
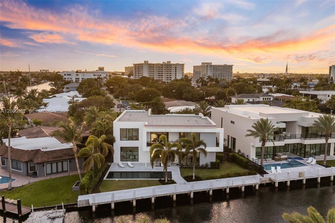
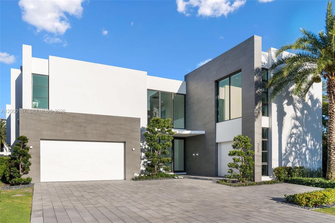
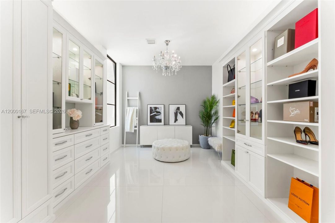
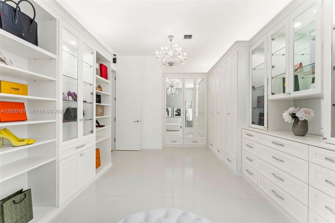
Welcome to Casa Aqua, Where Modern Design Meets the Open Sea, an architecturally award-winning waterfront estate offering the pinnacle of South Florida luxury living. Built in 2020, this stunning modern residence spans approximately 5,484 sq ft of impeccably designed interior living across two stories, complete with a private elevator and 3 car garage. Positioned on 100 feet of deep-water frontage with direct canal access and no fixed bridges to the ocean, this is a true boater's paradise, docking vessels up to 80 feet with effortless access to the open sea. Minutes to Hillsboro Inlet. Walls of glass and soaring ceilings flood the interiors with natural light, while the open-concept layout is anchored by a chef's kitchen with premium Thermador and Bosch appliances. The residence features 5 spacious en-suite bedrooms including a private primary suite, 6 bathrooms, a loft and club room, designer smart LED lighting with Bluetooth in-wall sound system, and a private heated saltwater pool surrounded by natural stone hardscape and premium landscaping. Over $500,000 in recent enhancements elevate this estate beyond compare, including a new concrete dock with upgraded pilings, custom fireplace, illuminated baseboard fire riglet feature, and a curated exterior featured in Modern Home magazine. Located moments from the beach, dining, boutique shopping, and FLL airport. Casa Aqua is even better in person! Schedule private tour today!

Location

Details

Type:
Residential
Parking:
Driveway / Paver Block
Year Built:
2019
Lot:
10181 Square Feet
Heating:
Central
Price/sqft:
$1,085
Cooling:
Central Air / Other / Paddle Fans
HOA:
No Data

Valuation

Our model vs. what's actually selling nearby.
Estimate
$5,949,000
$4.2M – $8.1M
Confidence Low
List vs. estimate
At estimate
List $5,949,000 · +0.0%
List is in line with recent comparable activity.
Price per sq ft
$1,084
+35.6% vs. city median $799
Based on
7 MLS comparables
Median of recent comparable listings. Sold comps use closing price, active listings use list price.

Highlights

Annual tax
$63,591
2018
Pool
Gunite
View
Water
Waterfront
Ocean Access, Canal Front
Garage
3 car garage
All facts and features
  • Flooring

    • Other

    Heating

    • Central

    Cooling

    • Central Air

    • Other

    • Paddle Fans

    Appliances

    • Dishwasher

    • Disposal

    • Dryer

    • Electric Water Heater

    • Microwave

    • Refrigerator

    • Wall Oven

    • Washer

    Other interior features

    • First Floor Entry

    • Elevator

    • Split Bedroom

    • Volume Ceilings

    • Walk-In Closet(s)

    • Den/Library/Office

    • Great Room

    • Loft

    • Utility Room/Laundry

    Bedrooms and bathrooms

    • Bedrooms: 5

    • Bathrooms: 1

    • Full bathrooms: 5

  • Parking

    • Driveway

    • Paver Block

    Property

    • Exterior Features: Open Balcony

    Lot

    • Lot: 10181 Square Feet

    Other Property Information

    • Parcel Number: 494318060300

    • Zoning: RD-10

  • Type and style

    • Property Type: Residential

    • Property Sub Type: Single Family Residence

  • Other financial information

    • Annual tax amount: $63,591

  • Source details

    • MLS ID: A12000167

    Other facts

    • Construction Materials: CBS Construction / Piling Construction

    • Laundry Features: Utility Room/Laundry

    • Lot Features: Less Than 1/4 Acre Lot

    • Patio And Porch Features: Deck / Open Balcony / Patio

    • Pool Features: Gunite / Heated

    • Direction Faces: Northwest

    • Architectural Style: Detached / Two Story

    • Waterfront: Yes

    • Garage Spaces: 3

    • Attached Garage: Yes

    • Garage: Yes

    • Living Area: 5484

    • Water Source: Municipal Water

    • Subdivision Name: SILVER SHORES-SUB TRACT

Private inquiry
Talk to the advisor on this listing.
Floor plans, HOA docs, off-market comparables, scheduling a private showing — one message, direct to the local specialist.

More like this

New
For Sale
$6,500,000
House
4 bds · 5 ba · 5,295 sqft
CORAL RIDGE NORTH, Fort Lauderdale
2836 NE 22nd Street, Fort Lauderdale FL 33305
New
For Sale
$4,895,000
House
5 bds · 6 ba · 4,620 sqft
LAUDERDALE BEACH, Fort Lauderdale
3017 N ATLANTIC Boulevard, Fort Lauderdale FL 33308
New
For Sale
$4,200,000
House
4 bds · 3 ba · 3,036 sqft
LAS OLAS BY THE SEA EXT,Birch Park Finger Es, Fort Lauderdale
1735 N FORT LAUDERDALE BEACH Boulevard, Fort Lauderdale FL 33305
For Sale
$5,950,000
House
5 bds · 4 ba · 4,123 sqft
Terra Mar Island Estates,Terra Mar Island Est, Lauderdale By The Sea
1650 E Terra Mar Drive, Lauderdale By The Sea FL 33062
For Sale
$6,640,000
Condo/Co-op
4 bds · 5 ba · 3,804 sqft
THE RITZ-CARLTON RESIDENCE,THE RITZ-CARLTON RES, Pompano Beach
1380 S Ocean Blvd # 501, Pompano Beach FL 33062
For Sale
$4,395,000
House
3 bds · 3 ba · 3,500 sqft
CORAL RIDGE GALT ADD, Fort Lauderdale
2832 NE 24th Ct, Fort Lauderdale FL 33305
For Sale
$6,362,000
Condo/Co-op
4 bds · 5 ba · 3,804 sqft
THE RITZ-CARLTON RESIDENCE,THE RITZ-CARLTON RES, Pompano Beach
1380 S Ocean Blvd # 401, Pompano Beach FL 33062
For Sale
$6,499,000
House
5 bds · 4 ba · 4,446 sqft
TERRA MAR ISLAND ESTATES ,TERRA MAR ISLAND EST, Lauderdale By The Sea
1670 E Terra Mar Drive, Lauderdale By The Sea FL 33062

Market around this address

Live counts in the same area.
View all

The multiple listing information is provided by the Miami Association of REALTORS® from a copyrighted compilation of listings. The compilation of listings and each individual listing are ©2026-present Miami Association of REALTORS®. All Rights Reserved. The information provided is for consumers' personal, noncommercial use and may not be used for any purpose other than to identify prospective properties consumers may be interested in purchasing. All properties are subject to prior sale or withdrawal. All information provided is deemed reliable but is not guaranteed accurate, and should be independently verified. Listing courtesy of: Luxe Properties