
Sell Your Home
Get a free home valuation
Contact
Tell us about your needs
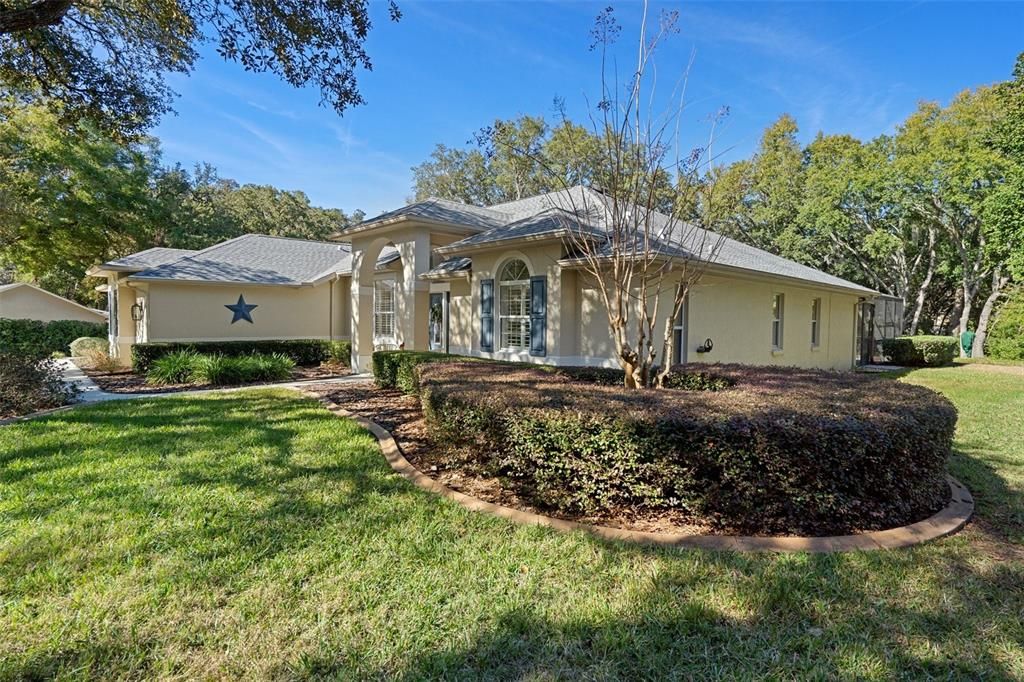
4235 N LONGVALLEY ROAD

House Recently Sold
$482,000

BTC: 5.87804878

ETH: 198.19078947

Sold on: 2025-03-18
22 days
3 bds
2 ba
2,085 sqft

Overview

Here's the one you've been waiting for! This meticulously updated and maintained home is move-in ready and sits on a looping road in the heart of beautiful Fairview Estates and includes an additional detached 2 car garage/workshop. As you pull up you'll notice the landscaped yard with concrete and metal edging that lead you to the freshly painted home with black accents and a 2021 roof with 3 solar roof fans. The home is in excellent condition with inviting neutral paint and custom features throughout. The split floorplan is ideal for entertaining family with a smooth gliding barn door separating the guest wing and guest/pool bathroom. Both bathrooms have been updated with a modern feel including quartz countertops, new toilets, fixtures, etc. All of the homes hardware has been replaced with timeless black including hinges, and door handles. The kitchen is perfect for the home chef with quartz tops, slow close cabinets, and dedicated waste and spice storage for functionality. You'll notice the craftsman wood accents throughout the home that add a unique custom touch to the space. The salt water pool has been resurfaced (prev. owner) along with new pavers in the lanai with refinished cedar wood plank on the ceiling. The home also has a 2020 HVAC, there is a new pool heater, and new salt generator. The attached garage includes extra cabinets for convenient storage and a retractable screen. The detached garage is big enough for two cars, but currently has one garage door - the other half is being used as a workshop. Fairview Estates is a part of The Villages of Citrus Hills and is a tucked away gem! All homes come with acre lots, creating a sense of calm, with oak lined streets and a garden atmosphere. Located about 6 miles from the Shops at Black Diamond with restaurants, grocery stores, and shopping. The home is also 1.5 miles from the 47 mile Withlacoochee bike/walking trail! You'll fall in love with the sense of privacy this lot provides so schedule your showing today and be ready to submit your best offer!

Location

Details

Type:
Residential
Parking:
Driveway / Garage Door Opener / Garage Faces Side
Year Built:
1997
Lot:
1.04 Acres
Heating:
Heat Pump
Price/sqft:
$235
Cooling:
Central Air
HOA:
$79

Valuation

Our model vs. what's actually selling nearby.
Estimate
$456,500
$382K – $519K
Confidence Low
List vs. estimate
$33K above estimate
List $489,900 · +7.3%
Our model says this listing is priced above recent comparable activity. Room to negotiate.
Price per sq ft
$234
-11.9% vs. city median $266
Based on
6 MLS comparables
Median of recent comparable listings. Sold comps use closing price, active listings use list price.

Highlights

Annual tax
$3,384
2024
HOA
$78/yr
Pool
Gunite
View
Trees/Woods
Garage
4 car garage
Pets
Allowed
All facts and features
  • Flooring

    • Ceramic Tile

    • Laminate

    • Luxury Vinyl

    Heating

    • Heat Pump

    Cooling

    • Central Air

    Appliances

    • Dishwasher

    • Disposal

    • Electric Water Heater

    • Microwave

    • Range

    • Refrigerator

    • Water Softener

    Other interior features

    • Attic Fan

    • Built-in Features

    • Ceiling Fan(s)

    • Crown Molding

    • Eating Space In Kitchen

    • High Ceilings

    • Primary Bedroom Main Floor

    • Solid Wood Cabinets

    • Split Bedroom

    • Stone Counters

    • Thermostat

    • Vaulted Ceiling(s)

    • Walk-In Closet(s)

    • Window Treatments

    Bedrooms and bathrooms

    • Bedrooms: 3

    • Full bathrooms: 2

  • Parking

    • Driveway

    • Garage Door Opener

    • Garage Faces Side

    Property

    • Levels: One

    • Pool Private: Yes

    • Exterior Features: Irrigation System / Private Mailbox / Rain Gutters / Sliding Doors

    Lot

    • Lot: 1.04 Acres

    Other Property Information

    • Parcel Number: 19E18S170010000F00750

    • Zoning: LDR

  • Type and style

    • Property Type: Residential

    • Property Sub Type: Single Family Residence

  • Utility

    • BB/HS Internet Available

    • Cable Connected

    • Electricity Connected

    • Underground Utilities

    • Water Connected

  • Other financial information

    • HOA: $79

    • HOA Frequency: Annually

    • Annual tax amount: $3,384

  • Source details

    • MLS ID: OM693364

    Other facts

    • Construction Materials: Block

    • Foundation Details: Slab

    • Laundry Features: Inside / Laundry Room

    • Lot Features: Landscaped / Private

    • Patio And Porch Features: Covered / Front Porch / Rear Porch

    • Pool Features: Gunite / Heated / In Ground / Outside Bath Access / Salt Water / Screen Enclosure

    • Window Features: Shutters

    • Direction Faces: Southwest

    • Garage Spaces: 4

    • Attached Garage: Yes

    • Garage: Yes

    • Living Area: 2085

    • Water Source: Public

    • Subdivision Name: FAIRVIEW ESTATES

Private inquiry
Talk to the advisor on this listing.
Floor plans, HOA docs, off-market comparables, scheduling a private showing — one message, direct to the local specialist.

More like this

Recently Sold
$449,990
House
4 bds · 3 ba · 1,923 sqft
CAMBRIDGE GREENS CITRUS HILLS, INVERNESS
1637 N BALTIC TERRACE
Recently Sold
$525,000
House
3 bds · 2 ba · 1,824 sqft
FOREST LAKE, HERNANDO
3358 N BONNIE POINT
Recently Sold
$398,000
House
3 bds · 3 ba · 1,967 sqft
FAIRVIEW ESTATES, HERNANDO
4250 N INDIANHEAD ROAD
Recently Sold
$425,000
House
3 bds · 2 ba · 2,333 sqft
FAIRVIEW ESTATES, HERNANDO
578 E FORESTHILL PLACE
Recently Sold
$360,000
House
3 bds · 2 ba · 2,197 sqft
OAK RIDGE PH 02, BEVERLY HILLS
37 W OAK BRANCH COURT
Recently Sold
$500,000
House
3 bds · 3 ba · 2,572 sqft
TERRA VISTA / SKYVIEW VILLAS 02, HERNANDO
1052 W SKYVIEW LANDINGS DRIVE
Recently Sold
$405,000
House
3 bds · 2 ba · 2,366 sqft
OAK RIDGE, BEVERLY HILLS
6187 N MISTY OAK TERRACE
Recently Sold
$399,000
House
3 bds · 2 ba · 1,940 sqft
CANTERBURY LAKE ESTATES, HERNANDO
3081 E BERWICK COURT

Market around this address

Live counts in the same area.
View all

The multiple listing information is provided by the Stellar MLS from a copyrighted compilation of listings. The compilation of listings and each individual listing are ©2026-present Stellar MLS. All Rights Reserved. The information provided is for consumers' personal, noncommercial use and may not be used for any purpose other than to identify prospective properties consumers may be interested in purchasing. All properties are subject to prior sale or withdrawal. All information provided is deemed reliable but is not guaranteed accurate, and should be independently verified. Listing courtesy of: LPT REALTY