Sell Your Home
Get a free home valuation
Contact
Tell us about your needs
4236 Hield Road NW, Palm Bay FL 32907

House For Sale
$3,499,000

BTC: 54.67187500

ETH: 1,839.02367237

219 days
6 bds
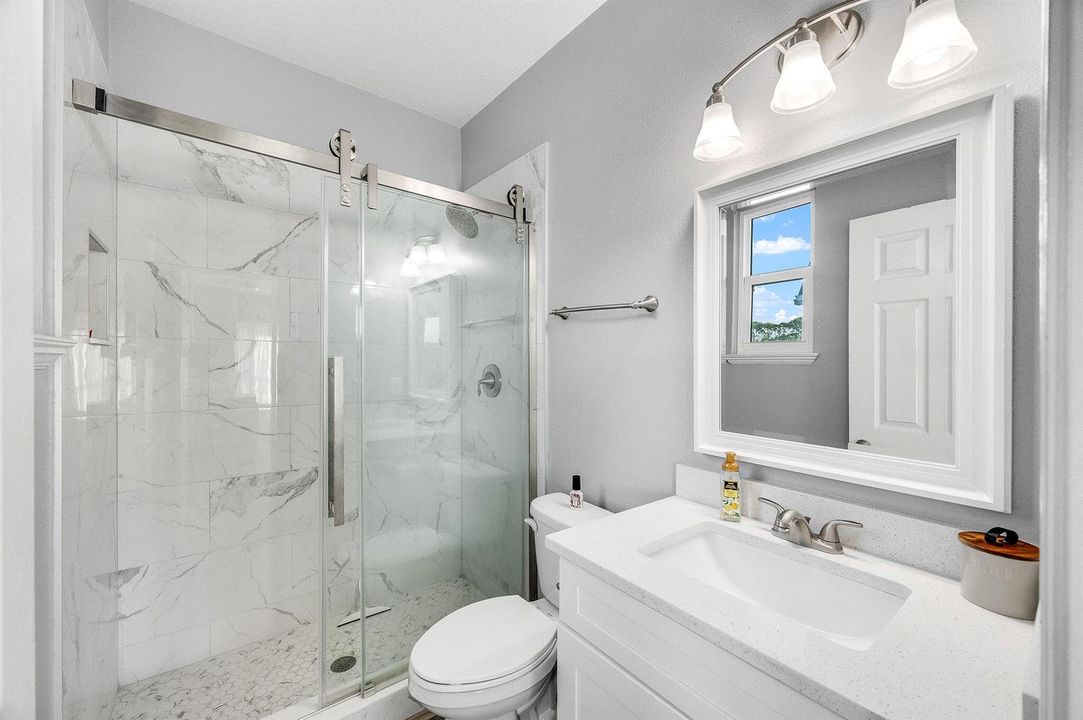
6 ba
7,761 sqft

Overview

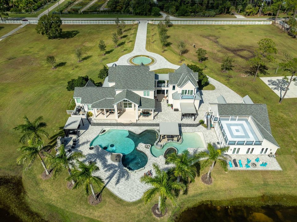
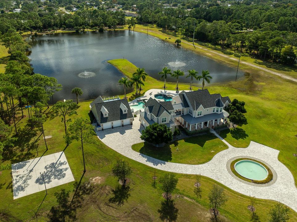
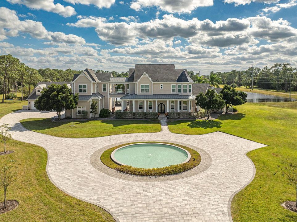
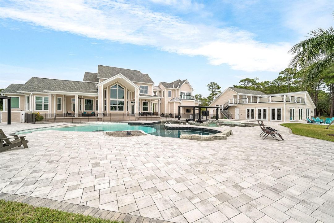
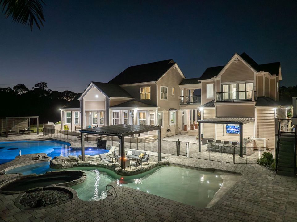
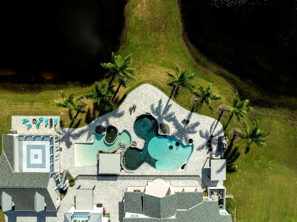
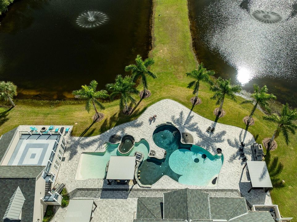
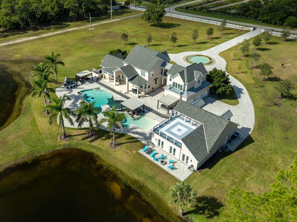
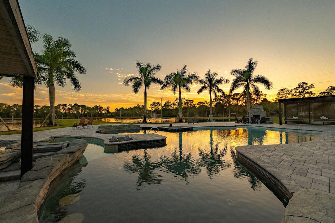
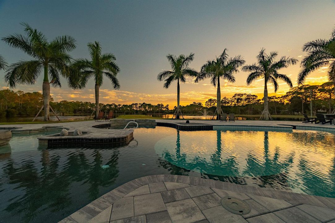
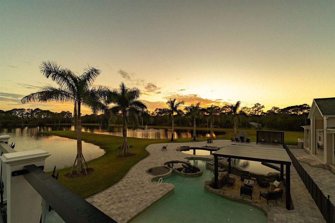
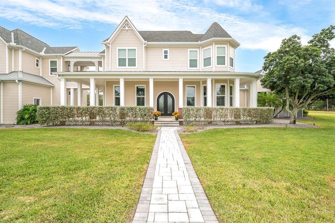
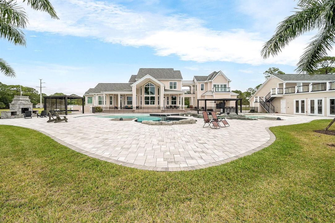
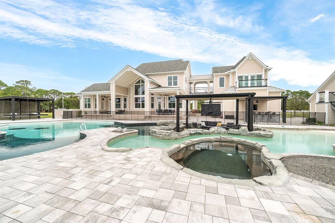
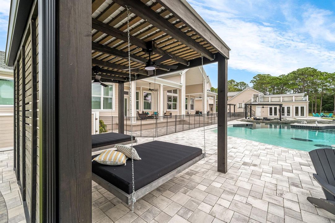
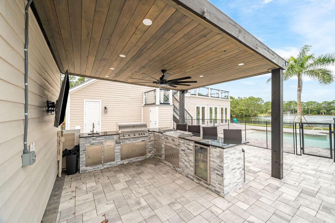
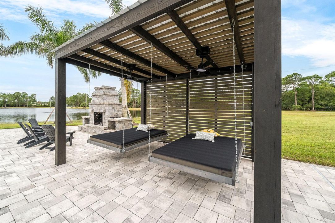
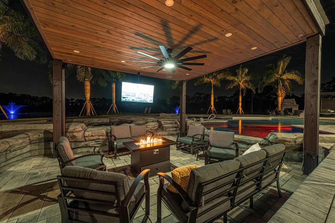
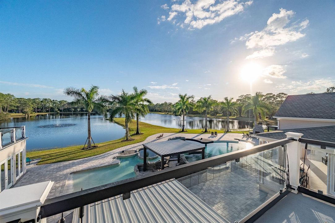
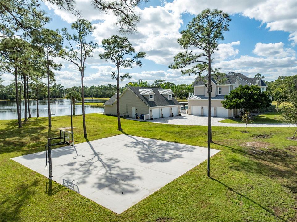
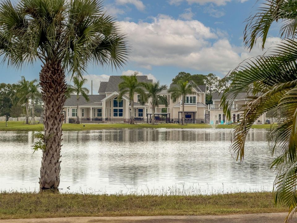
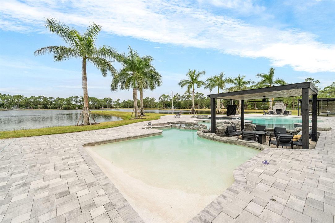
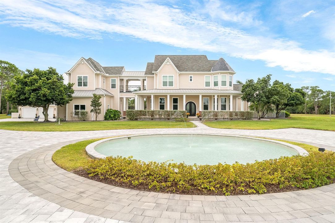
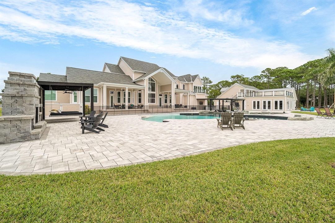
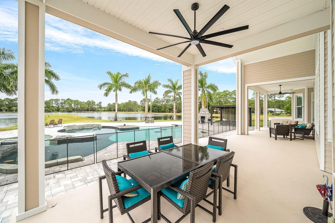
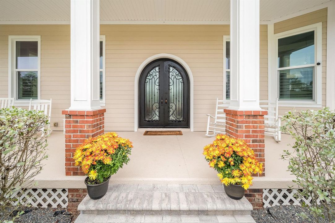
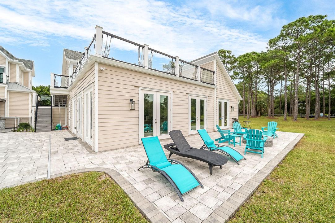
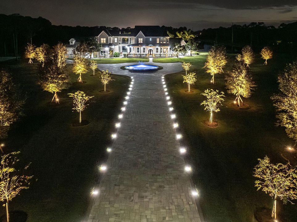
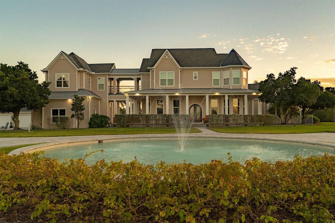
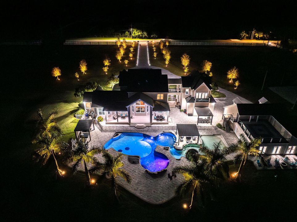
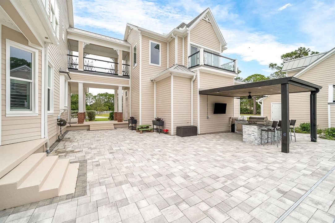
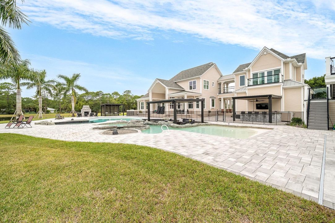
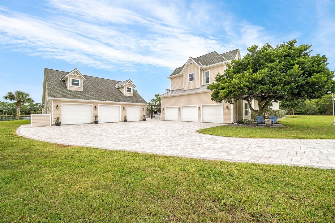
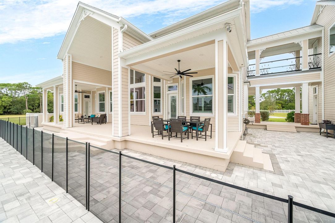
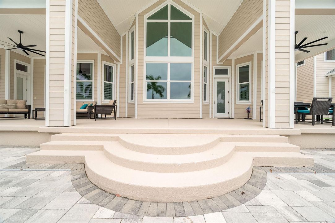
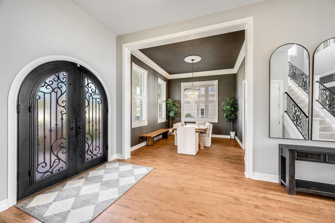
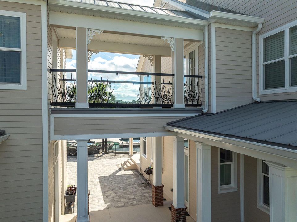
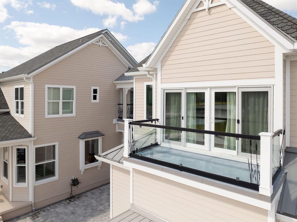
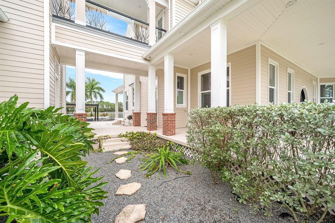
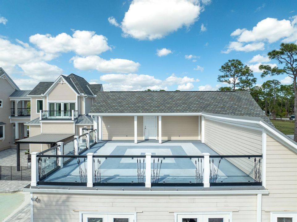
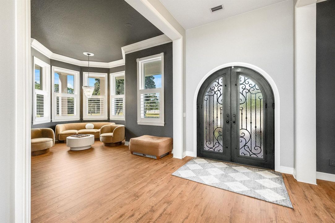
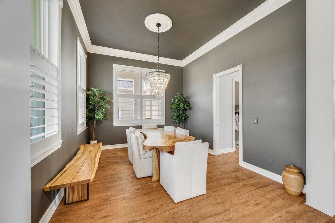
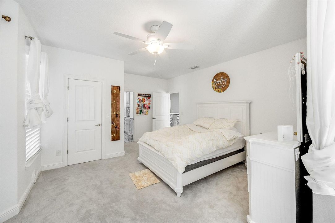
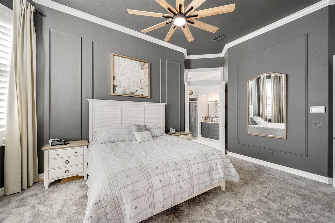
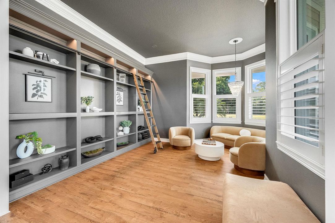
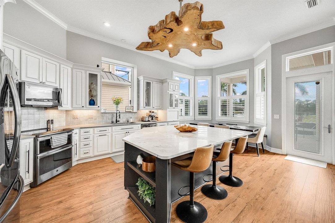
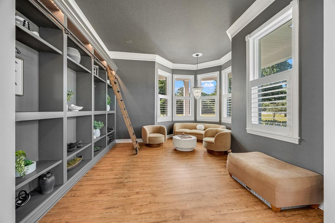
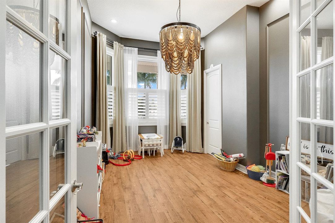
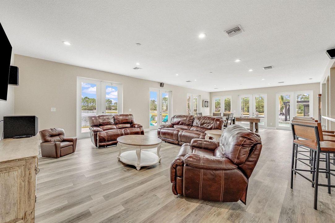
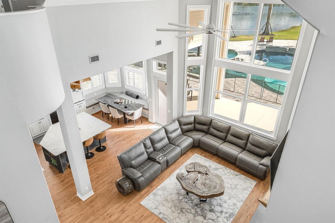
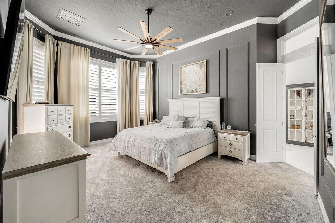
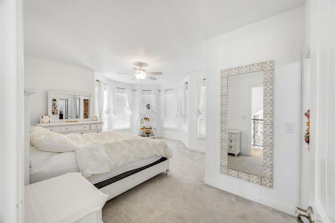
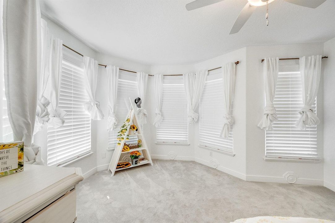
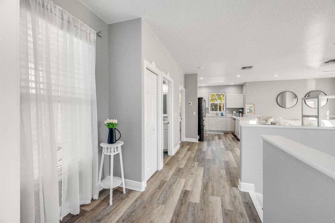
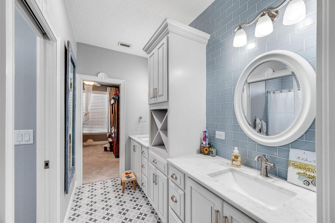
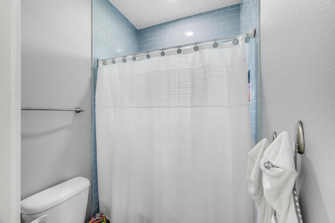
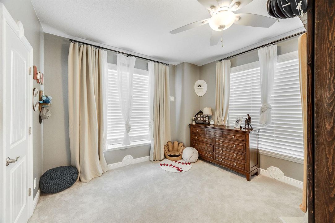
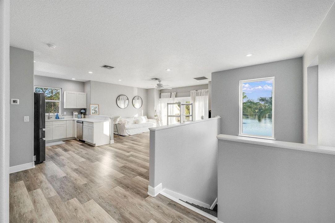
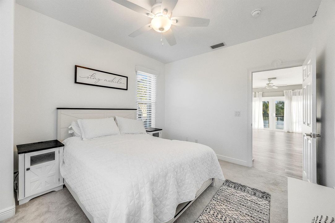
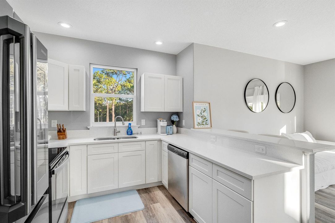
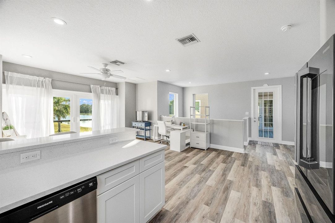
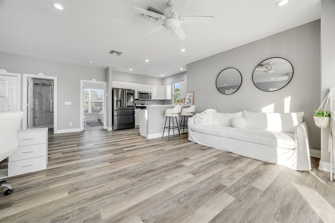
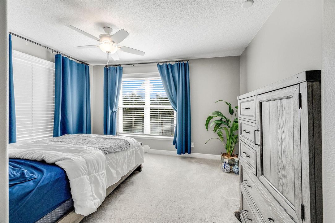
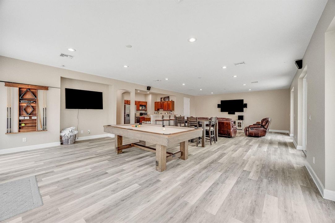
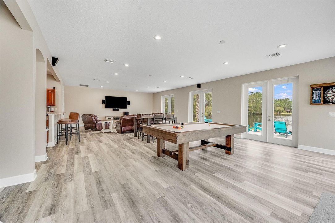
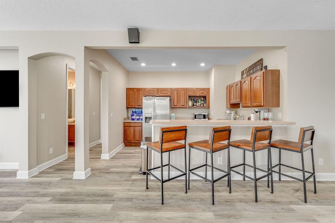
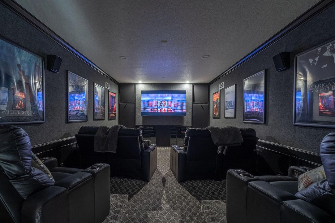
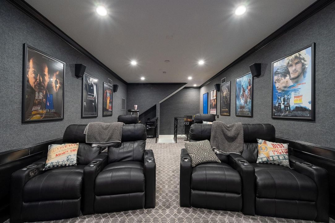
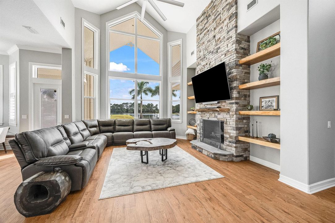
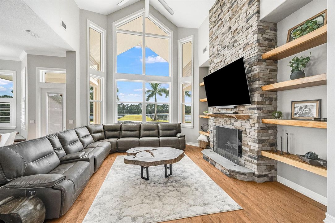
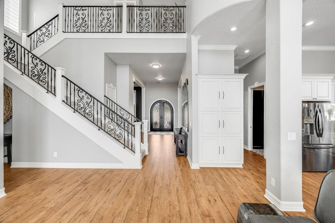
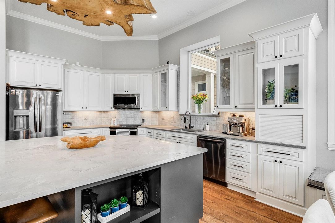
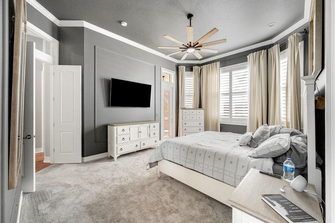
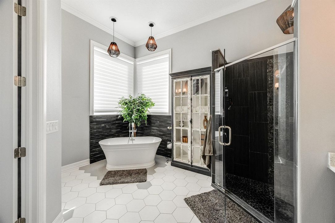
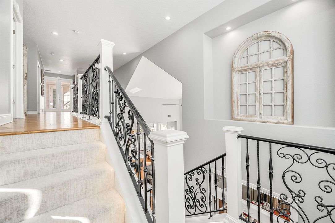
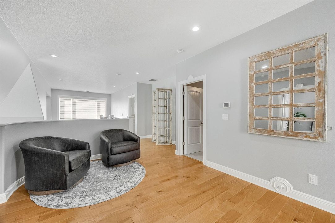
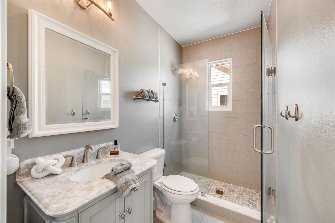
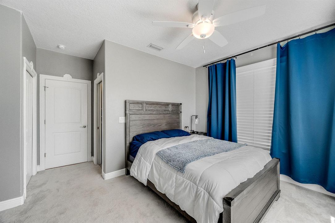
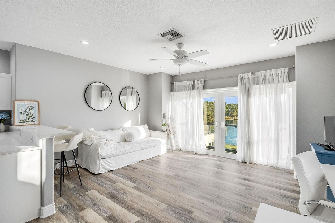
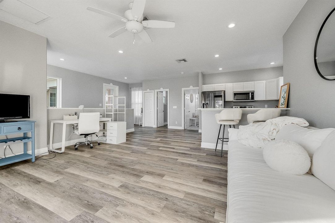
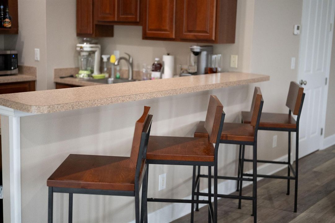
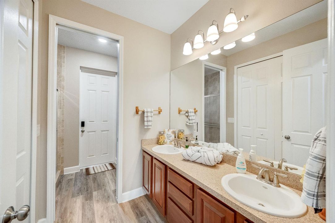
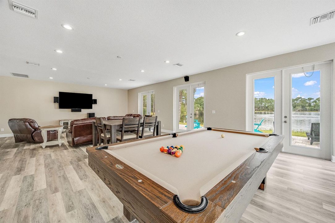
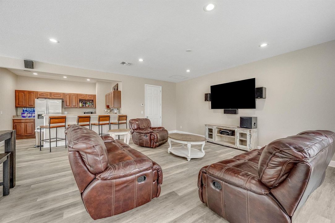
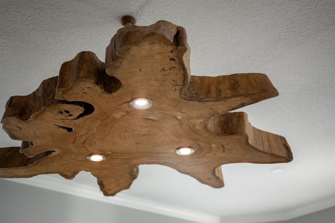
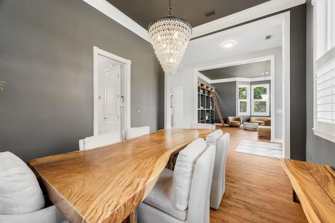
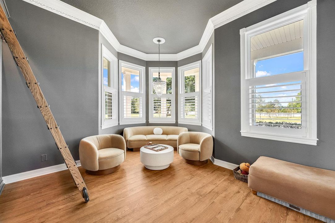
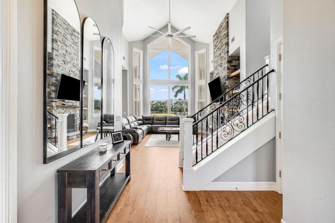
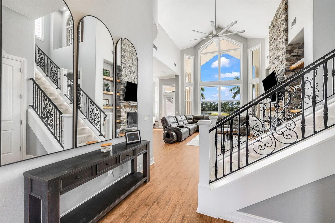
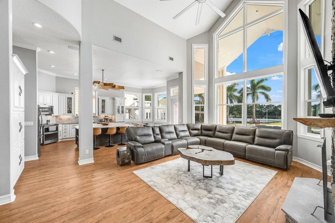
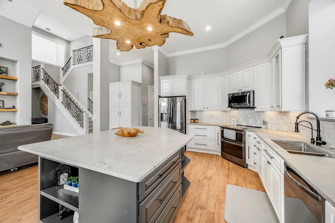
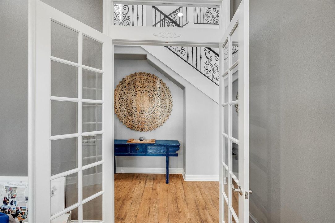
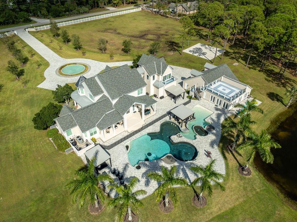
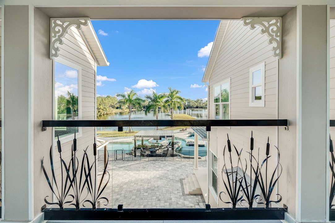
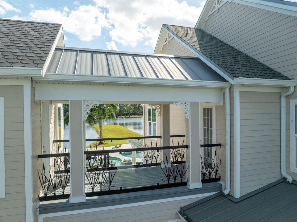
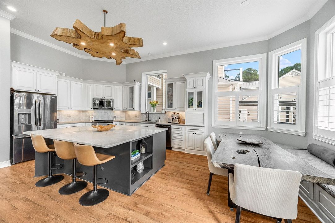
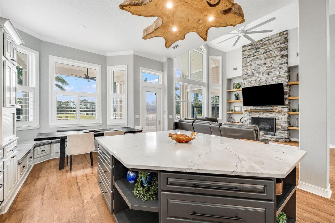
Welcome to one of the most iconic estates in the region the famed ''Mickey Mouse House'' a fully renovated 18-acre luxury retreat offering over 7,500 sq ft of resort-style living. Perched above a true destination-level pool and a serene 5-acre private lake, this property delivers an unmatched lifestyle of beauty, privacy, and pure fun. From the moment you enter, the home feels like a five-star getaway. The main house features 4 spacious bedrooms, a dedicated office, an elegant library, and a professional-grade movie theater. The heart of the home is the expansive, light-filled kitchen with open sightlines to the living areas, soaring ceilings, and custom live-edge wood accents that create a warm, organic sophistication. A covered bridge leads to a full in-law suite, kitchen, bath.
Location

Details
Type:
Residential
Parking:
2 Or More Spaces / Detached / Parking Garage
Year Built:
1999
Lot:
18.06 Acres
Heating:
Central
Price/sqft:
$451
Cooling:
Ceiling Fan(s) / Central Air
HOA:
No Data

Highlights

Annual tax
$21,531
2025
Pool
Heated
View
Pool, Pond View
Garage
6 car garage
Pets
Allowed
All facts and features
  • Flooring

    • Vinyl

    • Wood

    Heating

    • Central

    Cooling

    • Ceiling Fan(s)

    • Central Air

    Appliances

    • Electric Water Heater

    • Dishwasher

    • Microwave

    • Electric Range

    Other interior features

    • Bar

    • Cooking Island

    • Laundry Tub

    • Pantry

    • Vaulted Ceiling(s)

    • Walk-In Closet(s)

    • Family Room

    • Separate Guest/In-Law Quarters

    • Maid/In-Law Quarters

    • Maid'S Quarters

    • Media Room

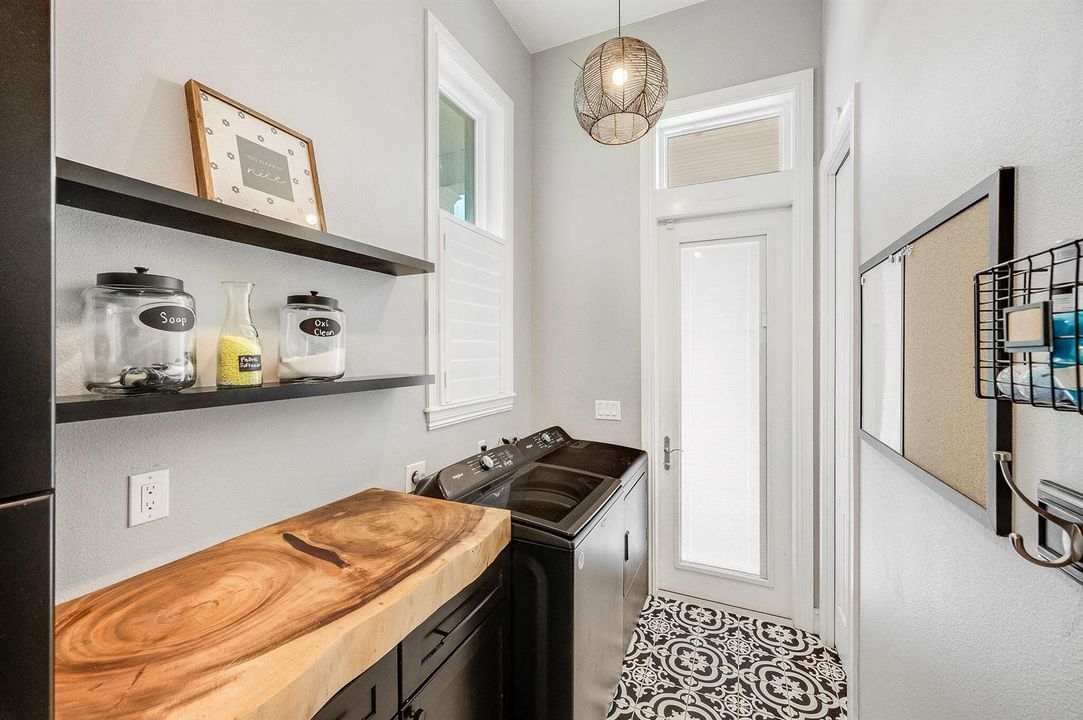
    • Utility Room/Laundry

    Bedrooms and bathrooms

    • Bedrooms: 6

    • Full bathrooms: 6

  • Parking

    • 2 Or More Spaces

    • Detached

    • Parking Garage

    Property

    • Levels: 2

    • Pool Private: Yes

    • Exterior Features: Open Balcony / Outdoor Shower

    Lot

    • Lot: 18.06 Acres

    Other Property Information

    • Parcel Number: 283622fa000080000301

    • Zoning: 0001

  • Type and style

    • Property Type: Residential

    • Property Sub Type: Single Family Residence

  • Utility

    • Cable Connected

    • Septic

    • Water Connected

    • Cable Available

    • Water Available

  • Other financial information

    • Annual tax amount: $21,531

  • Source details

    • MLS ID: R11145889

    Other facts

    • Construction Materials: Concrete Block Construction

    • Laundry Features: Laundry Tub / Laundry Room / Utility Room/Laundry / Washer Hookup

    • Lot Features: 10 Or More Acre Lot / Septic

    • Patio And Porch Features: Open Balcony / Patio / Wrap Around

    • Pool Features: Heated / Pool Bath

    • Direction Faces: North

    • Other Structures: Livable

    • Garage Spaces: 6

    • Attached Garage: Yes

    • Garage: Yes

    • Living Area: 7761

    • Water Source: Well

    • Subdivision Name: Melbourne Poultry Colony A

Private inquiry
Talk to the advisor on this listing.
Floor plans, HOA docs, off-market comparables, scheduling a private showing — one message, direct to the local specialist.

More like this

No similar properties found in the area

Market around this address

Live counts in the same area.
View all

The multiple listing information is provided by the Miami Association of REALTORS® from a copyrighted compilation of listings. The compilation of listings and each individual listing are ©2026-present Miami Association of REALTORS®. All Rights Reserved. The information provided is for consumers' personal, noncommercial use and may not be used for any purpose other than to identify prospective properties consumers may be interested in purchasing. All properties are subject to prior sale or withdrawal. All information provided is deemed reliable but is not guaranteed accurate, and should be independently verified. Listing courtesy of: Relentless Real Estate Co.