Sell Your Home
Get a free home valuation
Contact
Tell us about your needs
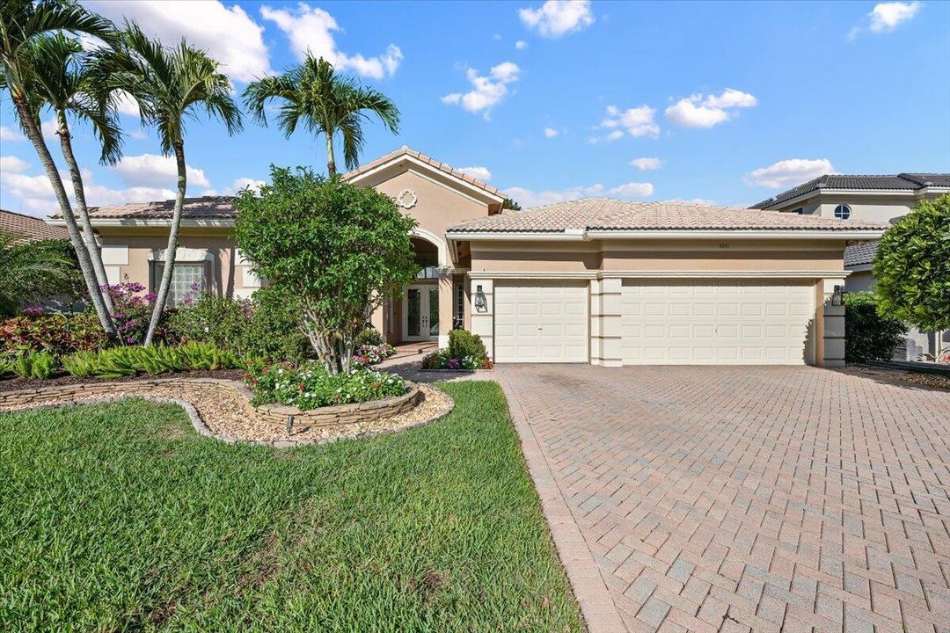
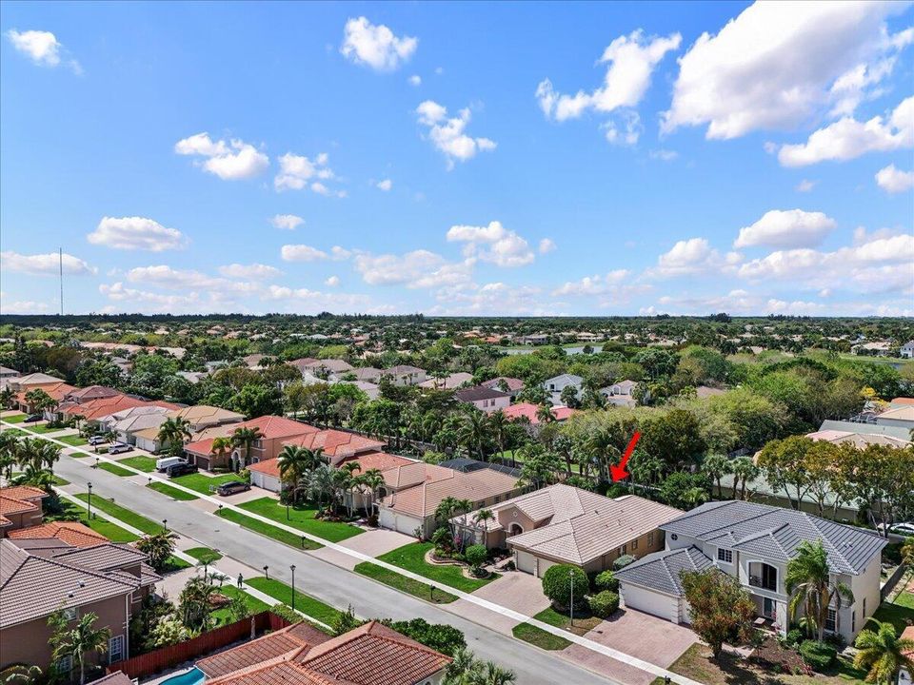
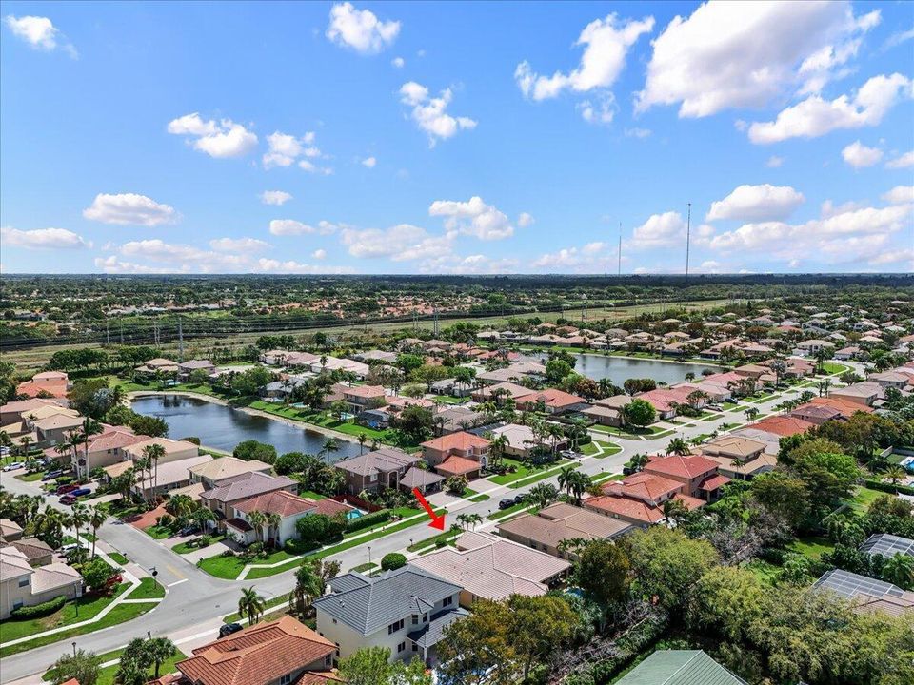
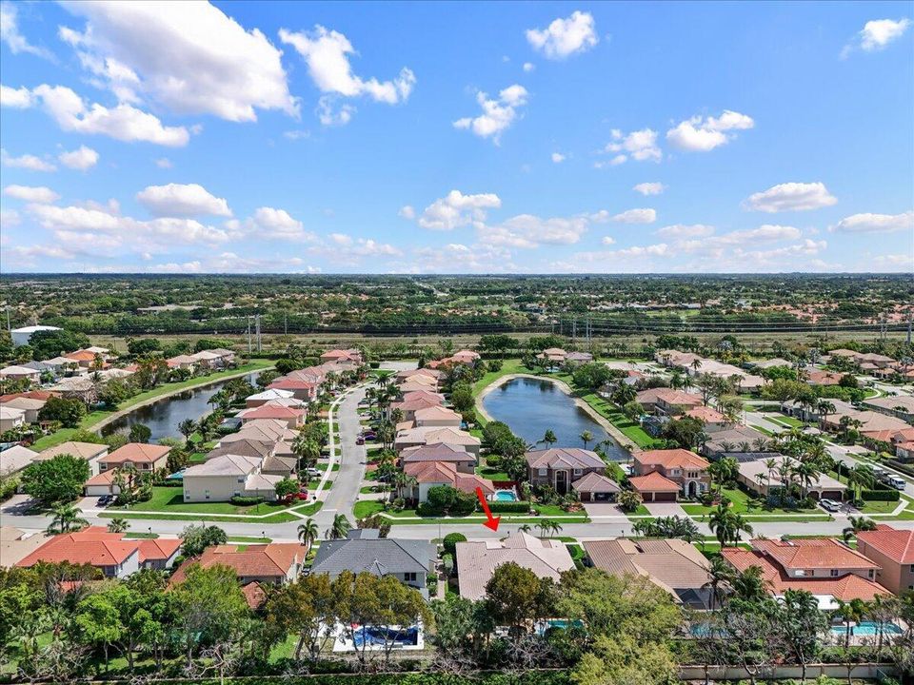
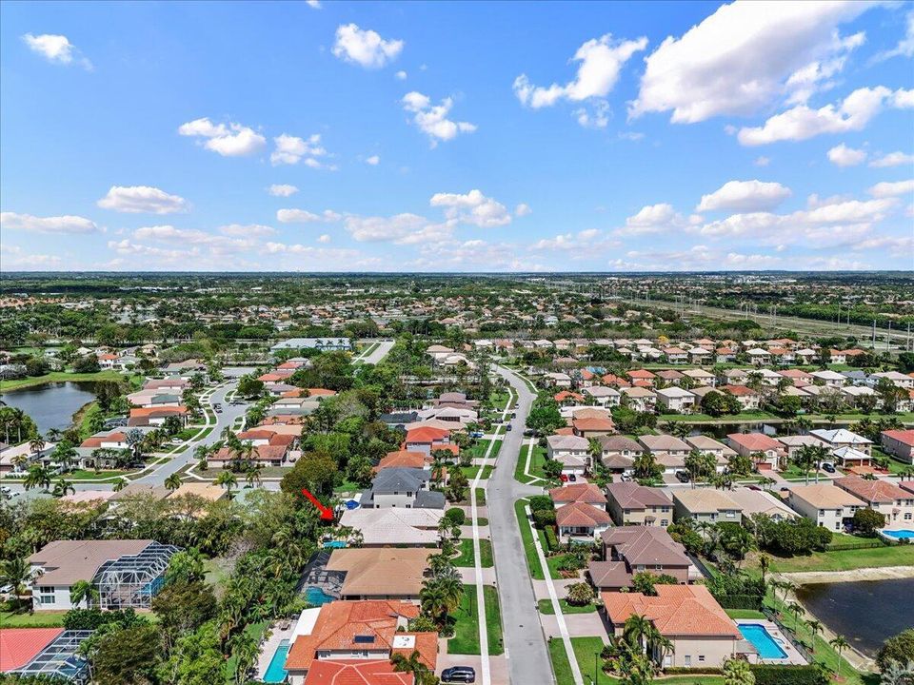
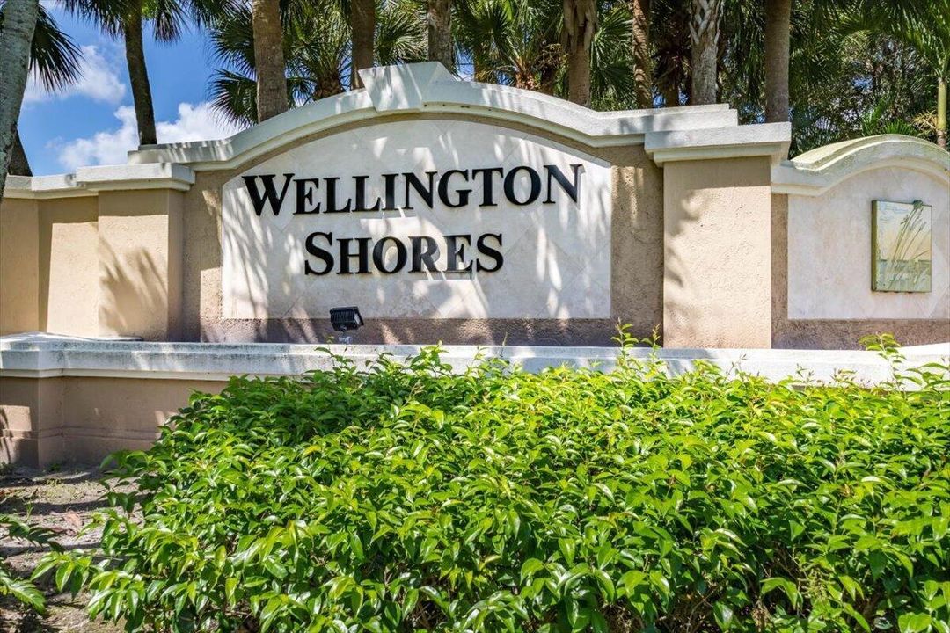
4241 Wellington Shores Drive, Wellington FL 33449

House For Rent
$6,000

BTC: 0.09501188

ETH: 3.76248675

/mo
2 days
5 bds
3 ba
2,980 sqft

Overview

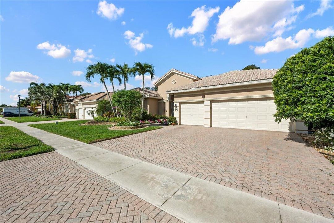
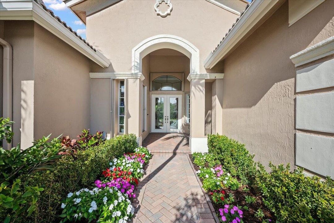
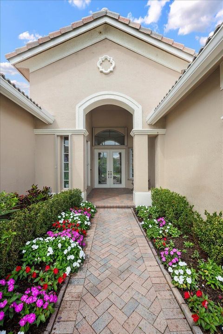
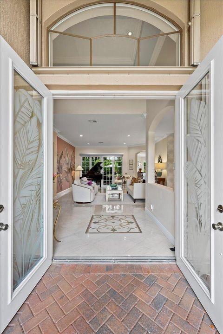
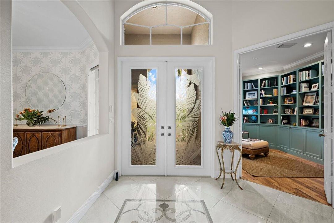
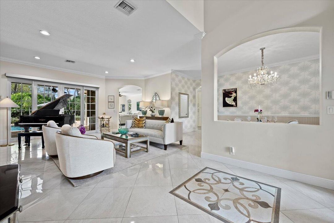
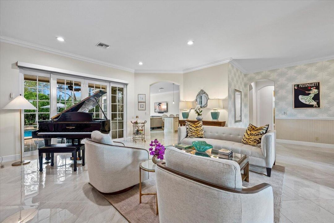
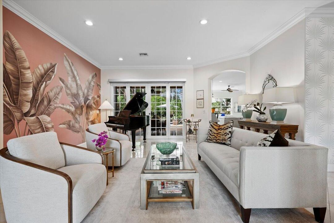
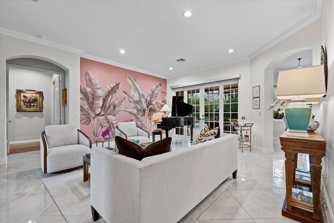
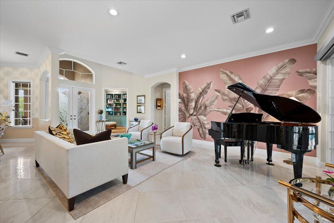
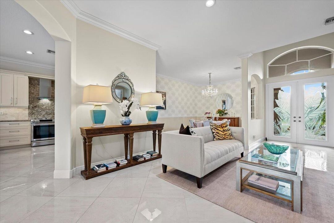
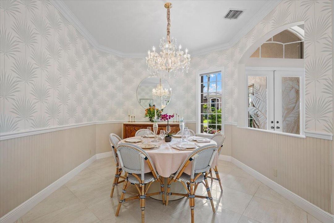
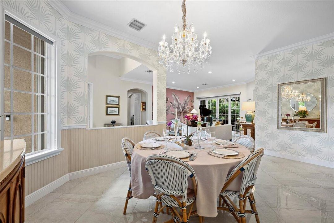
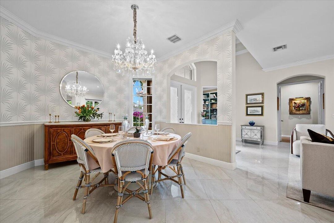
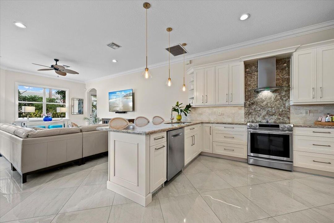
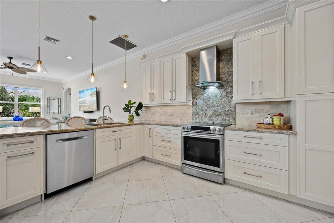
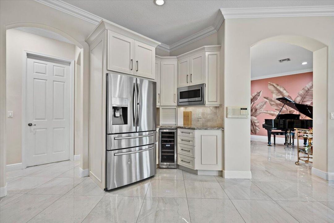
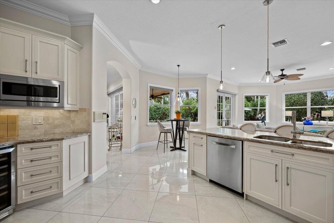
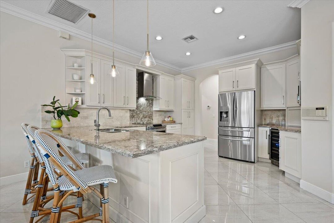
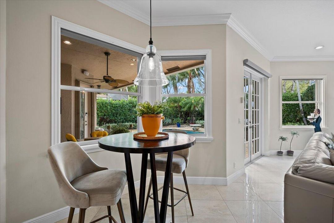
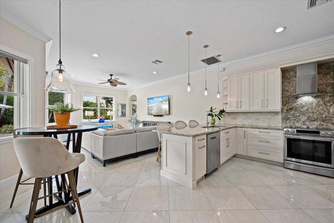
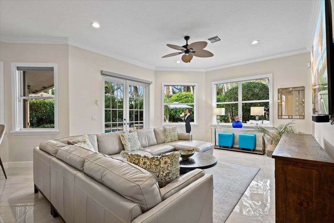
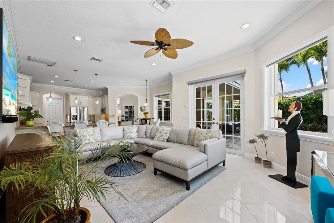
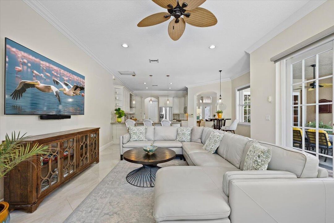
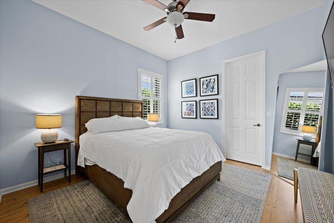
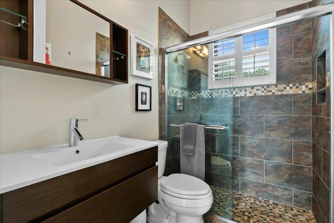
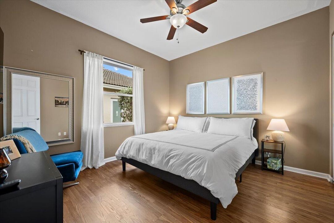
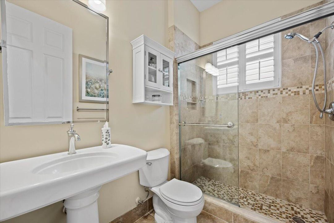
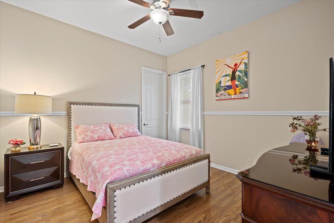
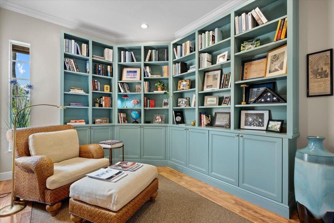
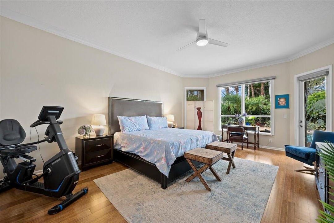
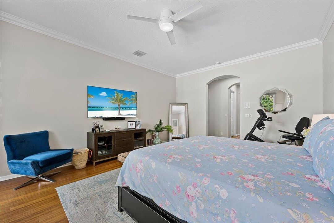
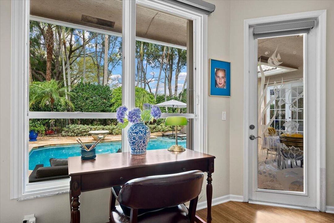
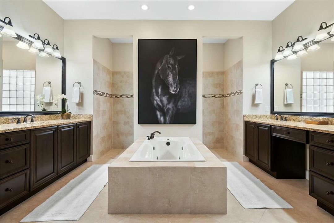
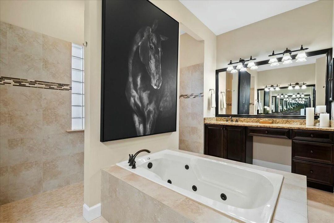
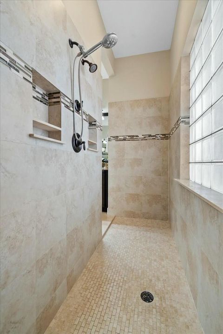
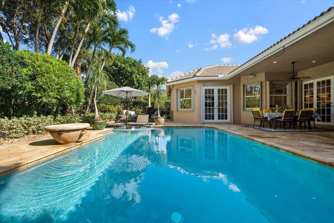
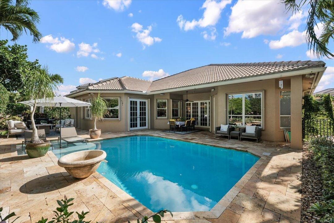
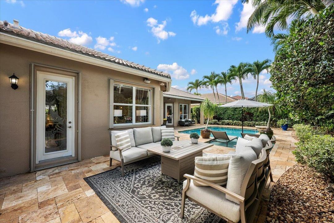
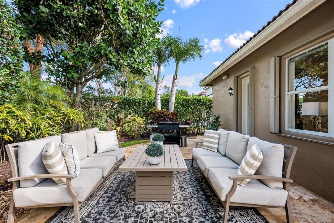
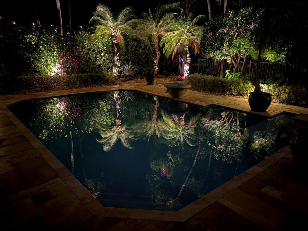
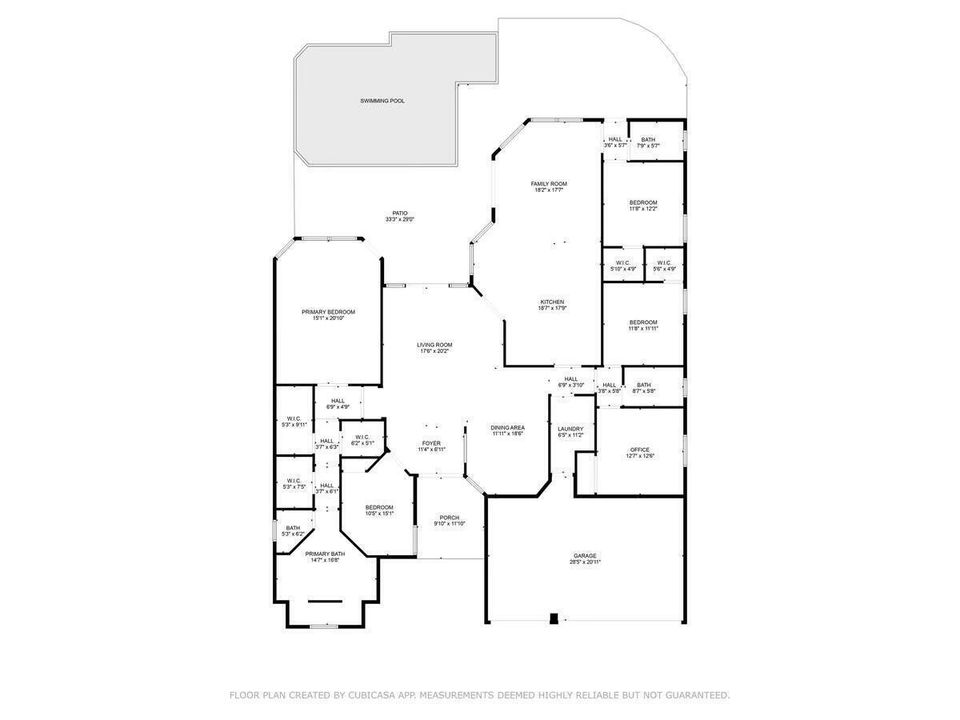
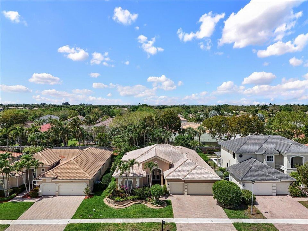
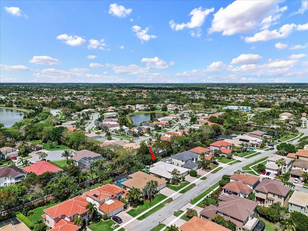
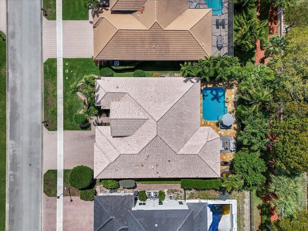
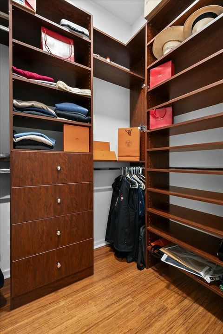
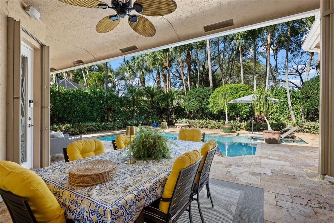
Designed with a timeless aesthetic that is truly Palm Beach chic, meets Wellington equestrian, this home blends refined coastal elegance with the relaxed sophistication of horse country living. As you enter through the double glass doors of this beautifully executed, 5 bedroom 3 bath, 3 car garage, pool home with shimmering 24-inch Porcelain tile reflecting natural light throughout the main space and warm wood floors in each bedroom. In the kitchen, Cambria Quartz countertops flow up the hooded oven wall with a Travertine backsplash and custom lighting, further complementing the space with views of the large family room. French doors and windows in the rear of the home offer an experience with views of the lushly landscaped Travertine pool deck with custom landscape lighting. The generously sized Primary suite offers private entry to the pool deck, 3 closets with built-in shelving, a spa tub, walk-in shower and dual sinks with plenty of counter space. The split floor plan offers ample space for a growing family or guests. Clean lines, airy interiors, and thoughtfully curated finishes create an inviting yet elevated atmosphere, perfect for both everyday living and entertaining. From sunlit mornings by the pool to evenings hosting friends and family, every detail reflects a seamless balance of luxury and comfort. Ideally positioned to capture the essence of Wellington's premier lifestyle, this residence offers both tranquility and proximity to world-class equestrian venues, making it a rare and exceptional opportunity.
Location

Details

Type:
Residential Lease
Parking:
2 Or More Spaces / No Boats / Parking Garage
Year Built:
2000
Lot:
0.22 Acres
Heating:
Central / Electric
Price/sqft:
$2
Cooling:
Central Air / Electric
HOA:
No Data

Valuation

Our model vs. what's actually selling nearby.
Estimate
$5,900
$4K – $6K
Confidence Low
List vs. estimate
At estimate
List $6,000 · +1.7%
List is in line with recent comparable activity.
Price per sq ft
$2
-99.5% vs. city median $388
Based on
6 MLS comparables
+ 30 public-records sales within 0.5 mi
Median actual sale: $719K
Median of recent comparable listings. Sold comps use closing price, active listings use list price.

Highlights

Pool
Community
View
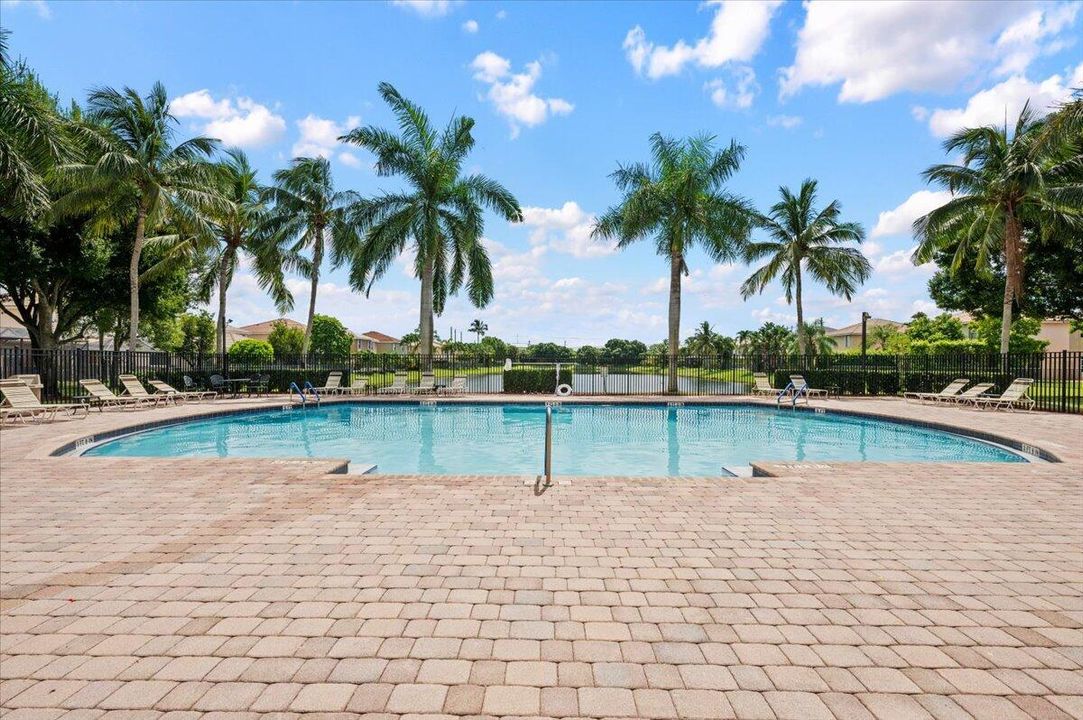
Garden, Pool
Garage
3 car garage
Furnished
Partially
Pets
Allowed
All facts and features
  • Flooring

    • Other

    • Wood

    Heating

    • Central

    • Electric

    Cooling

    • Central Air

    • Electric

    Appliances

    • Electric Water Heater

    • Dishwasher

    • Disposal

    • Dryer

    • Ice Maker

    • Microwave

    • Electric Range

    • Refrigerator

    • Self Cleaning Oven

    • Wall Oven

    • Washer

    • Water Softener Owned

    • Water Softener/Filter

    Other interior features

    • Closet Cabinetry

    • Entrance Foyer

    • French Doors

    • Pantry

    • Roman Tub

    • Split Bedroom

    • Volume Ceilings

    • Walk-In Closet(s)

    • Den/Library/Office

    • Family Room

    • Utility Room/Laundry

    Bedrooms and bathrooms

    • Bedrooms: 5

    • Full bathrooms: 3

  • Parking

    • 2 Or More Spaces

    • No Boats

    • Parking Garage

    Property

    • Levels: 1

    • Pool Private: Yes

    Lot

    • Lot: 0.22 Acres

    Other Property Information

    • Parcel Number: 73414426020000070

  • Type and style

    • Property Type: Residential Lease

    • Property Sub Type: Single Family Residence

  • Utility

    • Electricity Connected

    • Sewer Connected

    • Water Connected

    • Cable Available

    • Electricity Available

    • Sewer Available

    • Water Available

  • Source details

    • MLS ID: B26051102

    Other facts

    • Construction Materials: CBS Construction

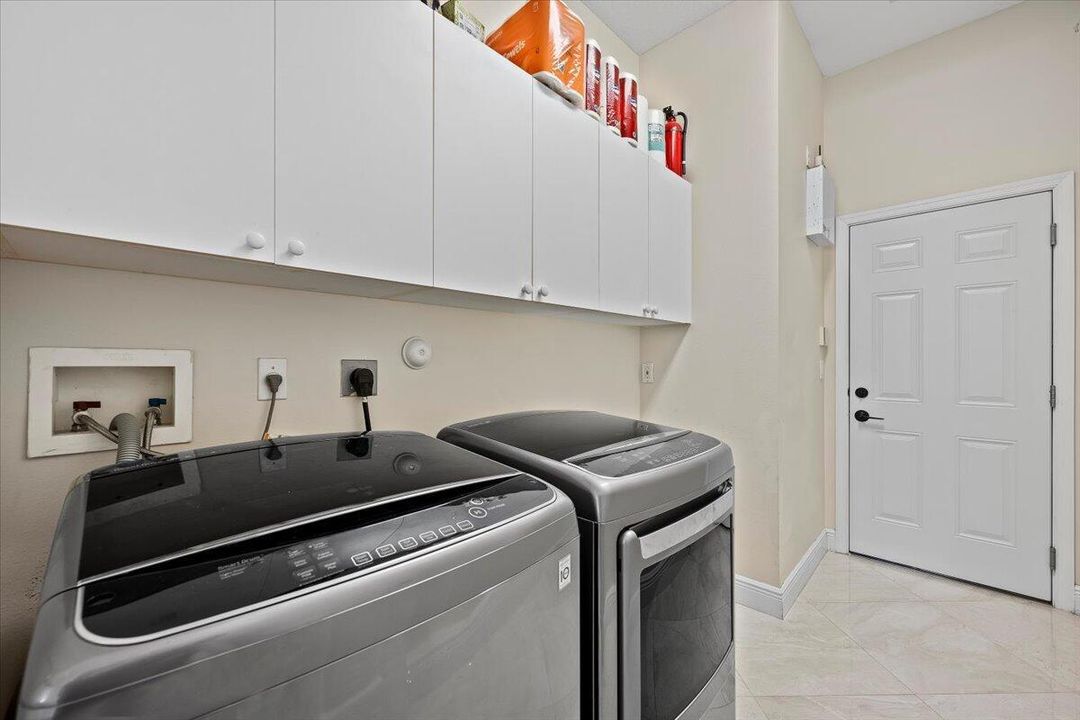
    • Laundry Features: Laundry Room / Utility Room/Laundry

    • Lot Features: Less Than 1/4 Acre Lot / Less Than 1 Acre / Fenced / Sidewalk

    • Patio And Porch Features: Patio

    • Pool Features: Community / Heated

    • Window Features: Complete Accordian Shutters / Hurricane Shutters / Blinds / Verticals

    • Direction Faces: East

    • Architectural Style: One Story

    • Garage Spaces: 3

    • Attached Garage: Yes

    • Garage: Yes

    • Living Area: 2980

    • Subdivision Name: ORANGE GROVE EST,Wellington Shores

Private inquiry
Talk to the advisor on this listing.
Floor plans, HOA docs, off-market comparables, scheduling a private showing — one message, direct to the local specialist.

More like this

For Rent
$5,900 /mo
House
5 bds · 3 ba · 3,060 sqft
ISLES AT WELLINGTON 3,THE ISLES AT WELLING, Wellington
11889 Osprey Point CIRCLE Circle, Wellington FL 33449
For Rent
$5,900 /mo
Condo/Co-op
1 bds · 1 ba · 1,400 sqft
BAGATTELLE CONDO, Wellington
13334 Polo Club Road # 233, Wellington FL 33414
For Rent
$5,000 /mo
Condo/Co-op
3 bds · 2 ba · 1,200 sqft
ARISSA PLACE CONDO, Wellington
2060 Greenview Shores Boulevard, Wellington FL 33414
For Rent
$6,000 /mo
Condo/Co-op
1 bds · 1 ba · 850 sqft
PEBBLEWOOD CONDO,PALM BEACH POLO, Wellington
11818 Pebblewood Drive, Wellington FL 33414
New
For Rent
$5,500 /mo
Condo/Co-op
3 bds · 2 ba · 1,479 sqft
ST ANDREWS AT POLO CLUB CO, Wellington
11780 Saint Andrews Place # 302, Wellington FL 33414
New
For Rent
$6,500 /mo
Commercial
0 room(s)
Wellington
9897 Lake Worth Road # 302, Wellington FL 33467
-$495
For Rent
$4,500 /mo
House
4 bds · 2 ba · 2,661 sqft
OLYMPIA 1,Olympia, Wellington
9058 Alexandra Circle, Wellington FL 33414
New
For Rent
$6,000 /mo
House
3 bds · 2 ba · 1,544 sqft
FAIRWAY COVE OF WELLINGTON, Wellington
2689 Fairway Cove Court E, Wellington FL 33414

Market around this address

Live counts in the same area.
View all

The multiple listing information is provided by the Miami Association of REALTORS® from a copyrighted compilation of listings. The compilation of listings and each individual listing are ©2026-present Miami Association of REALTORS®. All Rights Reserved. The information provided is for consumers' personal, noncommercial use and may not be used for any purpose other than to identify prospective properties consumers may be interested in purchasing. All properties are subject to prior sale or withdrawal. All information provided is deemed reliable but is not guaranteed accurate, and should be independently verified. Listing courtesy of: Keller Williams Realty - Welli