Sell Your Home
Get a free home valuation
Contact
Tell us about your needs

4243 SE 8TH STREET

House Active With Contract
$445,000

BTC: 5.51425031

ETH: 185.41666667

-$10K (2026/08/03)
76 days
4 bds
2 ba
2,592 sqft

Overview

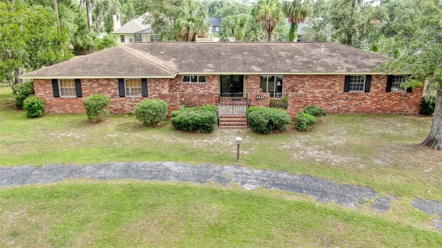
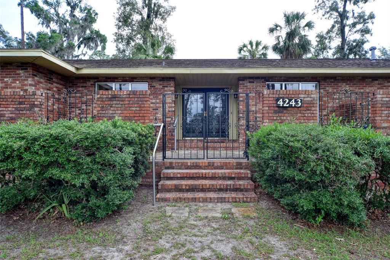
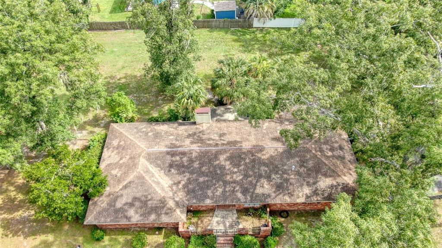
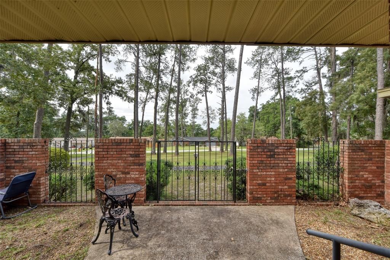
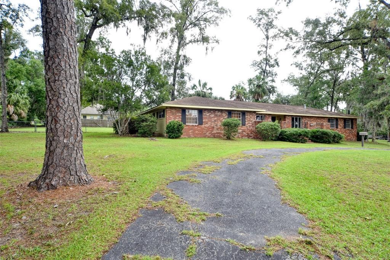
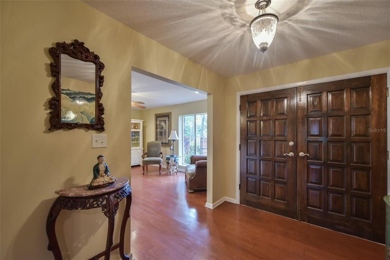
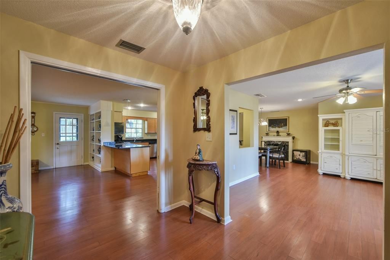
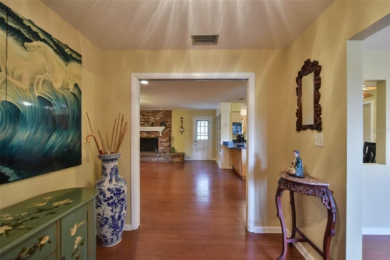
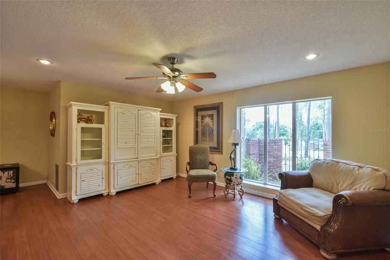
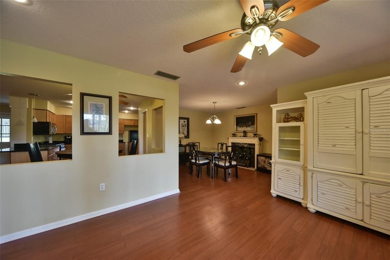
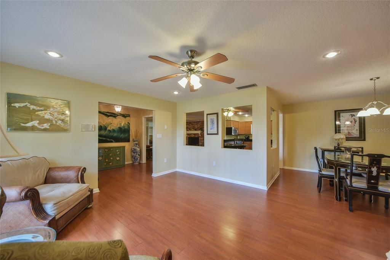
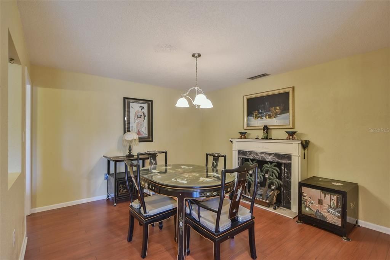
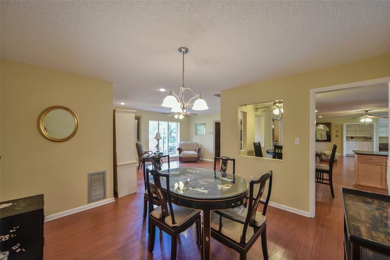
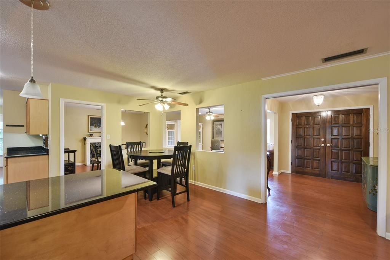
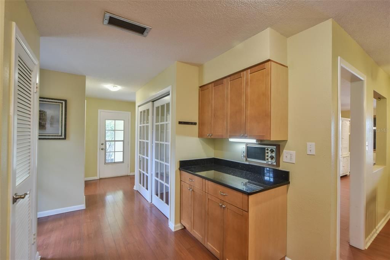
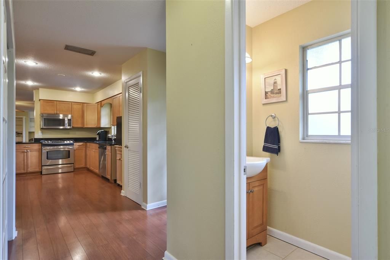
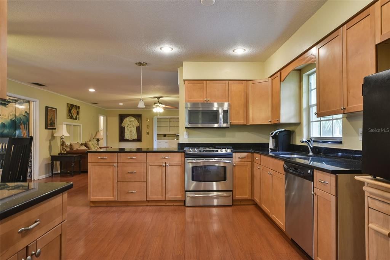
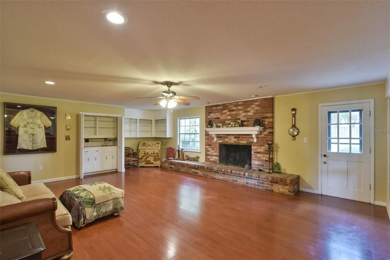
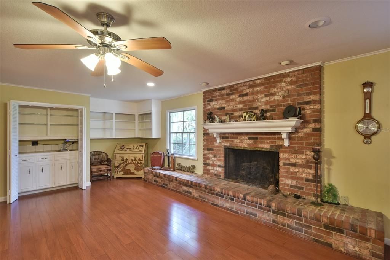
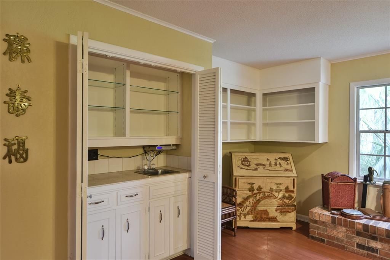
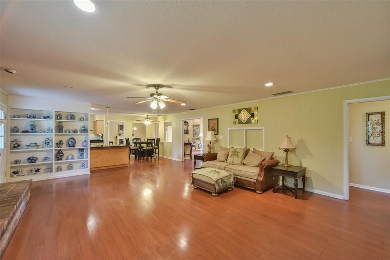
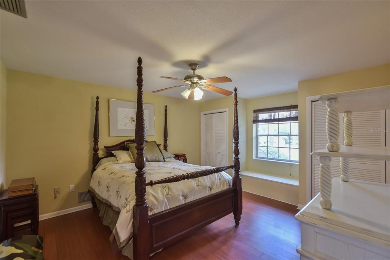
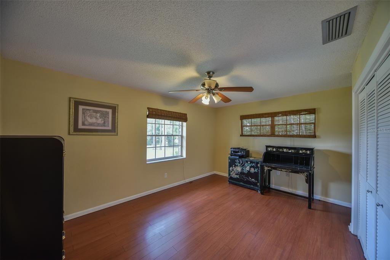
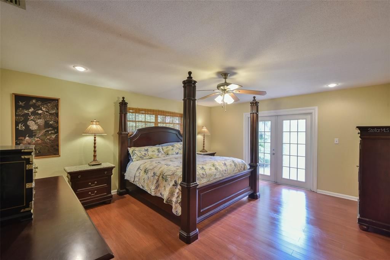
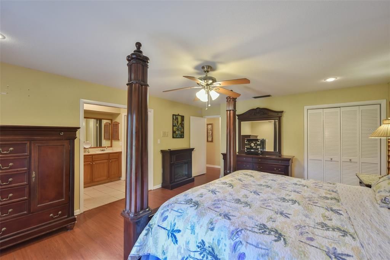
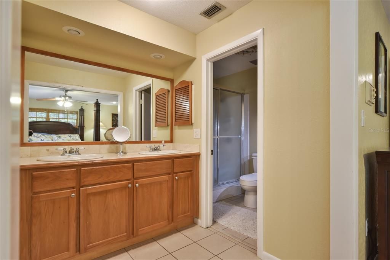
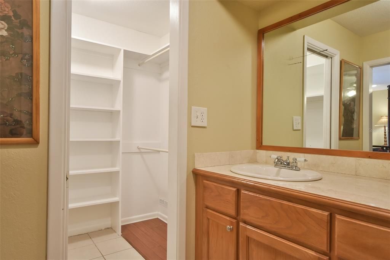
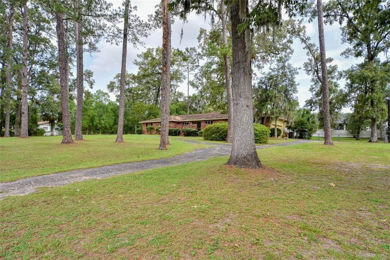
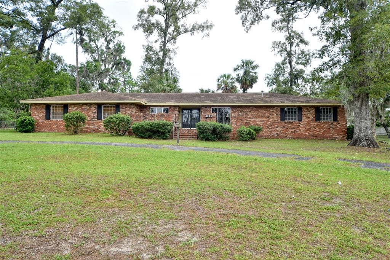
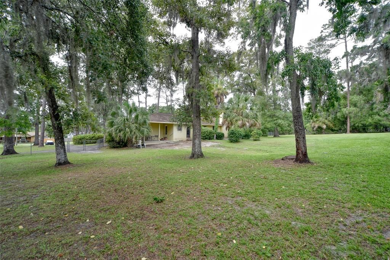
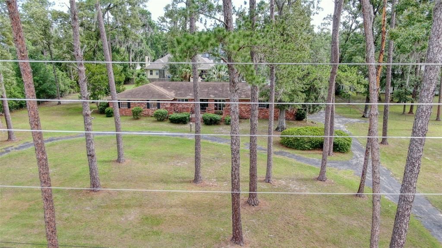
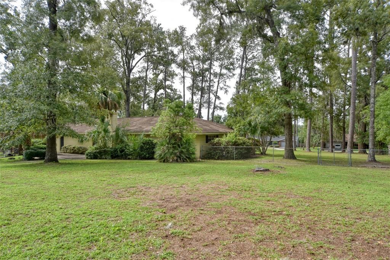
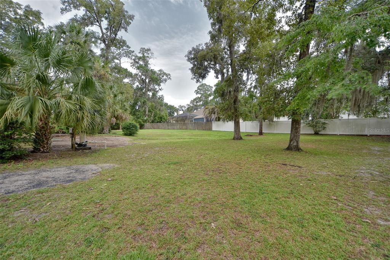
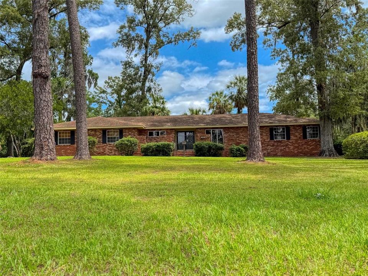
Under contract-accepting backup offers. Welcome to a truly distinctive estate offering timeless character, refined comfort, and over 1.12 acres of beautifully landscaped grounds just minutes from Ocala’s coveted Historic District and vibrant downtown. Tucked beneath a canopy of mature trees, this exceptional four-bedroom, two-and-a-half-bath residence makes a lasting first impression with its circular drive, wrought-iron gated entry, and charming red-brick courtyard. Inside, a grand foyer opens to an expansive living space where a striking red-brick fireplace with an oversized hearth serves as the architectural centerpiece, creating an inviting setting for both everyday living and memorable gatherings. The private primary suite offers a luxurious retreat, complete with an en-suite bath, walk-in closet, electric fireplace, and French doors leading to the serene, fenced backyard. Three additional bedrooms provide flexibility for family, guests, a home office, or creative space. Elegant formal living and dining rooms add sophistication and versatility, highlighted by a grand bay window that fills the home with natural light and a cozy fireplace that enhances the home's historic appeal. Outdoors, the meticulously maintained grounds provide privacy, beauty, and room to enjoy Florida living at its finest. The fenced backyard includes gated access on both sides of the home, while the expansive acreage offers a rare sense of space so close to town. Ideally located just 4 miles from Downtown Ocala’s shopping, dining, and cultural attractions, 6 miles from Silver Springs State Park, and only 17 miles from the World Equestrian Center, this remarkable property combines historic charm, modern comfort, and an unbeatable location. Experience the elegance, character, and convenience that make this exceptional Ocala residence truly one of a kind.

Location

Details

Type:
Residential
Parking:
Circular Driveway / Driveway / Garage Door Opener / Garage Faces Side / Ground Level
Year Built:
1969
Lot:
1.12 Acres
Heating:
Natural Gas
Price/sqft:
$172
Cooling:
Central Air
HOA:
No Data

Highlights

Annual tax
$6,060
2025
Garage
2 car garage
Furnished
Negotiable
Pets
Allowed
All facts and features
  • Flooring

    • Laminate

    • Tile

    Heating

    • Natural Gas

    Cooling

    • Central Air

    Appliances

    • Dishwasher

    • Dryer

    • Gas Water Heater

    • Microwave

    • Range

    • Washer

    Other interior features

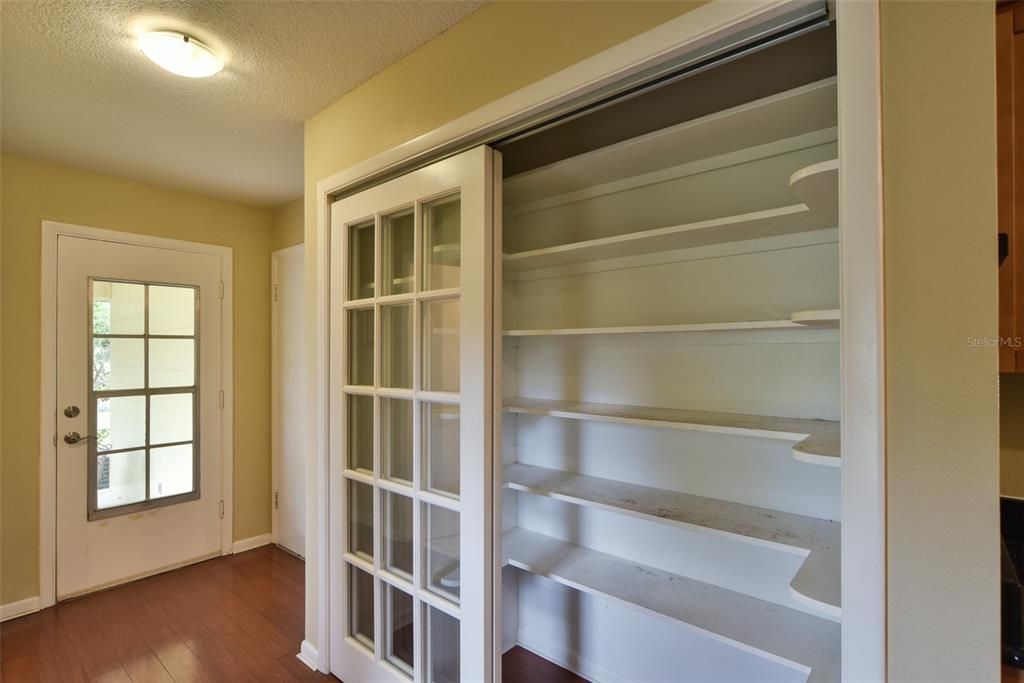
    • Built-in Features

    • Ceiling Fan(s)

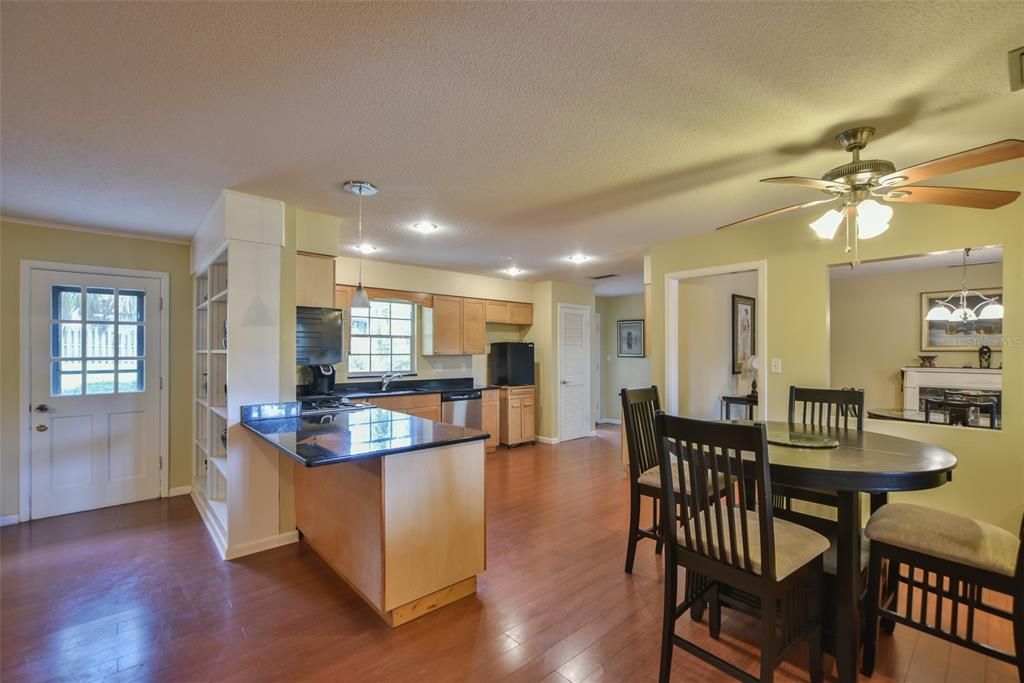
    • Eating Space In Kitchen

    • High Ceilings

    • Living Room/Dining Room Combo

    • Open Floorplan

    • Primary Bedroom Main Floor

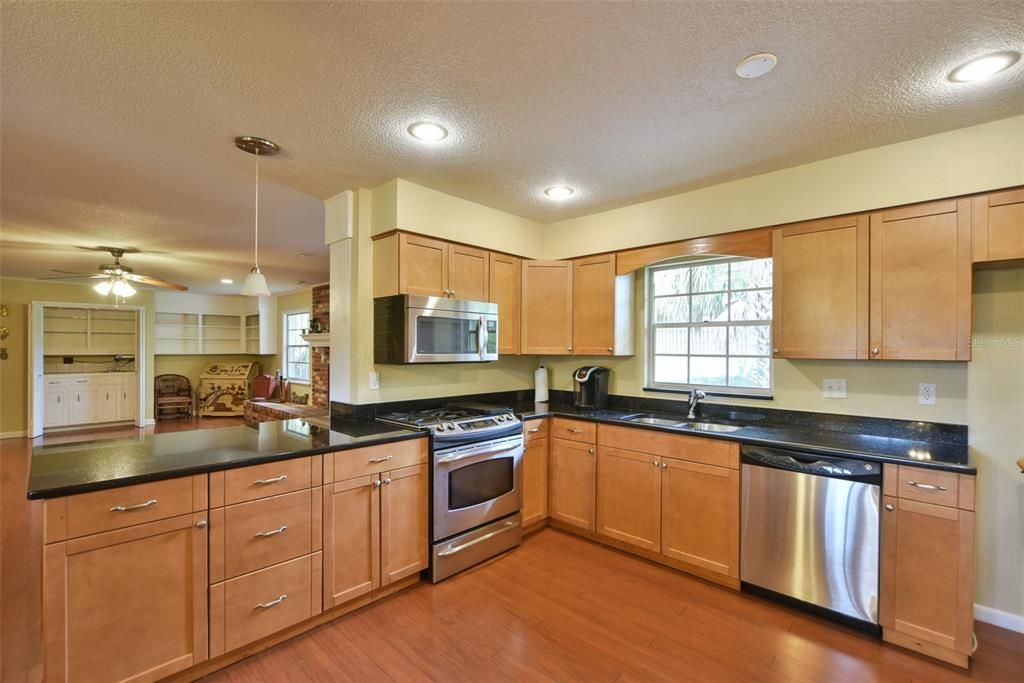
    • Solid Wood Cabinets

    • Stone Counters

    • Thermostat

    • Walk-In Closet(s)

    • Window Treatments

    Bedrooms and bathrooms

    • Bedrooms: 4

    • Bathrooms: 1

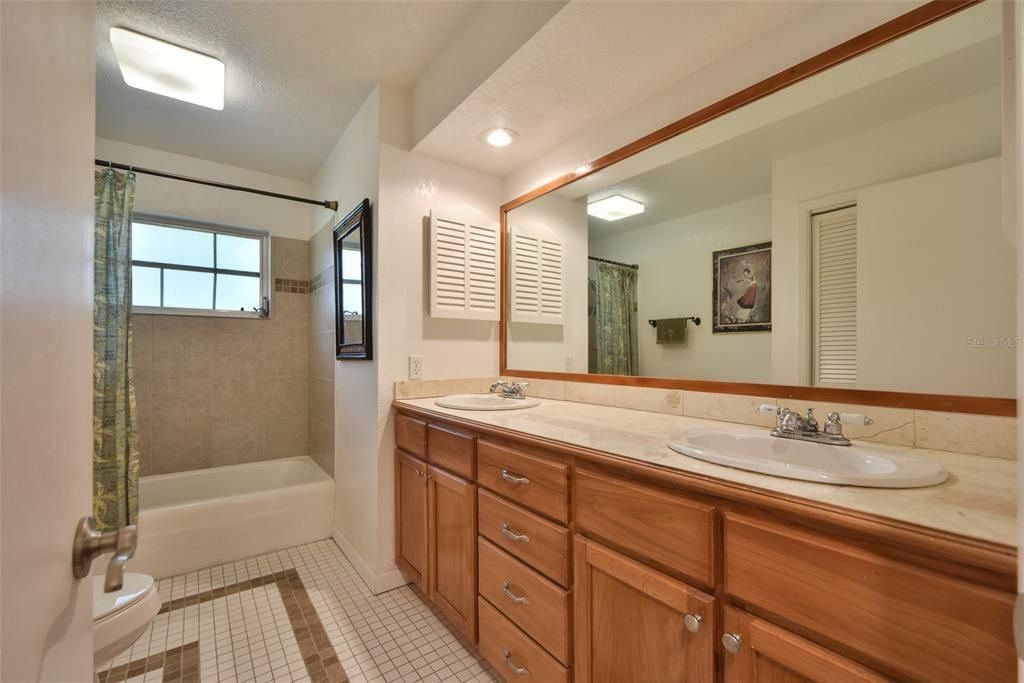
    • Full bathrooms: 2

  • Parking

    • Circular Driveway

    • Driveway

    • Garage Door Opener

    • Garage Faces Side

    • Ground Level

    Property

    • Levels: One

    • Exterior Features: French Doors / Lighting / Private Entrance / Private Mailbox

    Lot

    • Lot: 1.12 Acres

    Other Property Information

    • Parcel Number: 2775011000

    • Zoning: R1

  • Type and style

    • Property Type: Residential

    • Property Sub Type: Single Family Residence

  • Utility

    • Cable Available

    • Electricity Connected

    • Natural Gas Connected

    • Phone Available

    • Public

    • Sewer Connected

    • Water Connected

  • Other financial information

    • Annual tax amount: $6,061

  • Source details

    • MLS ID: OM725993

    Other facts

    • Construction Materials: Brick / Concrete

    • Foundation Details: Brick/Mortar / Concrete Perimeter

    • Fireplace Features: Gas / Living Room

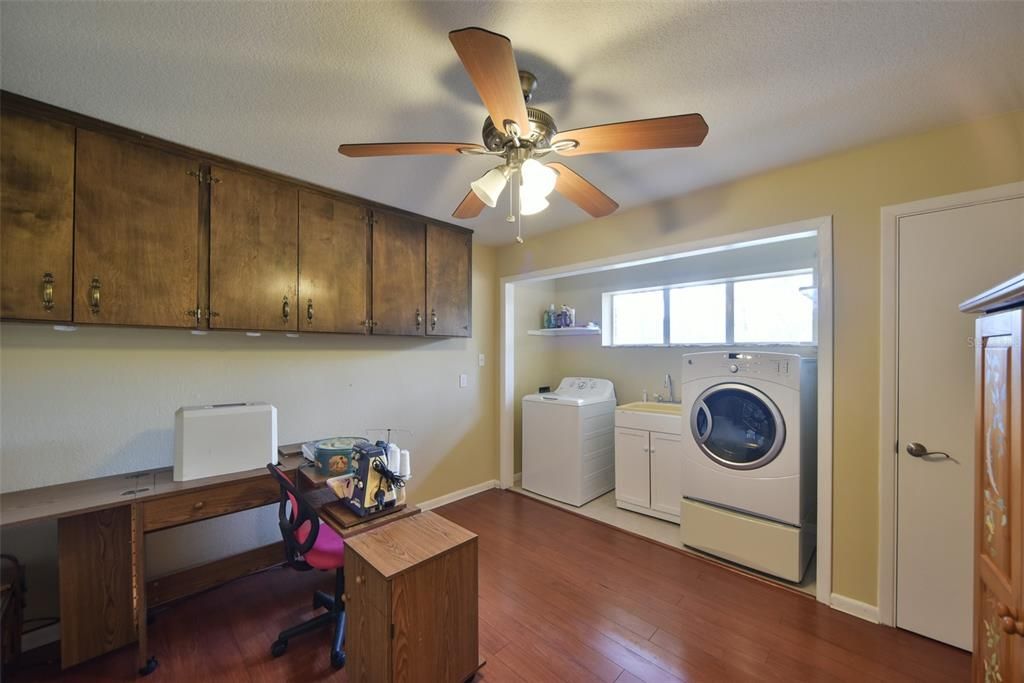
    • Laundry Features: Inside / Laundry Room

    • Lot Features: Landscaped / Near Golf Course

    • Patio And Porch Features: Front Porch / Rear Porch

    • Window Features: Blinds

    • Direction Faces: South

    • Architectural Style: Historical

    • Fireplace: Yes

    • Garage Spaces: 2

    • Attached Garage: Yes

    • Garage: Yes

    • Living Area: 2592

    • Water Source: Public

    • Lot Size Dimensions: 200 x 245

    • Subdivision Name: PINE HILL ACRES

Private inquiry
Talk to the advisor on this listing.
Floor plans, HOA docs, off-market comparables, scheduling a private showing — one message, direct to the local specialist.

More like this

New
Active With Contract
$449,000
House
3 bds · 3 ba · 3,102 sqft
HUNTINGTON, OCALA
5240 SE 17TH STREET
New
Active With Contract
$489,000
House
3 bds · 3 ba · 2,754 sqft
MARQUESAS, OCALA
1718 SE 28TH STREET
Active With Contract
$399,000
House
3 bds · 2 ba · 1,813 sqft
SHADOW WOODS ADD 01, OCALA
3936 SE 23RD TERRACE
Active With Contract
$369,999
House
4 bds · 2 ba · 2,104 sqft
HERITAGE HILLS, OCALA
912 NE 17TH COURT
Active With Contract
$334,900
Commercial
0 room(s)
OCALA GARDENS, OCALA
1112 NE 36TH AVENUE
Active With Contract
$325,070
House
5 bds · 3 ba · 2,077 sqft
EMERSON POINTE, OCALA
2055 NE 30TH LANE
Active With Contract
$429,950
House
4 bds · 2 ba · 2,078 sqft
INDIAN MDWS, OCALA
3696 SE 54TH COURT
-$64K
Active With Contract
$375,000
Multi-family
6 bds · 3,066 sqft
WHISPERING SANDS, OCALA
5211 SE 29TH STREET

Market around this address

Live counts in the same area.
View all

The multiple listing information is provided by the Stellar MLS from a copyrighted compilation of listings. The compilation of listings and each individual listing are ©2026-present Stellar MLS. All Rights Reserved. The information provided is for consumers' personal, noncommercial use and may not be used for any purpose other than to identify prospective properties consumers may be interested in purchasing. All properties are subject to prior sale or withdrawal. All information provided is deemed reliable but is not guaranteed accurate, and should be independently verified. Listing courtesy of: RE/MAX PREMIER REALTY