Sell Your Home
Get a free home valuation
Contact
Tell us about your needs

4243 NEWLAND STREET

House For Sale
$321,900

BTC: 4.08450756

ETH: 131.44140465

3 days
3 bds
2 ba
1,735 sqft

Overview

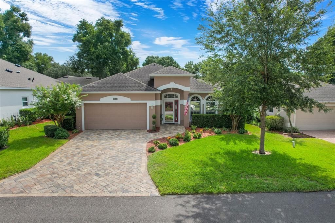
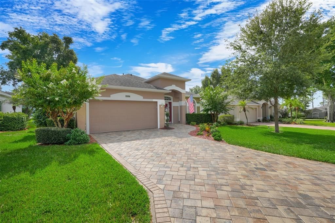
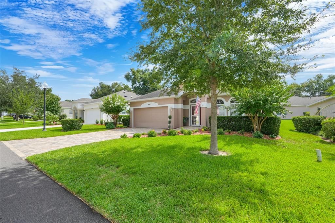
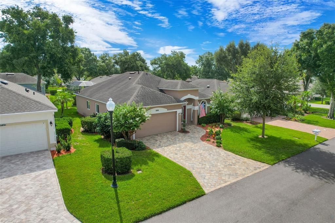
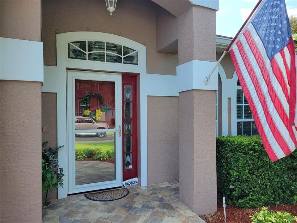
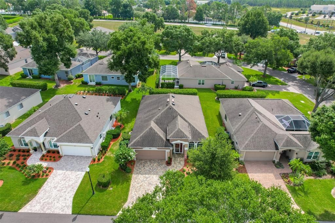
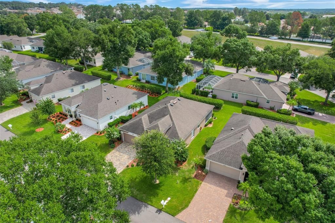
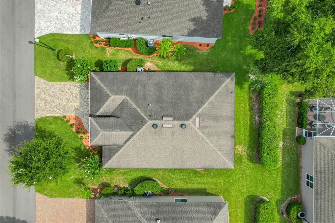
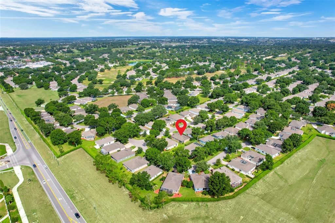
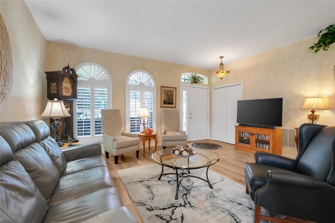
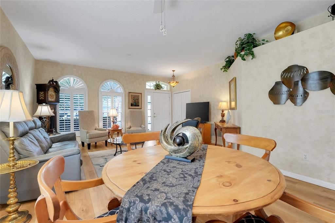
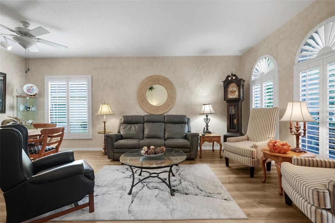
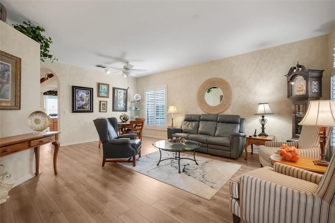
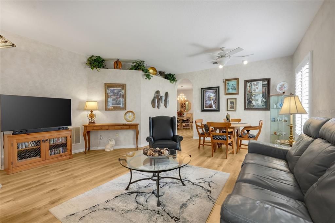
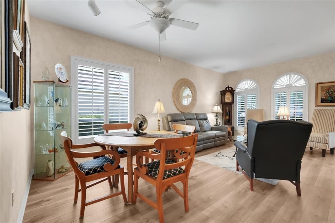
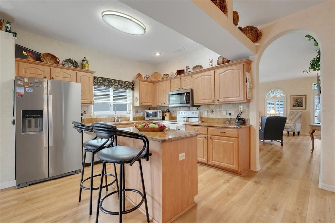
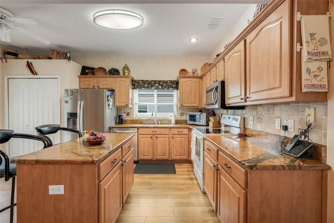
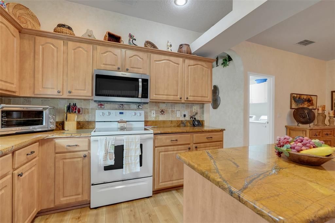
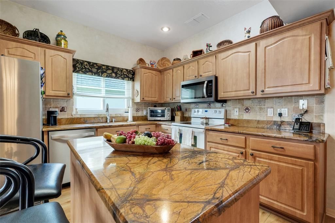
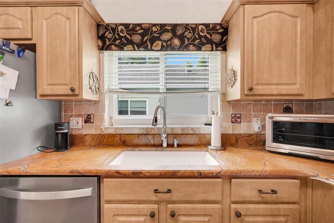
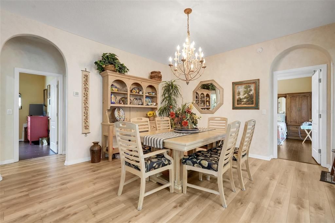

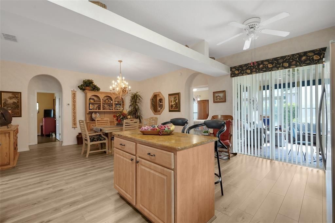
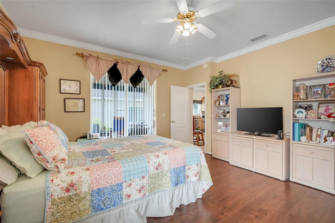
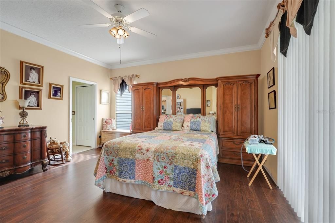
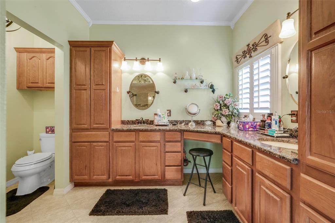
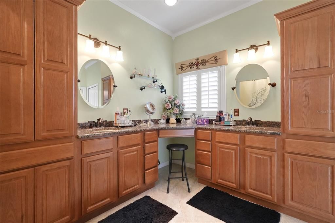
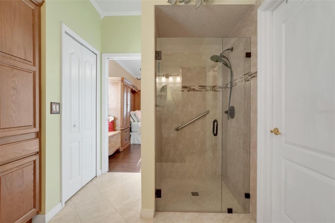
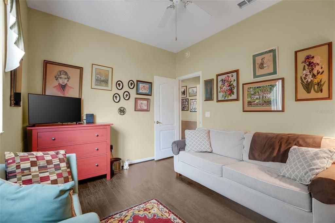
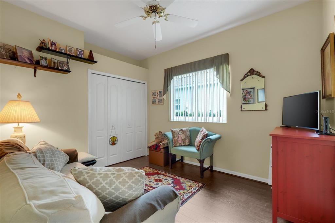
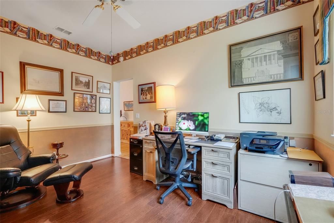
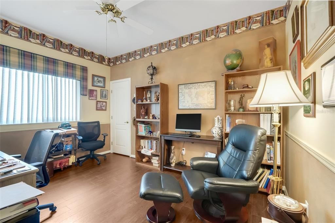
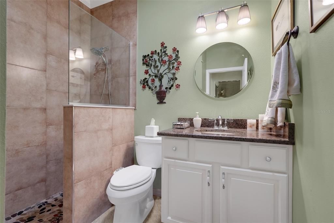
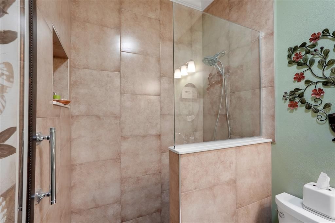
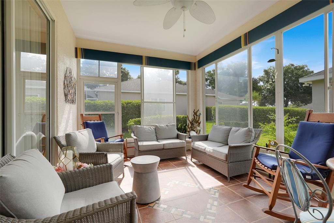
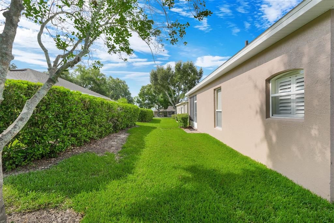
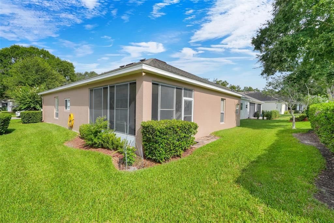
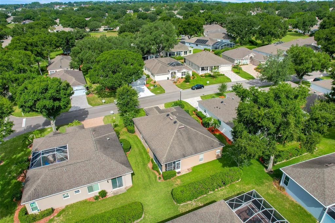
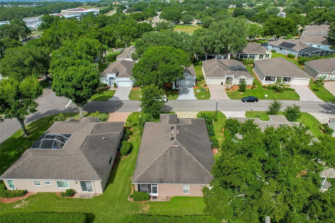
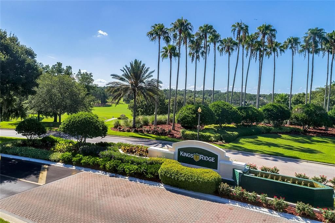
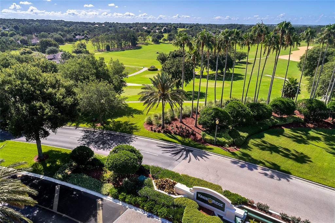
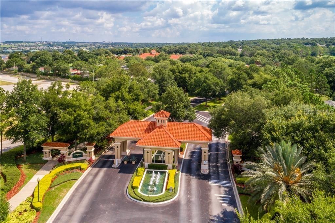
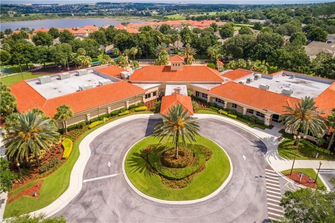
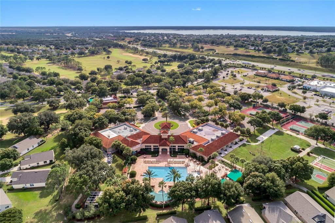
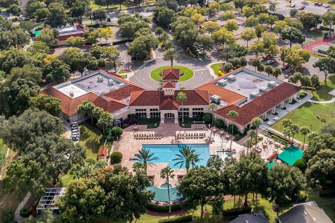
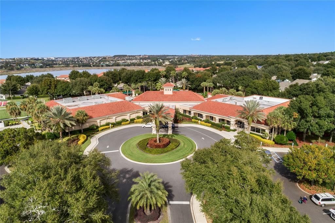
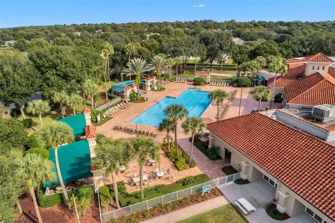
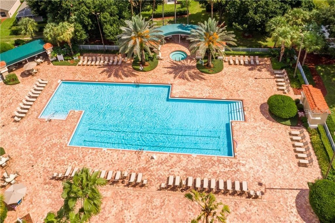
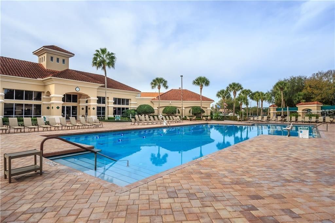
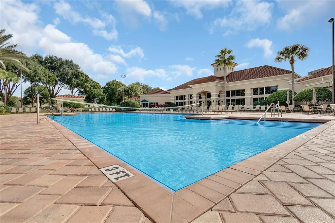
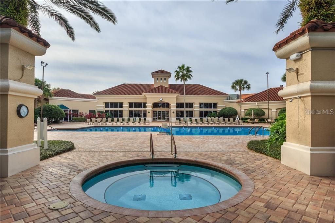
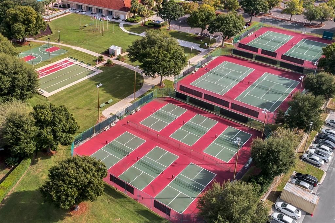
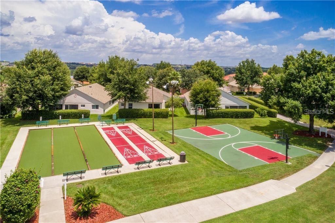
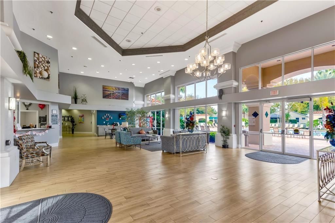
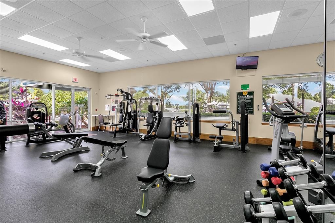
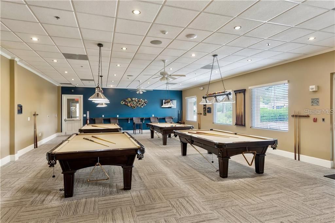
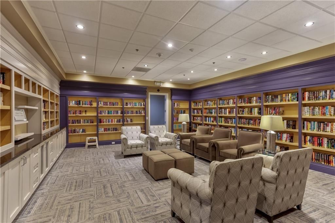
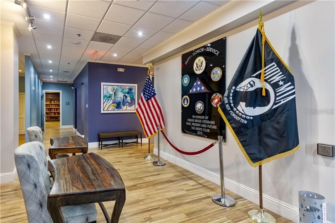
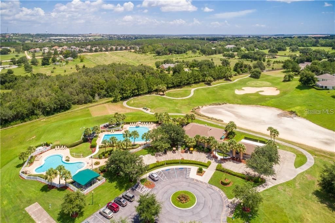
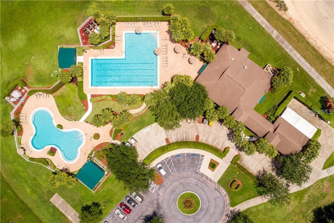
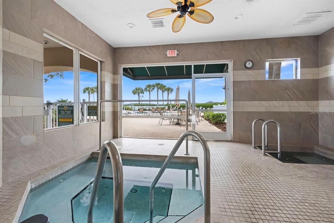
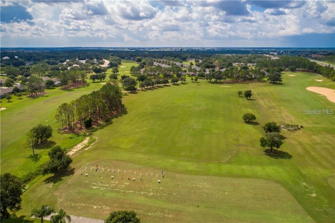
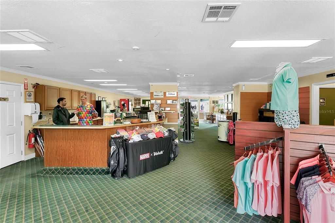
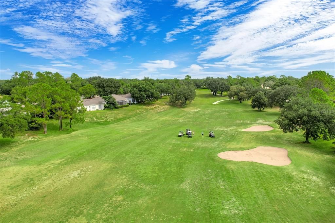
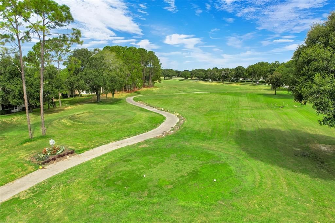
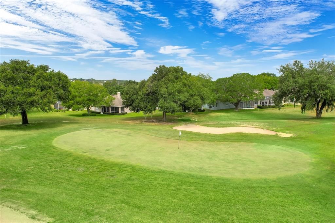
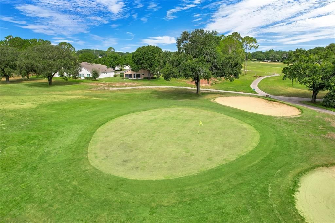
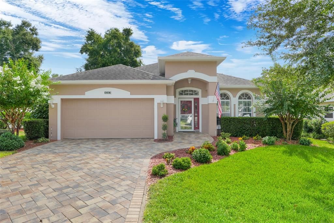
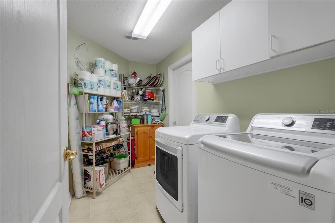
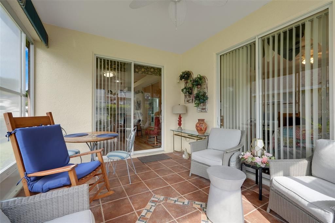
Listing has received a Contingent Contract, with a Kick Out Clause Addendum (Need 3 Days for Time of Acceptance). Submit Offers. Come see this Clean and Well-Maintained Home in the Cambridge Community of Sought-After 55+ Kings Ridge. This is a St Andrew Model Featuring a Large Living Room, 3 Split-Plan Bedrooms and 2 Bathrooms in 1735 Square Feet of Living Space. The Home has Upgraded Vinyl Plank Flooring in the Living Room, Kitchen and Dining Room. Bedroom Flooring is a Wood-looking Laminate, so No Carpet anywhere throughout the Home. The Kitchen has been Fully Renovated with a Rain Forest Pattern Marble Counter-Top, 32 Inch Oak Cabinets with Slider Drawers and Large Farmhouse Sink. The kitchen also features a fantastic Island with Matching Marble Counter-Top that provides a Breakfast Area with 2 Stools. The Dining Room is off the kitchen and offers plenty of space for a 10-12 person table for Entertaining Family and Friends for Celebrating Meals and Hosting Parties. The Master Bedroom is Very Spacious with a Walk-In Closet and an En-Suite Bathroom that has also been Renovated with Granite Countertop, Double Vanity Sinks, Tiled Shower with Glass Door and Enlarged Doorway into the Private Toilet Area. The Home also has 2 Additional Bedrooms with one currently fitted as an Office. The Second Bathroom has also been Renovated with Marble Countertop and Upgraded Cabinets. The Home includes a Full-Size Washer and Dryer in the Laundry Room and 2 Car Garage with a Door Opener. Enjoy the Privacy of the Screen Enclosed Covered Lanai with No Homes to the Rear Overlooking the Lanai. HVAC was replaced in 2023, Water Heater in 2022 and Roof replaced in 2014. Exterior of the home was painted in 2022 and Interior in 2020. Newer appliances in the Kitchen: Garbage Disposal in 2025; Dishwasher & Microwave in 2024 and Refrigerator in 2019. Most of the Furniture and Golf Cart are negotiable. Enjoy the Safety of a Guard Gated Community and Beauty of Tree-Lined Streets and Amazing Community Amenities including a Multi-Million-Dollar Royal Clubhouse. Live the Royal lifestyle with two 18-Hole Golf courses, Three Heated pools, Two Fitness Centers, Spas, Tennis & Pickleball Courts, Billiards, Shuffleboard, Shows, Bingo, Dancing, Cards, Crafts, Movie & Food Truck Nights and Join any one of the Many Clubs Galore. HOA dues include Lawn Maintenance & Irrigation, Exterior Painting, Landline Phone, Basic Cable and Internet and all Community Amenities. Close to Highway 27 and 50, Florida Turnpike with easy access to Downtown Orlando within 30 minutes & Twenty-Two Miles to Disney. Conveniently Located Outside the Community: Golf Cart Accessible Publix, University of Florida Urgent Care Center, Doctors, Dentists, Walgreen’s Pharmacy, Quest and close to Costco, Kohls, Walmart, Target, BJs and Numerous Restaurants within five miles. At least one buyer must be at least 55 years old or older for HOA approval. Call for a private tour of this fantastic home.

Location

Details

Type:
Residential
Parking:
Garage Door Opener / Ground Level
Year Built:
1999
Lot:
0.14 Acres
Heating:
Central
Price/sqft:
$186
Cooling:
Central Air
HOA:
$252

Valuation

Our model vs. what's actually selling nearby.
Estimate
$339,900
$262K – $399K
Confidence Low
List vs. estimate
$18K below estimate
List $321,900 · -5.3%
Our model says this listing is priced below recent comparable activity. Expect competition.
Price per sq ft
$185
-17.0% vs. city median $223
Based on
69 MLS comparables
Median of recent comparable listings. Sold comps use closing price, active listings use list price.
Highlights

Annual tax
$1,779
2025
HOA
$252/mo
Cable TV, Community Pool, Escrow Reserves Fund
Garage
2 car garage
Furnished
Negotiable
Pets
Allowed
All facts and features
  • Flooring

    • Ceramic Tile

    • Laminate

    • Luxury Vinyl

    Heating

    • Central

    Cooling

    • Central Air

    Appliances

    • Dishwasher

    • Disposal

    • Dryer

    • Electric Water Heater

    • Exhaust Fan

    • Microwave

    • Range

    • Refrigerator

    • Washer

    Other interior features

    • Ceiling Fan(s)

    • Crown Molding

    • Eating Space In Kitchen

    • Primary Bedroom Main Floor

    • Solid Surface Counters

    • Solid Wood Cabinets

    • Split Bedroom

    • Stone Counters

    • Thermostat

    • Walk-In Closet(s)

    Bedrooms and bathrooms

    • Bedrooms: 3

    • Full bathrooms: 2

  • Parking

    • Garage Door Opener

    • Ground Level

    Property

    • Levels: One

    • Exterior Features: Irrigation System / Private Mailbox / Rain Gutters / Sliding Doors

    Lot

    • Lot: 0.14 Acres

    Other Property Information

    • Parcel Number: 042326030000010100

    • Zoning: PUD

  • Type and style

    • Property Type: Residential

    • Property Sub Type: Single Family Residence

  • Utility

    • Cable Connected

    • Electricity Connected

    • Fire Hydrant

    • Phone Available

    • Sewer Connected

    • Street Lights

    • Underground Utilities

    • Water Connected

  • Other financial information

    • HOA: $252

    • HOA Frequency: Monthly

    • Annual tax amount: $1,779

  • Source details

    • MLS ID: O6436557

    Other facts

    • Construction Materials: Block / Stucco

    • Foundation Details: Slab

    • Laundry Features: Inside / Laundry Room

    • Lot Features: City Lot / Landscaped / Level / Near Golf Course / Private

    • Patio And Porch Features: Covered / Rear Porch / Screened

    • Window Features: Blinds / Shutters

    • Direction Faces: West

    • Architectural Style: Traditional

    • Garage Spaces: 2

    • Attached Garage: Yes

    • Garage: Yes

    • Living Area: 1735

    • Water Source: Public

    • Subdivision Name: CAMBRIDGE AT KINGS RIDGE

Private inquiry
Talk to the advisor on this listing.
Floor plans, HOA docs, off-market comparables, scheduling a private showing — one message, direct to the local specialist.

More like this

New
For Sale
$377,990
Townhouse
3 bds · 2 ba · 1,834 sqft
WELLNESS WAY 22 TH, CLERMONT
6081 ZEN WAY
New
For Sale
$384,000
House
3 bds · 2 ba · 1,546 sqft
ORANGES PH 02, CLERMONT
11424 MANDARIN DRIVE
New
For Sale
$405,000
Townhouse
3 bds · 2 ba · 1,647 sqft
WELLNESS RDG PH 3, CLERMONT
6048 ZEN WAY
+$250
For Sale
$263,240
House
2 bds · 2 ba · 1,421 sqft
SANCTUARY AT WELLNESS VILLAS, CLERMONT
5391 WHISPERING GARDEN WAY
+$250
For Sale
$273,240
House
2 bds · 2 ba · 1,421 sqft
SANCTUARY AT WELLNESS VILLAS, CLERMONT
5407 WHISPERING GARDEN WAY
New
For Sale
$399,490
House
2 bds · 2 ba · 1,779 sqft
SANCTUARY AT WELLNESS RIDGE 50S, CLERMONT
5327 HAVEN VIEW DRIVE
New
For Sale
$374,900
House
4 bds · 2 ba · 2,217 sqft
CLERMONT MAGNOLIA PARK PH I LT 01 ORB 02, CLERMONT
2885 WHITE MAGNOLIA LOOP
New
For Sale
$257,250
House
2 bds · 2 ba · 1,374 sqft
CLERMONT HERITAGE HILLS PH 02, CLERMONT
3615 SOLANA CIRCLE UNIT B

Market around this address

Live counts in the same area.
View all

The multiple listing information is provided by the Stellar MLS from a copyrighted compilation of listings. The compilation of listings and each individual listing are ©2026-present Stellar MLS. All Rights Reserved. The information provided is for consumers' personal, noncommercial use and may not be used for any purpose other than to identify prospective properties consumers may be interested in purchasing. All properties are subject to prior sale or withdrawal. All information provided is deemed reliable but is not guaranteed accurate, and should be independently verified. Listing courtesy of: SENIOR TRANSITIONS REALTY, LLC