Sell Your Home
Get a free home valuation
Contact
Tell us about your needs

4248 CAIROLI COURT

House For Sale
$479,900

BTC: 7.47507788

ETH: 252.22848253

23 days
3 bds
2 ba
1,934 sqft

Overview

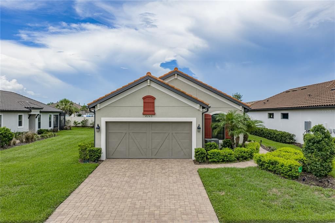
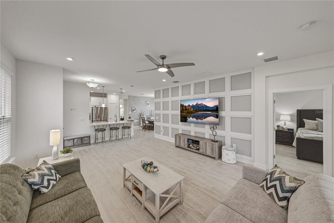
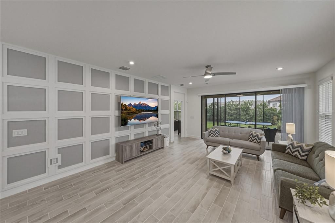
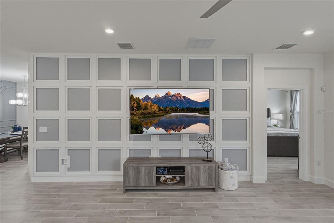
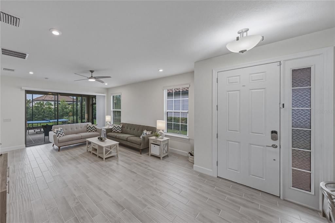
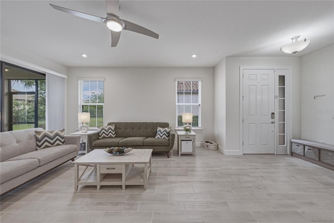
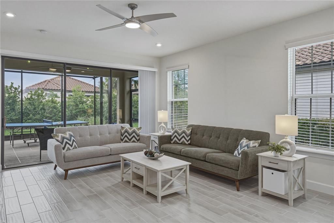
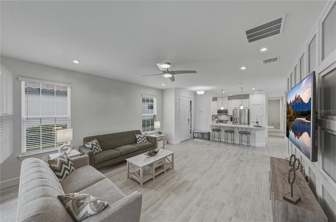
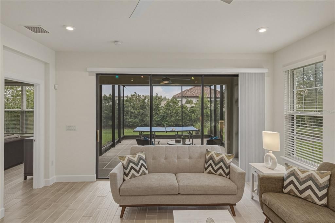
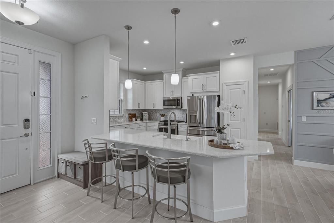
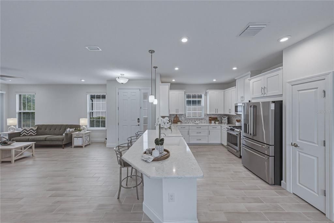
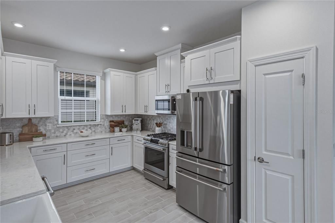
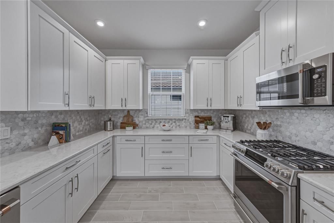
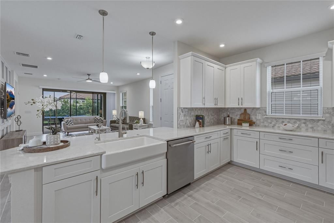
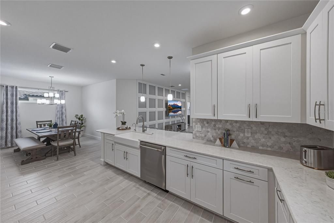
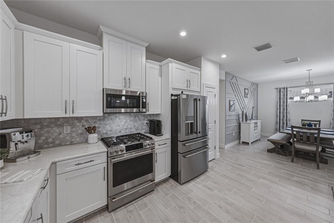
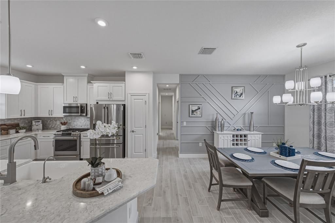
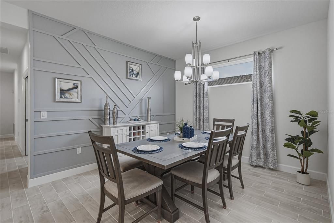
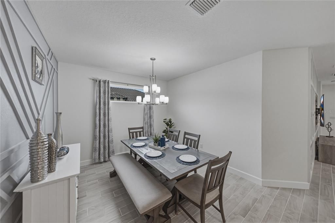
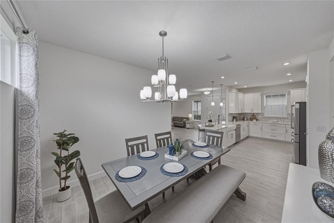
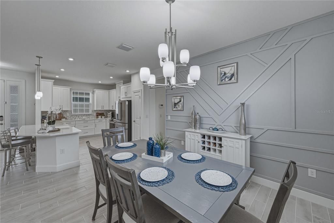
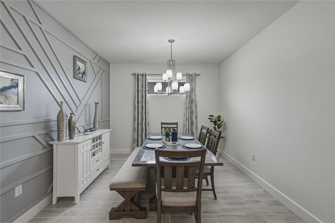
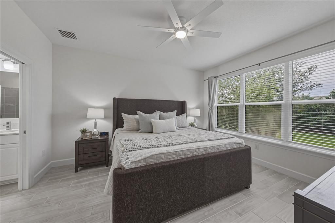
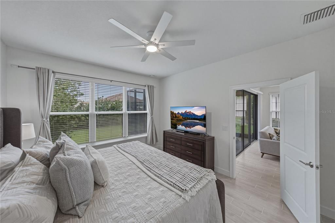
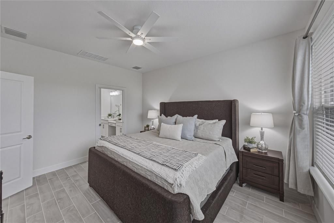
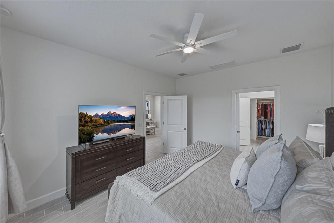
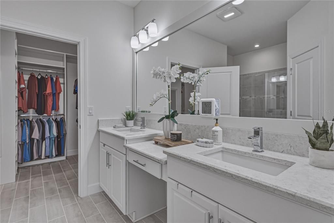
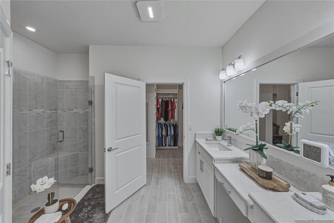
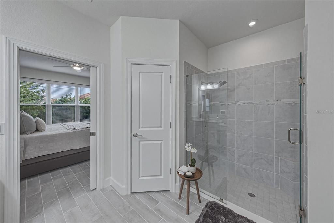
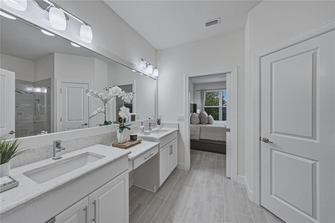
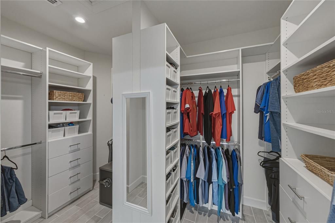
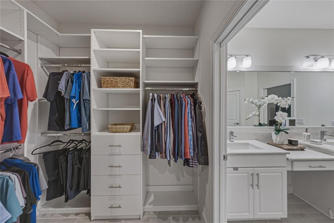
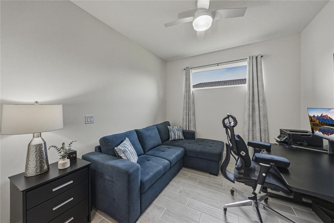
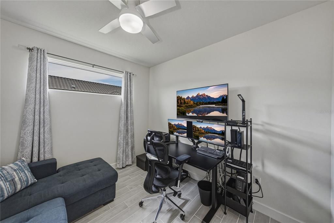
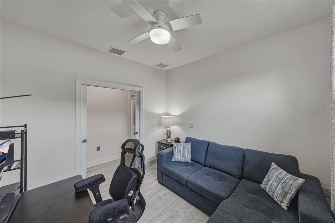
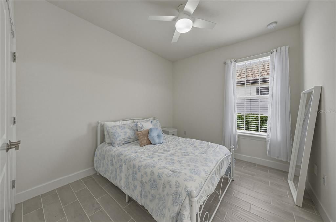
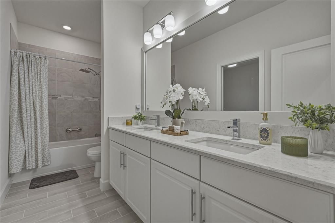
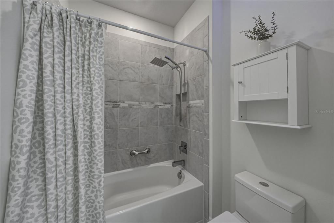
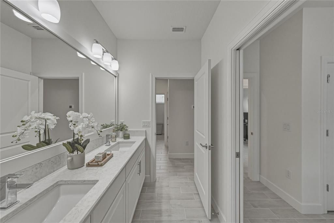
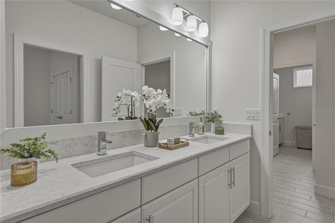
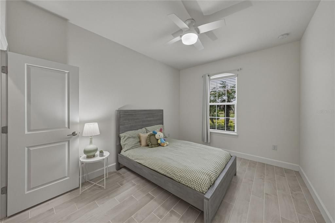
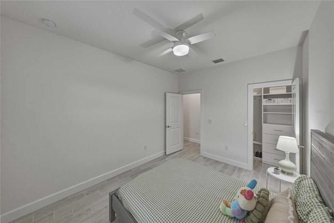
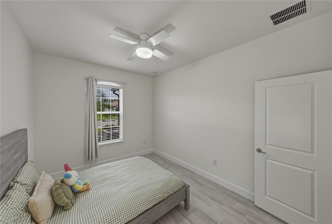
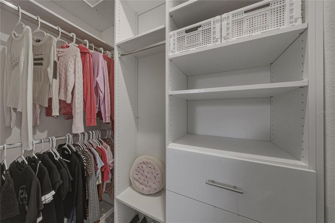
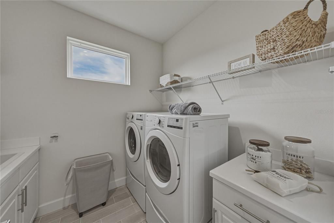
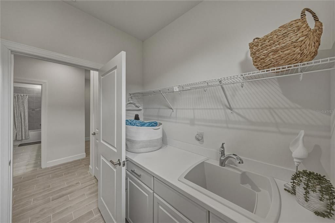
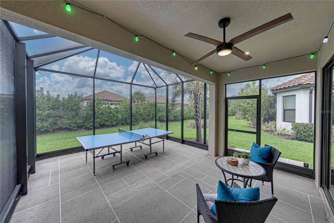
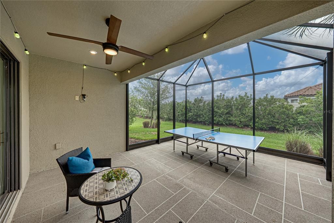
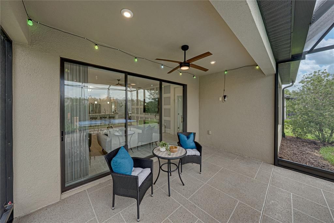
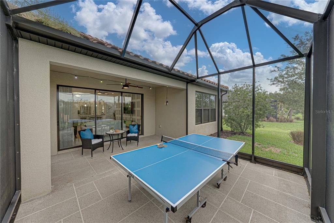
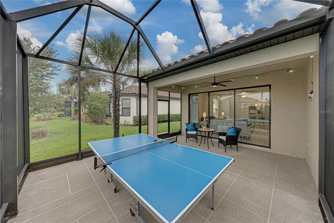
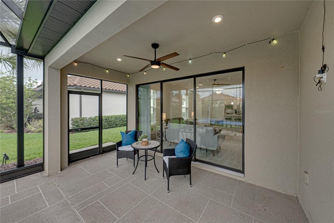
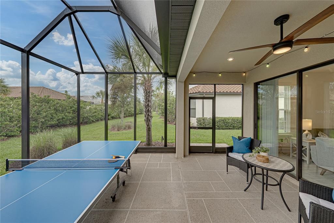
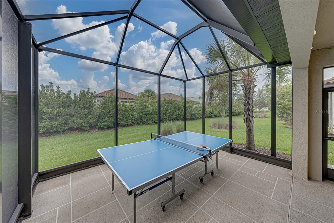
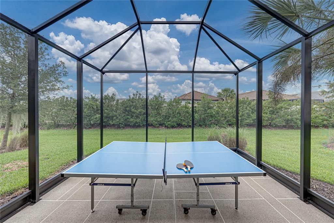
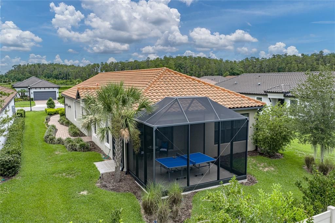
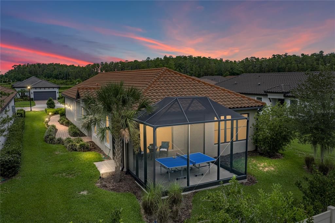
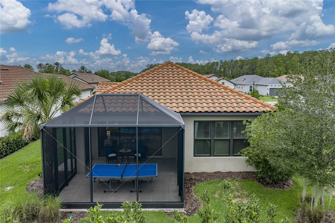
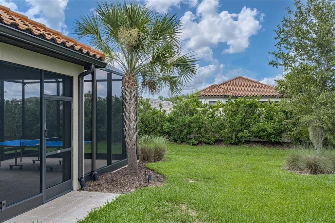
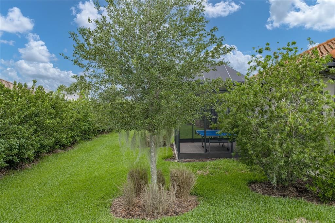
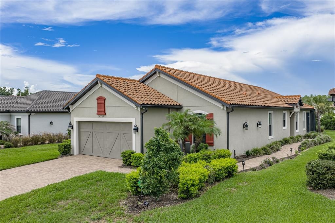
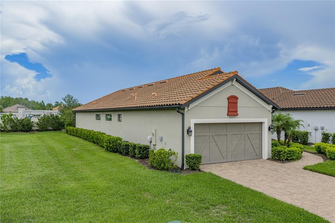
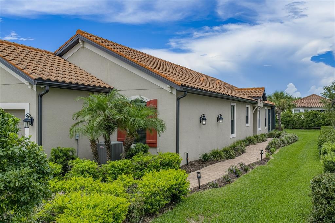
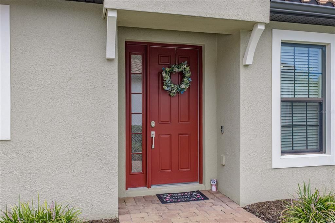
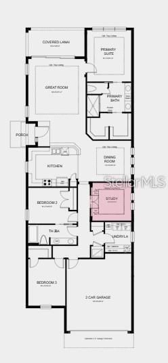
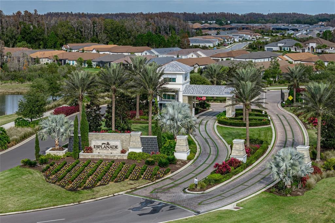
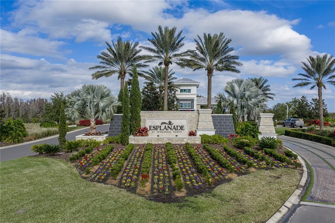
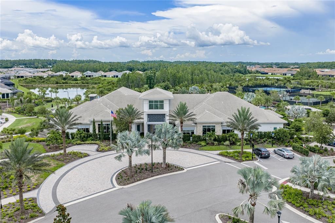
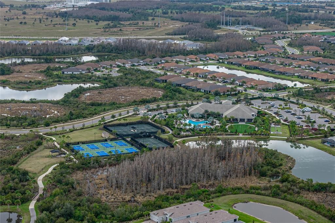
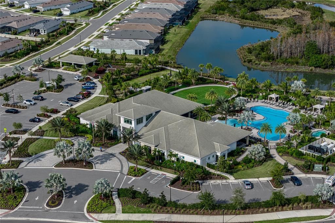
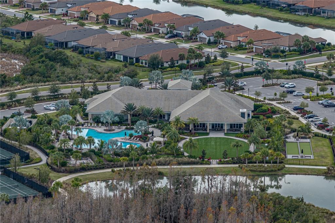
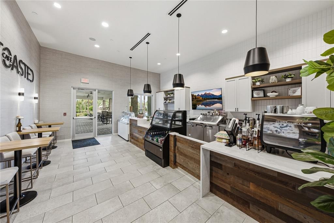
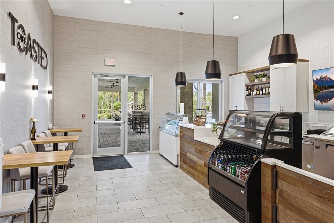
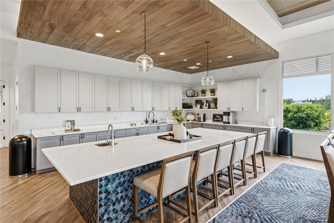
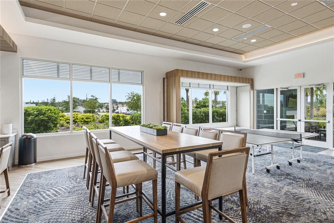
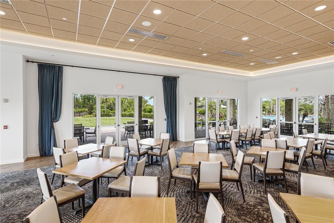
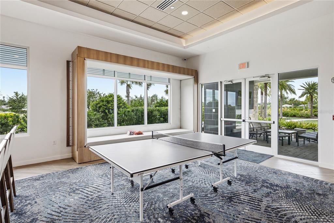
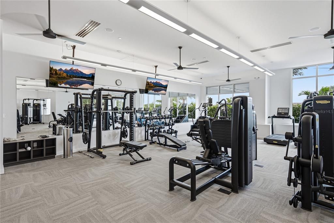
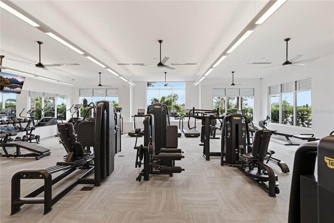
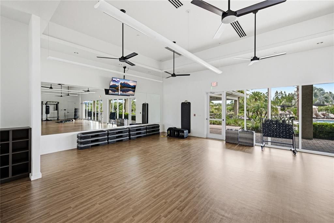
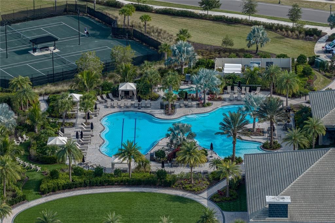
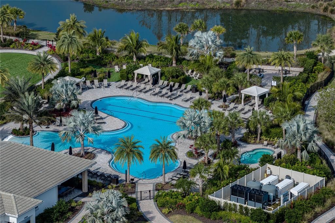
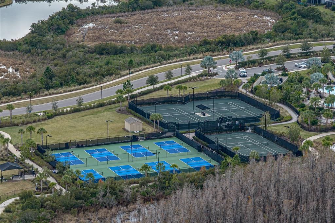
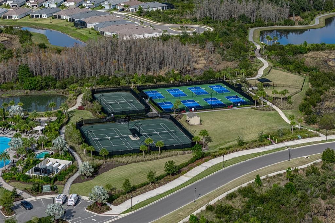
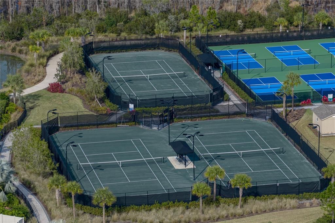
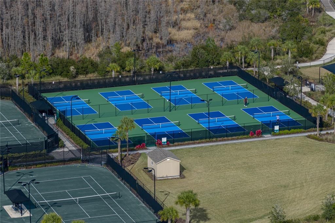
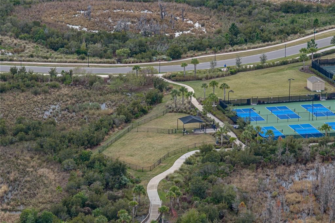
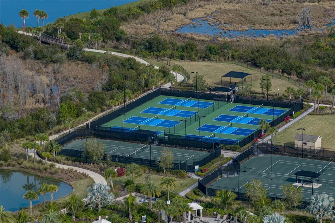
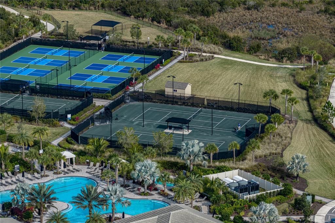
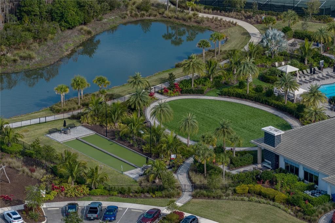
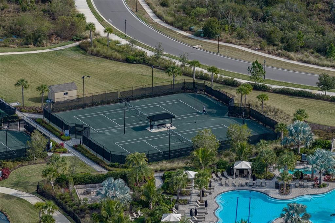
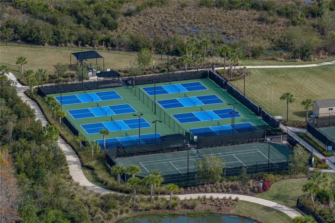
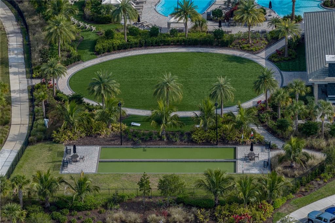
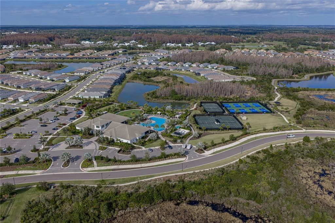
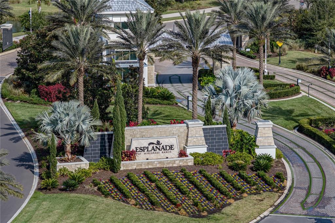
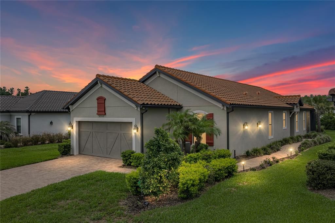
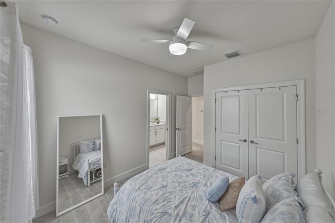
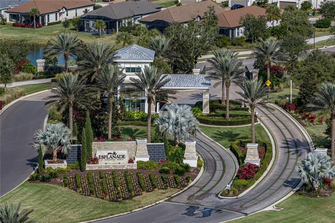
Experience Luxury 55+ Resort Living at its Finest at Esplanade at Wiregrass Ranch! Enjoy Low Maintenance Living in this Exquisite Popular Arezzo Plan w/Beautiful Curb Appeal Featuring Upgraded Tuscan Elevation, Decorative Corbels, Accent Shutters & Architectural Elements, Spanish Tile Roof, Low Maintenance Bronze Window, Soffit, Facia & Gutter Accents. Charming Paver Front Drive & Walk, Oversized Lot w/Additional 20 Ft Easement for additional side yard distance & privacy. Owners Selected the Extended 4 Foot Oversized Garage Extension & Added a Custom Larger 20X16 Rear Extended Birdcage Patio Larger than the builder was offering at build after closing! Inside you will find an abundance of Custom Features! Continuous Elegant Level 4 Wood Look Tile Flooring Throughout the entire residence! (NO CARPETING ANYWHERE). A chefs appointed Kitchen w/Level 5 Solid Wood 42" Staggered Upper Cabinets w/Flat Crown Molding, All Dove Tail Construction Drawers, Additional Lower Stack of Dedicated Drawers & Lower Rollouts, Built in Trash & Recycle Cabinet, High Level Thick 3CM Quartz Countertops, Custom Solid Marble Hex Backsplash, Large Oversized Porcelain Farmhouse Apron Sink, Touchless Kitchen Faucet, Pre drilled in Counter R/O Spigot, Countertop Garbage Disposal Button, Gorgeous GE "Cafe" Level Suite of Stainless Appliances including Full Gas Package w/Gas Cafe Range w/6 Burners & Center Griddle Option, Convection & Wifi Connectivity, Built in Counter Depth French Door bottom Freezer Cafe Refrigerator w/additional Dual Zone Flex Drawer for additional Freezer or Refrigeration as desired, In Door Ice & Water Filtration, Built in Cafe Microwave Vents directly to the Outside! Whole House Softener & Carbon Filtration. 3 Bedroom + Den Option w/Upgraded Primary Suite & Baths w/Tile Floors, Solid Wood Cabinetry, Large Rectangular Undermount Sinks, Complete Suite Moen 90 Degree Fixtures, Thick 3 CM Quartz Countertops, Dual Rainhead & Handheld Shower fixtures, Built in Shower Niches, Dual Sink Upgrade in Second Bath. Primary w/Makeup Drop Down & Heavy Frameless Shower Enclosure & Door and Built in Shower Bench & Niche, Enclosed Toilet Room w/Hi End Milazzo Top Control Modern Toilets & Framed Mirrors throughout both Baths! All Bedroom Closets including the Secondary Bedrooms have Gorgeous Custom Hi End California Built In Closets w/Drawer Storage, Shelving & Hanging optomizing closet space throughout! Beautiful Layout flooded w/Natural Light, Custom Carpentry Accent Walls in Living & Dining Room, 5 1/4" Basebaords throughout. Upgraded Laundry Room is a DREAM w/Solid Surface Counters, outfitted fully w/Lower Solid Wood Cabinetry, Built in oversized Laundry Sink w/additional Folding Zone & Complete w/HE Front Loading Washer & Gas Dryer w/Pedestal Storage. Additional Can Lighting Package, A/C w/Merv High Efficiency Filtration. 2" Wood Blind Package, Epoxy Garage Floor & Safe Rack Ceiling Storage! Second to none Resort Elevated Living w/unparalleled Amenities including Resort Pool, State of the Art Fitness Center, Lighted HarTru Tennis & Pickleball Courts, Event Lawn, Bocce, Park & Playground Areas. Dining, Spa & Massage Services, Events & Outings, Full Time Lifestyle Coordinator, Clubs, Cards, Gathering Rooms, Billiards & MORE! All Located at the Hotest Wesley Chapel Address Close to Everything! Loads of Shopping at Wiregrass Ranch, New Tampa Outlets & The Grove, 100's of Restauants, top notch Medical & Easy Access to the Beaches, Downtown & the Airport Via 75

Location

Details

Type:
Residential
Parking:
Garage Door Opener / Golf Cart Parking / Oversized
Year Built:
2021
Lot:
0.20 Acres
Heating:
Central / Electric / Heat Pump
Price/sqft:
$248
Cooling:
Central Air
HOA:
$1,537

Valuation

Our model vs. what's actually selling nearby.
Estimate
$419,944
$403K – $459K
Confidence Medium
List vs. estimate
$59K above estimate
List $479,900 · +14.3%
Our model says this listing is priced above recent comparable activity. Room to negotiate.
Price per sq ft
$248
+15.0% vs. city median $215
Based on
5 MLS comparables
Median of recent comparable listings. Sold comps use closing price, active listings use list price.

Highlights

Annual tax
$9,042
2025
HOA
$1,537/qtr
24-Hour Guard, Cable TV, Common Area Taxes
Garage
2 car garage
Furnished
Negotiable
Pets
Allowed
All facts and features
  • Flooring

    • Ceramic Tile

    Heating

    • Central

    • Electric

    • Heat Pump

    Cooling

    • Central Air

    Appliances

    • Convection Oven

    • Dishwasher

    • Disposal

    • Dryer

    • Gas Water Heater

    • Microwave

    • Range

    • Refrigerator

    • Touchless Faucet

    • Washer

    • Water Filtration System

    • Water Softener

    Other interior features

    • Built-in Features

    • Ceiling Fan(s)

    • High Ceilings

    • In Wall Pest System

    • L Dining

    • Open Floorplan

    • Pest Guard System

    • Primary Bedroom Main Floor

    • Smart Home

    • Solid Wood Cabinets

    • Split Bedroom

    • Stone Counters

    • Thermostat

    • Walk-In Closet(s)

    • Window Treatments

    Bedrooms and bathrooms

    • Bedrooms: 3

    • Full bathrooms: 2

  • Parking

    • Garage Door Opener

    • Golf Cart Parking

    • Oversized

    Property

    • Levels: One

    • Exterior Features: Irrigation System / Private Entrance / Private Yard / Rain Gutters / Sidewalk / Sliding Doors / Sprinkler Metered

    Lot

    • Lot: 0.20 Acres

    Other Property Information

    • Parcel Number: 2026170080000000290

    • Zoning: MPUD

  • Type and style

    • Property Type: Residential

    • Property Sub Type: Single Family Residence

  • Utility

    • Cable Connected

    • Electricity Connected

    • Natural Gas Connected

    • Phone Available

    • Public

    • Sewer Connected

    • Sprinkler Meter

    • Sprinkler Recycled

    • Street Lights

    • Underground Utilities

    • Water Connected

    Green energy

    • Appliances

    • HVAC

  • Other financial information

    • HOA: $1,537

    • HOA Frequency: Quarterly

    • Annual tax amount: $9,042

  • Source details

    • MLS ID: TB8527252

    Other facts

    • Construction Materials: Block / Stucco

    • Foundation Details: Slab

    • Laundry Features: Gas Dryer Hookup / Inside / Laundry Room / Washer Hookup

    • Lot Features: Landscaped / Level / Oversized Lot / Private / Sidewalk

    • Patio And Porch Features: Covered / Patio / Rear Porch / Screened

    • Window Features: Blinds / Double Pane Windows / Drapes / Insulated Windows / Rods

    • Direction Faces: Southeast

    • Architectural Style: Mediterranean

    • Garage Spaces: 2

    • Attached Garage: Yes

    • Garage: Yes

    • Living Area: 1934

    • Water Source: Public

    • Subdivision Name: ESPLANADE/WIREGRASS RANCH PH I

Private inquiry
Talk to the advisor on this listing.
Floor plans, HOA docs, off-market comparables, scheduling a private showing — one message, direct to the local specialist.

More like this

New
For Sale
$365,000
Townhouse
3 bds · 2 ba · 1,827 sqft
ESTANCIA PH 4, WESLEY CHAPEL
4540 ALMADA LANE
New
For Sale
$359,000
House
3 bds · 2 ba · 1,560 sqft
COUNTRY WALK INCREMENT B PH 02, WESLEY CHAPEL
4342 O ROURKE COURT
For Sale
$349,000
Townhouse
3 bds · 2 ba · 1,748 sqft
MAPLE GLEN/7 OAKS, WESLEY CHAPEL
4905 WANDERING WAY
For Sale
$369,000
House
3 bds · 2 ba · 1,697 sqft
VILLAGES AT WESLEY CHAPEL, WESLEY CHAPEL
28726 CREEKWOOD DRIVE
For Sale
$492,500
House
3 bds · 2 ba · 1,610 sqft
ESTANCIA PH 4, WESLEY CHAPEL
4711 SAN MARTINO DRIVE
For Sale
$439,900
House
3 bds · 2 ba · 2,161 sqft
ARBORS AT WIREGRASS RANCH, WESLEY CHAPEL
28500 PLEASANT BAY LOOP
For Sale
$450,000
House
4 bds · 2 ba · 2,532 sqft
SADDLEBROOK VILLAGE, WESLEY CHAPEL
4716 MAPLETREE LOOP
For Sale
$599,000
House
4 bds · 3 ba · 2,420 sqft
ARBOR WOODS/NORTHWOOD PH 3A, WESLEY CHAPEL
27035 CAROLINA ASTER DRIVE

Market around this address

Live counts in the same area.
View all

The multiple listing information is provided by the Stellar MLS from a copyrighted compilation of listings. The compilation of listings and each individual listing are ©2026-present Stellar MLS. All Rights Reserved. The information provided is for consumers' personal, noncommercial use and may not be used for any purpose other than to identify prospective properties consumers may be interested in purchasing. All properties are subject to prior sale or withdrawal. All information provided is deemed reliable but is not guaranteed accurate, and should be independently verified. Listing courtesy of: COLDWELL BANKER REALTY