Sell Your Home
Get a free home valuation
Contact
Tell us about your needs
425 MONACO DRIVE

House For Sale
$649,000

BTC: 8.25174825

ETH: 256.47105315

1 days
3 bds
2 ba
1,970 sqft

Overview

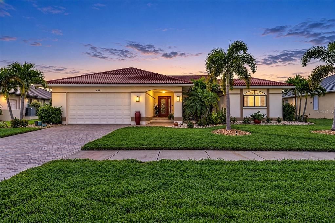
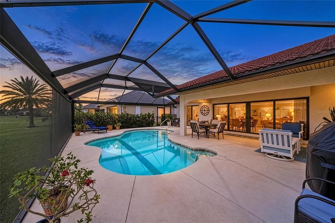
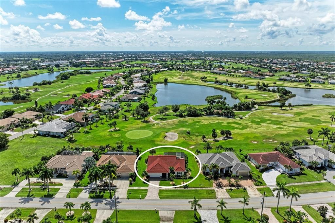
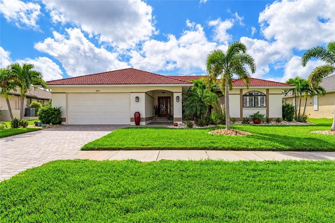
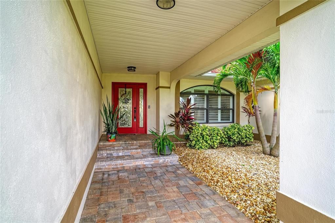
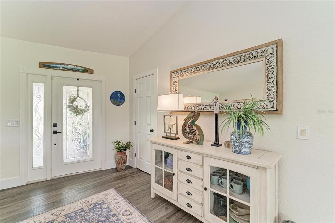
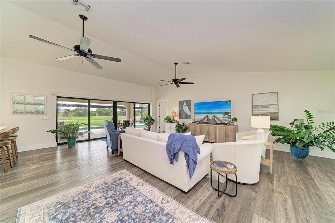
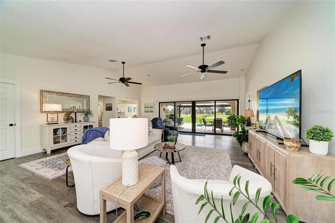
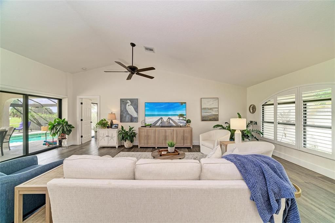
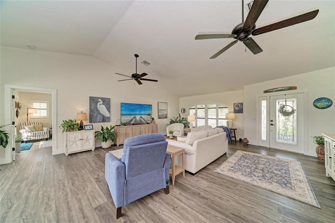
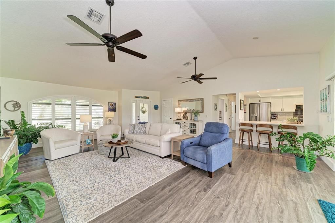
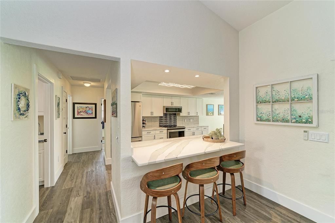
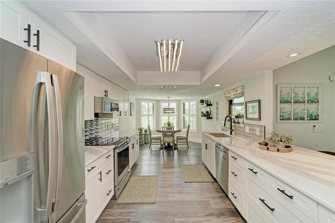
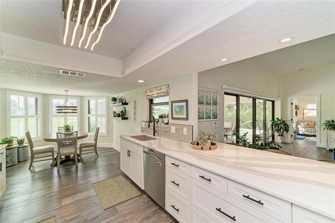
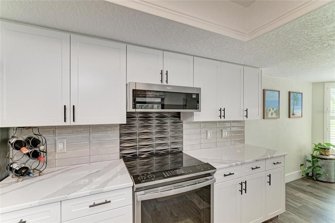
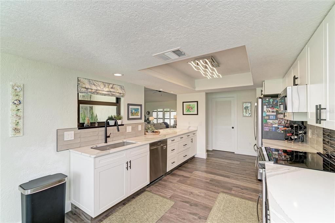
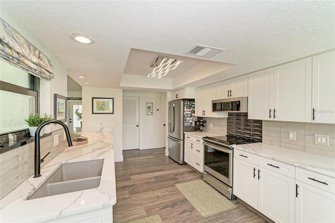
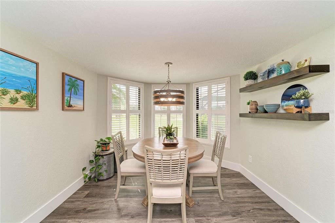
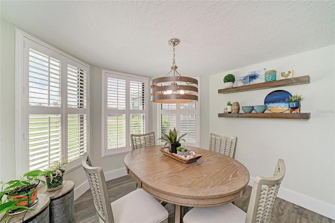
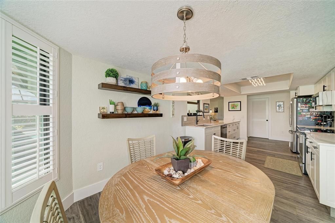
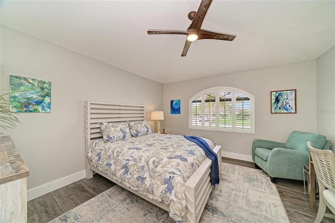
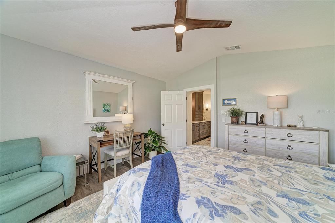
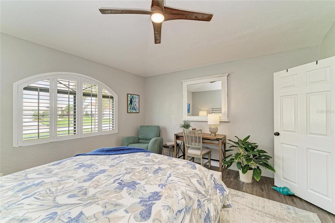
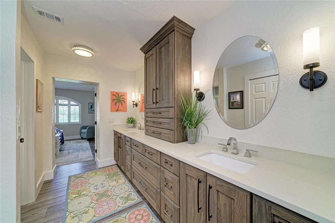
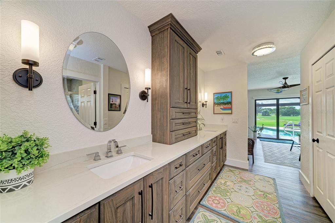
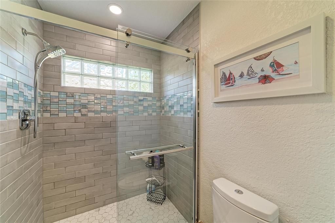
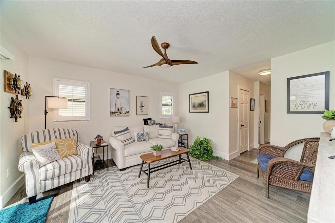
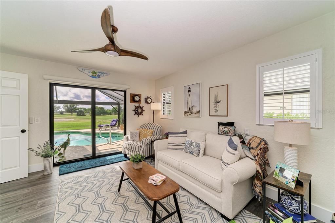
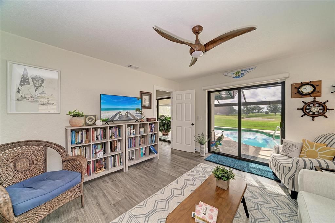
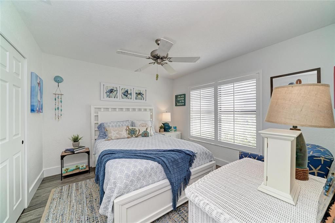
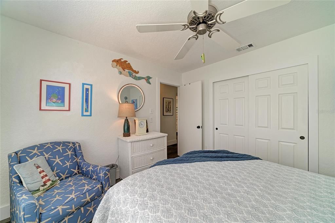
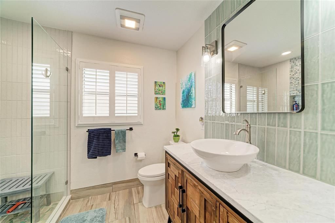
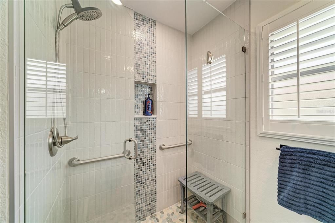
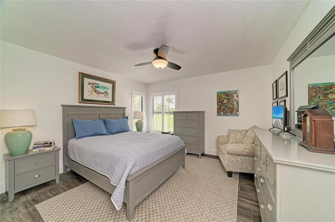
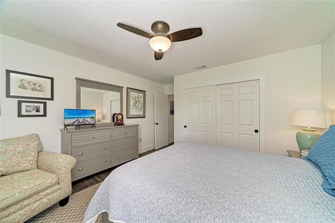
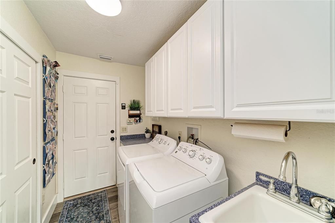
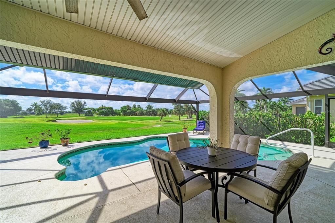
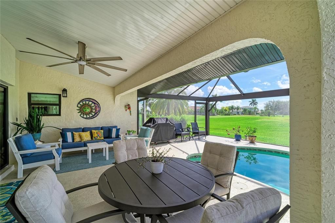
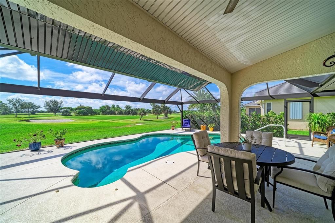
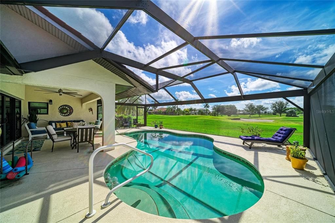
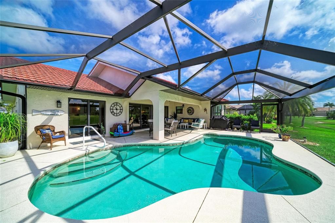
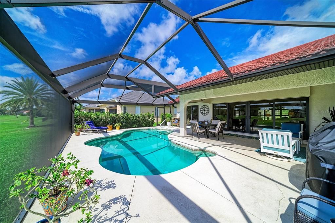
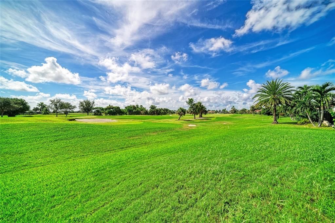
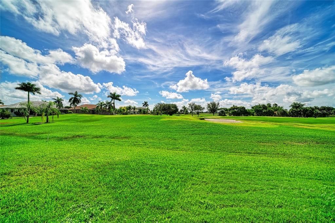
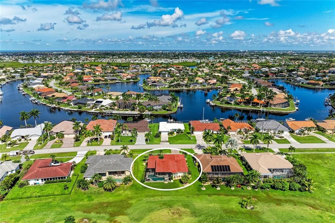
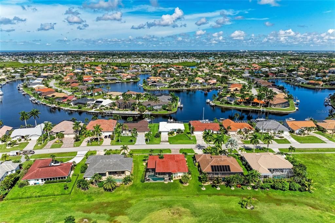
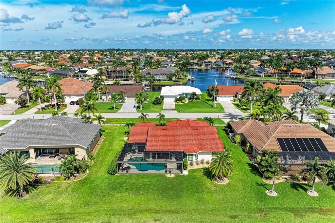
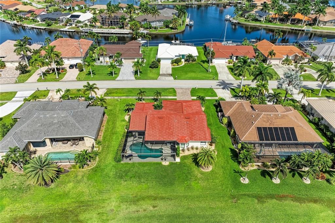
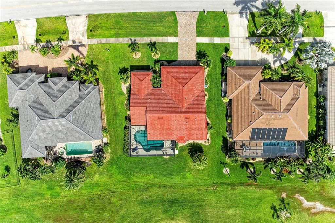
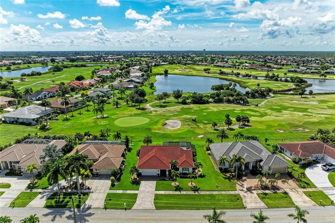
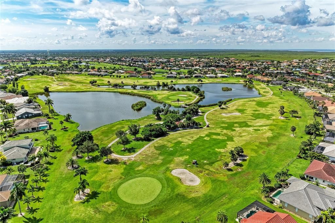
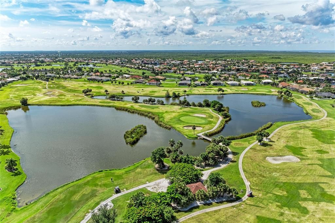
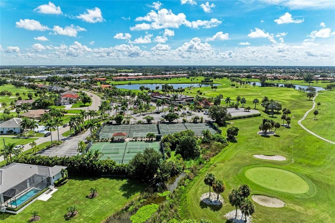
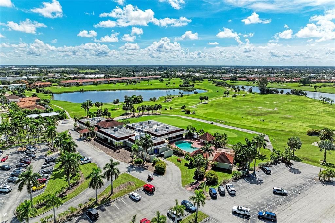
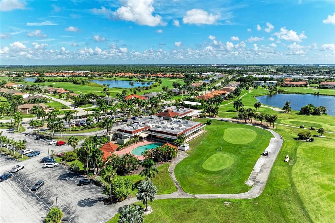
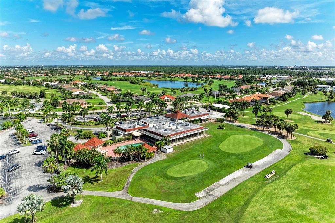
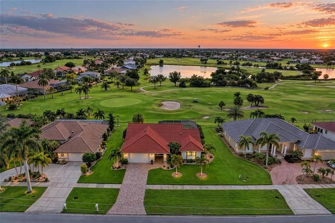
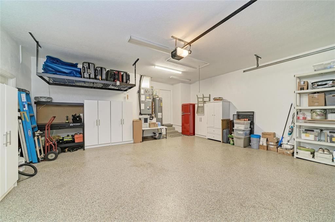
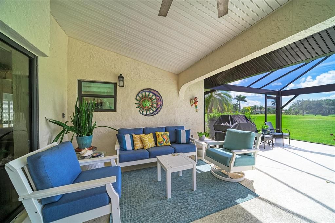
Impeccably maintained, beautifully upgraded and designed for relaxed Florida living, this stunning Burnt Store Isles home offers unobstructed golf course views from nearly every room. Exceptional curb appeal begins with a paver driveway, a stone coated steel metal roof, lush landscaping and upgraded exterior lighting. Inside, impact-resistant windows, plantation shutters, electric shades on the sliding doors and luxury vinyl plank flooring provide comfort, style and peace of mind. The open kitchen features beautiful stone countertops, a three-seat breakfast bar and seamless flow into the main living area. A charming dinette surrounded by bay windows offers additional space for everyday dining or more formal gatherings. The versatile primary suite layout allows the bedroom and adjoining office to be interchanged, providing a flexible design that can adapt to your lifestyle. Step outside to an expansive lanai created for entertaining and year-round enjoyment. The large heated pool, generous covered and open-air seating areas, and clear-view pool enclosure showcase sweeping views across the meticulously maintained Burnt Store Isles golf course. It is an inviting setting for hosting guests, watching native birds or enjoying colorful sunsets over the fairways. A split-bedroom floor plan provides privacy, with comfortable guest accommodations including two spacious guest bedrooms and a beautifully updated guest bathroom nearby. Additional highlights include an interior laundry room with a utility sink, large closet and extra storage, plus a spacious garage with epoxy flooring and overhead storage. Conveniently located near shopping, dining, businesses and major travel routes, this exceptional property combines thoughtful upgrades, flexible living spaces and a remarkable golf course setting. Be sure to view the virtual tours and ask for a copy of the FEATURES SHEET for a full list of upgrades. Schedule your private showing and experience the view, quality and lifestyle this home has to offer.
Location

Details

Type:
Residential
Parking:
Driveway / Ground Level
Year Built:
1988
Lot:
0.25 Acres
Heating:
Electric
Price/sqft:
$329
Cooling:
Central Air
HOA:
$50

Valuation

Our model vs. what's actually selling nearby.
Estimate
$495,000
$314K – $649K
Confidence Low
List vs. estimate
$154K above estimate
List $649,000 · +31.1%
Our model says this listing is priced above recent comparable activity. Room to negotiate.
Price per sq ft
$329
+51.0% vs. city median $218
Based on
7 MLS comparables
Median of recent comparable listings. Sold comps use closing price, active listings use list price.

Highlights

Annual tax
$6,886
2025
HOA
$50/yr
Other
Pool
Gunite
View
Golf Course
Garage
2 car garage
Pets
Allowed
All facts and features
  • Flooring

    • Vinyl

    Heating

    • Electric

    Cooling

    • Central Air

    Appliances

    • Dishwasher

    • Dryer

    • Electric Water Heater

    • Microwave

    • Range

    • Refrigerator

    • Washer

    Other interior features

    • Ceiling Fan(s)

    • High Ceilings

    • Primary Bedroom Main Floor

    • Split Bedroom

    • Stone Counters

    • Vaulted Ceiling(s)

    • Walk-In Closet(s)

    • Window Treatments

    Bedrooms and bathrooms

    • Bedrooms: 3

    • Full bathrooms: 2

  • Parking

    • Driveway

    • Ground Level

    Property

    • Levels: One

    • Pool Private: Yes

    • Exterior Features: Irrigation System / Lighting / Private Mailbox / Sidewalk / Sliding Doors

    Lot

    • Lot: 0.25 Acres

    Other Property Information

    • Parcel Number: 412320308009

    • Zoning: GS-3.5

  • Type and style

    • Property Type: Residential

    • Property Sub Type: Single Family Residence

  • Utility

    • Electricity Connected

    • Public

    • Street Lights

    • Water Connected

  • Other financial information

    • HOA: $50

    • HOA Frequency: Annually

    • Annual tax amount: $6,886

  • Source details

    • MLS ID: C7530515

    Other facts

    • Construction Materials: Block / Stucco

    • Foundation Details: Slab

    • Laundry Features: Inside / Laundry Closet / Laundry Room

    • Lot Features: Cleared / FloodZone / Landscaped / Level / On Golf Course / Sidewalk

    • Patio And Porch Features: Covered / Front Porch

    • Pool Features: Gunite / Heated / In Ground / Screen Enclosure

    • Window Features: Blinds / Storm Window(s) / Window Treatments

    • Direction Faces: Northwest

    • Architectural Style: Contemporary

    • Garage Spaces: 2

    • Attached Garage: Yes

    • Garage: Yes

    • Living Area: 1970

    • Water Source: Public

    • Subdivision Name: PUNTA GORDA ISLES SEC 15

Private inquiry
Talk to the advisor on this listing.
Floor plans, HOA docs, off-market comparables, scheduling a private showing — one message, direct to the local specialist.

More like this

New
For Sale
$476,256
House
4 bds · 2 ba · 2,370 sqft
SABAL GLEN AT MIDTOWN, PUNTA GORDA
45084 PIPEVINE CIRCLE
New
For Sale
$650,000
House
3 bds · 2 ba · 2,333 sqft
SEA LANES, PUNTA GORDA
219 SINGAPORE ROAD
New
For Sale
$499,000
House
4 bds · 2 ba · 2,241 sqft
PUNTA GORDA ISLES SEC 18, PUNTA GORDA
7547 COCO PLUM
New
For Sale
$745,000
House
3 bds · 3 ba · 2,302 sqft
PUNTA GORDA ISLES SEC 12, PUNTA GORDA
3937 BAL HARBOR BOULEVARD
For Sale
$589,000
House
3 bds · 2 ba · 2,299 sqft
PUNTA GORDA ISLES SEC 15, PUNTA GORDA
813 MONACO DRIVE
For Sale
$460,000
House
5 bds · 2 ba · 2,862 sqft
CREEKSIDE PH 3, PUNTA GORDA
10106 CYPRESS BRANCH COURT
For Sale
$800,000
House
3 bds · 2 ba · 2,091 sqft
PUNTA GORDA ISLES SEC 05, PUNTA GORDA
959 BAL HARBOR BOULEVARD
For Sale
$550,000
House
3 bds · 2 ba · 1,756 sqft
PUNTA GORDA ISLES SEC 15, PUNTA GORDA
596 MACEDONIA DRIVE

Market around this address

Live counts in the same area.
View all

The multiple listing information is provided by the Stellar MLS from a copyrighted compilation of listings. The compilation of listings and each individual listing are ©2026-present Stellar MLS. All Rights Reserved. The information provided is for consumers' personal, noncommercial use and may not be used for any purpose other than to identify prospective properties consumers may be interested in purchasing. All properties are subject to prior sale or withdrawal. All information provided is deemed reliable but is not guaranteed accurate, and should be independently verified. Listing courtesy of: COLDWELL BANKER SUNSTAR REALTY