Sell Your Home
Get a free home valuation
Contact
Tell us about your needs
4251 TENNYSON WAY

House For Sale
$680,000

BTC: 10.58365759

ETH: 357.39814153

2 days
4 bds
2 ba
2,095 sqft

Overview

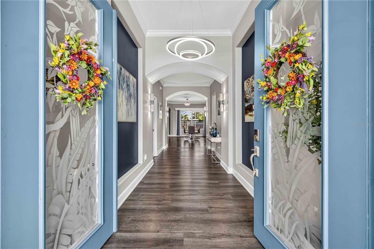
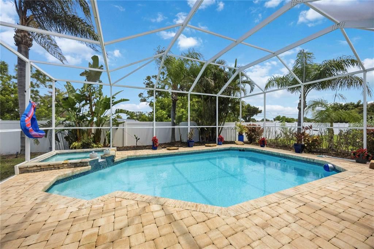
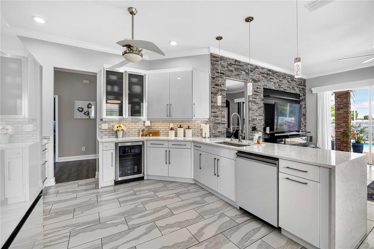
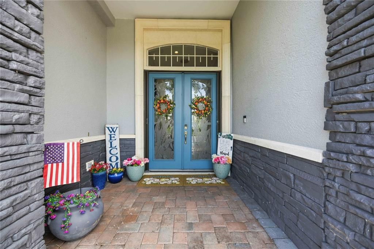
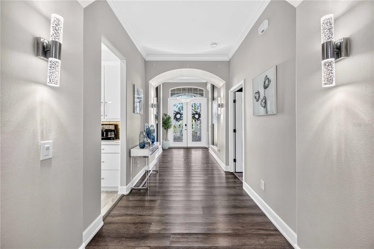
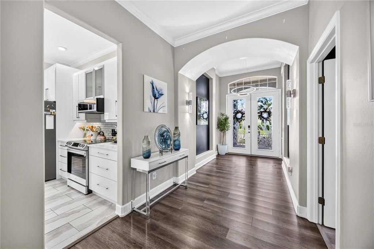
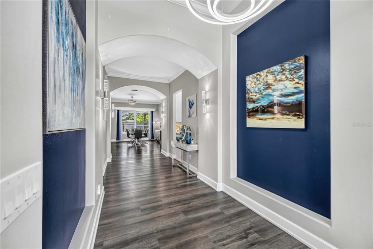
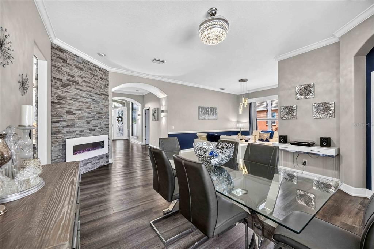
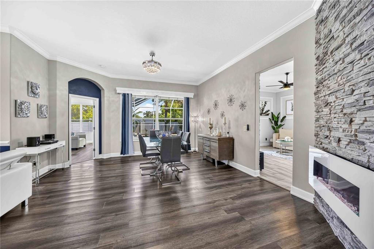
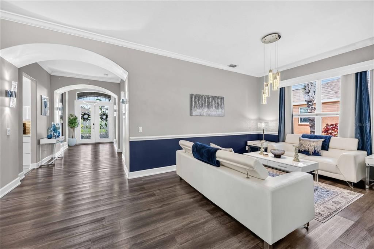
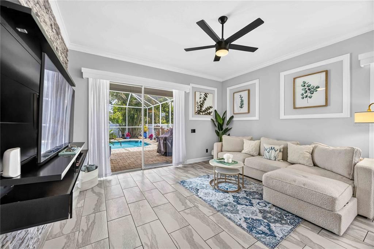
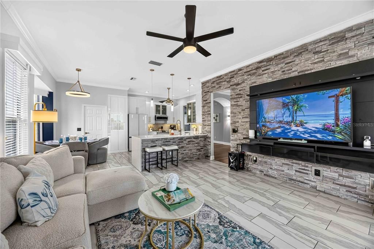
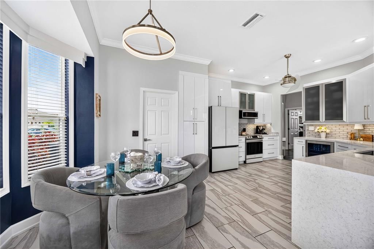
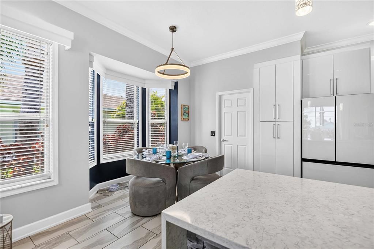
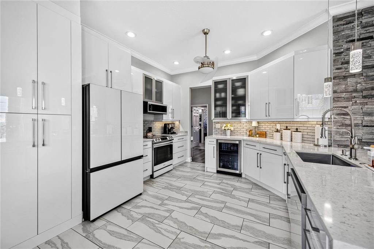
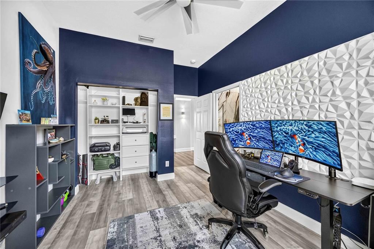
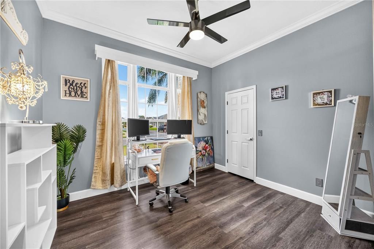
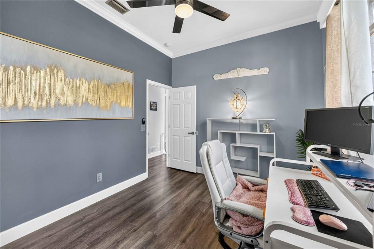
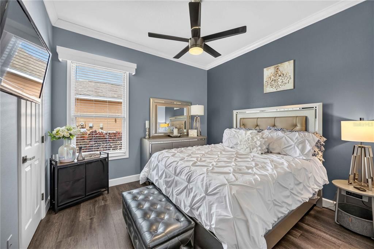
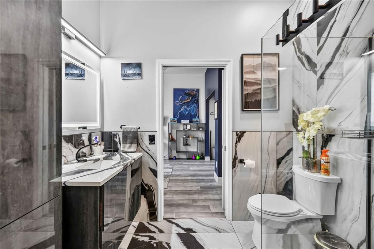
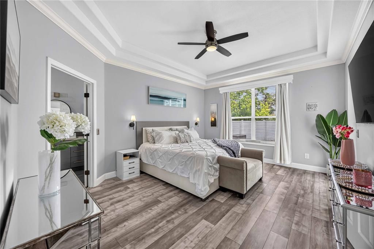
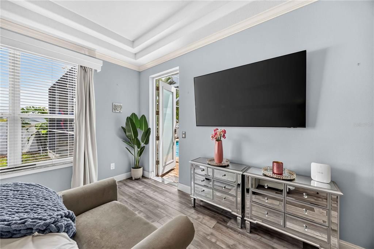
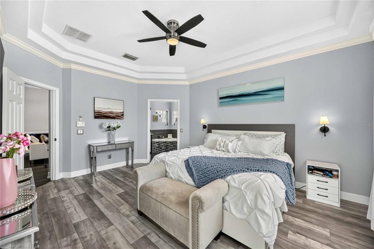
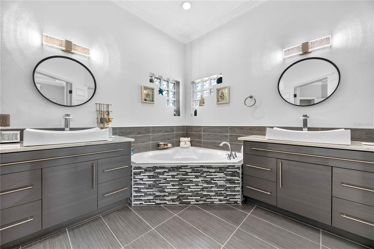
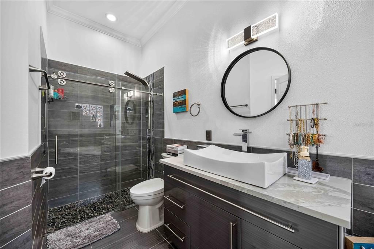
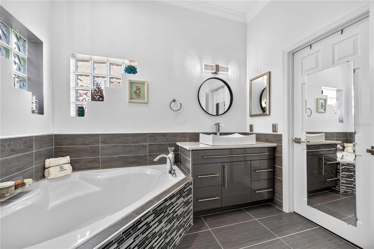
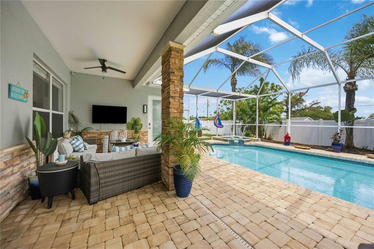
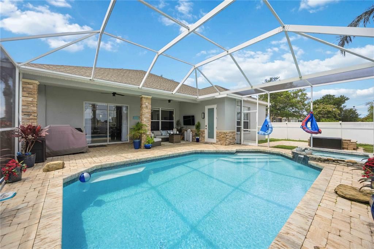
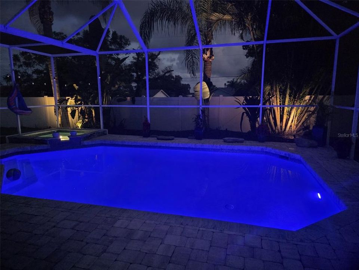
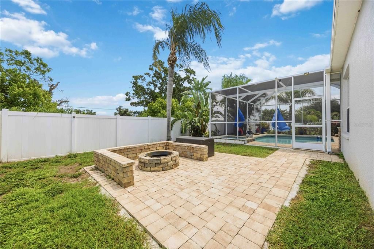
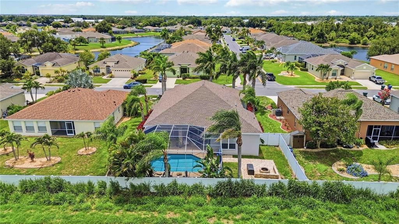
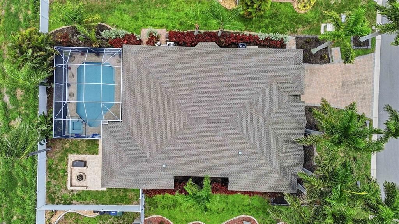
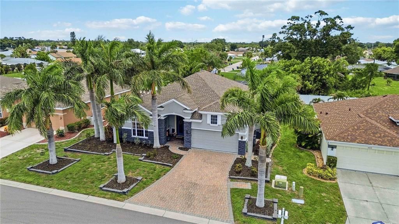
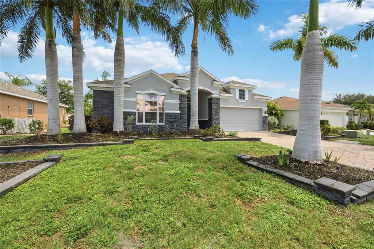
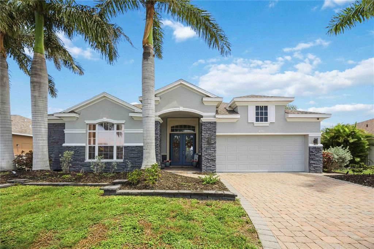
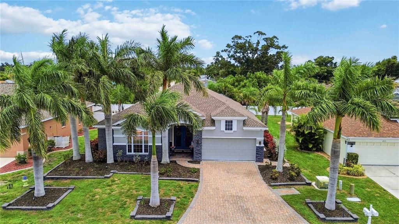
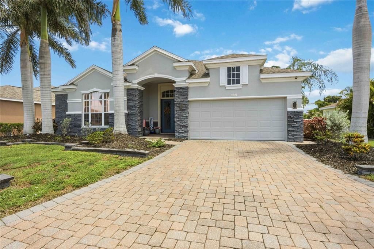
HEATED SALTWATER POOL • FOUR BEDROOMS • NO CDD • JUST $860 ANNUAL HOA! Framed by stately palms and a paver driveway, this beautifully remodeled coastal residence pairs distinctive design with more than $48,000 in recent improvements. Inside, soaring ceilings, graceful architectural arches, contemporary lighting and rich coastal-blue accents create an immediate sense of style. The spacious, open-concept living area is anchored by a dramatic stone feature wall and flows seamlessly into the updated kitchen and dining spaces—an ideal setting for entertaining and everyday living. Four versatile bedrooms provide plenty of room for guests, hobbies or a dedicated home office, while an expansive walk-in closet with custom built-in storage adds an unexpected touch of luxury. Outside, the screened lanai becomes a private Florida retreat. A heated saltwater pool, generous covered gathering space and established tropical landscaping create the perfect backdrop for morning swims, relaxed afternoons and year-round entertaining. The fenced backyard adds another layer of privacy and usability. Major improvements include a new roof installed in 2023, newer pool cage, upgraded pool heater and filtration system, saltwater pool conversion, Samsung appliances, updated HVAC system with new thermostat, new bedroom flooring, refreshed lighting and fresh interior paint. An EV charger in the garage provides added modern convenience. Most furnishings may also be purchased separately, offering buyers the opportunity to preserve the home’s thoughtfully curated coastal style. Ideally positioned near highly rated schools, shopping, dining, Gulf Coast beaches and Downtown Venice & Wellen Park, this move-in-ready home offers a rare combination of space, personality, privacy and value—with no CDD and an exceptionally low HOA.

Location

Details

Type:
Residential
Parking:
No Data
Year Built:
2000
Lot:
0.18 Acres
Heating:
Electric
Price/sqft:
$325
Cooling:
Central Air
HOA:
$430

Valuation

Our model vs. what's actually selling nearby.
Estimate
$540,000
$369K – $683K
Confidence Low
List vs. estimate
$140K above estimate
List $680,000 · +25.9%
Our model says this listing is priced above recent comparable activity. Room to negotiate.
Price per sq ft
$324
+25.7% vs. city median $258
Based on
44 MLS comparables
Median of recent comparable listings. Sold comps use closing price, active listings use list price.

Highlights

Annual tax
$3,798
2025
HOA
$430/6mo
Pool
Gunite
Garage
2 car garage
Furnished
Negotiable
Pets
Number Limit
All facts and features
  • Flooring

    • Luxury Vinyl

    • Tile

    Heating

    • Electric

    Cooling

    • Central Air

    Appliances

    • Bar Fridge

    • Built-In Oven

    • Dishwasher

    • Disposal

    • Dryer

    • Microwave

    • Refrigerator

    • Washer

    • Wine Refrigerator

    Other interior features

    • Ceiling Fan(s)

    • Chair Rail

    • Crown Molding

    • Eating Space In Kitchen

    • High Ceilings

    • Kitchen/Family Room Combo

    • Living Room/Dining Room Combo

    • Open Floorplan

    • Primary Bedroom Main Floor

    • Split Bedroom

    • Stone Counters

    • Tray Ceiling(s)

    • Walk-In Closet(s)

    Bedrooms and bathrooms

    • Bedrooms: 4

    • Full bathrooms: 2

  • Property

    • Levels: One

    • Pool Private: Yes

    • Exterior Features: Fire Pit / French Doors / Lighting / Private Yard / Sidewalk

    Lot

    • Lot: 0.18 Acres

    Other Property Information

    • Parcel Number: 0448010076

    • Zoning: RMF2

  • Type and style

    • Property Type: Residential

    • Property Sub Type: Single Family Residence

  • Utility

    • BB/HS Internet Available

    • Cable Connected

    • Electricity Connected

    • Sewer Connected

    • Water Connected

  • Other financial information

    • HOA: $430

    • HOA Frequency: Semi-Annually

    • Annual tax amount: $3,798

  • Source details

    • MLS ID: A4701407

    Other facts

    • Construction Materials: Block

    • Foundation Details: Slab

    • Fireplace Features: Decorative / Electric / Family Room

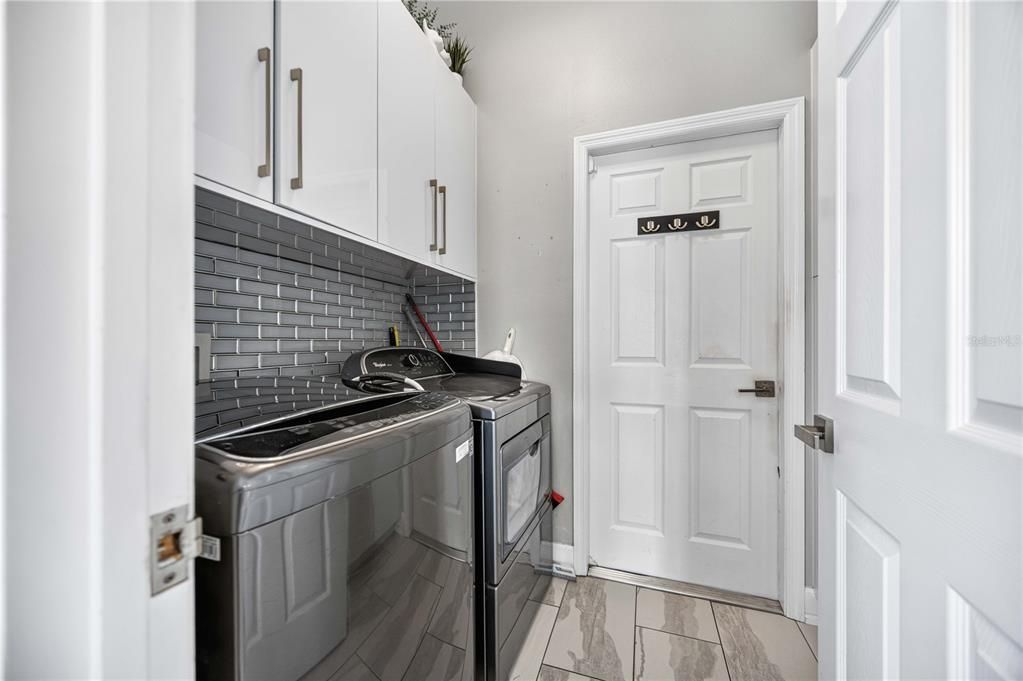
    • Laundry Features: Laundry Room

    • Patio And Porch Features: Covered / Rear Porch / Screened

    • Pool Features: Gunite / In Ground / Lighting

    • Direction Faces: North

    • Architectural Style: Florida

    • Fireplace: Yes

    • Garage Spaces: 2

    • Attached Garage: Yes

    • Garage: Yes

    • Living Area: 2095

    • Water Source: Public

    • Subdivision Name: WOODMERE LAKES

Private inquiry
Talk to the advisor on this listing.
Floor plans, HOA docs, off-market comparables, scheduling a private showing — one message, direct to the local specialist.

More like this

New
For Sale
$799,900
House
2 bds · 2 ba · 1,828 sqft
MANASOTA LAND & TIMBER CO, VENICE
905 COLONIAL ROAD
For Sale
$650,000
House
3 bds · 2 ba · 2,112 sqft
LAKES OF JACARANDA, VENICE
567 LAKE OF THE WOODS DRIVE
For Sale
$675,000
House
2 bds · 2 ba · 1,907 sqft
SARASOTA NATIONAL PH 13-B, VENICE
24100 SPARTINA DRIVE
For Sale
$499,000
House
3 bds · 3 ba · 2,547 sqft
LYNWOOD GLEN, VENICE
618 CROSSFIELD CIRCLE
For Sale
$525,000
House
2 bds · 2 ba · 1,674 sqft
ISLANDWALK AT THE WEST VILLAGES, VENICE
19731 QUISTO STREET
For Sale
$755,000
House
3 bds · 2 ba · 2,581 sqft
VENICE GOLF & COUNTRY CLUB, VENICE
288 VENICE GOLF CLUB DRIVE
For Sale
$769,999
House
3 bds · 3 ba · 2,386 sqft
SARASOTA NATIONAL PH 4, VENICE
24252 GALLBERRY DRIVE
For Sale
$625,000
House
3 bds · 3 ba · 2,561 sqft
SARASOTA NATIONAL PH 1A, VENICE
23138 COPPERLEAF DRIVE

Market around this address

Live counts in the same area.
View all

The multiple listing information is provided by the Stellar MLS from a copyrighted compilation of listings. The compilation of listings and each individual listing are ©2026-present Stellar MLS. All Rights Reserved. The information provided is for consumers' personal, noncommercial use and may not be used for any purpose other than to identify prospective properties consumers may be interested in purchasing. All properties are subject to prior sale or withdrawal. All information provided is deemed reliable but is not guaranteed accurate, and should be independently verified. Listing courtesy of: KELLER WILLIAMS ISLAND LIFE REAL ESTATE