Sell Your Home
Get a free home valuation
Contact
Tell us about your needs
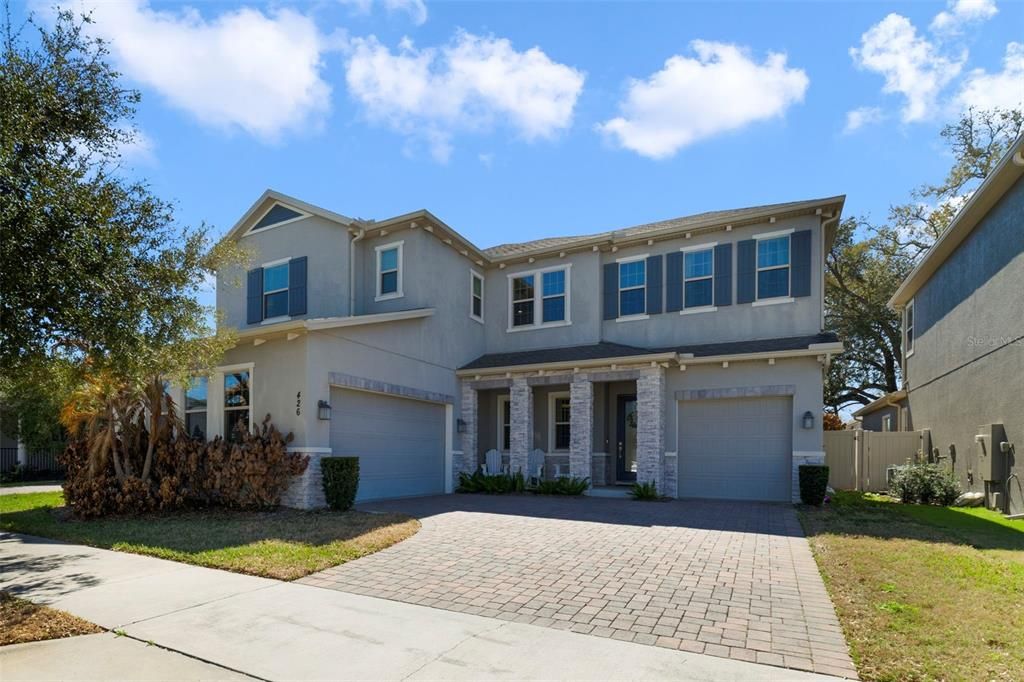
426 DANCING WATER DRIVE

House Recently Sold
$799,000

BTC: 9.62650602

ETH: 328.53618421

Sold on: 2026-05-22
4 days
5 bds
3 ba
3,400 sqft

Overview

Welcome to this exceptional 5-bedroom, 3.5-bath pool home with a 3-car garage, perfectly designed for both luxurious living and everyday comfort in the sought-after community of Tuskawilla Crossings. From the moment you step inside, you’ll appreciate the thoughtful layout and spacious design. The heart of the home is a stunning open-concept kitchen and living area, ideal for entertaining and gathering. The kitchen features a large center island with bar seating, stainless steel appliances, an attractive range hood, 42-inch solid wood cabinetry, Cortez countertops, and an impressive 17x8 kitchen dinette space. Windows line the kitchen dinette and overlook the sparkling pool, bringing in natural light and beautiful backyard views. The living room is warm and inviting with custom built-ins and accent lighting framing the TV space, creating a stylish focal point. Large sliding glass doors open seamlessly to the covered lanai, offering plenty of room for outdoor dining and relaxed evenings under the Florida sky. Step outside to your private resort-style retreat. The heated saltwater pool is designed for year-round enjoyment and features wrap-around bench seating, a relaxing jacuzzi, and multi-color LED lighting that creates a stunning ambiance in the evenings. Beautiful travertine tile surrounds the pool and extends into multiple lounging areas, making it perfect for entertaining or unwinding. A charming gazebo adds both shade and character, while the fully fenced PVC privacy yard lined with lush Clusia shrubs enhances the tropical feel and privacy. Upstairs, the expansive primary suite is truly a sanctuary. It features two generous walk-in closets and a spa-inspired bath with a centrally positioned soaking tub, dual vanities, and a walk-in shower, all designed to deliver a luxurious retreat feel. Three additional spacious bedrooms and a versatile loft complete the second floor. Downstairs, a private bedroom with a full ensuite bath offers the perfect setup for guests or multigenerational living. Residents of Tuskawilla Crossings enjoy resort-style amenities including a community pool, playground, dog park, scenic lake with walking paths, and direct access to the Cross Seminole Trail. Conveniently located near SR-417 and just minutes from Winter Springs Village for shopping and dining, this home offers the perfect blend of luxury, location, and lifestyle.

Location

Details

Type:
Residential
Parking:
Garage Door Opener
Year Built:
2019
Lot:
0.18 Acres
Heating:
Central
Price/sqft:
$235
Cooling:
Central Air
HOA:
$135

Valuation

Our model vs. what's actually selling nearby.
Estimate
$890,000
$685K – $1.5M
Confidence Low
List vs. estimate
$91K below estimate
List $799,000 · -10.2%
Our model says this listing is priced below recent comparable activity. Expect competition.
Price per sq ft
$235
-8.4% vs. city median $256
Based on
37 MLS comparables
Median of recent comparable listings. Sold comps use closing price, active listings use list price.

Highlights

Annual tax
$6,254
2025
HOA
$135/mo
Community Pool
Pool
Gunite
Garage
3 car garage
Furnished
Negotiable
Pets
Allowed
All facts and features
  • Flooring

    • Carpet

    • Porcelain Tile

    Heating

    • Central

    Cooling

    • Central Air

    Appliances

    • Dishwasher

    • Disposal

    • Dryer

    • Microwave

    • Range

    • Range Hood

    • Refrigerator

    • Washer

    Other interior features

    • Eating Space In Kitchen

    • PrimaryBedroom Upstairs

    • Solid Surface Counters

    • Solid Wood Cabinets

    • Walk-In Closet(s)

    Bedrooms and bathrooms

    • Bedrooms: 5

    • Bathrooms: 1

    • Full bathrooms: 3

  • Parking

    • Garage Door Opener

    Property

    • Levels: Two

    • Pool Private: Yes

    • Exterior Features: Fire Pit / Irrigation System / Private Yard / Rain Gutters / Sliding Doors

    Lot

    • Lot: 0.18 Acres

    Other Property Information

    • Parcel Number: 0621315VK00003060

    • Zoning: R1

  • Type and style

    • Property Type: Residential

    • Property Sub Type: Single Family Residence

  • Utility

    • Cable Available

    • Electricity Connected

    • Sewer Connected

    • Water Connected

  • Other financial information

    • HOA: $135

    • HOA Frequency: Monthly

    • Annual tax amount: $6,254

  • Source details

    • MLS ID: O6385034

    Other facts

    • Construction Materials: Block / Stucco

    • Foundation Details: Slab

    • Laundry Features: Laundry Room

    • Lot Features: Landscaped

    • Patio And Porch Features: Covered / Patio / Porch

    • Pool Features: Gunite / Heated / In Ground / Lighting / Salt Water

    • Window Features: Blinds

    • Direction Faces: North

    • Other Structures: Gazebo

    • Architectural Style: Florida

    • Garage Spaces: 3

    • Attached Garage: Yes

    • Garage: Yes

    • Living Area: 3400

    • Water Source: Public

    • Subdivision Name: TUSKAWILLA CROSSINGS PH 1

Private inquiry
Talk to the advisor on this listing.
Floor plans, HOA docs, off-market comparables, scheduling a private showing — one message, direct to the local specialist.

More like this

Recently Sold
$845,000
Commercial
0 room(s) · 540 sqft
OVIEDO
929 EYRIE DRIVE
Recently Sold
$628,000
House
4 bds · 2 ba · 1,916 sqft
TUSKAWILLA CROSSINGS PH 2, WINTER SPRINGS
1452 RUSHING RAPIDS WAY
Recently Sold
$590,000
House
4 bds · 3 ba · 2,815 sqft
RESERVE AT LEGACY PARK, CASSELBERRY
2528 CIVITAS PLACE
Recently Sold
$699,000
House
5 bds · 3 ba · 2,390 sqft
WINTER SPGS, WINTER SPRINGS
1080 DYSON DR
Recently Sold
$580,000
House
4 bds · 3 ba · 2,399 sqft
NORTH ORLANDO RANCHES SEC 01, WINTER SPRINGS
155 E BAHAMA ROAD
Recently Sold
$755,000
Lots/Land
1.35 acres
WINTER SPGS UNIT 3, WINTER SPRINGS
625 MORGAN STREET
Recently Sold
$1,025,000
Commercial
0 room(s) · 3,400 sqft
WILLA SPGS OFFICE PARK LT 5 CONDO, WINTER SPRINGS
1301 SUNDIAL POINT
Recently Sold
$750,000
House
5 bds · 3 ba · 3,317 sqft
AVERY PARK, WINTER SPRINGS
114 AVERY LAKE DRIVE

Market around this address

Live counts in the same area.
View all

The multiple listing information is provided by the Stellar MLS from a copyrighted compilation of listings. The compilation of listings and each individual listing are ©2026-present Stellar MLS. All Rights Reserved. The information provided is for consumers' personal, noncommercial use and may not be used for any purpose other than to identify prospective properties consumers may be interested in purchasing. All properties are subject to prior sale or withdrawal. All information provided is deemed reliable but is not guaranteed accurate, and should be independently verified. Listing courtesy of: MAINFRAME REAL ESTATE