
Sell Your Home
Get a free home valuation
Contact
Tell us about your needs
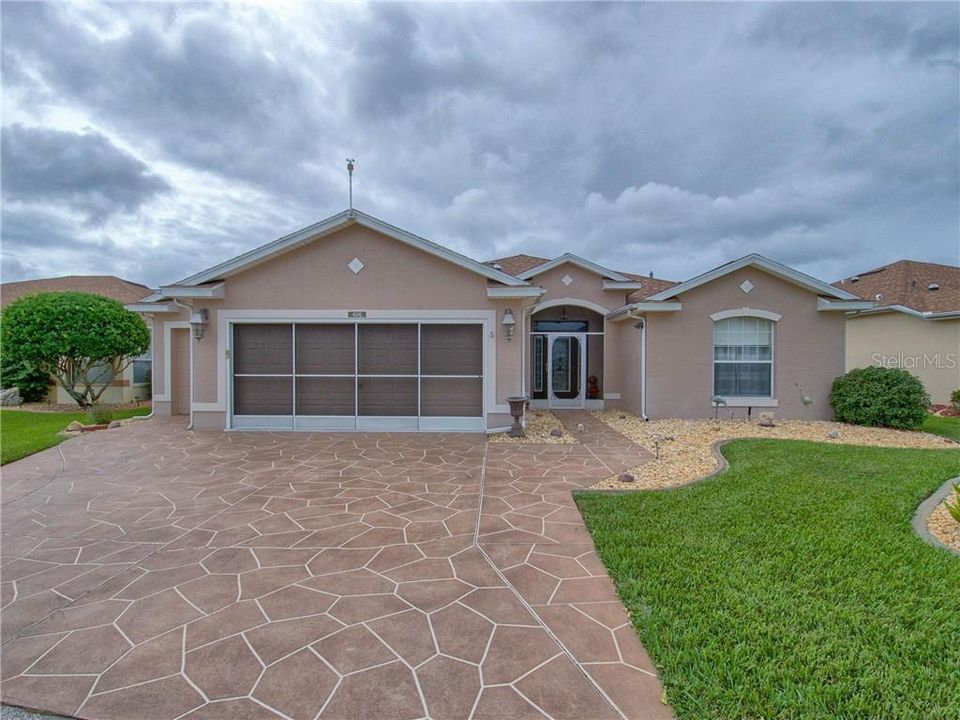
426 GRAND VISTA TRAIL

House Recently Sold
$259,900

BTC: 3.12605244

ETH: 98.07547170

Sold on: 2020-01-15
22 days
3 bds
2 ba
2,399 sqft

Overview

Gorgeous Golf Course Home & View in Pennbrooke ! This beautiful block/stucco Tarpon model home has 3 bdrs, 2baths ,2 car garage plus a golf cart garage. NEW ROOF in 2018 w/upgraded 40yr shingles. The spacious kitchen has been updated with large maple wood cabinets, pantry w/pull outs and granite counters. The updated master bath has a walk-in shower,dual vanities & extra cabinets.Other desirable features include: knock down ceilings, inside laundry, solar tubes for extra lighting, new front door & side glass. Enjoy the amazing views from the magnificent 20x26 Florida rm w/glass windows which has it's own separate Mitsubishi AC & HT wall unit or enjoy getting some fresh air relaxing in the attached 16x12 screened birdcage w/electric awning. All this over-looking the 9th Fairway of the Oaks course! Located in a very desirable area of the community. Pennbrooke is an active, 55 plus gated community w/lots of amenities to enjoy located on Hwy 44 just a few minutes to the new Publix & Walgreens Plaza and a short drive to I-75, Hwy 301 and The Villages "Brownwood" where there is shopping, dining, entertainment and cinema.

Location

Details

Type:
Residential
Parking:
Driveway / Garage Door Opener / Golf Cart Garage / Golf Cart Parking / Oversized
Year Built:
2002
Lot:
0.17 Acres
Heating:
Central / Natural Gas
Price/sqft:
$108
Cooling:
Central Air
HOA:
$165

Valuation

Our model vs. what's actually selling nearby.
Estimate
$300,000
$220K – $380K
Confidence Low
List vs. estimate
$40K below estimate
List $259,900 · -13.4%
Our model says this listing is priced below recent comparable activity. Expect competition.
Price per sq ft
$108
Based on
5 MLS comparables
Median of recent comparable listings. Sold comps use closing price, active listings use list price.

Highlights

Annual tax
$2,249
2018
HOA
$165/mo
24-Hour Guard, Cable TV, Common Area Taxes
View
Golf Course, Water
Garage
2 car garage
Pets
Allowed
All facts and features
  • Flooring

    • Carpet

    • Ceramic Tile

    Heating

    • Central

    • Natural Gas

    Cooling

    • Central Air

    Appliances

    • Dishwasher

    • Disposal

    • Dryer

    • Gas Water Heater

    • Range

    • Refrigerator

    • Washer

    • Water Softener

    Other interior features

    • Ceiling Fan(s)

    • Eating Space In Kitchen

    • Living Room/Dining Room Combo

    • Open Floorplan

    • Skylight(s)

    • Stone Counters

    • Thermostat

    • Walk-In Closet(s)

    Bedrooms and bathrooms

    • Bedrooms: 3

    • Full bathrooms: 2

  • Parking

    • Driveway

    • Garage Door Opener

    • Golf Cart Garage

    • Golf Cart Parking

    • Oversized

    Property

    • Levels: One

    • Exterior Features: Irrigation System / Sliding Doors

    Lot

    • Lot: 0.17 Acres

    Other Property Information

    • Parcel Number: 191924018500000M48

    • Zoning: PUD

  • Type and style

    • Property Type: Residential

    • Property Sub Type: Single Family Residence

  • Utility

    • BB/HS Internet Available

    • Cable Available

    • Electricity Available

    • Electricity Connected

    • Fiber Optics

    • Natural Gas Connected

    • Natural Gas Available

    • Phone Available

    • Private

    • Public

    • Sewer Connected

    • Street Lights

    • Underground Utilities

    • Water Available

  • Other financial information

    • HOA: $165

    • HOA Frequency: Monthly

    • Annual tax amount: $2,249

  • Source details

    • MLS ID: G5021560

    Other facts

    • Construction Materials: Block / Stucco

    • Foundation Details: Slab

    • Fireplace Features: Electric / Other Room

    • Laundry Features: Inside / Laundry Room

    • Lot Features: In County / On Golf Course

    • Patio And Porch Features: Front Porch / Rear Porch / Screened

    • Window Features: Blinds / Shades

    • Direction Faces: North

    • Architectural Style: Florida

    • Fireplace: Yes

    • Garage Spaces: 2

    • Attached Garage: Yes

    • Garage: Yes

    • Living Area: 2399

    • Water Source: Private

    • Subdivision Name: PENNBROOKE PH M SUB

Private inquiry
Talk to the advisor on this listing.
Floor plans, HOA docs, off-market comparables, scheduling a private showing — one message, direct to the local specialist.

More like this

New
Recently Sold
$214,900
House
4 bds · 2 ba · 1,760 sqft
OAK FOREST, FRUITLAND PARK
909 PASO ALLEY
New
Recently Sold
$185,770
House
3 bds · 2 ba · 1,796 sqft
FRUITLAND PARK, FRUITLAND PARK
307 WILLARD AVENUE
Recently Sold
$191,500
House
3 bds · 2 ba · 1,849 sqft
PENNBROOKE PH 01H, LEESBURG
320 RANCHWOOD DRIVE
Recently Sold
$269,000
House
3 bds · 2 ba · 2,049 sqft
PENNBROOKE FAIRWAYS, LEESBURG
928 EAGLES LANDING
Recently Sold
$232,150
House
4 bds · 2 ba · 1,918 sqft
OAK FOREST, FRUITLAND PARK
806 OLIVE AVENUE
Recently Sold
$287,650
House
4 bds · 3 ba · 3,000 sqft
OAK FOREST, FRUITLAND PARK
607 BIDWELL STREET
Recently Sold
$193,000
House
3 bds · 2 ba · 2,356 sqft
MIRROR LAKE VILLAGE, FRUITLAND PARK
1028 ATLANTIC AVENUE
Recently Sold
$280,760
House
4 bds · 3 ba · 2,427 sqft
THE GLEN, FRUITLAND PARK
1956 BELL CREEK LOOP

Market around this address

Live counts in the same area.
View all

The multiple listing information is provided by the Stellar MLS from a copyrighted compilation of listings. The compilation of listings and each individual listing are ©2026-present Stellar MLS. All Rights Reserved. The information provided is for consumers' personal, noncommercial use and may not be used for any purpose other than to identify prospective properties consumers may be interested in purchasing. All properties are subject to prior sale or withdrawal. All information provided is deemed reliable but is not guaranteed accurate, and should be independently verified. Listing courtesy of: ERA GRIZZARD REAL ESTATE