Sell Your Home
Get a free home valuation
Contact
Tell us about your needs
4264 EPIC COVE

House For Sale
$948,500

BTC: 11.93081761

ETH: 402.63869492

New
4 bds
4 ba
3,198 sqft

Overview

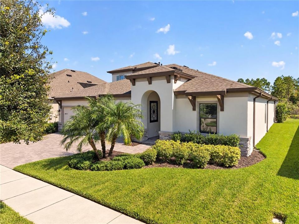
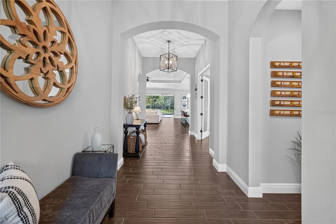
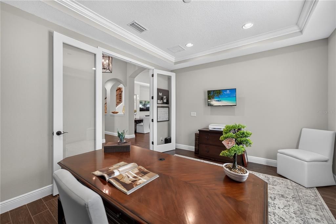
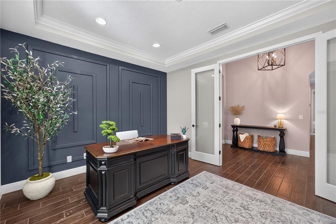
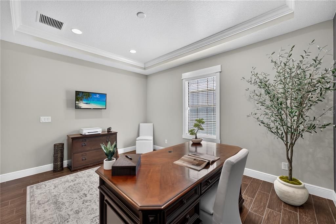
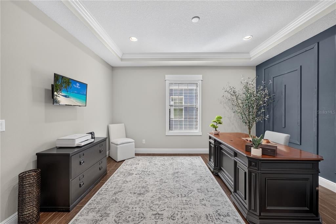
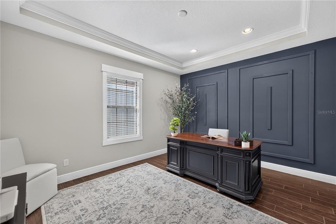
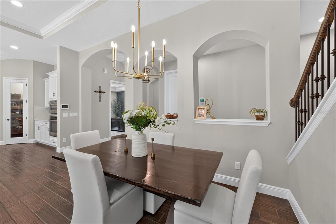
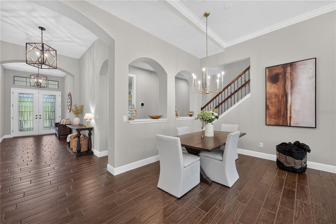
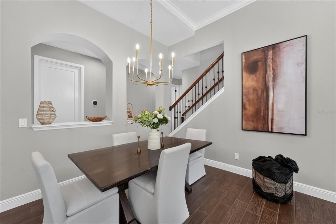
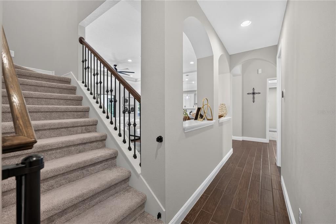
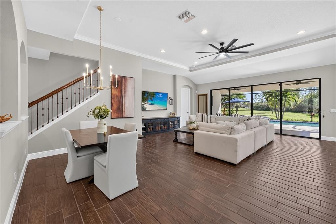
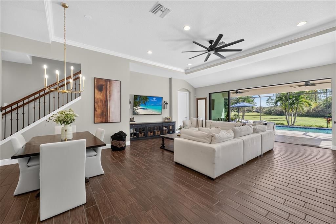
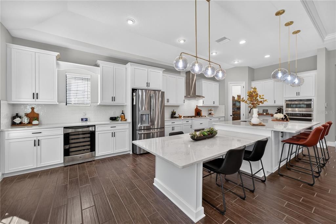
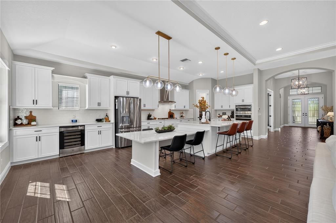
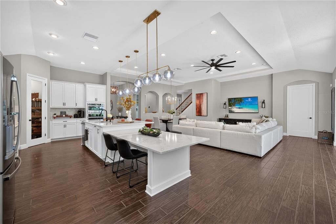
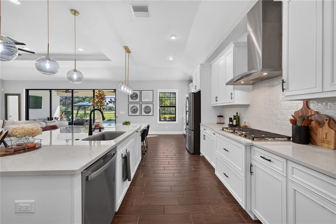
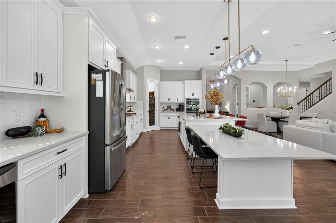
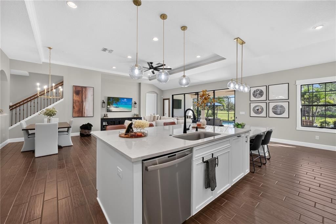
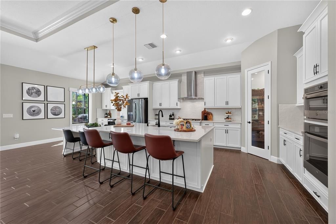
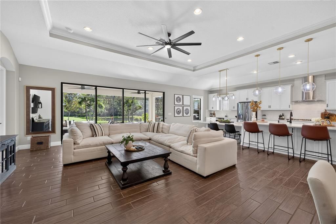
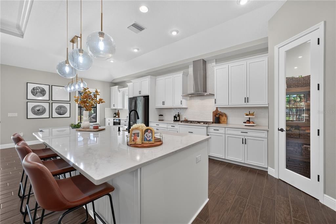
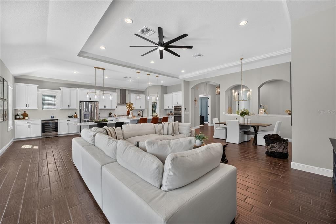
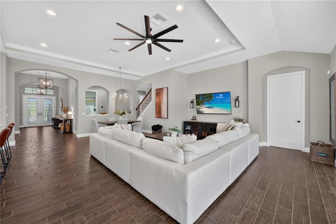
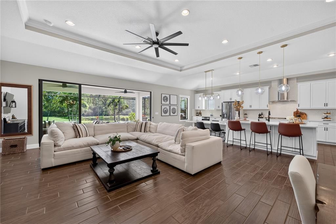
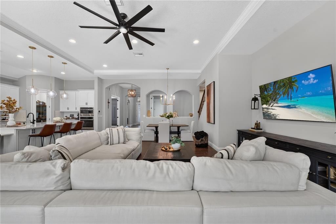
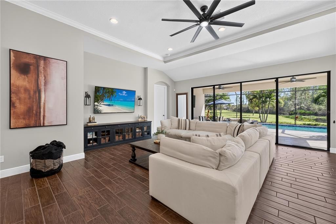
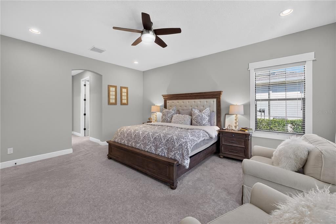
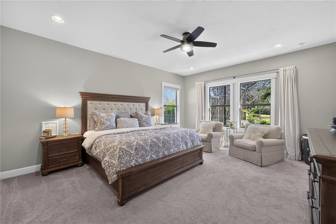
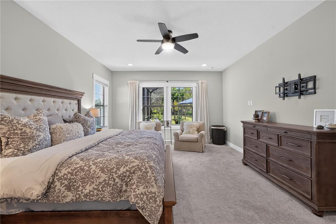
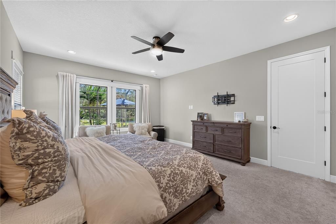
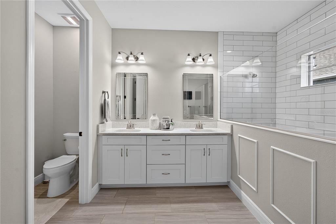
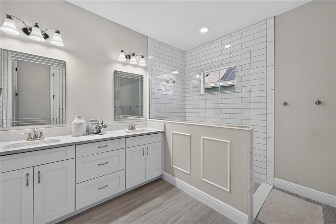
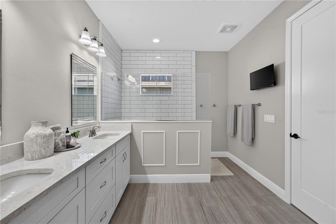
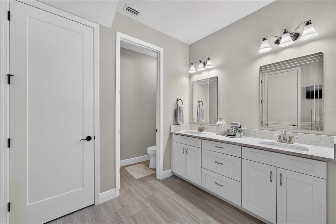
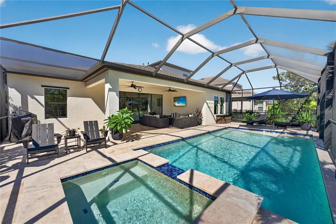
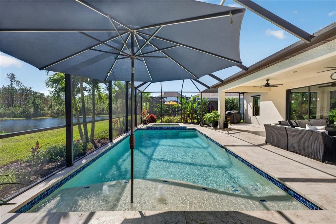
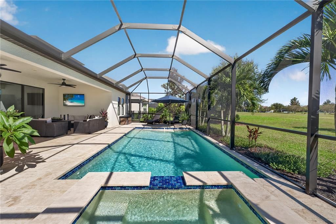
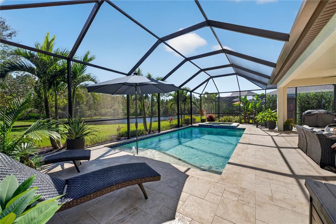
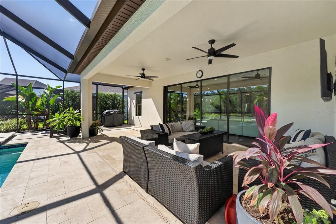
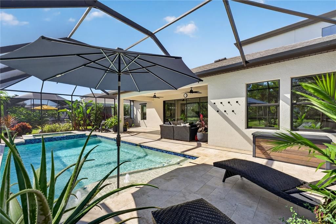
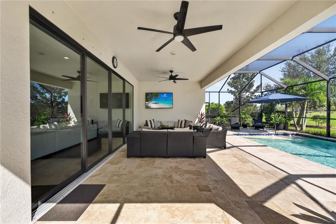
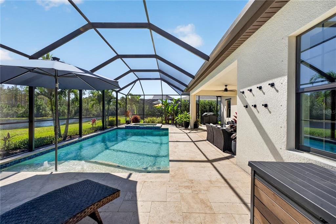
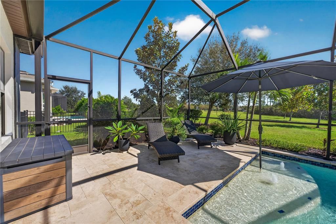
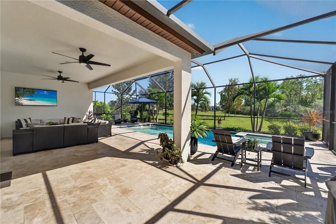
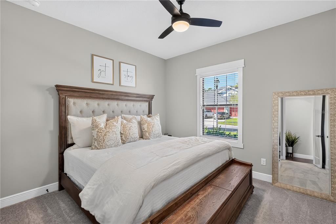
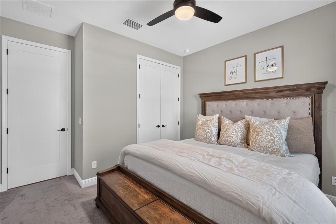
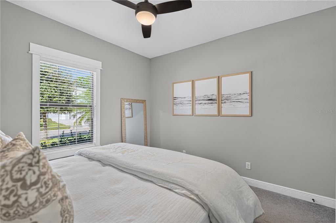
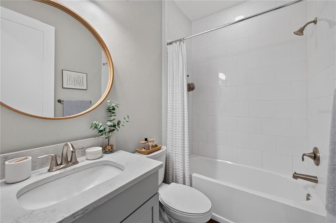
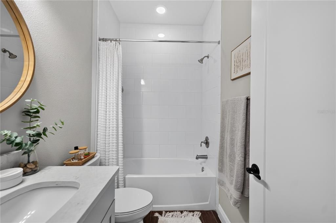
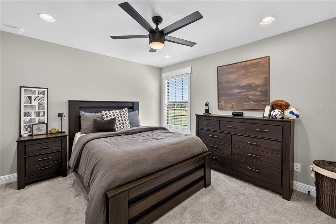
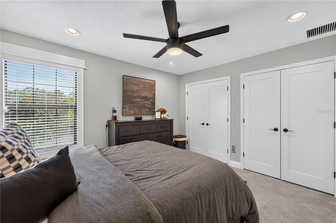
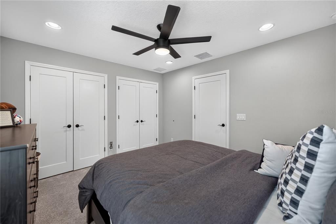
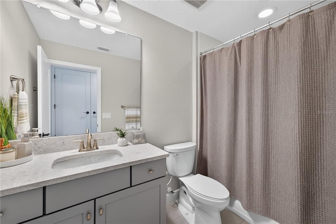
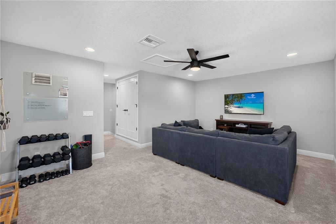
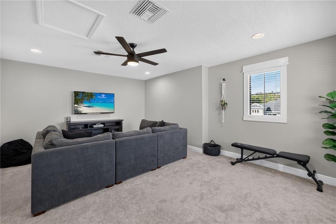
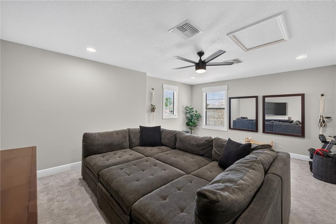
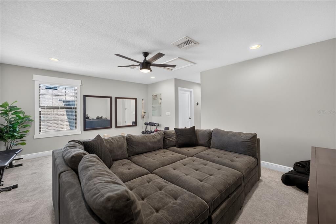
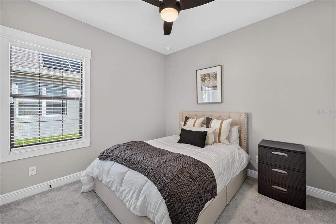
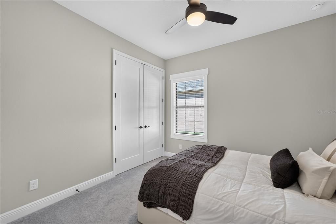
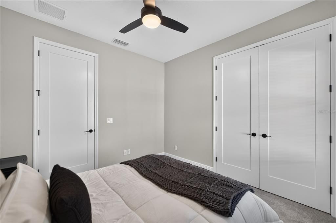
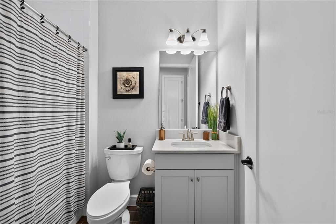
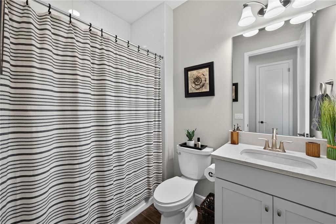
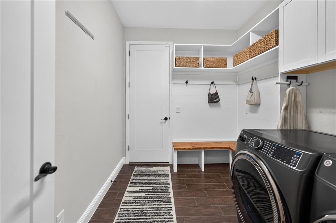
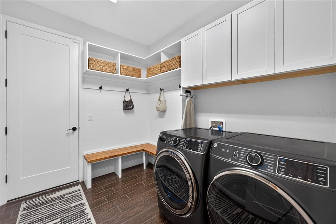
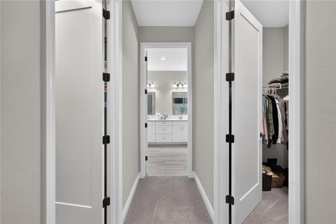
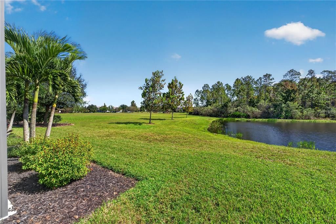
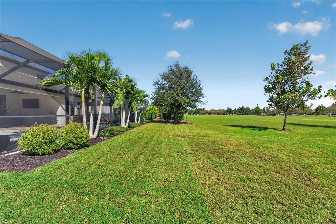
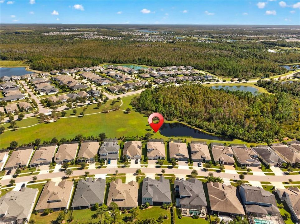
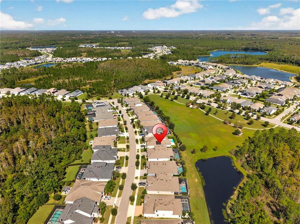
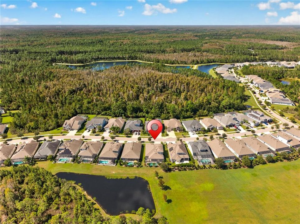
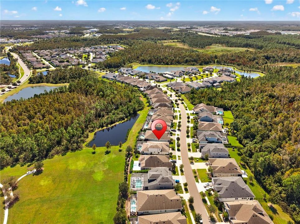
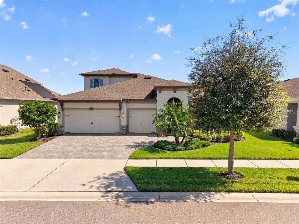
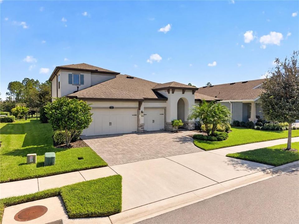
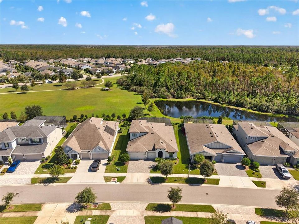
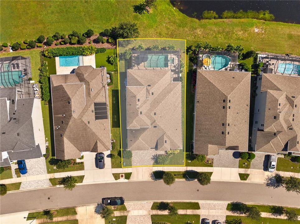
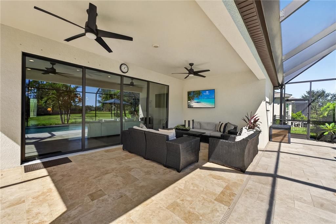
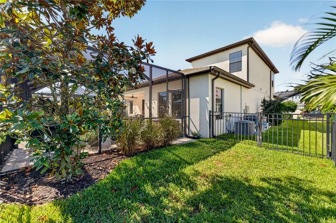
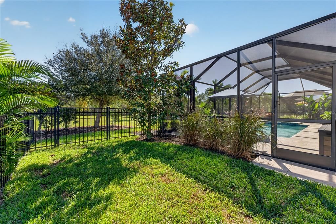
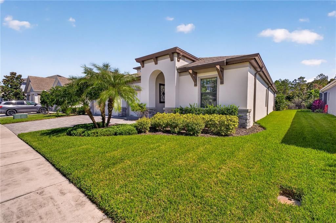
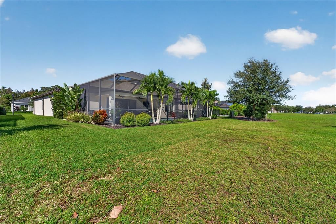
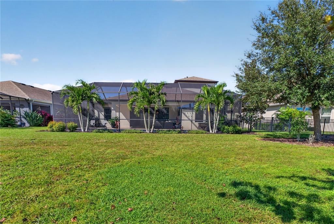
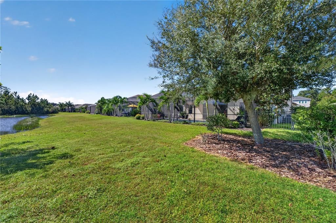
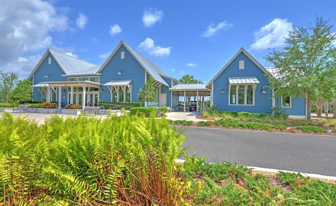
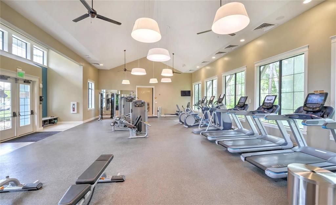
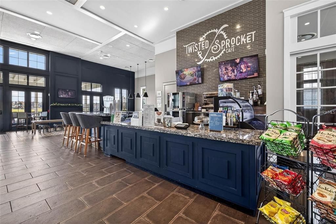
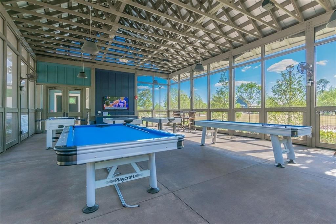
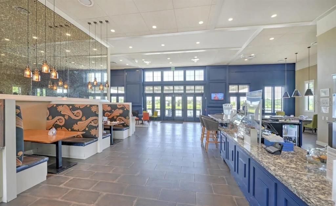
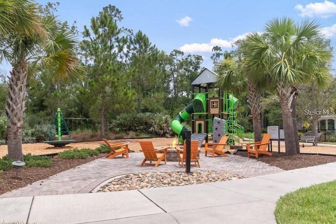
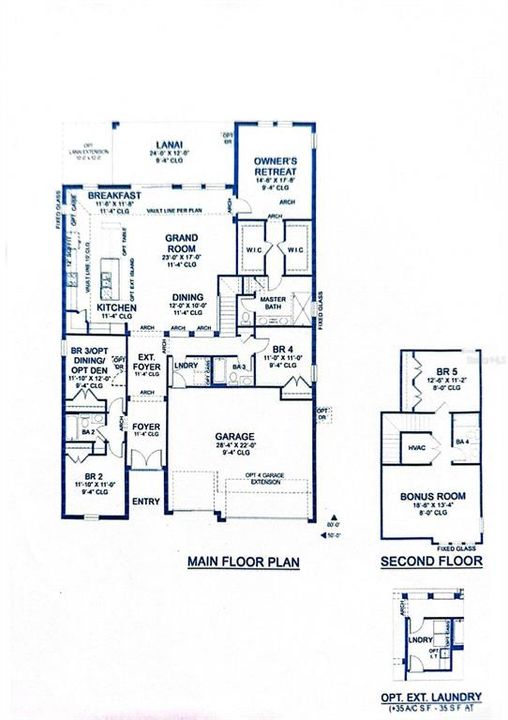
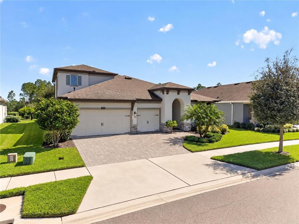
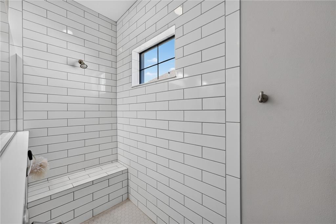
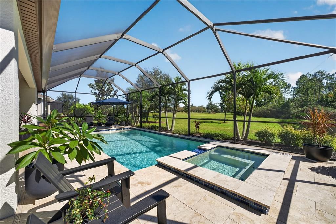
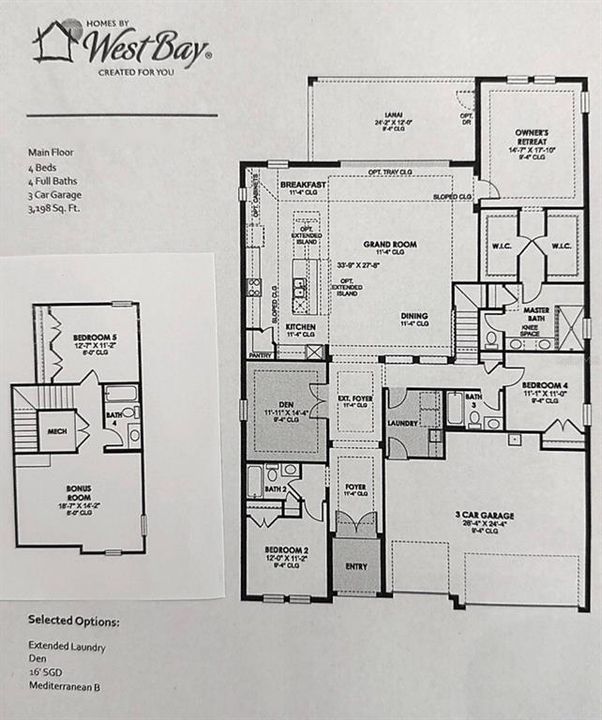
EXTRAORDINARY LUXURY, EXCEPTIONAL VALUE — WELCOME TO THE BEXLEY LIFESTYLE! Experience the perfect blend of elegance, sophistication, and resort-style living in this STUNNING, MODEL-CALIBER WEST BAY BAYSHORE II, nestled in the award-winning community of Bexley! Perfectly positioned on a picturesque, private park setting with tranquil water and nature views, this exceptional executive residence offers 4 spacious bedrooms, 4 full bathrooms, a private office, an expansive upstairs bonus room, and an impressive collection of designer finishes throughout. From the moment you enter, soaring 11'4" ceilings, elegant crown molding, 5¼-inch baseboards, and beautiful architectural details create an unforgettable first impression. The spectacular GRAND ROOM showcases stunning expansive walls of glass that frame breathtaking views of your private outdoor oasis. At the heart of the home, the GOURMET CHEF'S KITCHEN is a true showpiece, featuring gorgeous quartz countertops, a custom-crafted hood, an oversized entertaining island, statement pendant lighting, custom shelving, convenient cabinet pullouts, a wine refrigerator and a spacious walk-in pantry. Step through the expansive glass doors into your very own PRIVATE RESORT-STYLE PARADISE, where an oversized covered lanai, sparkling heated saltwater pool and spa, lush custom landscaping, and peaceful park and water views create the ultimate Florida retreat. Whether enjoying morning coffee overlooking nature or entertaining beneath the stars, this remarkable outdoor sanctuary is designed for year-round enjoyment. WHY SETTLE FOR ORDINARY WHEN YOU CAN LIVE THE EXTRAORDINARY? Discover the beauty of luxury living without the multimillion-dollar price tag. This is more than a home—it's a lifestyle! SCHEDULE YOUR PRIVATE SHOWING TODAY! Be sure to view the walk through video attached.
Location

Details

Type:
Residential
Parking:
Driveway / Garage Door Opener
Year Built:
2020
Lot:
0.20 Acres
Heating:
Central
Price/sqft:
$297
Cooling:
Central Air
HOA:
$75

Valuation

Our model vs. what's actually selling nearby.
Estimate
$775,900
$627K – $848K
Confidence Low
List vs. estimate
$172K above estimate
List $948,500 · +22.2%
Our model says this listing is priced above recent comparable activity. Room to negotiate.
Price per sq ft
$296
+44.3% vs. city median $205
Based on
13 MLS comparables
Median of recent comparable listings. Sold comps use closing price, active listings use list price.

Highlights

Annual tax
$11,725
2025
HOA
$75/mo
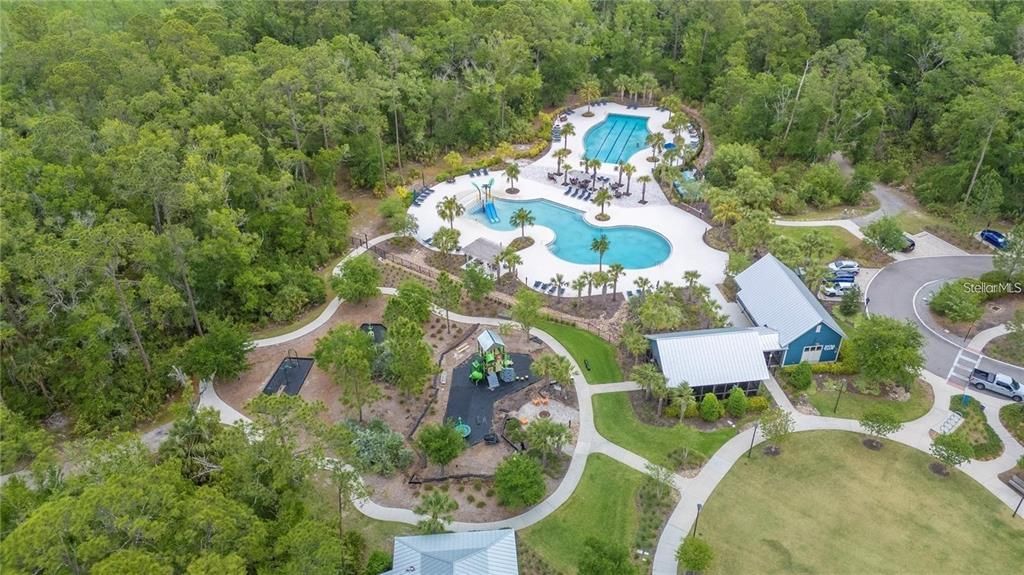
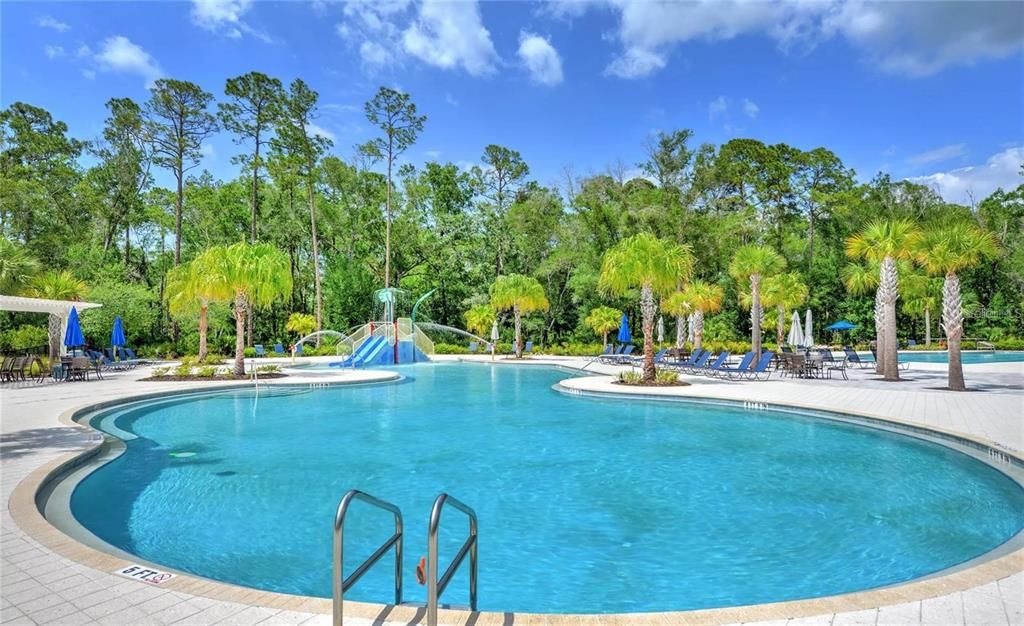
Common Area Taxes, Community Pool, Escrow Reserves Fund
Garage
3 car garage
Pets
Allowed
All facts and features
  • Flooring

    • Carpet

    • Tile

    Heating

    • Central

    Cooling

    • Central Air

    Appliances

    • Cooktop

    • Dishwasher

    • Range

    • Refrigerator

    • Wine Refrigerator

    Other interior features

    • High Ceilings

    • In Wall Pest System

    • Open Floorplan

    • Primary Bedroom Main Floor

    • Stone Counters

    • Walk-In Closet(s)

    Bedrooms and bathrooms

    • Bedrooms: 4

    • Full bathrooms: 4

  • Parking

    • Driveway

    • Garage Door Opener

    Property

    • Levels: Two

    • Exterior Features: Irrigation System / Lighting / Sidewalk / Sliding Doors / Sprinkler Metered

    Lot

    • Lot: 0.20 Acres

    Other Property Information

    • Parcel Number: 182618003.000L.00016.0

    • Zoning: MPUD

  • Type and style

    • Property Type: Residential

    • Property Sub Type: Single Family Residence

  • Utility

    • Cable Available

    • Electricity Connected

    • Natural Gas Connected

    • Phone Available

    • Public

    • Sewer Connected

    • Water Connected

  • Other financial information

    • HOA: $75

    • HOA Frequency: Monthly

    • Annual tax amount: $11,726

  • Source details

    • MLS ID: TB8560130

    Other facts

    • Construction Materials: Block / Stone / Stucco / Wood Frame

    • Foundation Details: Slab

    • Laundry Features: Laundry Room

    • Lot Features: In County / Landscaped / Sidewalk

    • Direction Faces: West

    • Architectural Style: Contemporary

    • Garage Spaces: 3

    • Attached Garage: Yes

    • Garage: Yes

    • Living Area: 3198

    • Water Source: Public

    • Subdivision Name: BEXLEY SOUTH PRCL 4 PH 2A

Private inquiry
Talk to the advisor on this listing.
Floor plans, HOA docs, off-market comparables, scheduling a private showing — one message, direct to the local specialist.

More like this

New
For Sale
$875,000
House
4 bds · 3 ba · 3,330 sqft
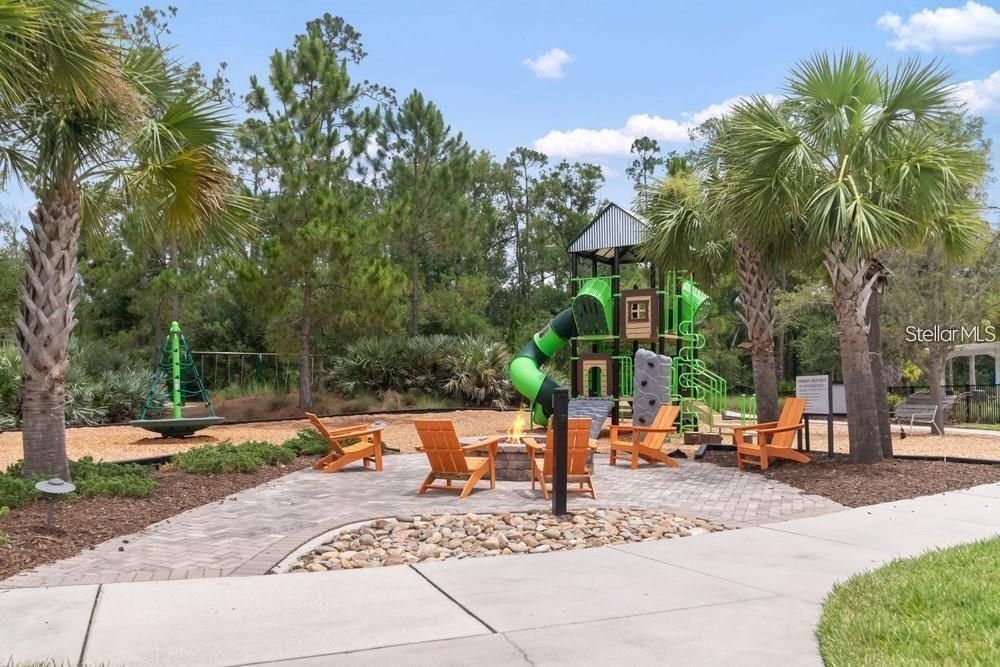
BEXLEY SOUTH PRCL 4 PH 1, LAND O LAKES
16726 COURTYARD LOOP
For Sale
$899,900
House
4 bds · 3 ba · 3,226 sqft
BEXLEY SOUTH PH 3A PRCL 4, LAND O LAKES
3210 TOUR TRACE
-$15K
For Sale
$665,000
House
5 bds · 4 ba · 3,283 sqft
CONCORD STATION PHASE 2 UNIT C, LAND O LAKES
18617 MILTON KEYNES COURT
-$90K
For Sale
$879,999
House
4 bds · 2 ba · 2,792 sqft
SIERRA PINES UNREC SUB, LUTZ
17238 BRIDLEPATH COURT
-$20K
For Sale
$829,900
House
4 bds · 3 ba · 2,859 sqft
GREY HAWK AT LAKE POLO PH 02, ODESSA
1637 ABYSS DRIVE
-$85K
For Sale
$799,900
House
4 bds · 3 ba · 2,402 sqft
NON, LUTZ
2338 MEADOWBROOK DRIVE
For Sale
$839,500
House
4 bds · 3 ba · 3,037 sqft
IVY LAKE ESTATES, ODESSA
16116 IVY LAKE DRIVE
-$45K
For Sale
$849,900
House
5 bds · 4 ba · 4,247 sqft
LONG LAKE RANCH MASTER ASSOCIATION, LUTZ
1657 FEATHER GRASS LOOP

Market around this address

Live counts in the same area.
View all

The multiple listing information is provided by the Stellar MLS from a copyrighted compilation of listings. The compilation of listings and each individual listing are ©2026-present Stellar MLS. All Rights Reserved. The information provided is for consumers' personal, noncommercial use and may not be used for any purpose other than to identify prospective properties consumers may be interested in purchasing. All properties are subject to prior sale or withdrawal. All information provided is deemed reliable but is not guaranteed accurate, and should be independently verified. Listing courtesy of: BHHS FLORIDA PROPERTIES GROUP