
Sell Your Home
Get a free home valuation
Contact
Tell us about your needs
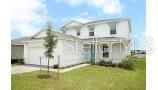
427 KESTREL DRIVE

House Recently Sold
$280,000

BTC: 3.36781333

ETH: 105.66037736

Sold on: 2020-01-06
105 days
3 bds
2 ba
2,320 sqft

Overview

Maitland Ready Now This home is a story told on two levels with 3 bedrooms and two and one half bathrooms. The design boasts downstairs living space, and upstairs features a loft that can be used as a game room or study, workout room or however you wish. The flow of this 2,320 square foot home makes living here so comfortable. The open plan is inviting and hospitable, while the owner’s suite provides quiet a retreat. The kitchen with large island overlooks the open and airy dining and great room, allowing you to keep you and your guests nearby as you impress them with your culinary skills. This home features Quartz counter-tops, 42" cabinets, extended tile floors, and 9'4" ceilings.

Location

Details

Type:
Residential
Parking:
No Data
Year Built:
2019
Lot:
0.20 Acres
Heating:
Central
Price/sqft:
$124
Cooling:
Central Air
HOA:
$400

Valuation

Our model vs. what's actually selling nearby.
Estimate
$313,660
$281K – $362K
Confidence Low
List vs. estimate
$26K below estimate
List $287,000 · -8.5%
Our model says this listing is priced below recent comparable activity. Expect competition.
Price per sq ft
$123
Based on
13 MLS comparables
Median of recent comparable listings. Sold comps use closing price, active listings use list price.

Highlights

Annual tax
$651
2018
HOA
$400/yr
Garage
2 car garage
Pets
Not allowed
All facts and features
  • Flooring

    • Carpet

    • Ceramic Tile

    Heating

    • Central

    Cooling

    • Central Air

    Appliances

    • Dishwasher

    • Microwave

    • Range

    Other interior features

    • Eating Space In Kitchen

    • Kitchen/Family Room Combo

    Bedrooms and bathrooms

    • Bedrooms: 3

    • Bathrooms: 1

    • Full bathrooms: 2

  • Property

    • Levels: Two

    • Exterior Features: Irrigation System

    Lot

    • Lot: 0.20 Acres

    Other Property Information

    • Parcel Number: 92225004000034000

  • Type and style

    • Property Type: Residential

    • Property Sub Type: Single Family Residence

  • Utility

    • Electricity Connected

    • Public

    • Street Lights

    • Underground Utilities

  • Other financial information

    • HOA: $400

    • HOA Frequency: Annually

    • Annual tax amount: $651

  • Source details

    • MLS ID: S5021947

    Other facts

    • Construction Materials: Block

    • Foundation Details: Slab

    • Laundry Features: Inside / Laundry Room

    • Direction Faces: Northwest

    • Garage Spaces: 2

    • Attached Garage: Yes

    • Garage: Yes

    • Living Area: 2320

    • Water Source: None

    • Lot Size Dimensions: 50 x 115

    • Subdivision Name: EAGLE POINTE PHASE III

Private inquiry
Talk to the advisor on this listing.
Floor plans, HOA docs, off-market comparables, scheduling a private showing — one message, direct to the local specialist.

More like this

Recently Sold
$233,000
House
4 bds · 2 ba · 2,096 sqft
CRESTRIDGE AT ESTATES AT CHERRY LAKE, GROVELAND
819 LAUREL VIEW WAY
Recently Sold
$275,000
House
4 bds · 2 ba · 1,876 sqft
CYPRESS OAKS PH II, GROVELAND
9225 HALSEY DRIVE
Recently Sold
$210,000
House
3 bds · 2 ba · 1,462 sqft
VINEYARD, GROVELAND
380 SAUVIGNON WAY
Recently Sold
$320,000
House
2 bds · 2 ba · 2,096 sqft
TRILOGY, GROVELAND
349 SILVER MAPLE ROAD
Recently Sold
$228,500
House
4 bds · 3 ba · 2,216 sqft
GROVELAND WATERSIDE POINTE PH 01, GROVELAND
706 LAKE TARPON WAY
Recently Sold
$245,000
House
3 bds · 2 ba · 1,756 sqft
PALISADES PH 02B, CLERMONT
10645 MASTERS DRIVE
Recently Sold
$295,000
House
5 bds · 2 ba · 2,550 sqft
EAGLE POINTE PHASE III, GROVELAND
616 BLACK EAGLE DRIVE
Recently Sold
$316,000
House
2 bds · 2 ba · 2,102 sqft
CASCADES OF GROVELAND AKA TRILOGY ORLANDO, GROVELAND
620 CONSERVATION BLVD

Market around this address

Live counts in the same area.
View all

The multiple listing information is provided by the Stellar MLS from a copyrighted compilation of listings. The compilation of listings and each individual listing are ©2026-present Stellar MLS. All Rights Reserved. The information provided is for consumers' personal, noncommercial use and may not be used for any purpose other than to identify prospective properties consumers may be interested in purchasing. All properties are subject to prior sale or withdrawal. All information provided is deemed reliable but is not guaranteed accurate, and should be independently verified. Listing courtesy of: AV HOMES LEGACY DEVELOPERS INC