Sell Your Home
Get a free home valuation
Contact
Tell us about your needs

4275 DARBY COURT

House For Sale
$349,999

BTC: 5.35487796

ETH: 183.95440020

1 days
4 bds
2 ba
1,839 sqft

Overview

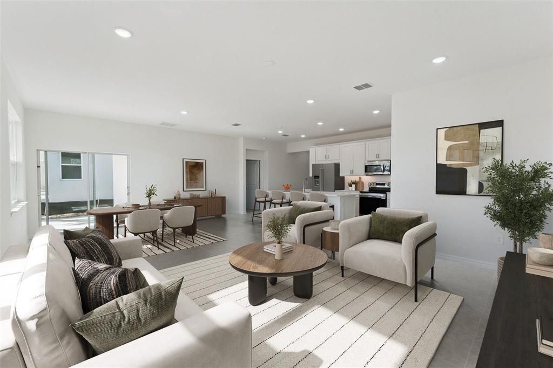
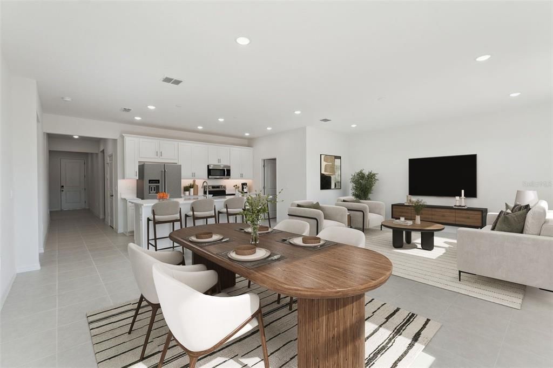
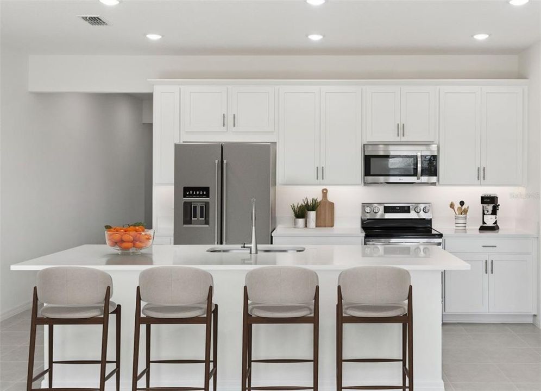
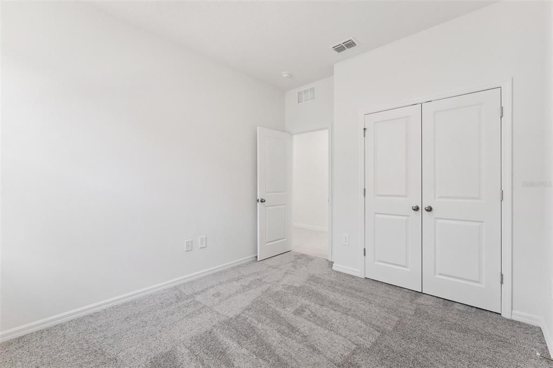
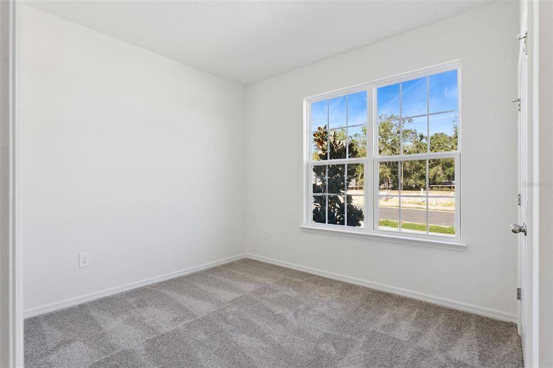
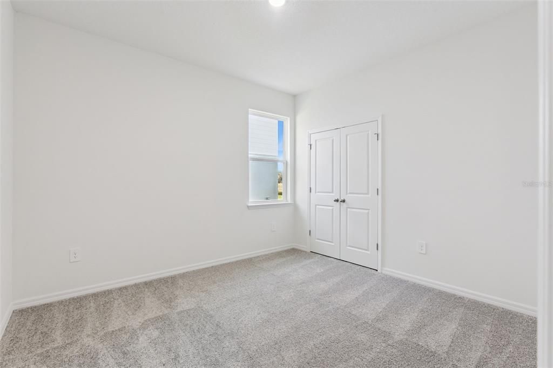
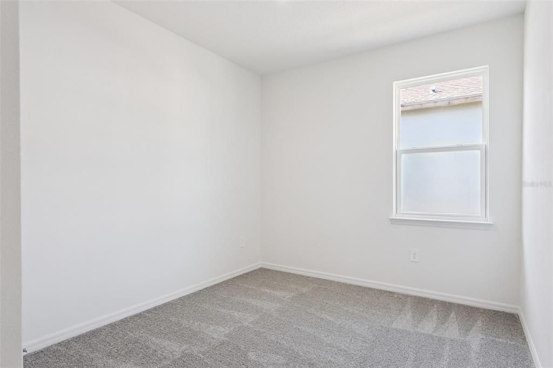
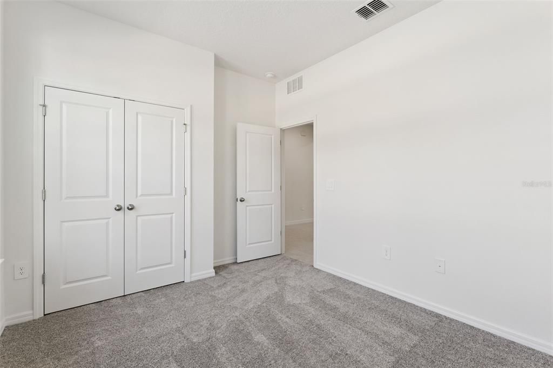
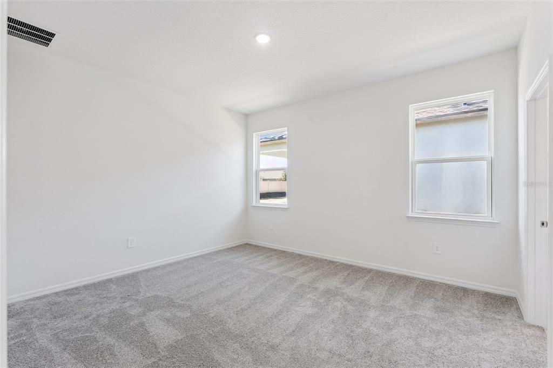
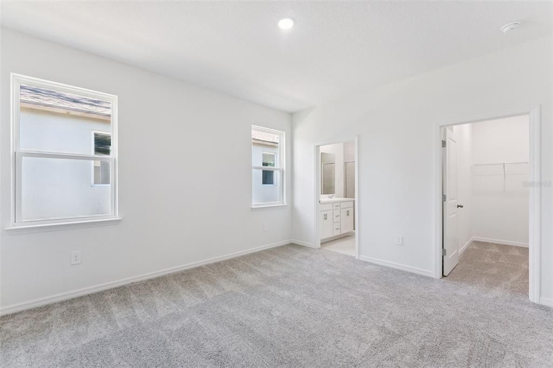
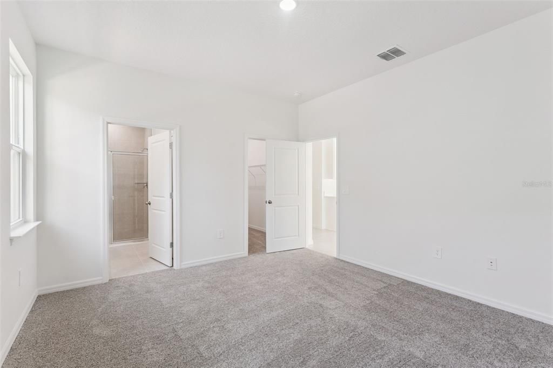
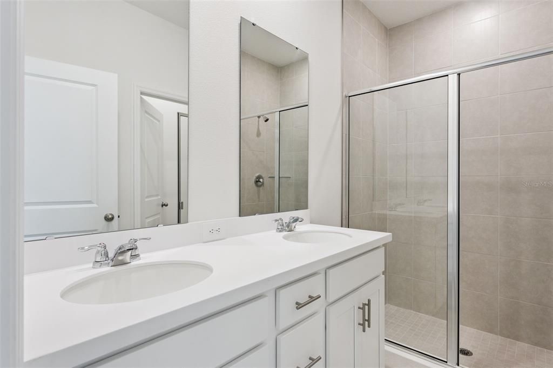
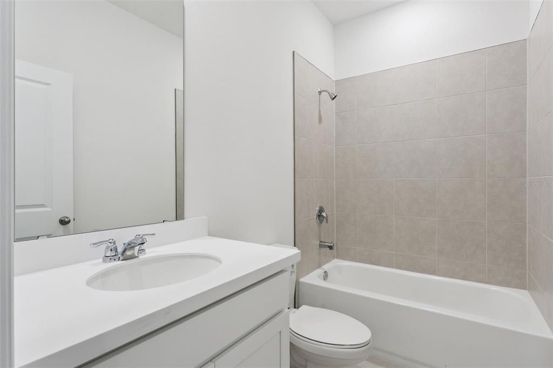
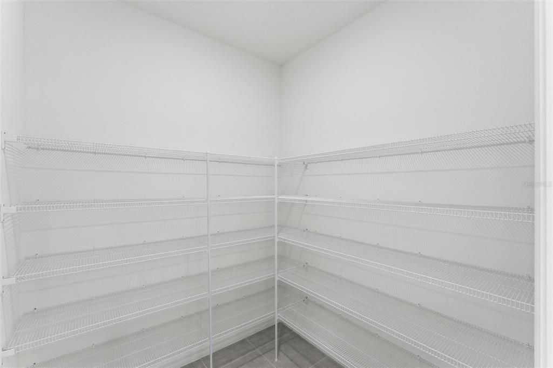
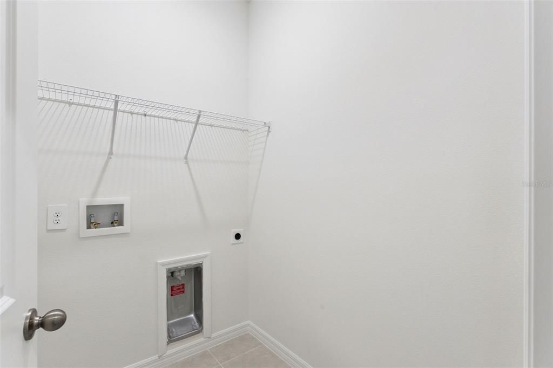
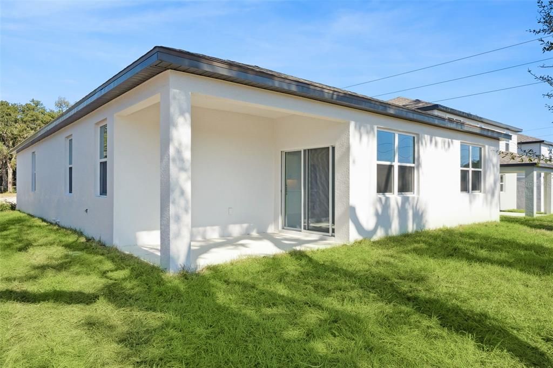
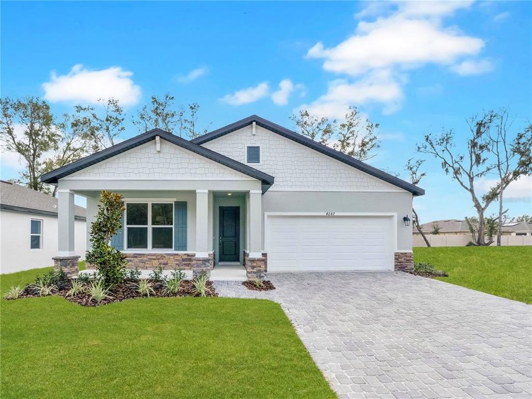
Pre-Construction. To be built. Estimated Completion: January 2027. This is your opportunity to personalize your brand-new single-family! This Elevation D, Lark floorplan offers 1,839 sq. ft. of thoughtfully designed living space with 4 bedrooms, 2 bathrooms, a 2-car garage, and 9’4” ceilings throughout. The open-concept layout is ideal for everyday living and entertaining, featuring a dream kitchen with stainless steel appliances, 42" upper cabinets, generous countertop space, an oversized walk-in pantry, and a large center island. The dining and great room flow seamlessly together. The luxurious primary suite includes dual vanities with solid-surface countertops, a large walk-in closet, and a spa-like bath with floor-to-wall tile in the shower. A spacious laundry room adds everyday convenience, and an included covered lanai expands your living space outdoors. Customize your design selections! Choose from our curated design packages that include a variety of premium flooring, countertop, and cabinetry options. Ask about our incentives! Just outside your door, Estes Reserve offers the best of Central Florida living. Spend weekends fishing or boating on sparkling Lake Eustis, exploring scenic parks, or enjoying the charm of Mount Dora’s waterfront dining, quaint shops, and lively festivals. Stroll downtown Eustis for boutique shopping, cozy restaurants, and seasonal events, or head to nearby Tavares, America’s Seaplane City, for lakeside fun, dining, and entertainment. With Apopka just minutes away and quick access to SR-44 and US-441, you’ll have both convenience and adventure at your fingertips. DISCLAIMER: Photos and/or drawings of homes may show stock photos and upgraded landscaping, elevations, and optional features that may not represent the lowest-priced homes in the community. Pricing, Incentives and Promotions are subject to change at anytime. Promotions cannot be combined with any other offer. Ask the Sales and Marketing Representative for details on promotions.

Location

Details

Type:
Residential
Parking:
Driveway / Garage Door Opener
Year Built:
2027
Lot:
0.15 Acres
Heating:
Central / Electric
Price/sqft:
$190
Cooling:
Central Air
HOA:
$116

Valuation

Our model vs. what's actually selling nearby.
Estimate
$354,054
$334K – $402K
Confidence Medium
List vs. estimate
At estimate
List $349,999 · -1.1%
List is in line with recent comparable activity.
Price per sq ft
$190
-13.5% vs. city median $219
Based on
34 MLS comparables
Median of recent comparable listings. Sold comps use closing price, active listings use list price.

Highlights

HOA
$116/mo
Maintenance Grounds
Garage
2 car garage
Pets
Allowed
All facts and features
  • Flooring

    • Brick/Stone

    • Carpet

    • Ceramic Tile

    Heating

    • Central

    • Electric

    Cooling

    • Central Air

    Appliances

    • Cooktop

    • Dishwasher

    • Disposal

    • Electric Water Heater

    • Microwave

    Other interior features

    • High Ceilings

    • Living Room/Dining Room Combo

    • Primary Bedroom Main Floor

    • Solid Surface Counters

    • Stone Counters

    • Thermostat

    • Walk-In Closet(s)

    Bedrooms and bathrooms

    • Bedrooms: 4

    • Full bathrooms: 2

  • Parking

    • Driveway

    • Garage Door Opener

    Property

    • Levels: One

    • Exterior Features: Irrigation System

    Lot

    • Lot: 0.15 Acres

    Other Property Information

    • Parcel Number: 051927040000001200

    • Zoning: X

  • Type and style

    • Property Type: Residential

    • Property Sub Type: Single Family Residence

  • Utility

    • BB/HS Internet Available

    • Cable Available

    • Electricity Available

    • Fiber Optics

    • Phone Available

    • Public

    • Sprinkler Recycled

    • Street Lights

    • Underground Utilities

  • Other financial information

    • HOA: $116

    • HOA Frequency: Monthly

  • Source details

    • MLS ID: W7887887

    Other facts

    • Construction Materials: Block / Stucco

    • Foundation Details: Slab

    • Laundry Features: Common Area / Inside

    • Patio And Porch Features: Covered / Patio

    • Direction Faces: North

    • Garage Spaces: 2

    • Attached Garage: Yes

    • Garage: Yes

    • Living Area: 1839

    • Water Source: Public

    • Lot Size Dimensions: 56 x 120

    • Subdivision Name: ESTES RESERVE

Private inquiry
Talk to the advisor on this listing.
Floor plans, HOA docs, off-market comparables, scheduling a private showing — one message, direct to the local specialist.

More like this

New
For Sale
$290,000
House
3 bds · 2 ba · 1,686 sqft
THREE LAKES SUB, UMATILLA
37414 TURNER DRIVE
New
For Sale
$250,000
House
2 bds · 1 ba · 1,052 sqft
CRICKET LAKE VILLAGE 4TH ADD SUB, EUSTIS
513 DOROTHY CIRCLE
New
For Sale
$315,000
House
3 bds · 2 ba · 1,408 sqft
EUSTIS, EUSTIS
732 E ORANGE AVENUE
New
For Sale
$450,000
House
4 bds · 2 ba · 2,788 sqft
DRUID PARK SUB, EUSTIS
600 BRIARCLIFF ROAD
New
For Sale
$340,000
House
4 bds · 2 ba · 2,204 sqft
EUSTIS HILLCREST AT LAKE NETTIE, EUSTIS
800 MARIETTA LANE
For Sale
$389,000
House
2 bds · 2 ba · 1,678 sqft
COUNTRY CLUB OF MOUNT DORA PHASE 11-7, MOUNT DORA
8027 SAINT ANDREWS WAY
For Sale
$254,900
House
3 bds · 1 ba · 1,152 sqft
EUSTIS ROSENWALD GARDENS, EUSTIS
2270 SUANEE AVENUE
For Sale
$381,900
House
4 bds · 2 ba · 2,010 sqft
EUSTIS HILLCREST AT LAKE NETTIE, EUSTIS
839 MARIETTA LANE

Market around this address

Live counts in the same area.
View all

The multiple listing information is provided by the Stellar MLS from a copyrighted compilation of listings. The compilation of listings and each individual listing are ©2026-present Stellar MLS. All Rights Reserved. The information provided is for consumers' personal, noncommercial use and may not be used for any purpose other than to identify prospective properties consumers may be interested in purchasing. All properties are subject to prior sale or withdrawal. All information provided is deemed reliable but is not guaranteed accurate, and should be independently verified. Listing courtesy of: MALTBIE REALTY GROUP