Sell Your Home
Get a free home valuation
Contact
Tell us about your needs
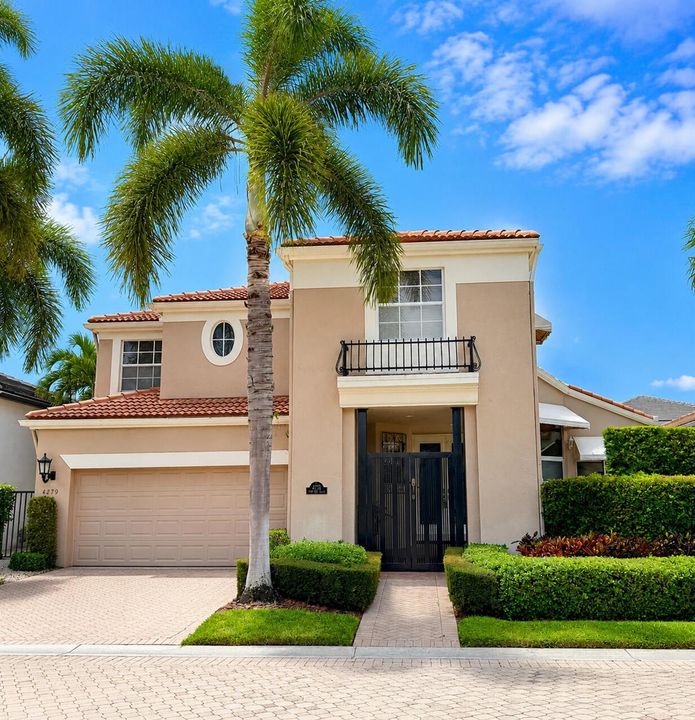
4279 NW 61st Lane, Boca Raton FL 33496

House Active With Contract
$1,399,000

BTC: 21.77431907

ETH: 735.29411765

New
3 bds
3 ba
2,998 sqft

Overview

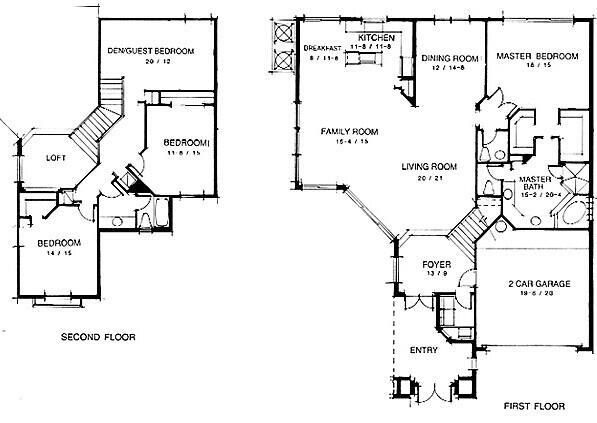
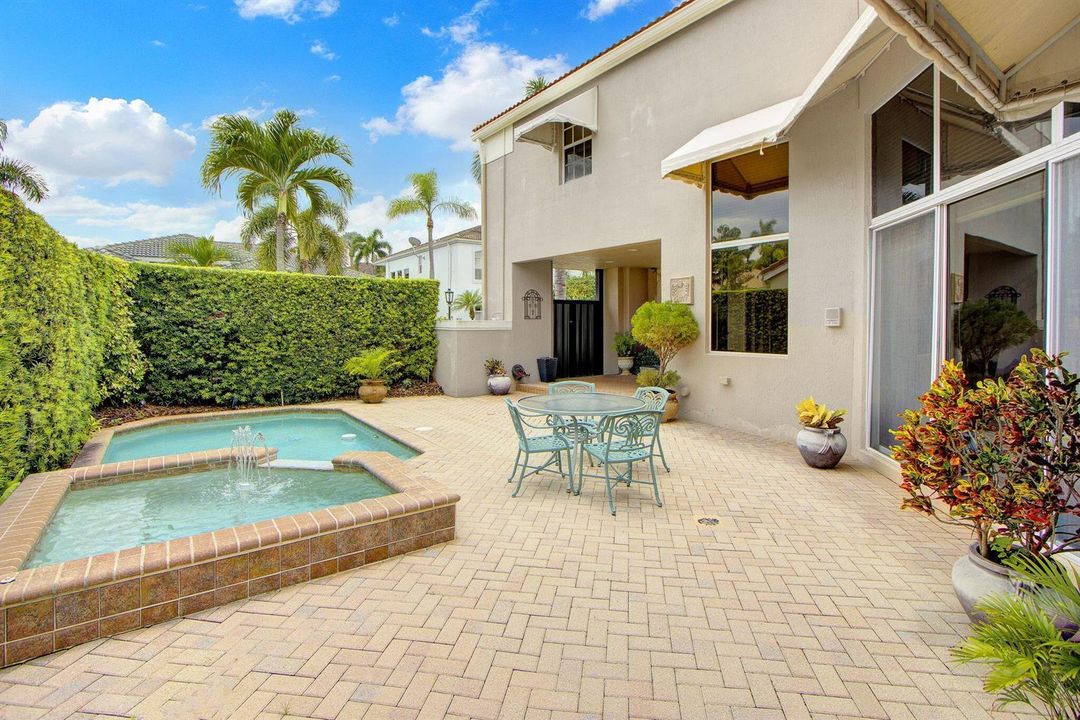
Comfortable everyday living! This inviting home of 3 bedrooms, loft/office & 2½ baths offers an open floor plan with volume ceilings and plenty of windows. Features include neutral tile & carpet, custom window treatments & closet design.The welcoming Family Room features a built-in entertainment center, and the upstairs office is complete with built-in desk & cabinetry--perfect for working from home.The open island kitchen showcases 42" light oak cabinetry overlooking the Family Room--ideal for gathering with family and friends.The primary suite is down offering a peaceful retreat with a spacious marble bath;2 bedrooms & a loft upstairs provide flexibility for family or guests.Roof-2023;A/C-2022,2023;Handicap-accessible.Offering great space and value,this is a wonderful place to call home! Exclusions: Primary Bedroom & Dining Room chandeliers. Showings after 11 AM please. Closing date preferred after October 1, 2027.

Location

Details

Type:
Residential
Parking:
2 Or More Spaces / Parking Garage / No Rv/Boats
Year Built:
1998
Lot:
0.12 Acres
Heating:
Central / Electric
Price/sqft:
$467
Cooling:
Ceiling Fan(s) / Electric
HOA:
$2,960

Valuation

Our model vs. what's actually selling nearby.
Estimate
$849,000
$575K – $1.5M
Confidence Low
List vs. estimate
$550K above estimate
List $1,399,000 · +64.8%
Our model says this listing is priced above recent comparable activity. Room to negotiate.
Price per sq ft
$466
-13.5% vs. city median $539
Based on
11 MLS comparables
+ 30 public-records sales within 0.5 mi
Median actual sale: $857K
Median of recent comparable listings. Sold comps use closing price, active listings use list price.

Highlights

Annual tax
$15,050
2025
HOA
$2,960/qtr
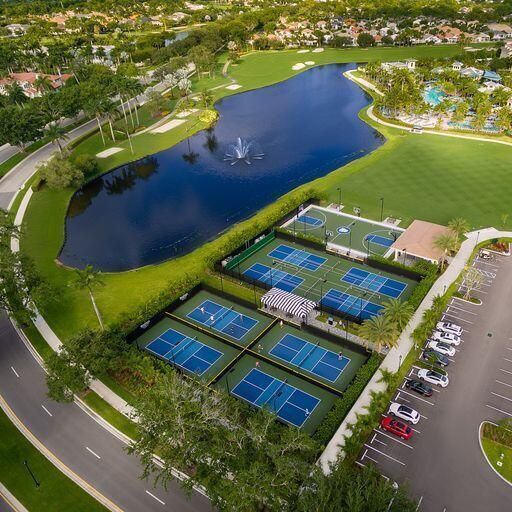
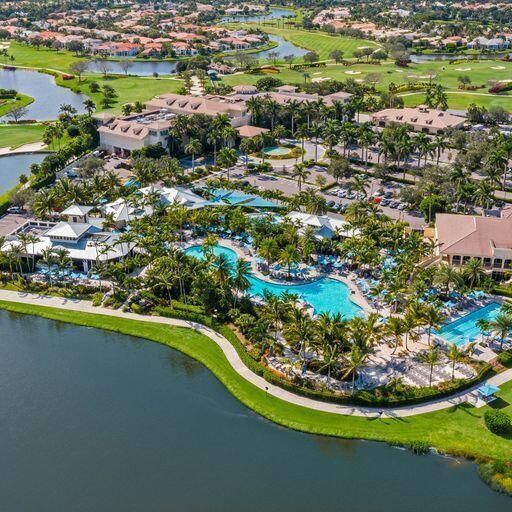
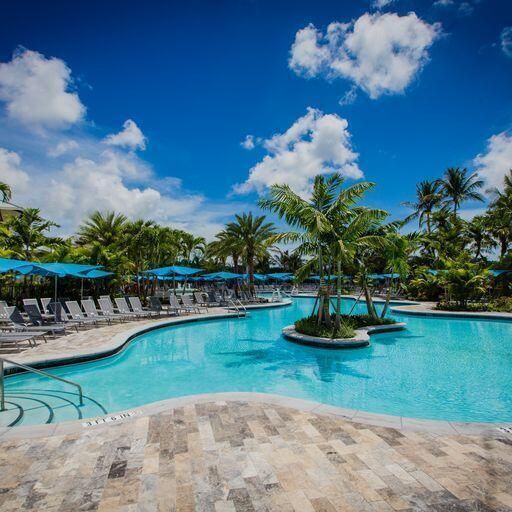
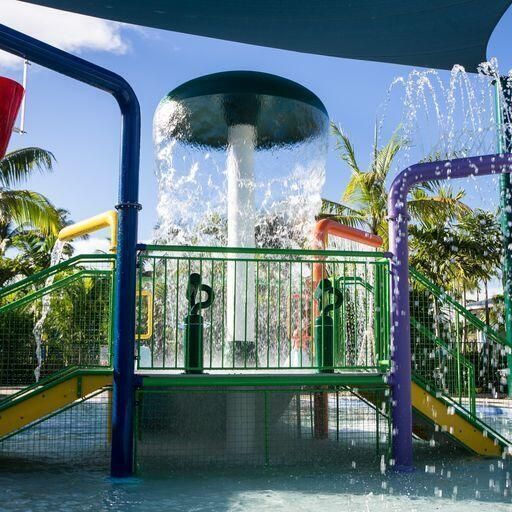
Pool
Community
View
Garden, Pool
Garage
2 car garage
Pets
Allowed
All facts and features
  • Flooring

    • Ceramic Floor

    • Marble

    Heating

    • Central

    • Electric

    Cooling

    • Ceiling Fan(s)

    • Electric

    Appliances

    • Gas Water Heater

    • Natural Gas Water Heater

    • Dishwasher

    • Disposal

    • Dryer

    • Free-Standing Freezer

    • Ice Maker

    • Microwave

    • Refrigerator

    • Self Cleaning Oven

    • Wall Oven

    • Washer

    Other interior features

    • Built-in Features

    • Closet Cabinetry

    • Cooking Island

    • Vaulted Ceiling(s)

    • Volume Ceilings

    • Walk-In Closet(s)

    • Family Room

    • Loft

    • Utility Room/Laundry

    Bedrooms and bathrooms

    • Bedrooms: 3

    • Bathrooms: 1

    • Full bathrooms: 3

  • Parking

    • 2 Or More Spaces

    • Parking Garage

    • No Rv/Boats

    Property

    • Levels: 2

    • Pool Private: Yes

    Lot

    • Lot: 0.12 Acres

    Other Property Information

    • Parcel Number: 06424704160000200

    • Zoning: Res

  • Type and style

    • Property Type: Residential

    • Property Sub Type: Single Family Residence

  • Utility

    • Natural Gas Connected

    • Sewer Connected

    • Water Connected

    • Natural Gas Available

    • Sewer Available

    • Water Available

  • Other financial information

    • HOA: $2,960

    • HOA Frequency: Quarterly

    • Annual tax amount: $15,050

  • Source details

    • MLS ID: B26059079

    Other facts

    • Construction Materials: CBS Construction

    • Laundry Features: Laundry Room / Utility Room/Laundry

    • Lot Features: Less Than 1/4 Acre Lot / Less Than 1 Acre

    • Patio And Porch Features: Patio

    • Pool Features: Community

    • Window Features: Partial Accordian Shutters / Partial Impact Glass / Sliding

    • Direction Faces: South

    • Other Structures: Livable

    • Architectural Style: Split Level

    • Garage Spaces: 2

    • Attached Garage: Yes

    • Garage: Yes

    • Living Area: 2998

    • Water Source: Public

    • Subdivision Name: Mayfair,Woodfield Country Cl

Private inquiry
Talk to the advisor on this listing.
Floor plans, HOA docs, off-market comparables, scheduling a private showing — one message, direct to the local specialist.

More like this

Active With Contract
$1,499,000
House
3 bds · 2 ba · 2,698 sqft
WEDGWOOD / POLO CLUB,POLO CLUB, Delray Beach
16855 Chartley Court, Delray Beach FL 33484
Active With Contract
$1,199,000
House
4 bds · 2 ba · 2,261 sqft
TIMBERCREEK AS,Timbercreek, Boca Raton
2348 NW 31st Street, Boca Raton FL 33431
New
Active With Contract
$1,000,000
House
3 bds · 3 ba · 2,666 sqft
ADDISON RESERVE PARS 1 AND,Addison reserve coun, Delray Beach
16131 Villa Vizcaya Place, Delray Beach FL 33446
New
Active With Contract
$1,529,000
Condo/Co-op
3 bds · 2 ba · 2,124 sqft
Woodcrest,Boca West Country Cl, Boca Raton
7368 Woodmont Court, Boca Raton FL 33434
New
Active With Contract
$1,799,999
House
5 bds · 4 ba · 3,196 sqft
KENSINGTON AT WOODFIELD CO, Boca Raton
6620 NW 42nd Way, Boca Raton FL 33496
Active With Contract
$1,430,000
Townhouse
3 bds · 2 ba · 2,611 sqft
HAMLET C AT BOCA WEST 3, Boca Raton
7338 Woodmont Court, Boca Raton FL 33434
Active With Contract
$1,600,000
3 bds · 2 ba · 2,379 sqft
WATERS EDGE AT BOCA WEST 2,WATERS EDGE AT BOCA, Boca Raton
20051 Waters Edge Circle # 1304, Boca Raton FL 33434
-$115K
Active With Contract
$1,685,000
Townhouse
3 bds · 3 ba · 2,486 sqft
PORTOFINO / POLO CLUB,POLO CLUB, Delray Beach
6489 San Michel Way, Delray Beach FL 33484

Market around this address

Live counts in the same area.
View all

The multiple listing information is provided by the Miami Association of REALTORS® from a copyrighted compilation of listings. The compilation of listings and each individual listing are ©2026-present Miami Association of REALTORS®. All Rights Reserved. The information provided is for consumers' personal, noncommercial use and may not be used for any purpose other than to identify prospective properties consumers may be interested in purchasing. All properties are subject to prior sale or withdrawal. All information provided is deemed reliable but is not guaranteed accurate, and should be independently verified. Listing courtesy of: Lang Realty/ BR