Sell Your Home
Get a free home valuation
Contact
Tell us about your needs
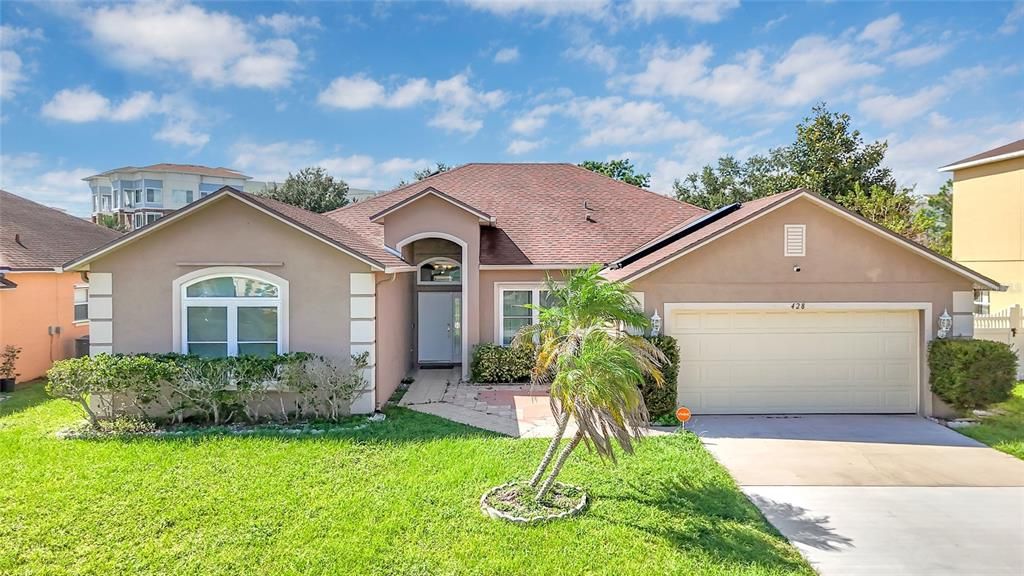
428 ACACIA TREE WAY

House Active With Contract
$375,000

BTC: 4.51807229

ETH: 154.19407895

6 days
4 bds
3 ba
2,384 sqft

Overview

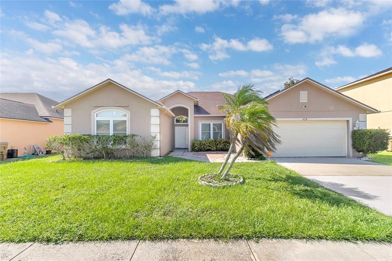
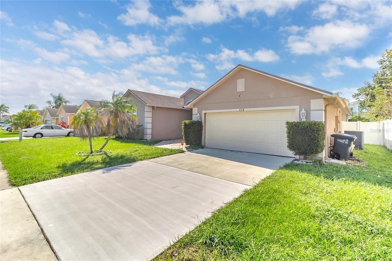
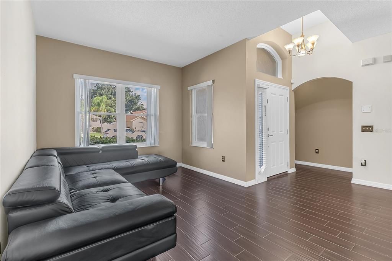
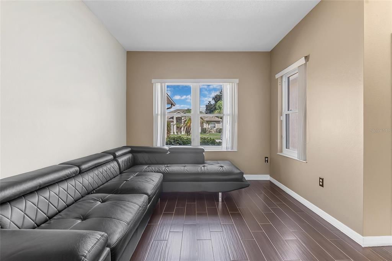
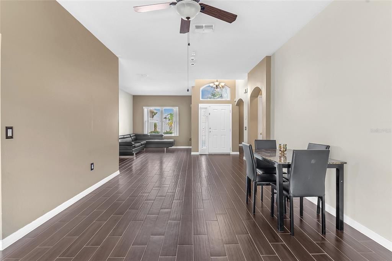
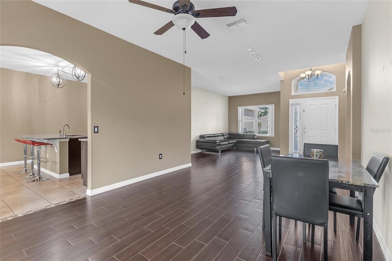
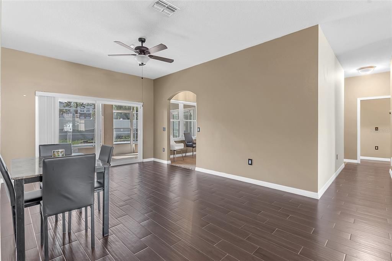
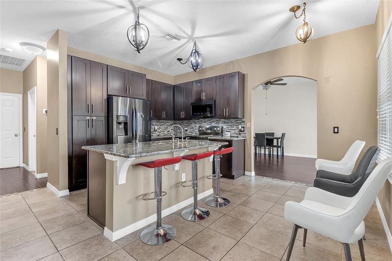
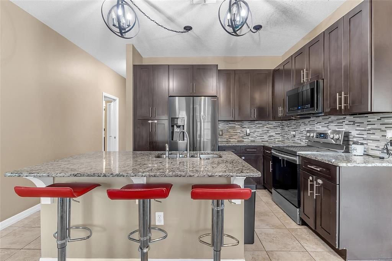
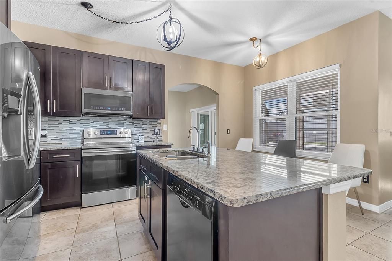
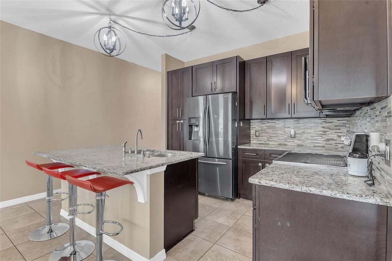
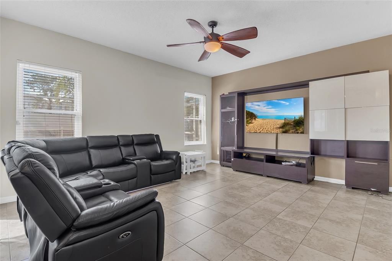
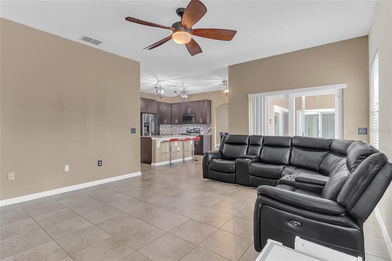
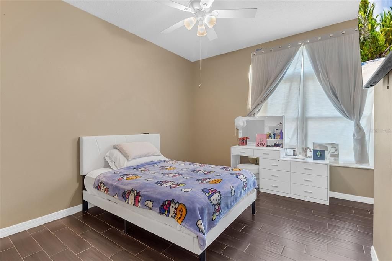
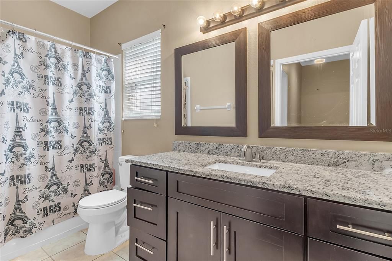
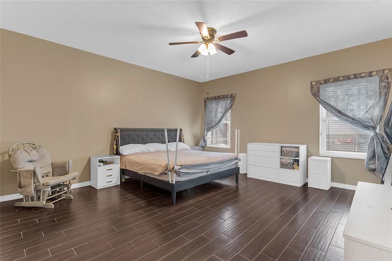
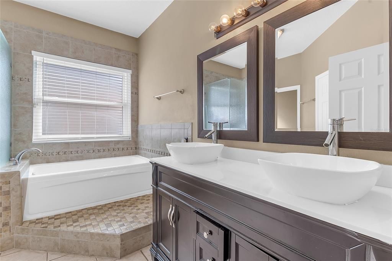
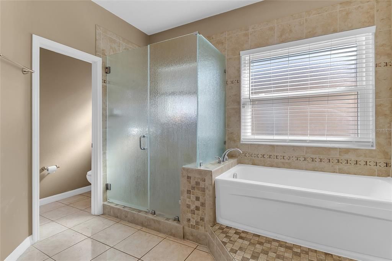
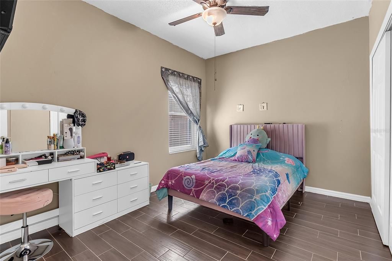
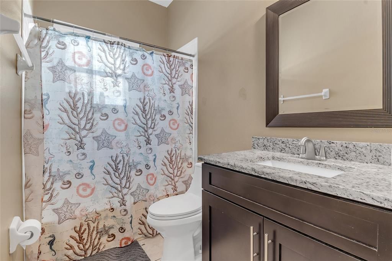
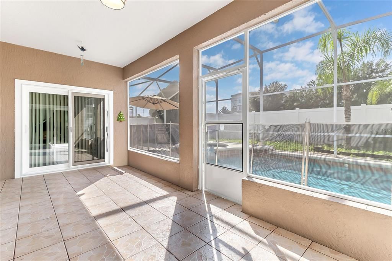
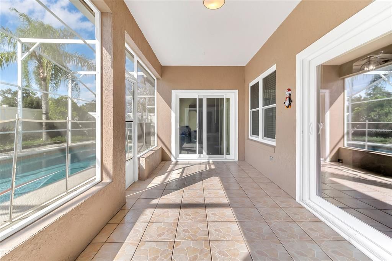
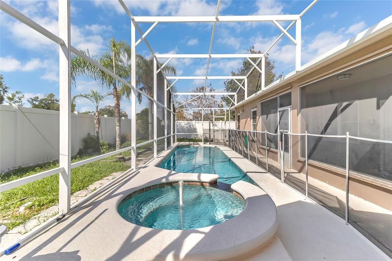
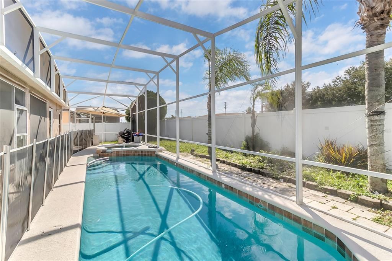
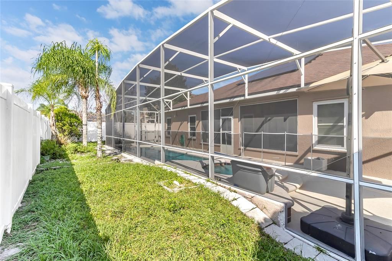
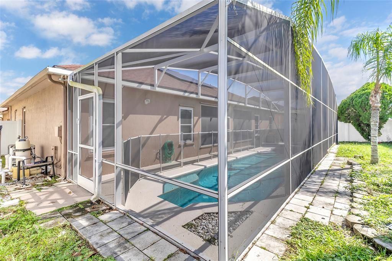
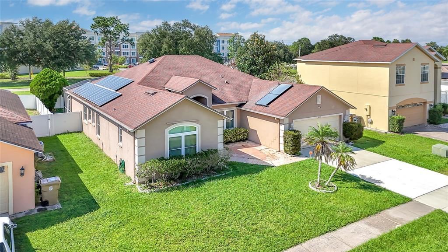
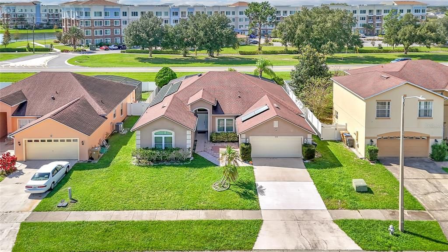
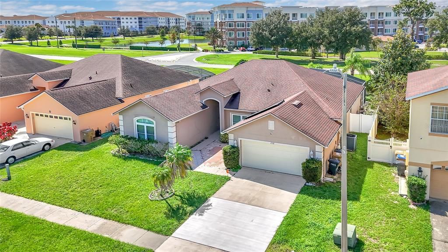
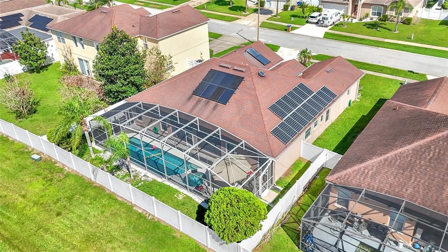
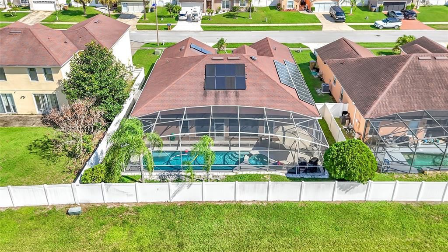
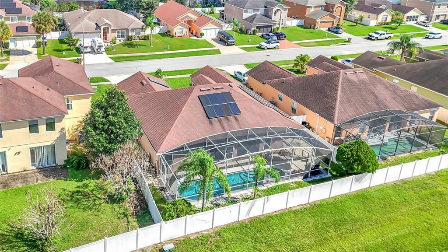
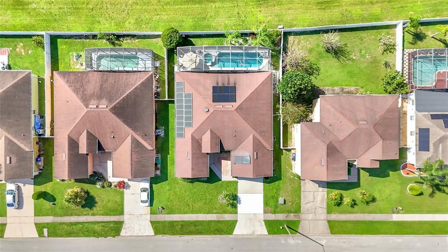
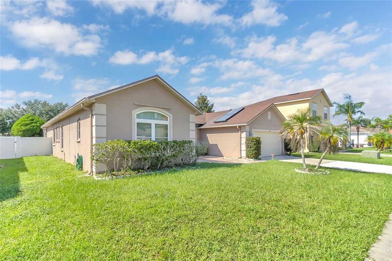
Under contract-accepting backup offers. Welcome to this beautifully maintained 4-bedroom, 3-bath pool home offering 2,384 square feet of comfortable single-story living in the established Cypress Woods community of Kissimmee. This home stands out for the extensive upgrades made with Florida living, efficiency, and storm protection in mind. Enjoy the benefits of PAID-OFF SOLAR PANELS and a PAID-OFF SOLAR WATER HEATER—valuable energy-efficient features with no solar loan to assume. The home also offers impressive hurricane protection, including a Category 3 impact-rated garage door, Category 5 hurricane-rated front door, Category 4-rated windows and sliding glass doors, plus Atlantic metal hurricane shutters for additional protection. Inside, ceramic tile flooring flows throughout the entire home, with the exception of the garage. The kitchen was updated with cabinetry and granite countertops, while the secondary bathrooms were also updated with cabinetry and granite countertops. The primary bathroom was beautifully improved and features updated cabinetry, a marble countertop, shower and separate tub. Step outside and enjoy your own private pool and covered outdoor living area—perfect for relaxing, entertaining and enjoying the Florida lifestyle year-round. Additional improvements include a 5-ton A/C system installed in 2017, solar water heater installed in 2015, and a long-range antenna installed in the attic. With 4 bedrooms, 3 full bathrooms, generous living space, a 2-car garage, private pool, paid-off solar, extensive hurricane protection and numerous interior upgrades, this home offers a combination of space, efficiency and thoughtful improvements that is difficult to find. Schedule your private showing and come see everything 428 Acacia Tree Way has to offer!

Location

Details

Type:
Residential
Parking:
No Data
Year Built:
2001
Lot:
0.18 Acres
Heating:
Central / Electric / Natural Gas
Price/sqft:
$157
Cooling:
Central Air
HOA:
$400

Valuation

Our model vs. what's actually selling nearby.
Estimate
$369,000
$313K – $460K
Confidence Low
List vs. estimate
At estimate
List $375,000 · +1.6%
List is in line with recent comparable activity.
Price per sq ft
$157
-21.5% vs. city median $200
Based on
15 MLS comparables
Median of recent comparable listings. Sold comps use closing price, active listings use list price.

Highlights

Annual tax
$684
2025
HOA
$400/yr
Pool
In Ground
Garage
2 car garage
Pets
Allowed
All facts and features
  • Flooring

    • Carpet

    • Ceramic Tile

    Heating

    • Central

    • Electric

    • Natural Gas

    Cooling

    • Central Air

    Appliances

    • Dishwasher

    • Disposal

    • Dryer

    • Electric Water Heater

    • Exhaust Fan

    • Microwave

    • Range

    • Refrigerator

    • Washer

    Other interior features

    • Ceiling Fan(s)

    • Kitchen/Family Room Combo

    • Primary Bedroom Main Floor

    • Split Bedroom

    • Walk-In Closet(s)

    Bedrooms and bathrooms

    • Bedrooms: 4

    • Full bathrooms: 3

  • Property

    • Levels: One

    • Pool Private: Yes

    • Exterior Features: Hurricane Shutters / Rain Gutters / Sliding Doors

    Lot

    • Lot: 0.18 Acres

    Other Property Information

    • Parcel Number: 122728522100010410

    • Zoning: OPUD

  • Type and style

    • Property Type: Residential

    • Property Sub Type: Single Family Residence

  • Utility

    • Electricity Connected

    • Public

    • Street Lights

    Green energy

    • Water Heater

  • Other financial information

    • HOA: $400

    • HOA Frequency: Annually

    • Annual tax amount: $684

  • Source details

    • MLS ID: O6446393

    Other facts

    • Construction Materials: Block

    • Foundation Details: Slab

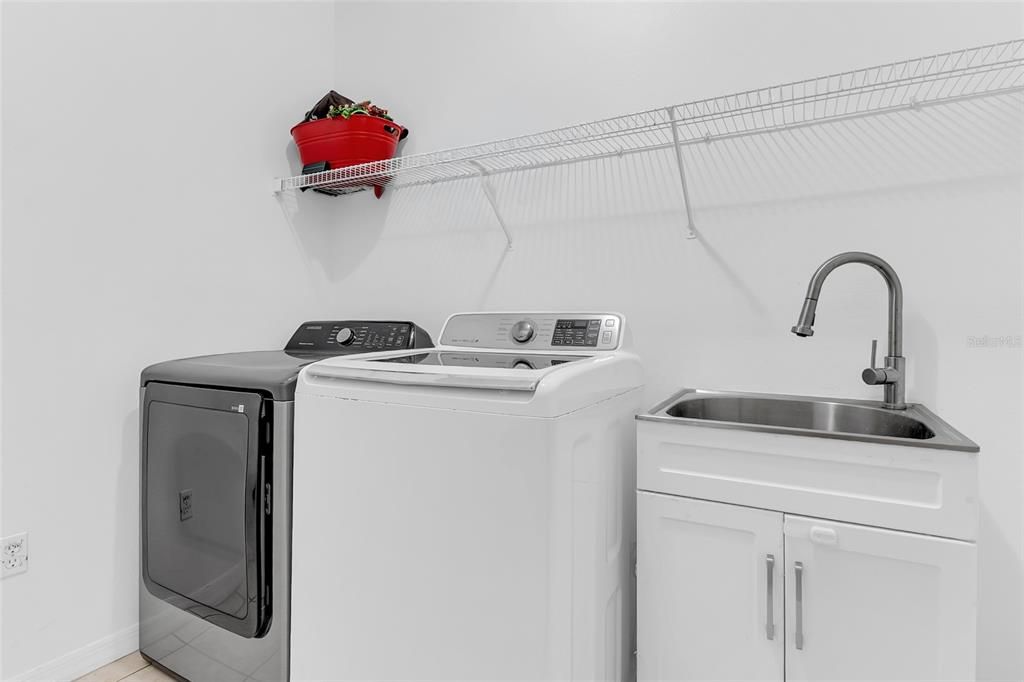
    • Laundry Features: Laundry Room

    • Lot Features: In County / Sidewalk

    • Patio And Porch Features: Covered / Deck / Patio / Porch / Screened

    • Pool Features: In Ground / Child Safety Fence / Heated / Pool Sweep / Screen Enclosure

    • Window Features: Blinds

    • Direction Faces: North

    • Garage Spaces: 2

    • Attached Garage: Yes

    • Garage: Yes

    • Living Area: 2384

    • Water Source: Public

    • Subdivision Name: TAMARIND PARKE

Private inquiry
Talk to the advisor on this listing.
Floor plans, HOA docs, off-market comparables, scheduling a private showing — one message, direct to the local specialist.

More like this

Active With Contract
$313,790
House
4 bds · 2 ba · 1,600 sqft
WESTVIEW 45S GC, KISSIMMEE
5021 LOGGIA LANE
Active With Contract
$350,000
House
4 bds · 2 ba · 2,271 sqft
WESTVIEW, KISSIMMEE
5440 CROWN POINT ROAD
Active With Contract
$325,000
House
3 bds · 2 ba · 1,827 sqft
SOLIVITA PH 07A, POINCIANA
289 MONTEREY STREET
+$15K
Active With Contract
$411,280
House
4 bds · 3 ba · 2,175 sqft
WESTVIEW 50S GC, KISSIMMEE
5576 DENNERY BAY ROAD
+$6K
Active With Contract
$307,420
House
3 bds · 2 ba · 1,424 sqft
WESTVIEW 45S GC, KISSIMMEE
5033 LOGGIA LANE
New
Active With Contract
$340,600
House
4 bds · 2 ba · 1,910 sqft
WESTVIEW 45S GC, KISSIMMEE
4997 LOGGIA LANE
New
Active With Contract
$325,600
House
4 bds · 2 ba · 1,910 sqft
WESTVIEW 45S GC, KISSIMMEE
5546 SAPOTE COURT
New
Active With Contract
$383,199
House
4 bds · 3 ba · 2,075 sqft
WESTVIEW, KISSIMMEE
5539 ISLA SAONA DRIVE

Market around this address

Live counts in the same area.
View all

The multiple listing information is provided by the Stellar MLS from a copyrighted compilation of listings. The compilation of listings and each individual listing are ©2026-present Stellar MLS. All Rights Reserved. The information provided is for consumers' personal, noncommercial use and may not be used for any purpose other than to identify prospective properties consumers may be interested in purchasing. All properties are subject to prior sale or withdrawal. All information provided is deemed reliable but is not guaranteed accurate, and should be independently verified. Listing courtesy of: THE REAL ESTATE INTERNATIONAL GROUP LLC